
Sold!
$540,000
2
Beds
3
Baths
1,373
Living Area
-
Property Description
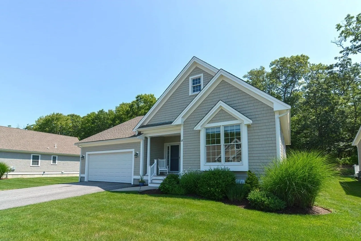
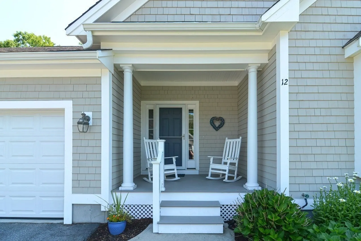
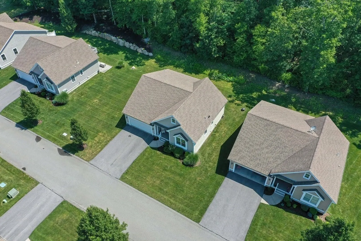
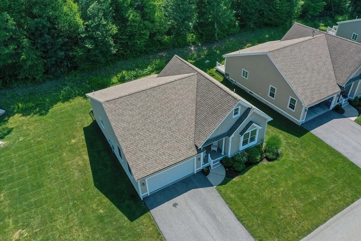
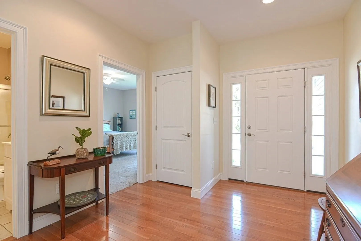
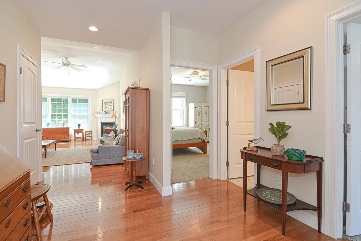
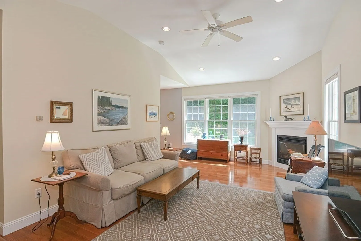
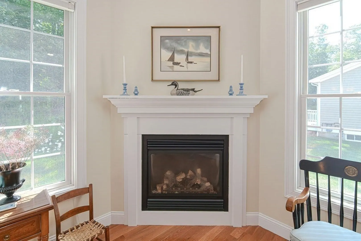
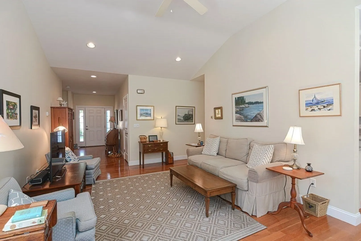
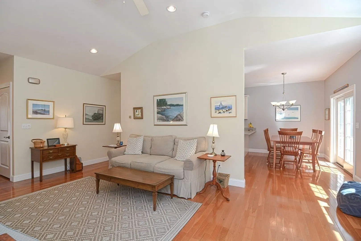
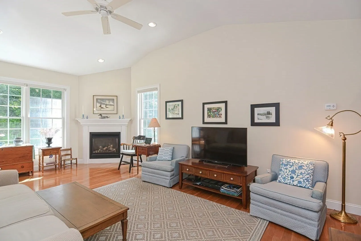
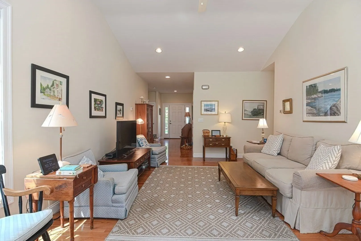
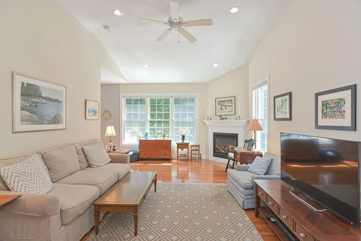
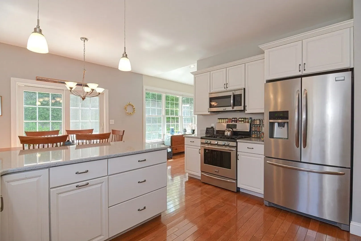
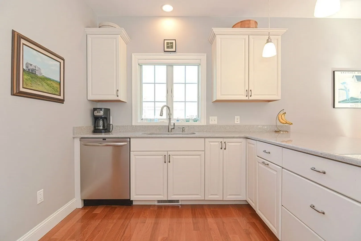
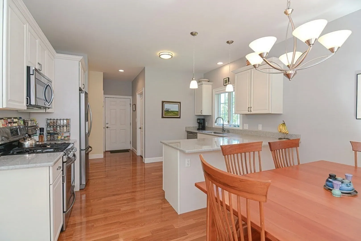
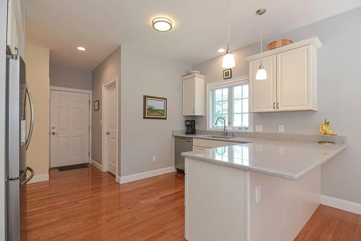
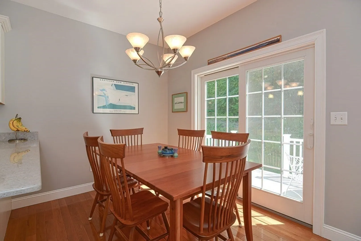
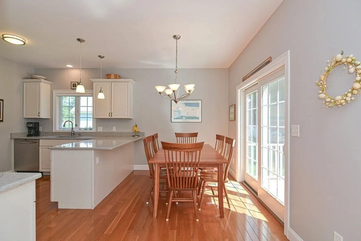
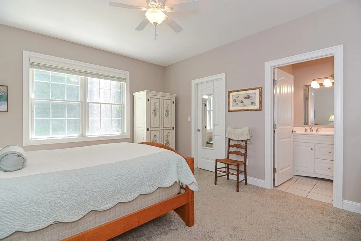
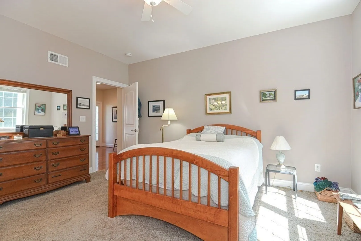
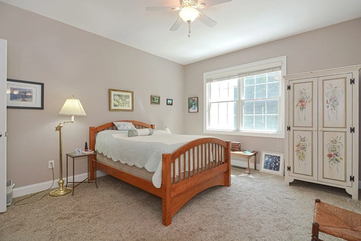
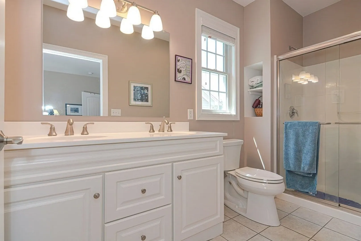
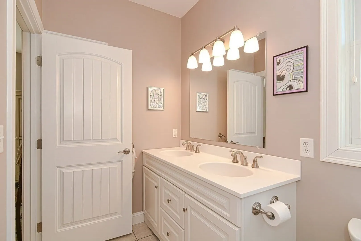
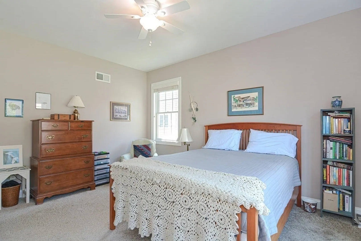
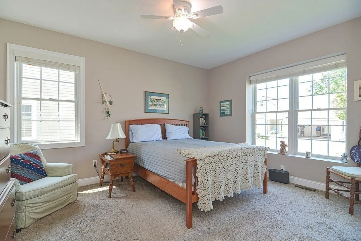
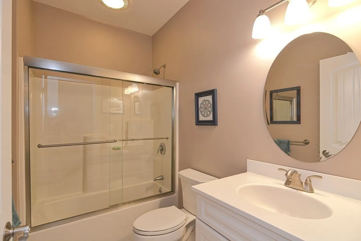
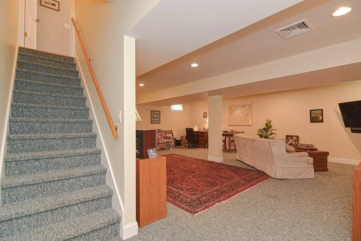
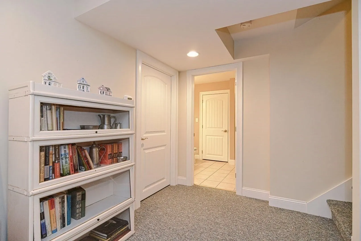
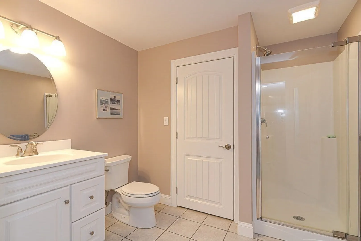
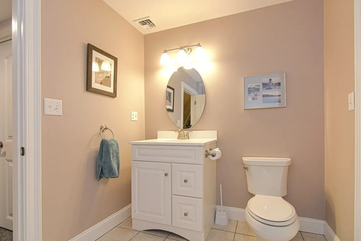
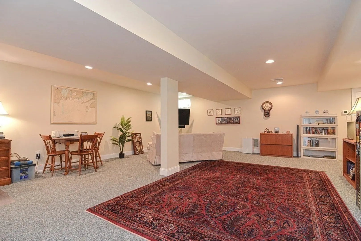
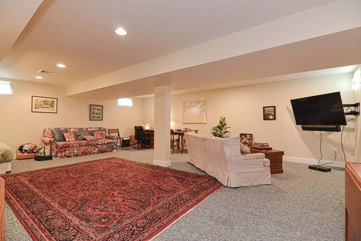
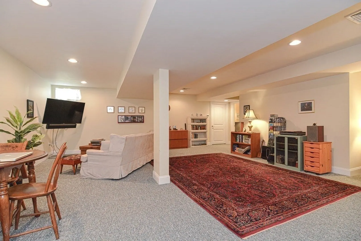
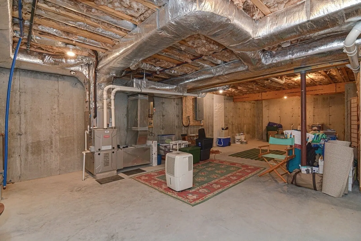
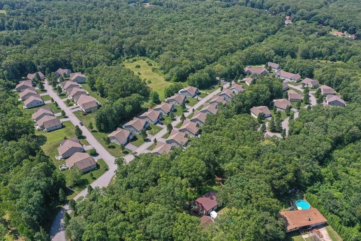
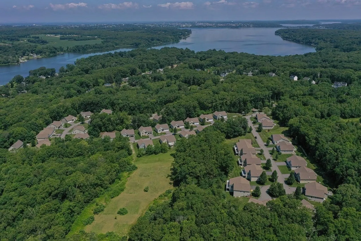
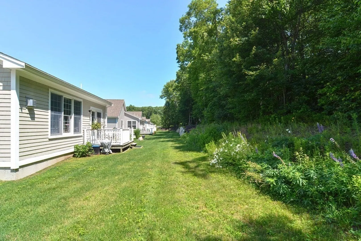
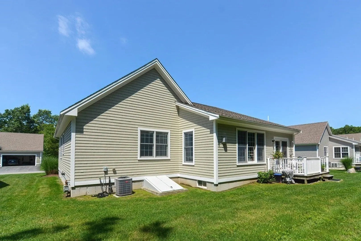
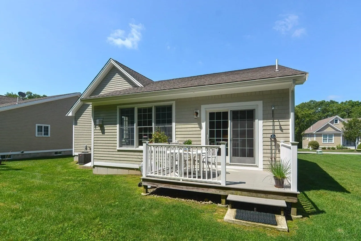
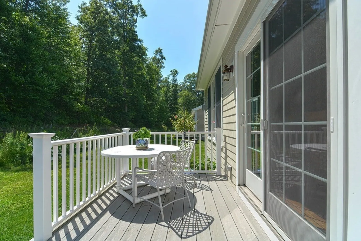
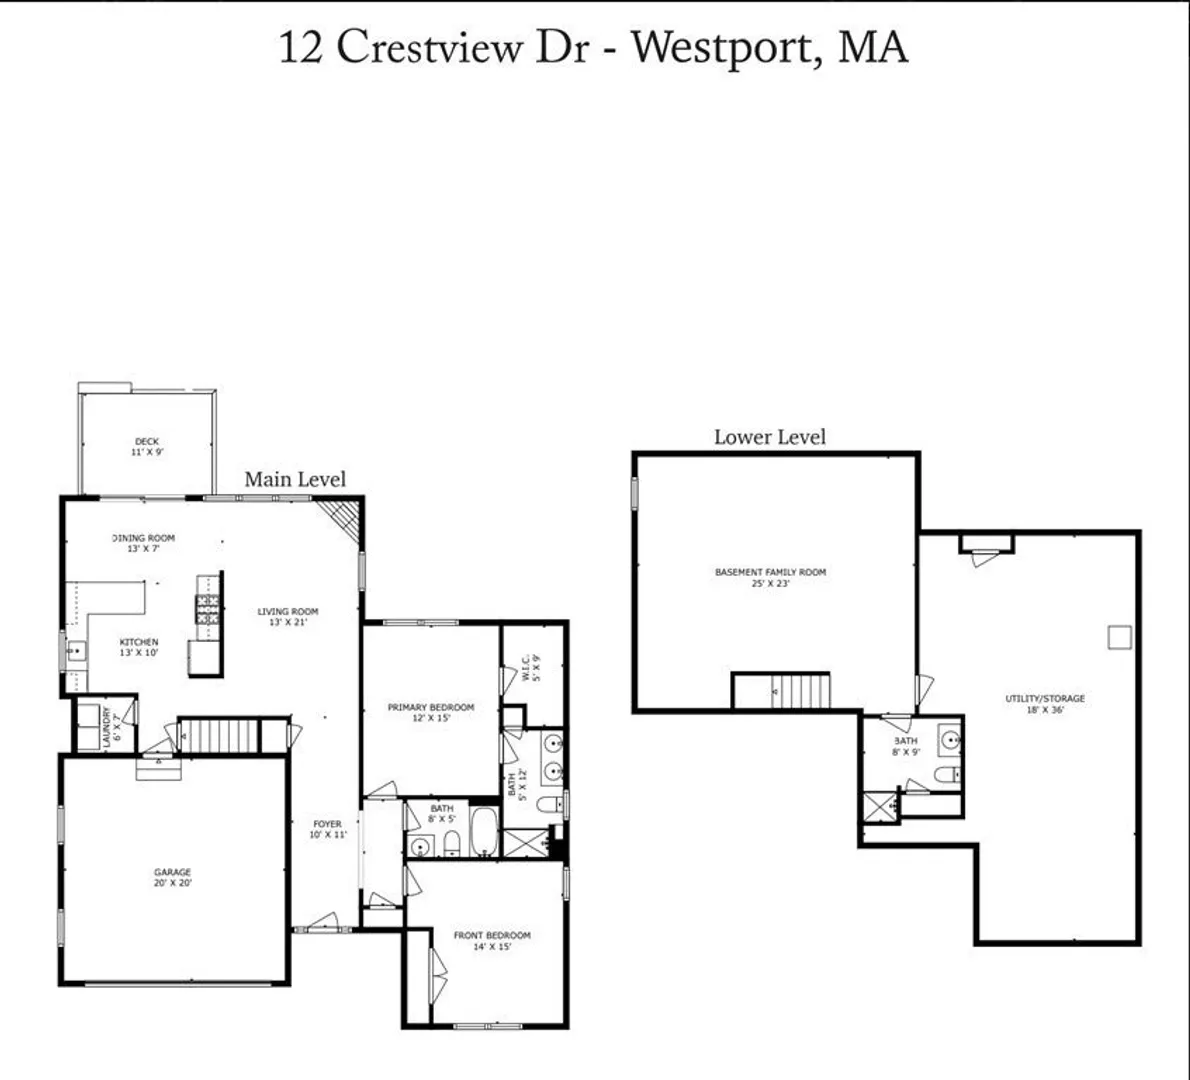
Welcome to 12 Crestview Dr - Oakridge Condos - a single family style condo in a 55+ community. Unit 12 was built in 2014 and is one of 44 units. Home is pride of ownership and well taken care of. Home has a open foyer with hardwoods, open living room with cathedral ceiling & propane fireplace. Kitchen has granite kitchen and stainless steal appliances. 2 bedrooms and 2 full baths on first floor. Laundry is right off the kitchen. Basement is partially finished and has another full bath plus storage. Outside you have private deck and outdoor shower. Neighborhood has its own walking path. 2 car garage. A must see.
-
Highlights
- Area: North Westport
- Cooling: Central Air
- HOA Fee: $485
- Property Class: Residential
- Stories: 1
- Total Rooms: 5
- Year Built: 2014
- Building Name: Oakridge
- Heating: Central, Propane
- Parking Spots: 4
- Property Type: Condominium
- Style: Other (See Remarks)
- Unit Number: 12
- Status: Closed
-
Additional Details
- Appliances: Range, Dishwasher, Microwave, Refrigerator
- Construction: Frame
- Fireplaces: 1
- Interior Features: Entrance Foyer
- Roof: Shingle
- Total Number of Units: 43
- Year Built Source: Public Records
- Basement: Y
- Exterior Features: Porch, Deck, Rain Gutters
- Flooring: Carpet, Hardwood, Flooring - Hardwood
- Pets Allowed: Yes w/ Restrictions
- SqFt Source: Public Record
- Year Built Details: Actual
- Zoning: res
-
Amenities
- Community Features: Walk/Jog Trails, Conservation Area, Highway Access, House of Worship, Other
- Parking Features: Attached, Storage, Assigned, Driveway, Paved
- Covered Parking Spaces: 2
-
Utilities
- Electric: 200+ Amp Service
- Water Source: Private
- Sewer: Other
-
Fees / Taxes
- Assessed Value: $453,100
- HOA Fee Includes: Sewer, Insurance, Maintenance Structure, Road Maintenance, Maintenance Grounds, Snow Removal, Trash
- Taxes: $3,697
- HOA Fee Frequency: Monthly
- Tax Year: 2023
Similar Listings
Sold
31 Photos
Content © 2026 MLS Property Information Network, Inc. The information in this listing was gathered from third party resources including the seller and public records.
Listing information provided courtesy of Even Keel Realty, Inc..
MLS Property Information Network, Inc. and its subscribers disclaim any and all representations or warranties as to the accuracy of this information.
