
Sold!
$625,000
3
Beds
2
Baths
1,428
Living Area
-
Property Description
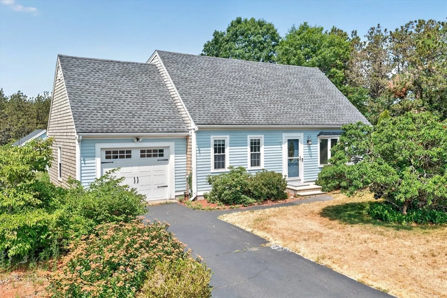
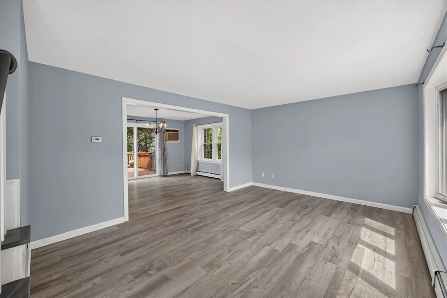
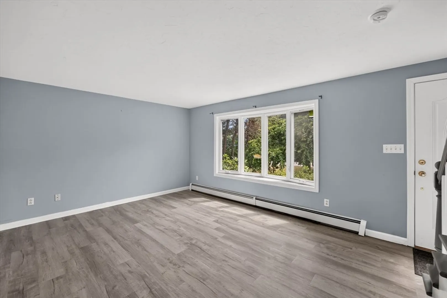
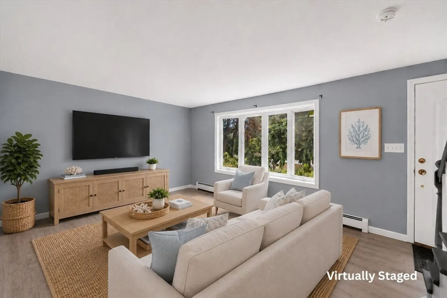
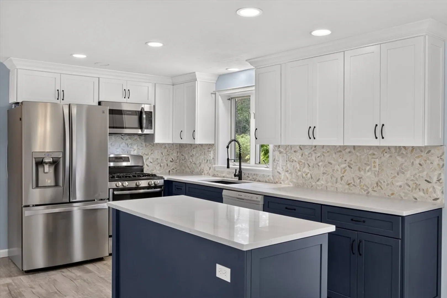
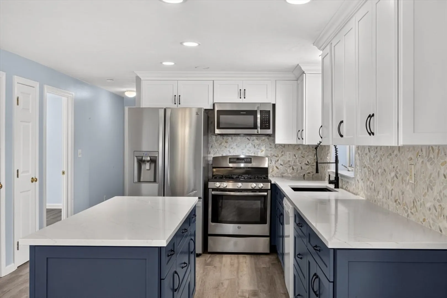
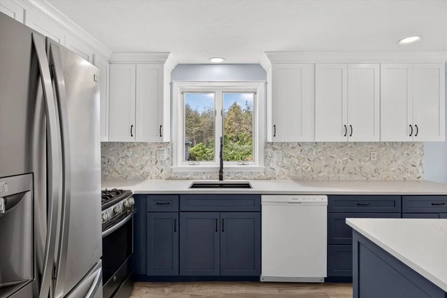
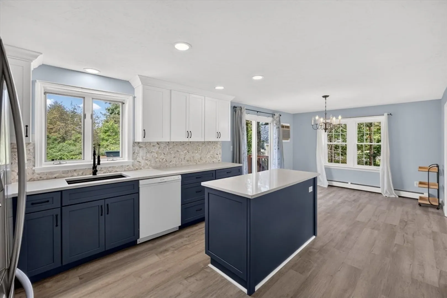
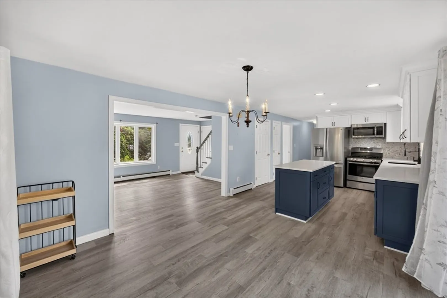
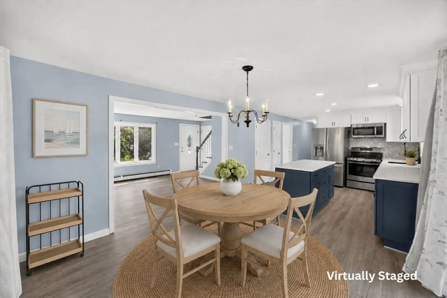
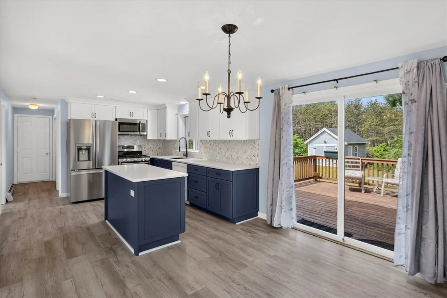
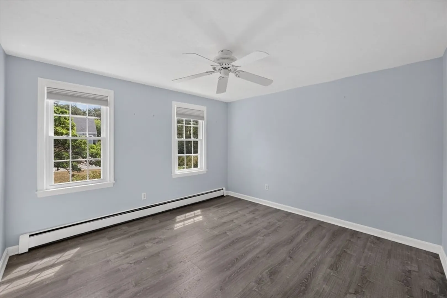
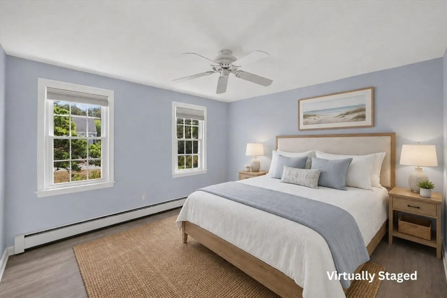
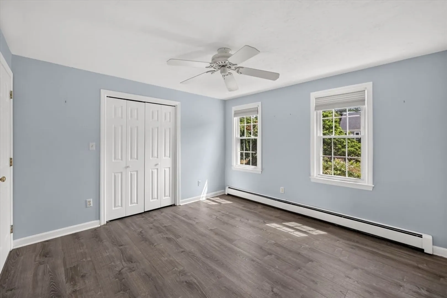
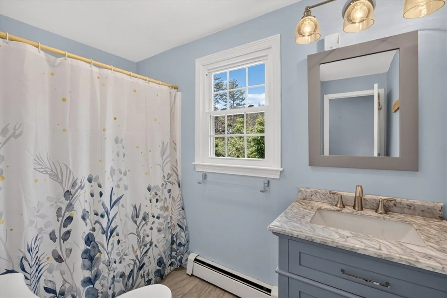
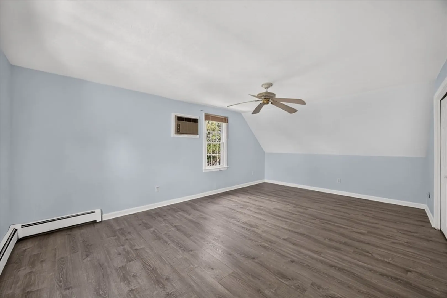
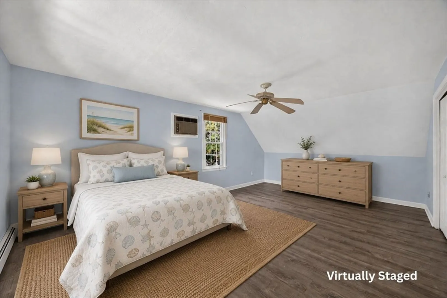
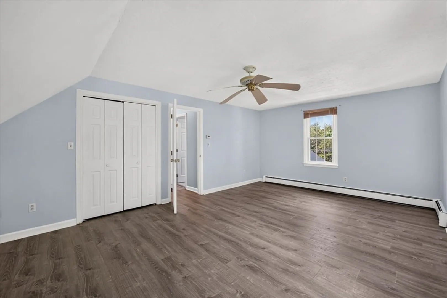
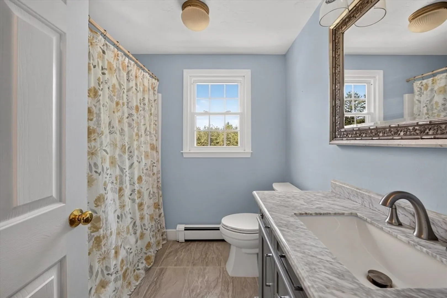
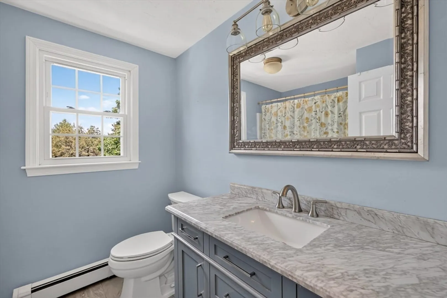
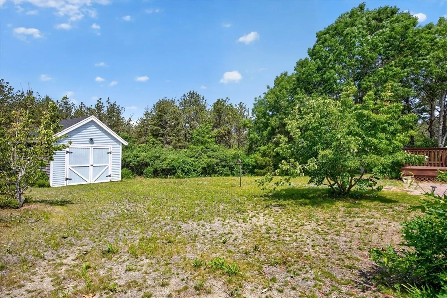
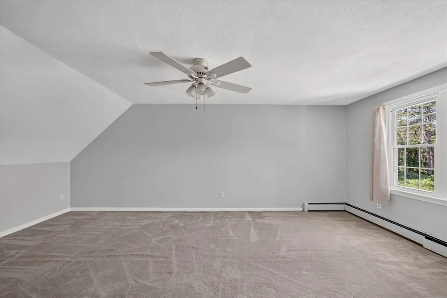
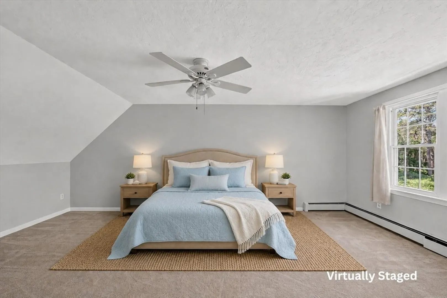
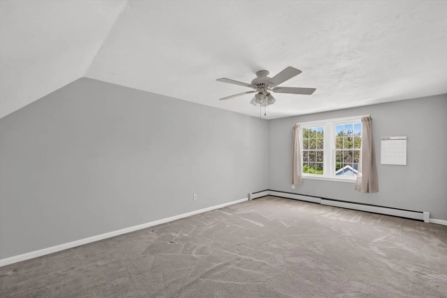
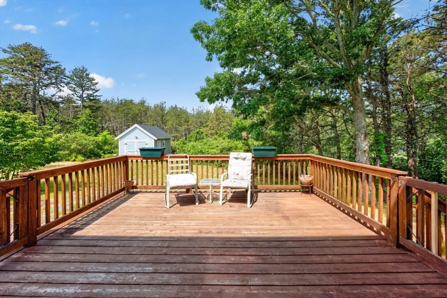
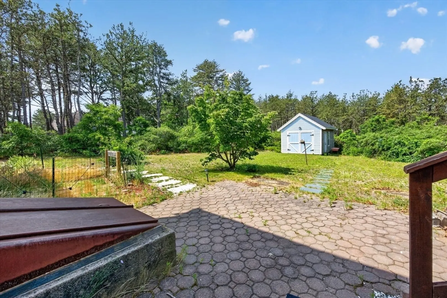
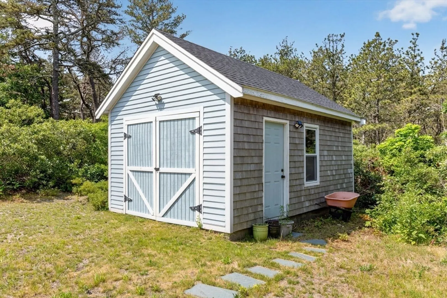
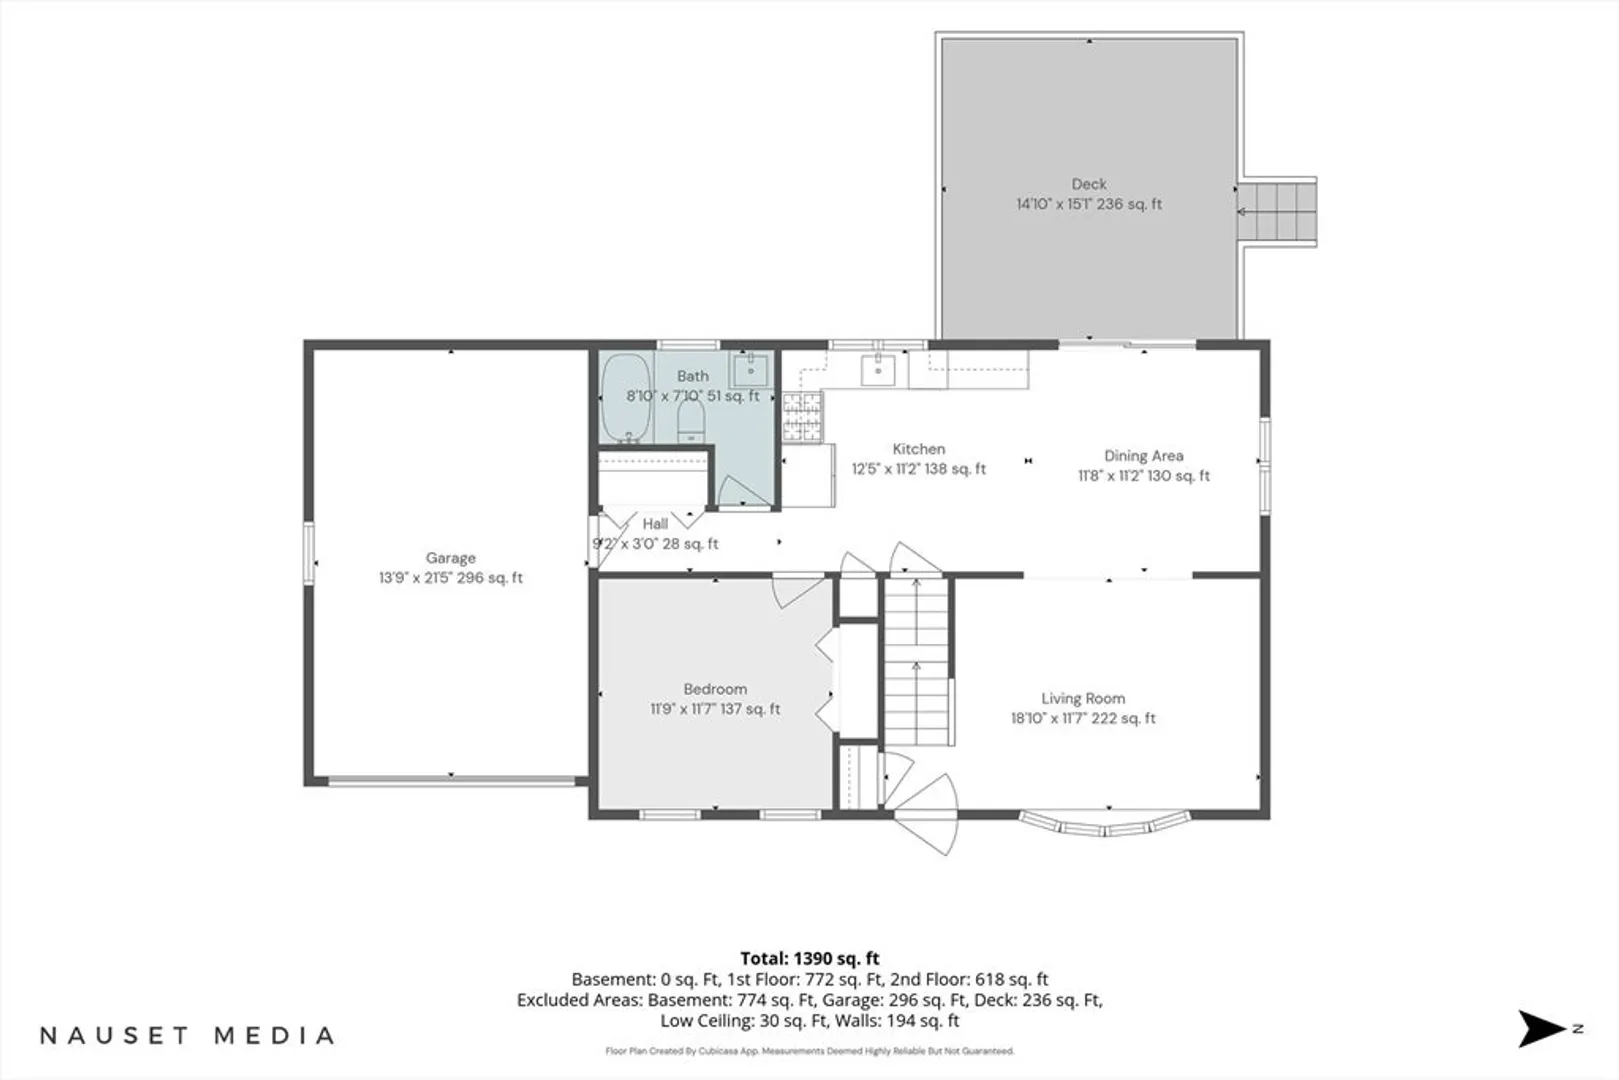
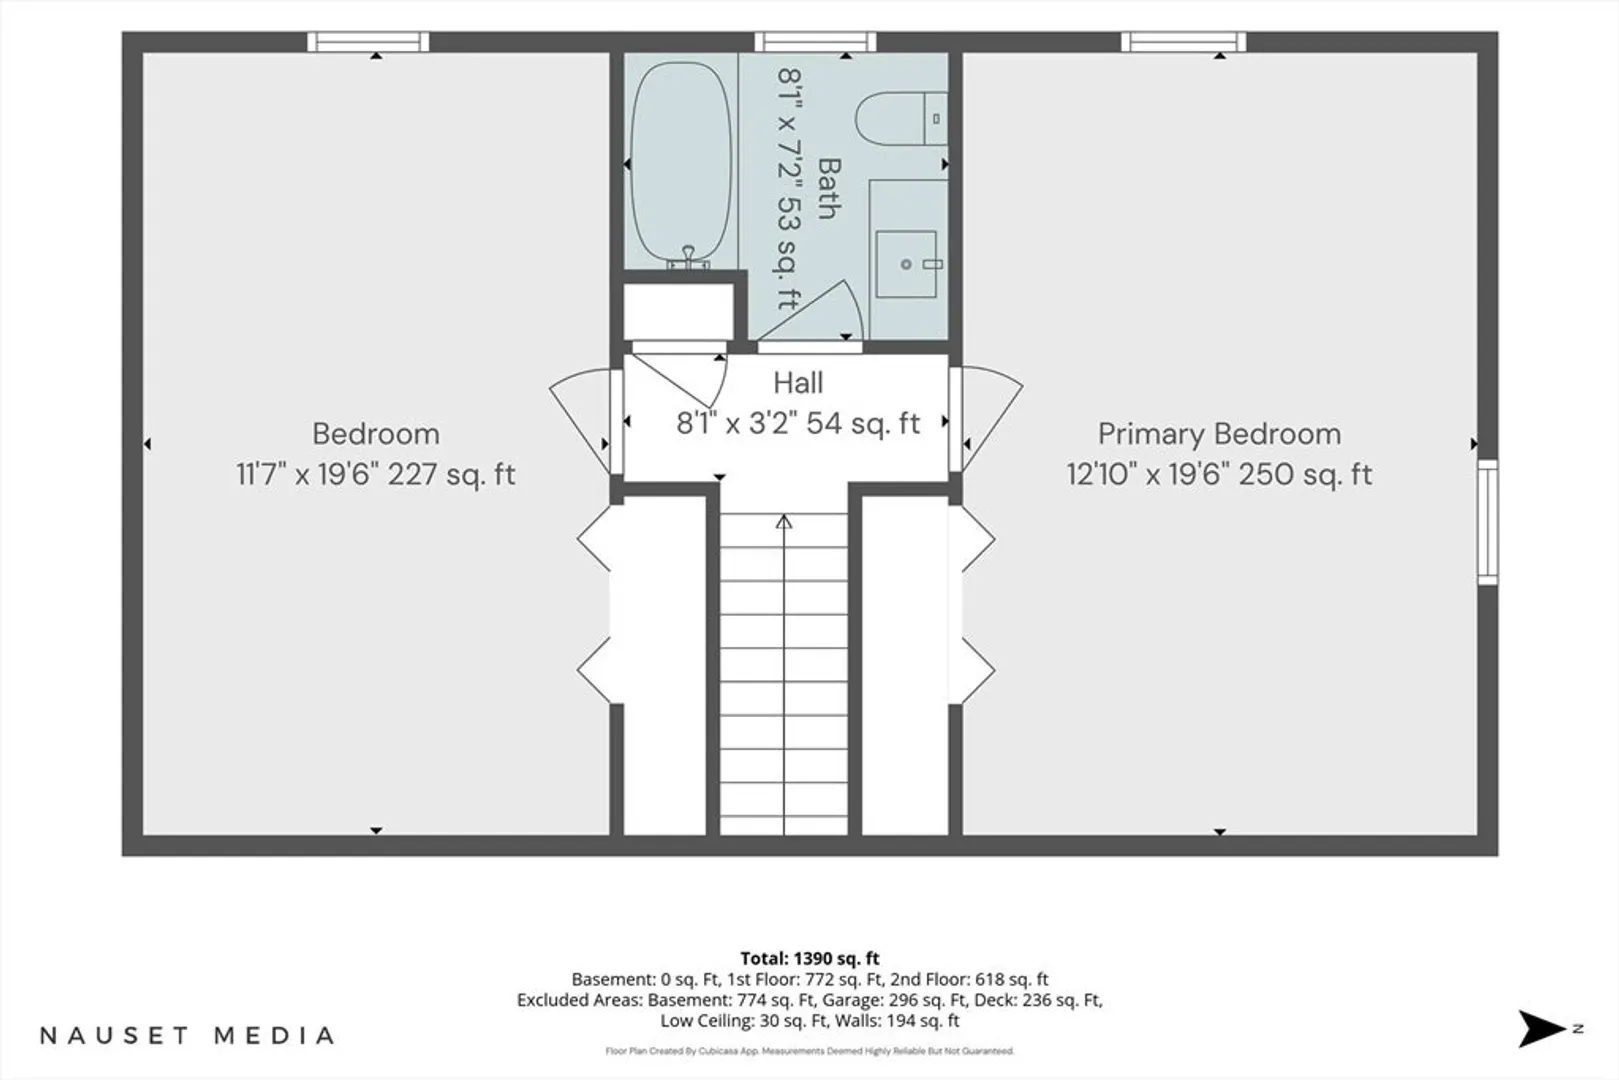
Welcome to 12 Cransbourne, a beautifully renovated 3-bedroom, 2-bath Cape set on a private lot in The Highlands. A bright, open floor plan welcomes you with a sun-filled living room featuring a bay window and seamless flow into the updated kitchen, complete with two-tone cabinetry, premium quartz countertops, and a mosaic marble tile backsplash. The first floor offers a flexible bedroom and an updated full bath, while upstairs you'll find two spacious bedrooms and a second renovated bathroom. Step outside to a large backyard with an expansive deck, perfect for entertaining, relaxing, or enjoying the peaceful surroundings. An oversized storage shed and attached one-car garage add everyday convenience. Just minutes from Mashpee Commons, South Cape Beach, conservation trails, and local dining, this turnkey home is ideal as a year-round residence, Cape Cod getaway, or investment opportunity.
-
Highlights
- Cooling: Wall Unit(s)
- HOA Fee: $75
- Property Class: Residential
- Style: Cape
- Year Built: 1994
- Heating: Baseboard, Natural Gas
- Parking Spots: 5
- Property Type: Single Family Residence
- Total Rooms: 5
- Status: Closed
-
Additional Details
- Appliances: Gas Water Heater, Range, Dishwasher, Microwave, Refrigerator, Washer, Dryer
- Construction: Frame
- Flooring: Tile, Vinyl, Carpet
- Lot Features: Level
- Roof: Shingle
- Year Built Details: Actual
- Zoning: R3
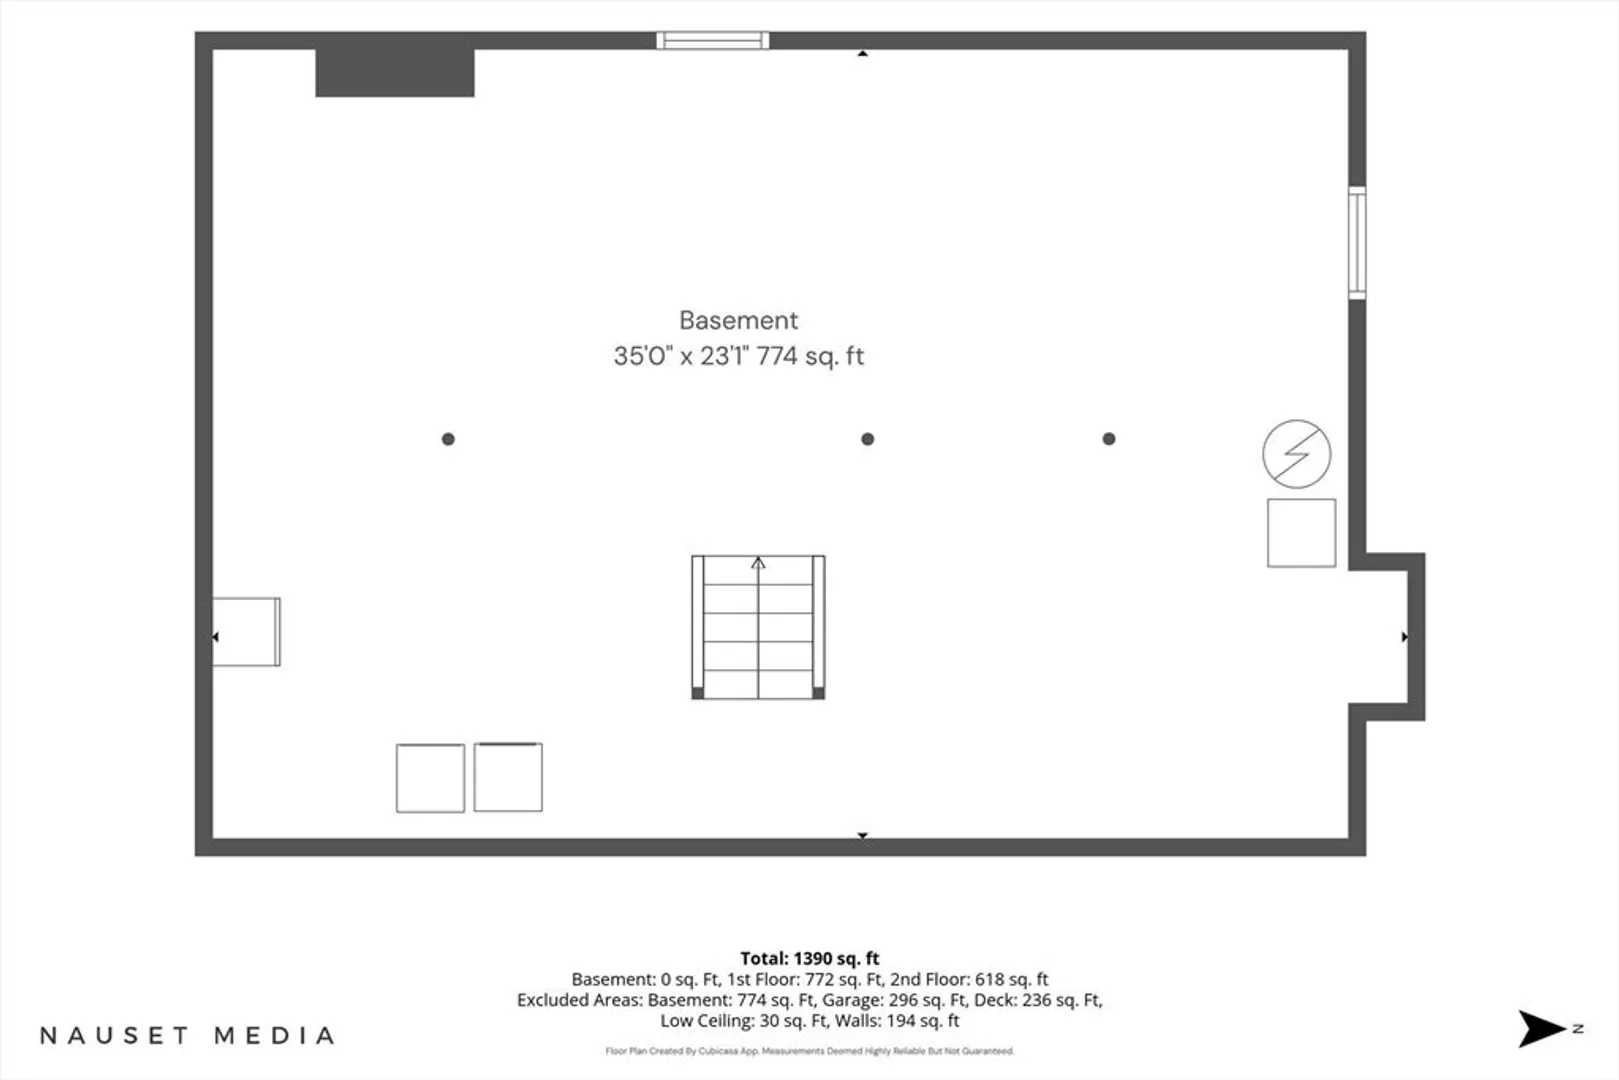
- Basement: Full, Unfinished
- Exterior Features: Deck, Storage
- Foundation: Concrete Perimeter
- Road Frontage Type: Public
- SqFt Source: Public Record
- Year Built Source: Public Records
-
Amenities
- Community Features: Shopping, Walk/Jog Trails, Golf, Conservation Area, Highway Access, House of Worship, Marina, Public School
- Parking Features: Attached, Off Street, Paved
- Covered Parking Spaces: 1
-
Utilities
- Electric: 100 Amp Service
- Water Source: Public
- Sewer: Inspection Required for Sale
-
Fees / Taxes
- Assessed Value: $552,400
- HOA Fee Frequency: Annually
- Taxes: $3,541
- HOA: Yes
- Tax Year: 2026
Similar Listings
Sold
38 Photos
Sold
34 Photos
Sold
5 Photos
Sold
38 Photos
Content © 2026 MLS Property Information Network, Inc. The information in this listing was gathered from third party resources including the seller and public records.
Listing information provided courtesy of Dream Home Realty.
MLS Property Information Network, Inc. and its subscribers disclaim any and all representations or warranties as to the accuracy of this information.
