
12 Cowdry Hill Rd
$1,089,000
4
Beds
2/1
Baths
3,310
Sqft
- Request Info
- Call
- Save
-
More
- Mortgage Calculator

Property Tools
$1,089,000
4
Beds
2/1
Baths
3,310
Living Area
-
Property Description
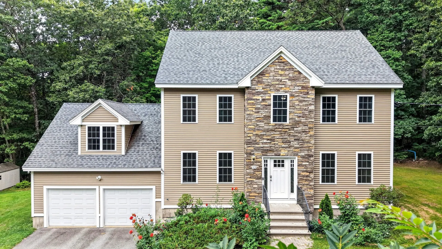
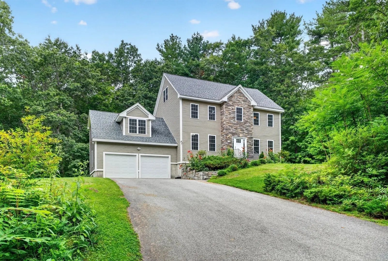
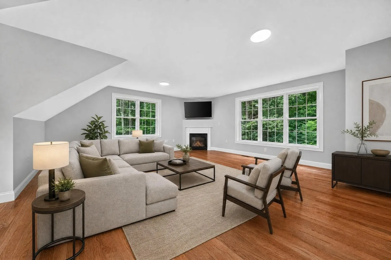
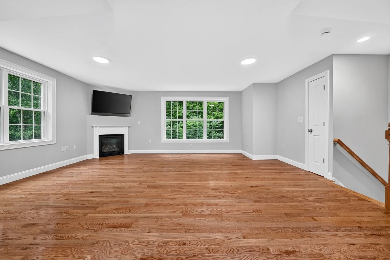
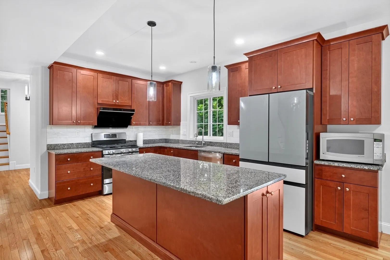
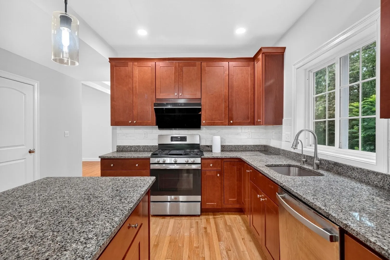
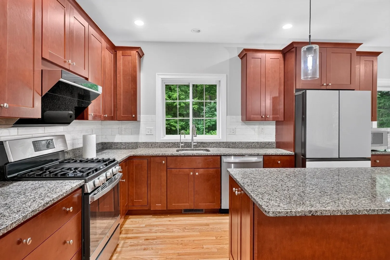
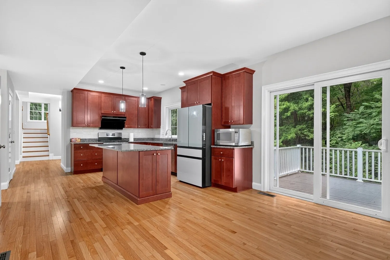
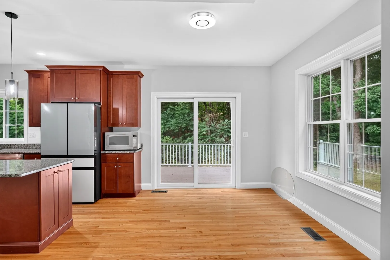
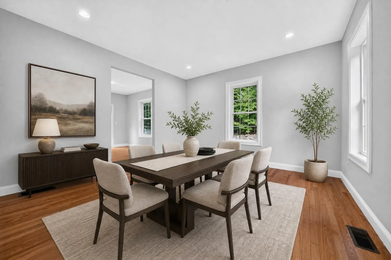
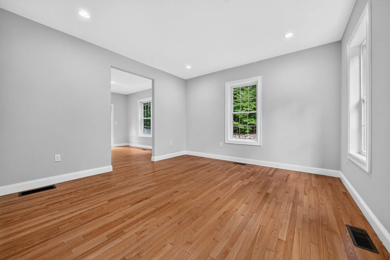
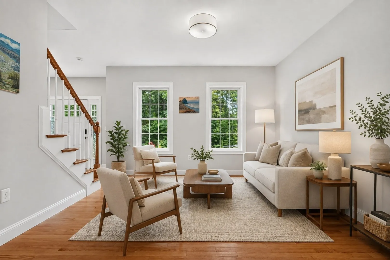
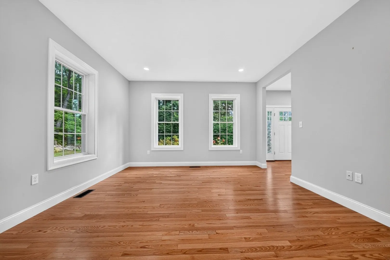
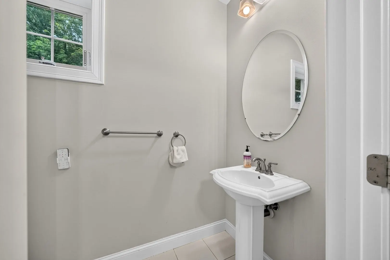
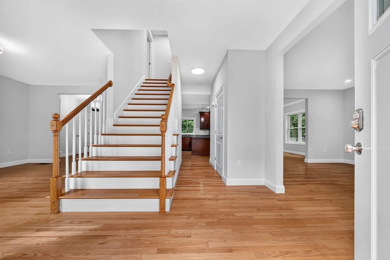
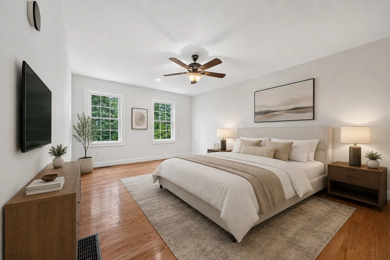
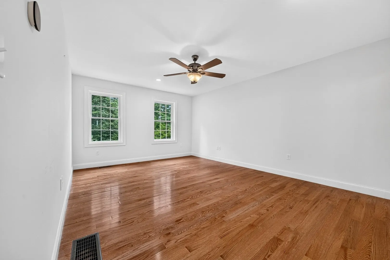
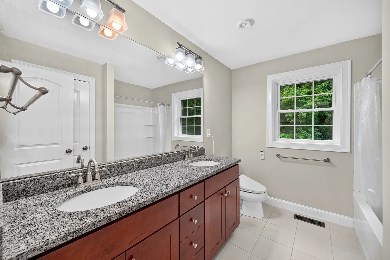
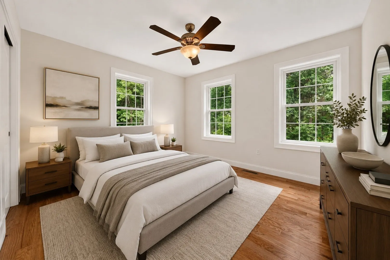
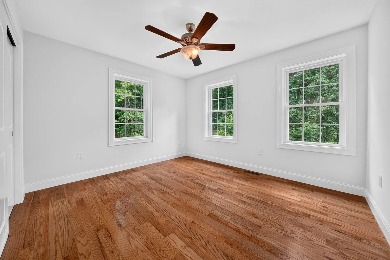
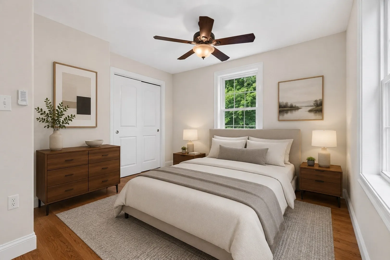
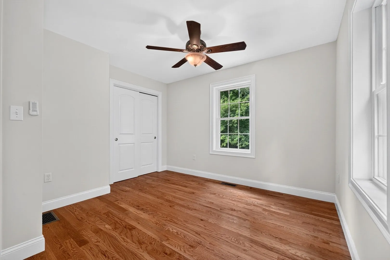
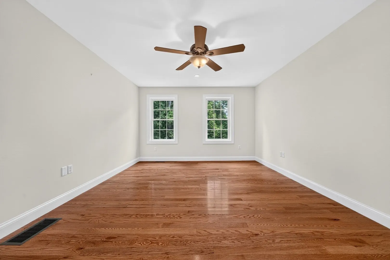
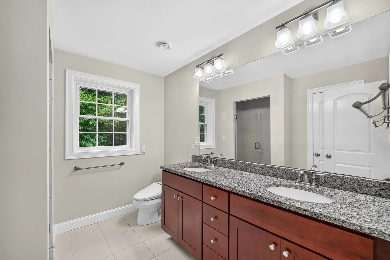
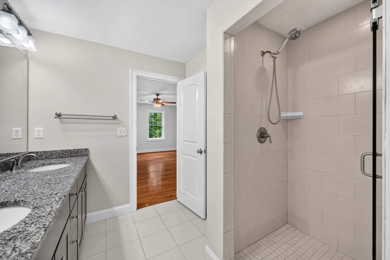
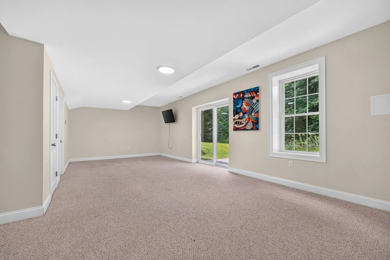
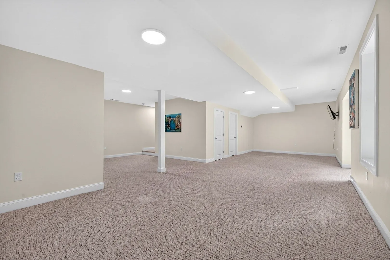
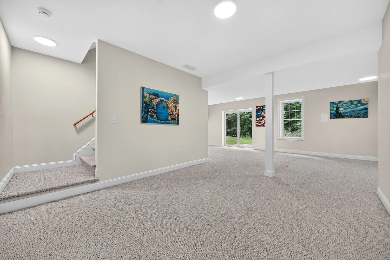
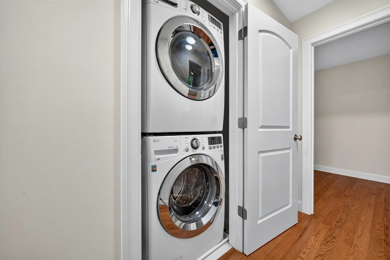
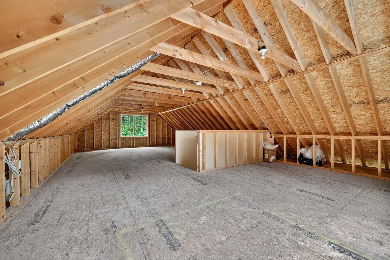
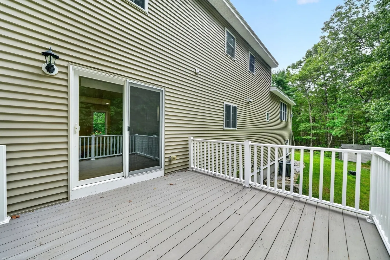
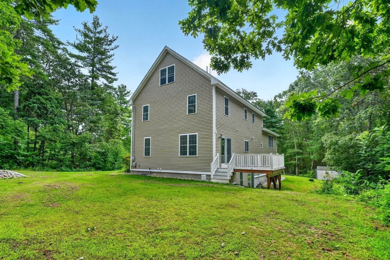
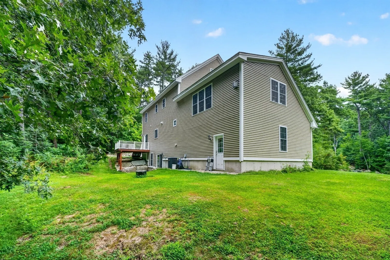
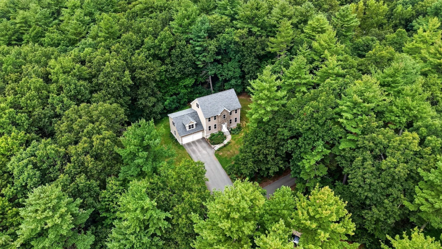
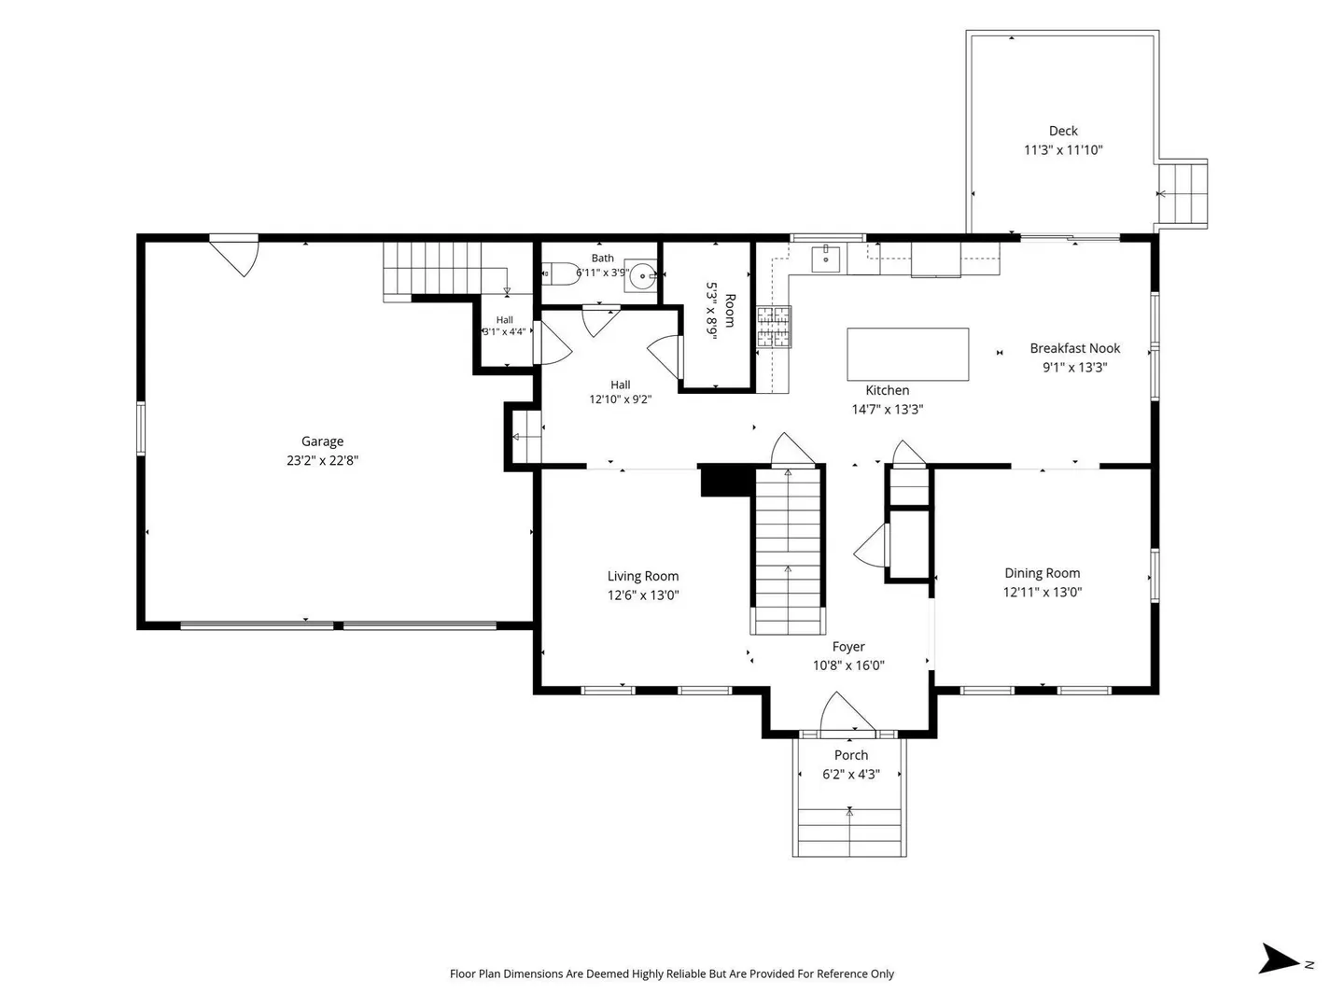
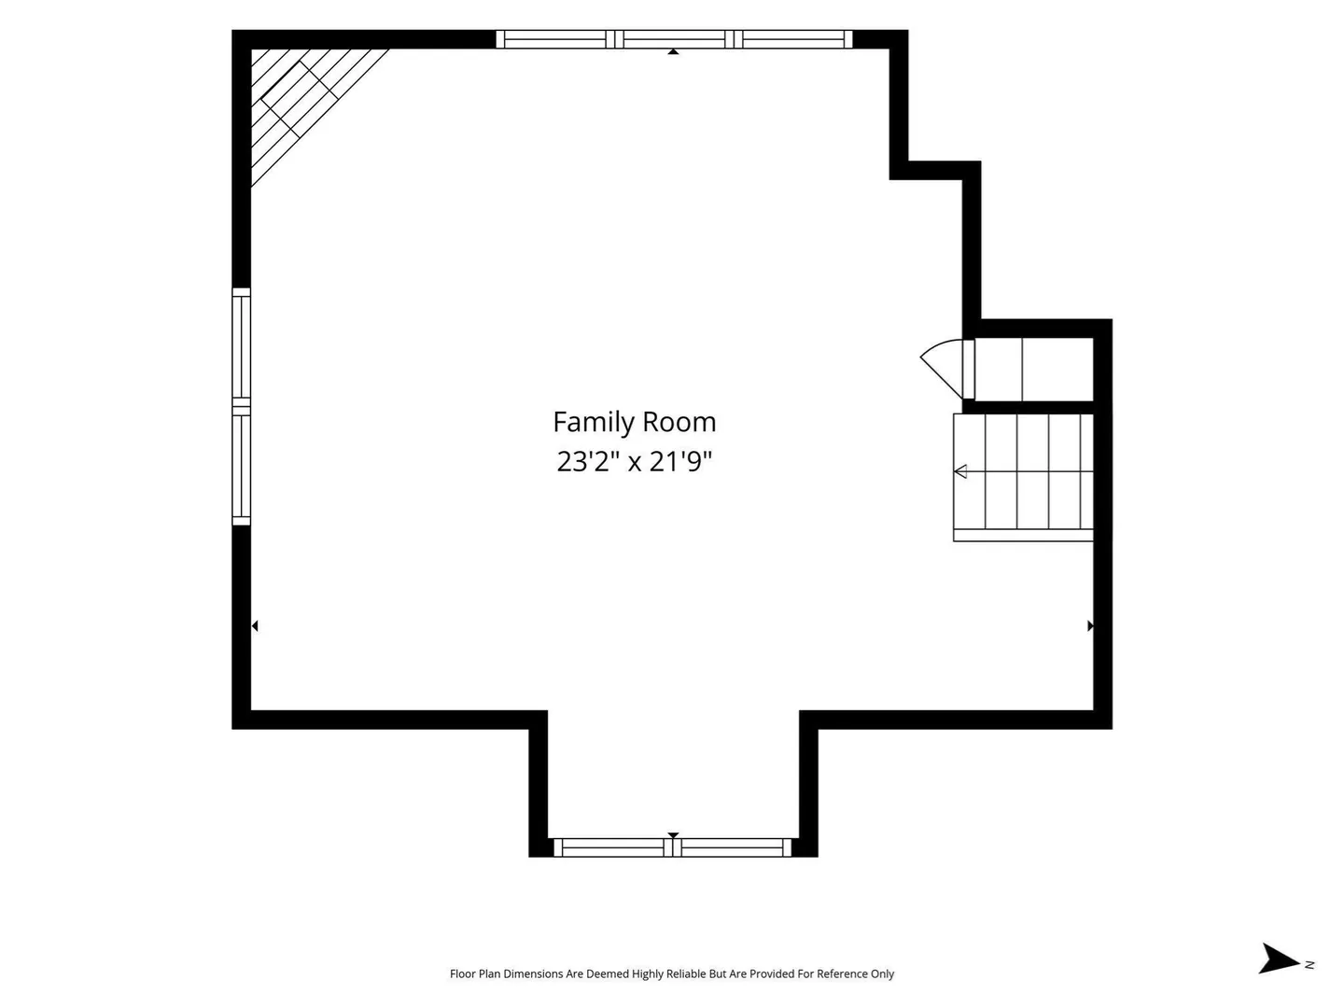
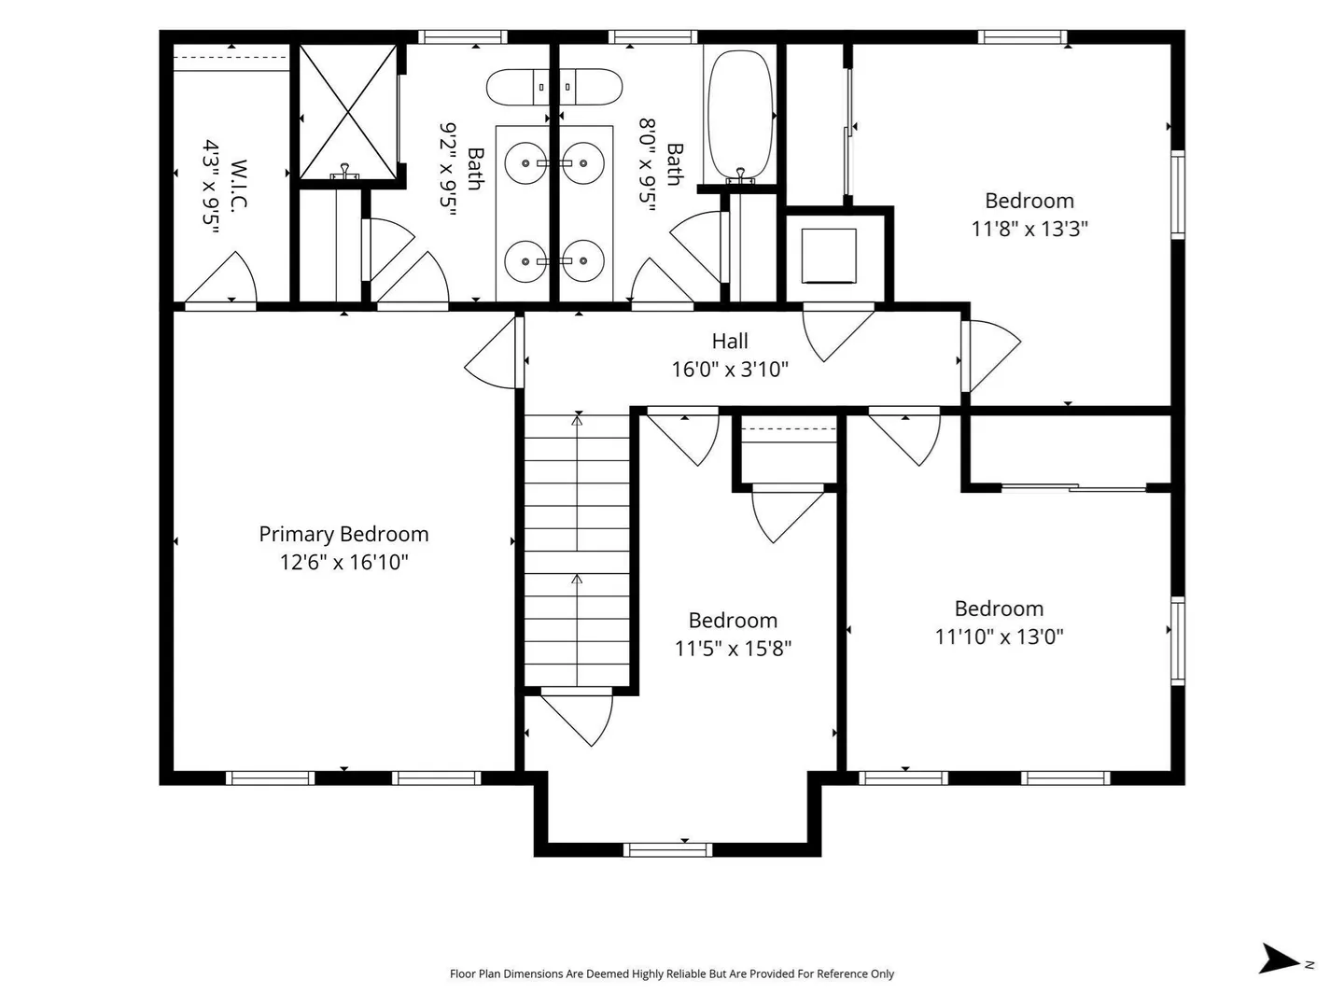
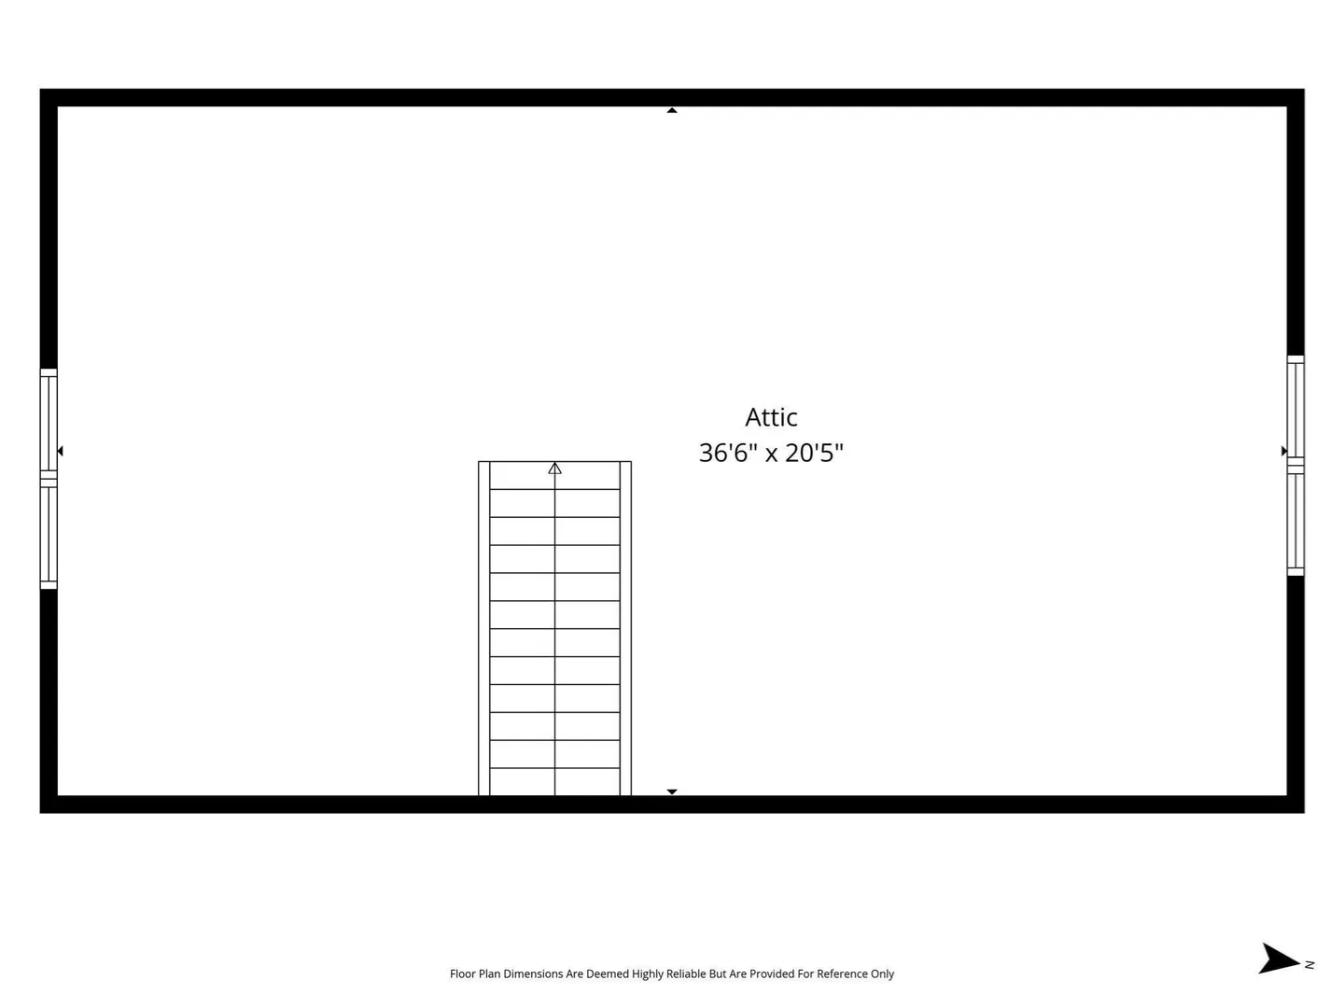
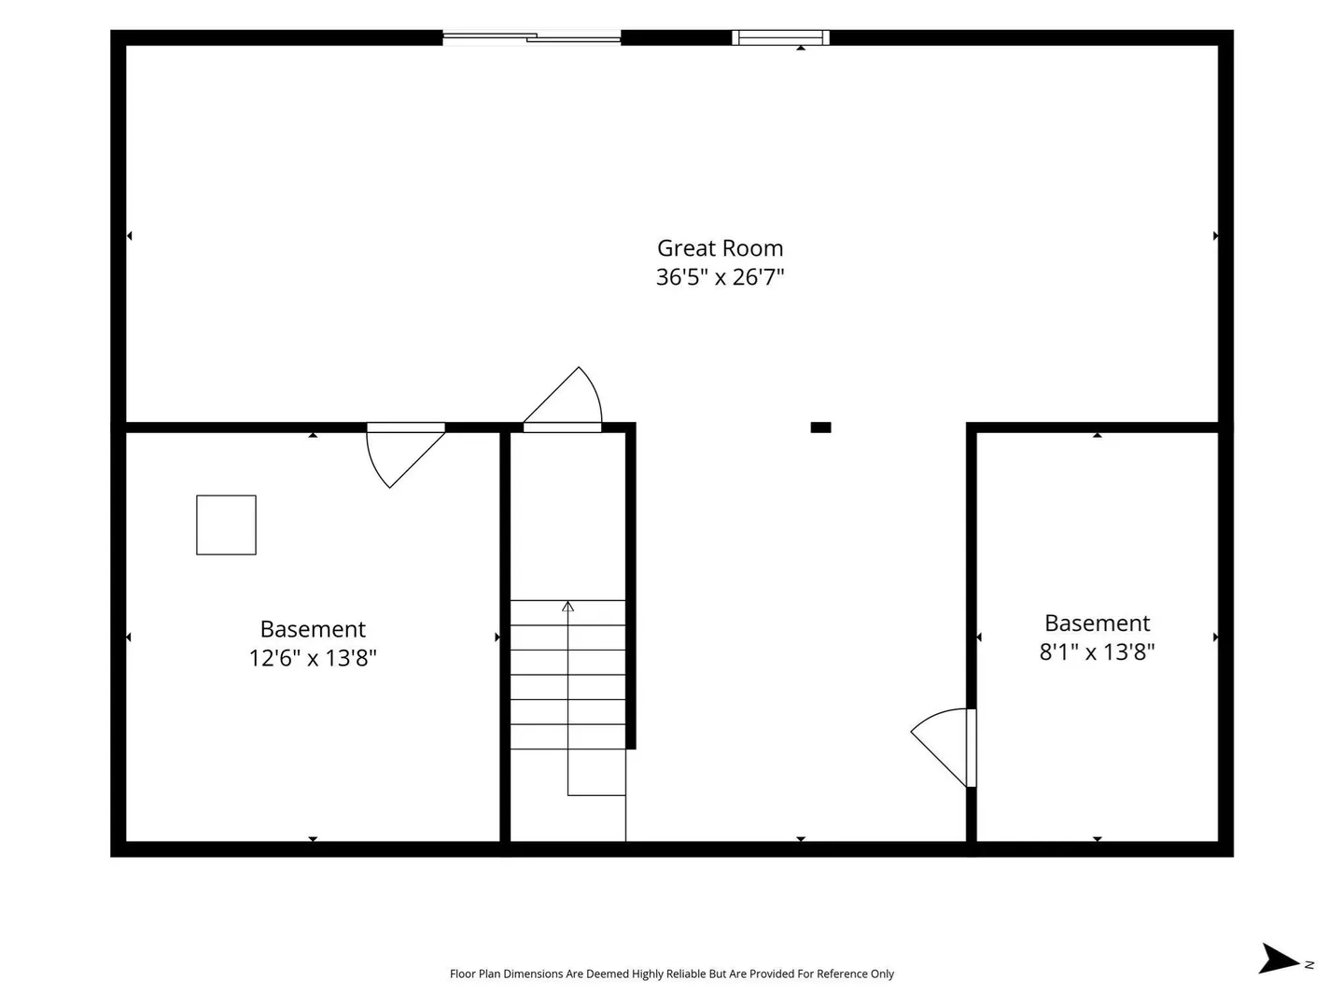
Rare opportunity to own a beautifully maintained young Colonial in a peaceful Westford setting, privately situated on nearly an acre abutting Town Conservation Land. Offering 3,310 sq ft of finished living space, this 4-bedroom, 2.5-bath home features a spacious and flexible layout. The main level offers 9’ ceilings, hardwood floors, sun-filled living and dining rooms, and an oversized family room with fireplace. The spacious kitchen features granite countertops, center island, pantry, 2022 stainless steel appliances, and an open layout with direct access to the deck and backyard. Upstairs, the primary suite offers a walk-in closet and private bath, along with three additional bedrooms, a full bath, and convenient second-floor laundry. The finished walk-out lower level provides approximately 700 sq ft of additional living space, ideal for a great room, home office, gym, or recreation area. A walk-up third floor with 8’ ceilings and framed kneewalls offers excellent future expansion potential. Enjoy a private, level yard with deck, patio, and shed, abutting Town Conservation Land and close to scenic trails. Additional highlights include an attached 2-car garage, central air, tankless hot water, new hardwood floors, 2022 kitchen appliances and a Tesla Universal EV charger. Convenient to Westford schools, shopping, recreation, and major commuter routes.
-
Highlights
- Cooling: Central Air
- Heating: Forced Air, Propane
- Property Class: Residential
- Style: Colonial
- Year Built: 2015
- Has View: Yes
- Parking Spots: 8
- Property Type: Single Family Residence
- Total Rooms: 9
- Status: Active
-
Additional Details
- Appliances: Water Heater, Tankless Water Heater, Range, Dishwasher, Refrigerator, Washer, Dryer, Water Treatment, Range Hood, Water Softener
- Construction: Frame
- Fireplaces: 1
- Foundation: Concrete Perimeter
- Lot Features: Wooded, Easements, Cleared, Level
- Roof: Shingle
- View: Scenic View(s)
- Year Built Source: Public Records
- Basement: Full, Finished, Walk-Out Access, Radon Remediation System, Concrete
- Exterior Features: Deck - Vinyl, Deck - Composite, Patio, Storage
- Flooring: Wood, Tile, Carpet, Flooring - Wall to Wall Carpet
- Interior Features: Lighting - Overhead, Great Room, Walk-up Attic
- Road Frontage Type: Private Road
- SqFt Source: Public Record
- Year Built Details: Actual
- Zoning: Ra
-
Amenities
- Community Features: Public Transportation, Shopping, Tennis Court(s), Walk/Jog Trails, Golf, Medical Facility, Bike Path, Conservation Area, Highway Access, Private School, Public School, T-Station
- Parking Features: Attached, Garage Door Opener, Storage, Insulated, Paved Drive, Off Street, Paved
- Covered Parking Spaces: 2
-
Utilities
- Electric: Generator, Circuit Breakers, 200+ Amp Service
- Water Source: Private
- Sewer: Private Sewer
-
Fees / Taxes
- Assessed Value: $1,071,100
- Taxes: $14,042
- Tax Year: 2026
Similar Listings
Sold
42 Photos
Sold
42 Photos
Sold
42 Photos
Sold
42 Photos
Content © 2026 MLS Property Information Network, Inc. The information in this listing was gathered from third party resources including the seller and public records.
Listing information provided courtesy of United Real Estate, LLC.
MLS Property Information Network, Inc. and its subscribers disclaim any and all representations or warranties as to the accuracy of this information.