
Sold!
$430,000
2
Beds
2/1
Baths
1,672
Living Area
-
Property Description
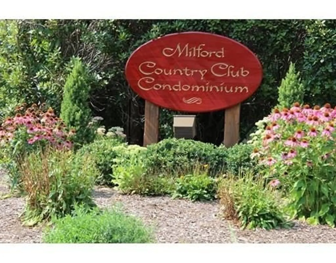
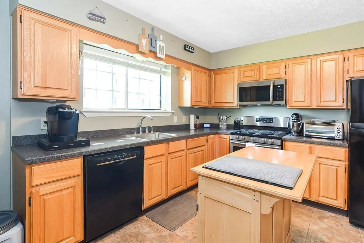
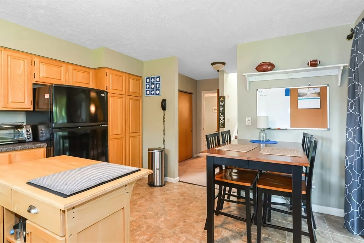
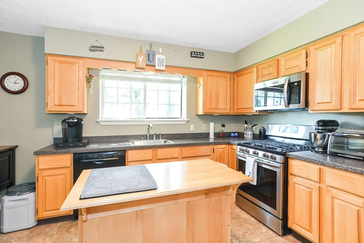
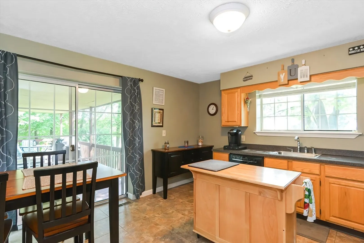
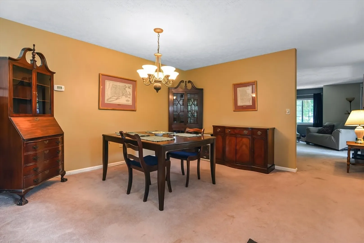
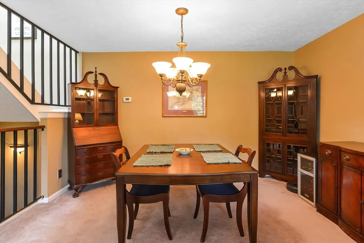
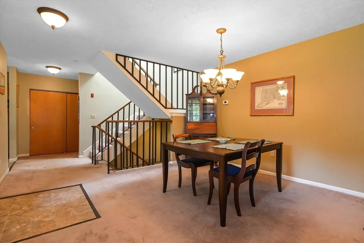
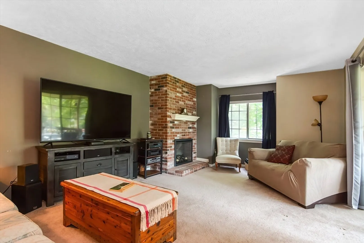
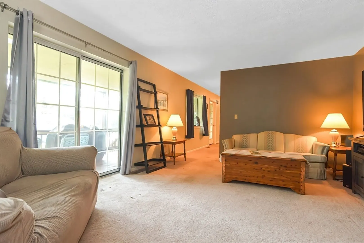
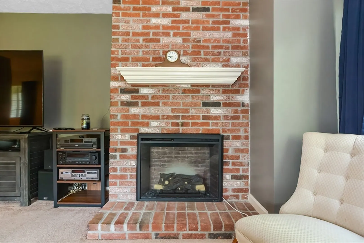
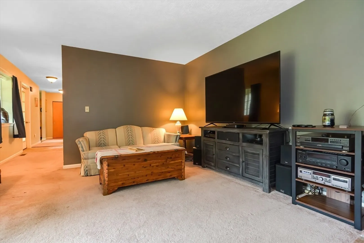
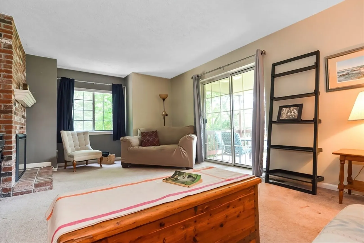
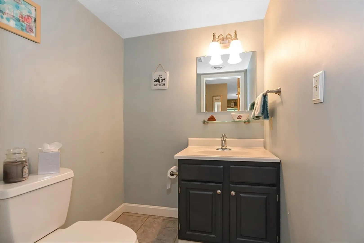
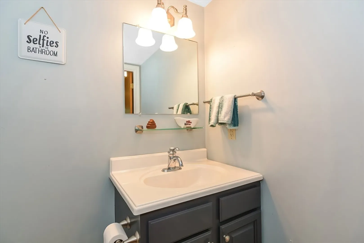
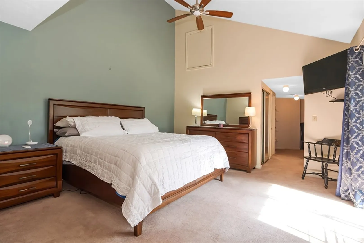
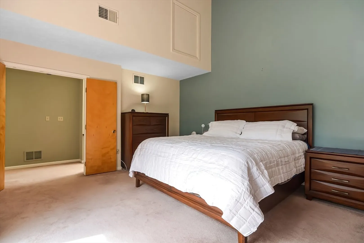
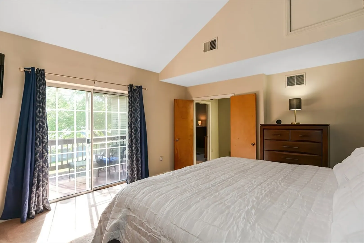
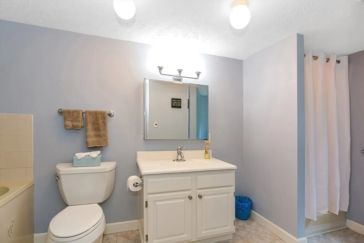
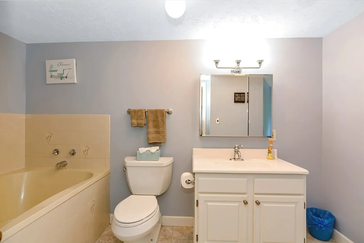
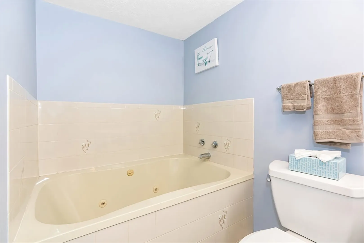
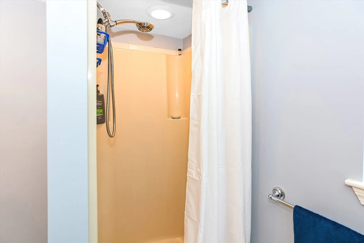
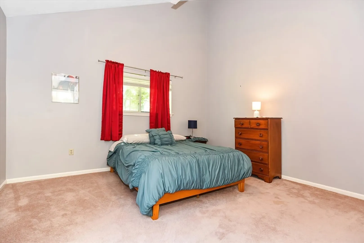
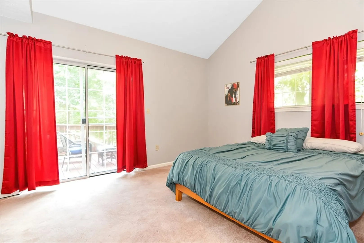
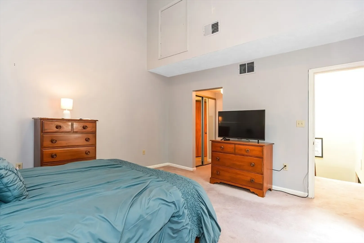
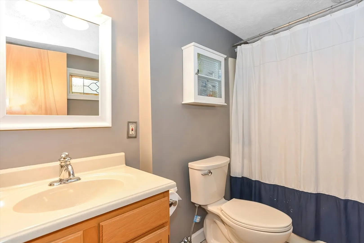
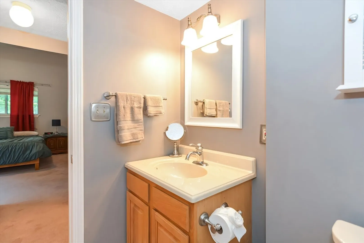
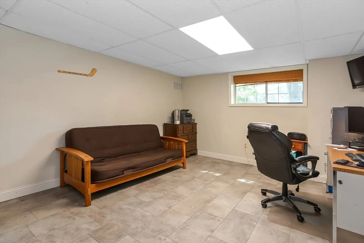
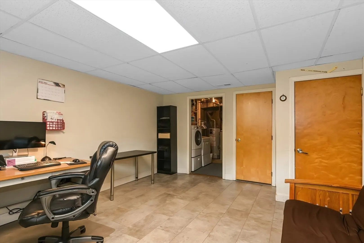
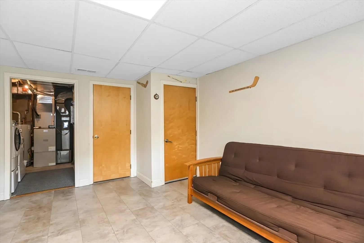
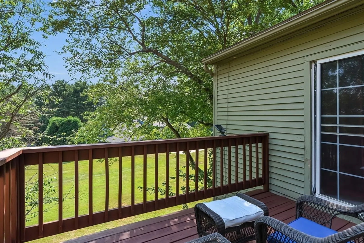
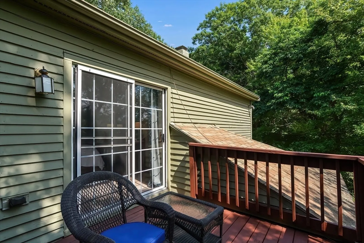
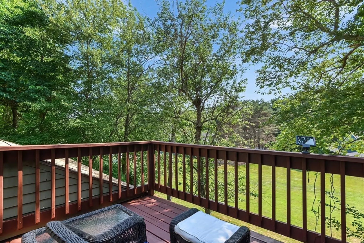
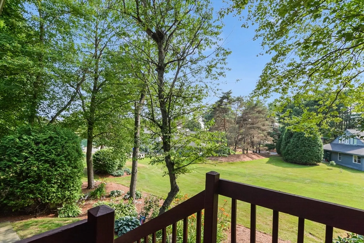
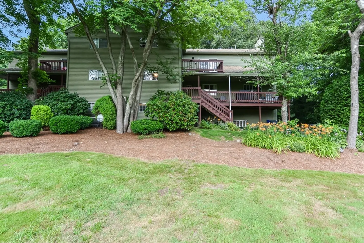
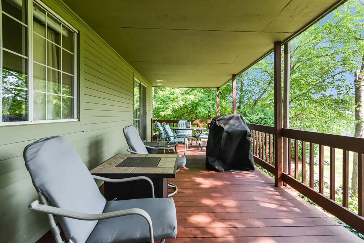
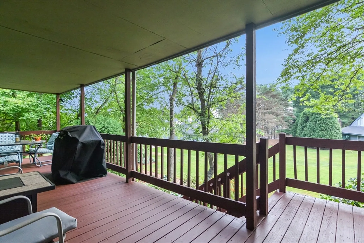
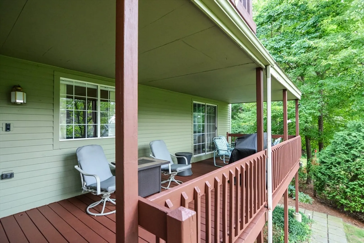
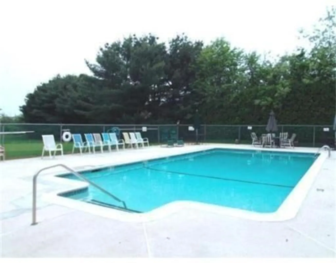
Country Club Living right outside your door. This is the hidden gem in the town of Milford. If you have ever wanted to live in the highly desirable Milford Country Club, this is the condo you have been waiting for. This unit is referred to as a large “L” due to its unique & most desirable design. This condo is situated in a very private and secluded location. Step outside your door and walk 50’ and you can step on to the tee box of the 4th hole. Both master bedroom and guest bedroom have full private baths. Fireplaced living room, large dining room and eat-in kitchen all leading out onto a covered deck for great summertime entertaining. Partially finished basement ideal for home office or exercise room. Close to Rte. 140, Rte.16, Minutes to 495, the MA Pike and Franklin train station. The condo fee includes 9 hole, par 3 golf course, swimming pool, and 2 enclosed Pickleball courts.
-
Highlights
- Building Name: Milford Country Club
- Heating: Central, Forced Air
- Parking Spots: 4
- Property Type: Condominium
- Total Rooms: 6
- Year Built: 1985
- Cooling: Central Air
- HOA Fee: $575
- Property Class: Residential
- Stories: 3
- Unit Number: C
- Status: Closed
-
Additional Details
- Appliances: Range, Dishwasher, Disposal, Microwave, Refrigerator, Washer, Dryer
- Construction: Frame
- Fireplaces: 1
- Pets Allowed: Yes w/ Restrictions
- SqFt Source: Public Record
- Year Built Details: Actual
- Zoning: Rb
- Basement: Y
- Exterior Features: Deck - Roof, Balcony
- Interior Features: Home Office
- Roof: Shingle
- Total Number of Units: 138
- Year Built Source: Public Records
-
Amenities
- Covered Parking Spaces: 2
- Pool Features: Association, In Ground
- Parking Features: Attached
-
Utilities
- Electric: 220 Volts
- Water Source: Public
- Sewer: Public Sewer
-
Fees / Taxes
- Assessed Value: $418,800
- HOA Fee Includes: Insurance, Maintenance Structure, Road Maintenance, Maintenance Grounds, Snow Removal, Trash
- Taxes: $5,566
- HOA Fee Frequency: Monthly
- Tax Year: 2024
Similar Listings
Sold
36 Photos
Sold
26 Photos
Sold
7 Photos
Sold

29 Photos
Content © 2026 MLS Property Information Network, Inc. The information in this listing was gathered from third party resources including the seller and public records.
Listing information provided courtesy of EXIT Premier Real Estate.
MLS Property Information Network, Inc. and its subscribers disclaim any and all representations or warranties as to the accuracy of this information.
