
Sold!
$375,000
3
Beds
1/1
Bath
1,163
Living Area
-
Property Description
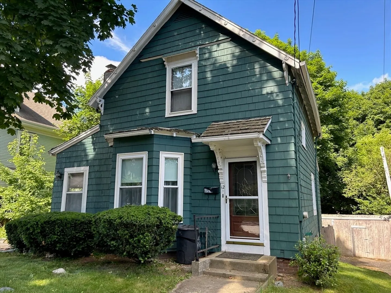
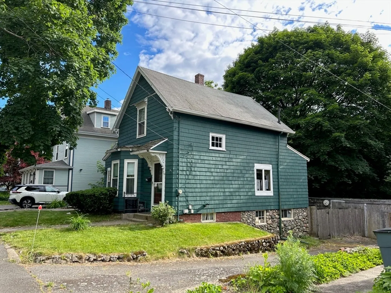
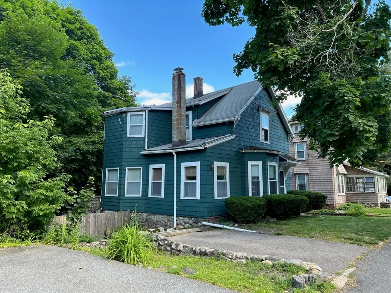
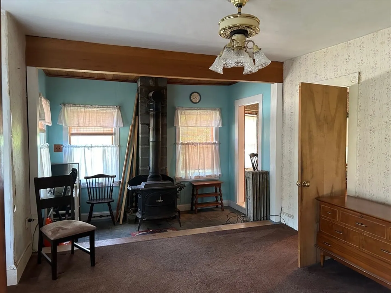
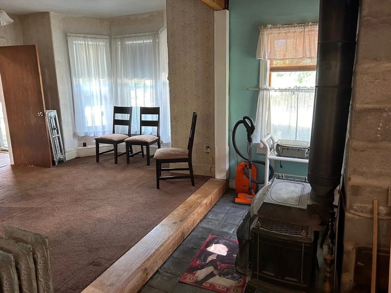
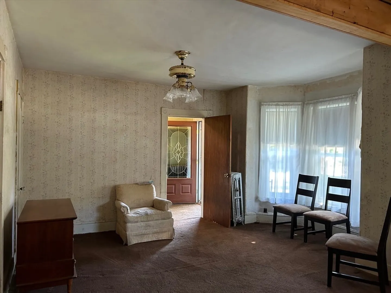
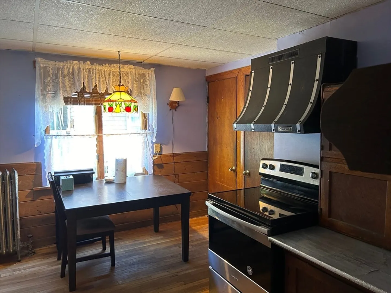
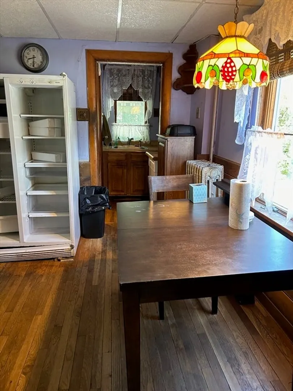
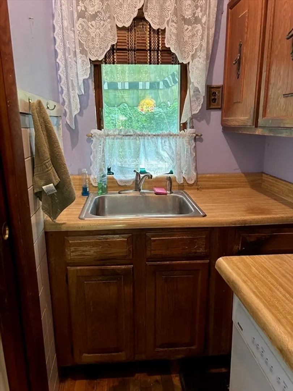
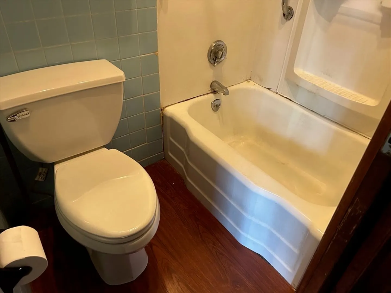
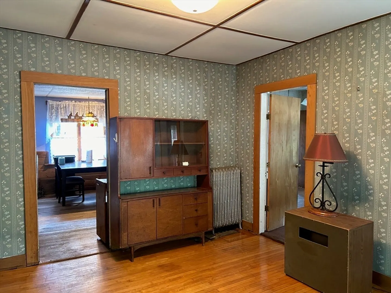
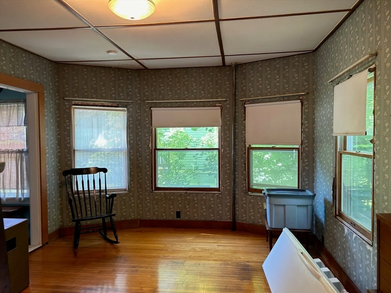
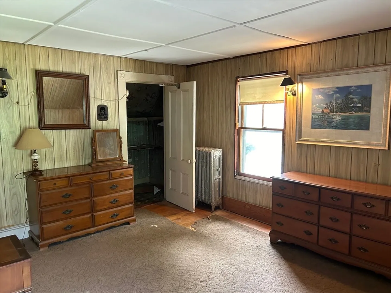
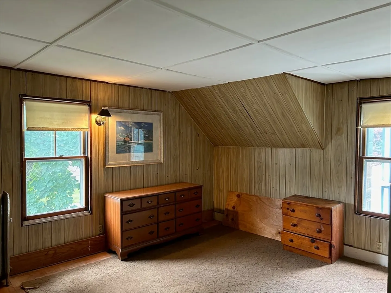
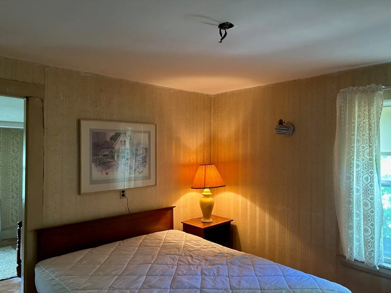
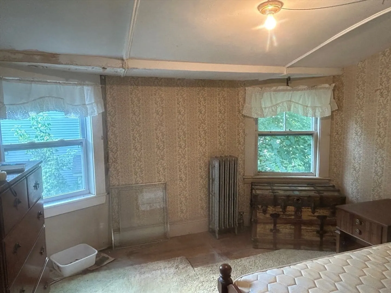
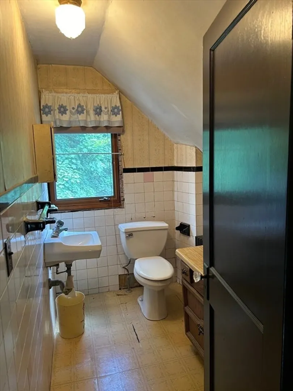
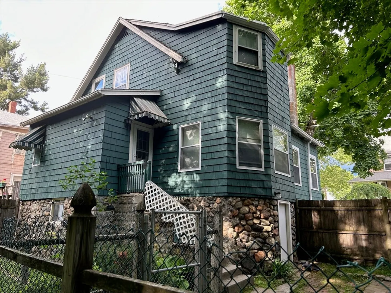
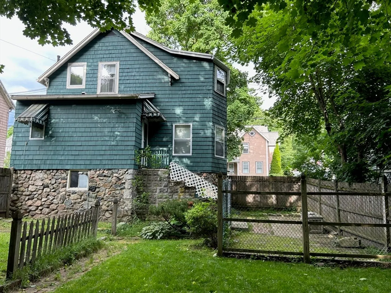
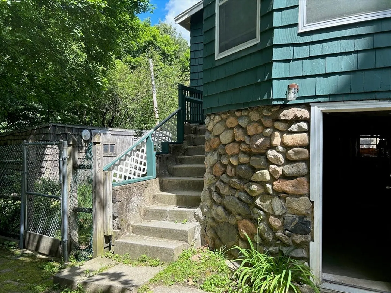
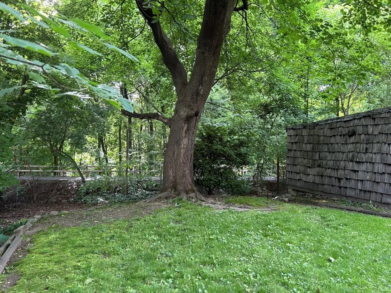
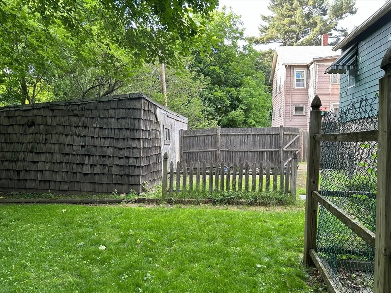
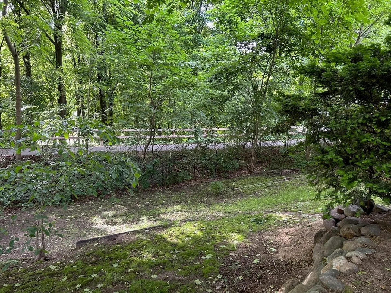
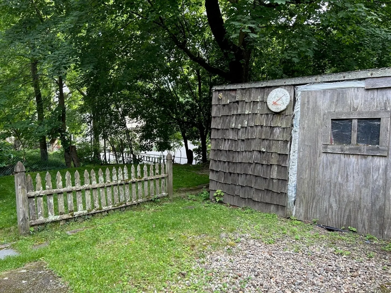
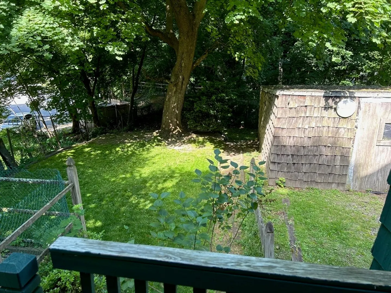
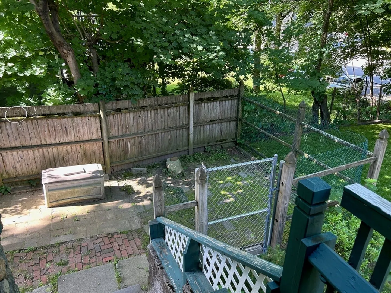
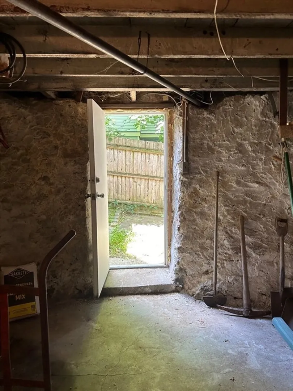
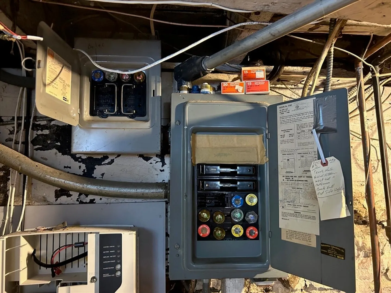
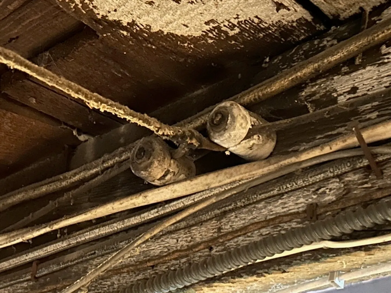
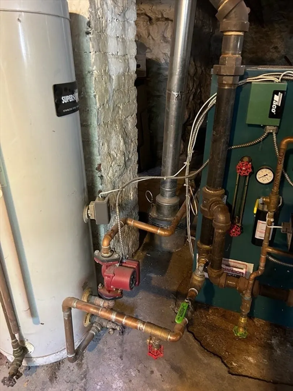
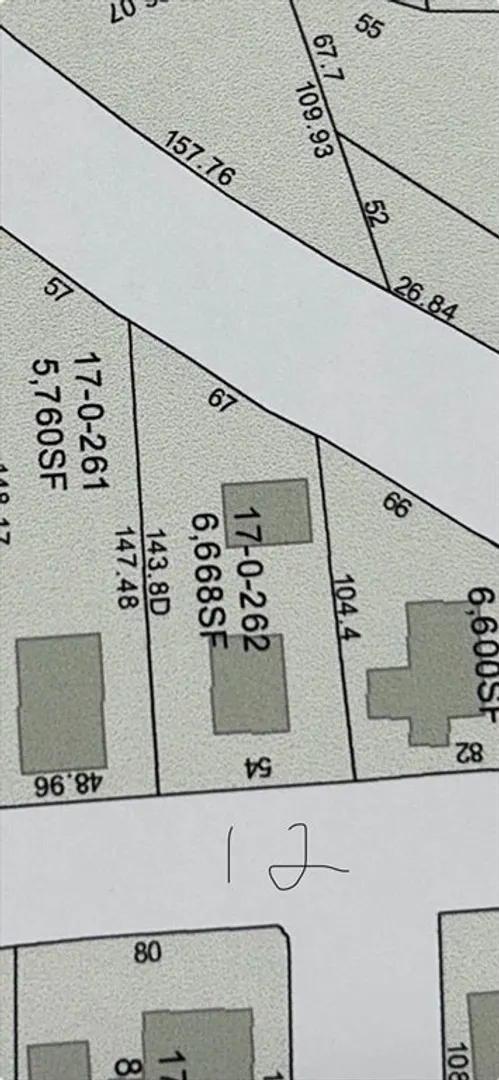
ATTENTION CONTRACTORS! We won’t sugar-coat this project. This 6-room, 3 bedroom, 1.5 bath home is in need of a complete gut. Active knob & tube likely, fuse box, sloping floors and older roof. Two bedrooms are joined. There is a shared driveway on right, plus a single car parking space on left. The large, detached storage garage could come down to make a larger back yard or added parking. The lot slopes to a level back yard and at the very back is a stone retainer wall with steps to more land that backs up to the Tri-Community Bikeway. Utilities are on. Deed references a town drainage easement although according to DPW there is no town record of it. Asbestos on basement pipes was removed in 2022. Seller thinks gas boiler is less than 10 years old. Being sold as-is with some furnishings to remain. Cash buyers only. Buyers to do their own due diligence. The seller or seller agent make no representations regarding condition and room measurements are approximate.
-
Highlights
- Area: Lindenwood
- Parking Spots: 2
- Property Type: Single Family Residence
- Total Rooms: 6
- Status: Closed
- Heating: Steam, Natural Gas
- Property Class: Residential
- Style: Colonial
- Year Built: 1900
-
Additional Details
- Appliances: Gas Water Heater, Range
- Exclusions: Washer & Dryer, Old Stove In Basement
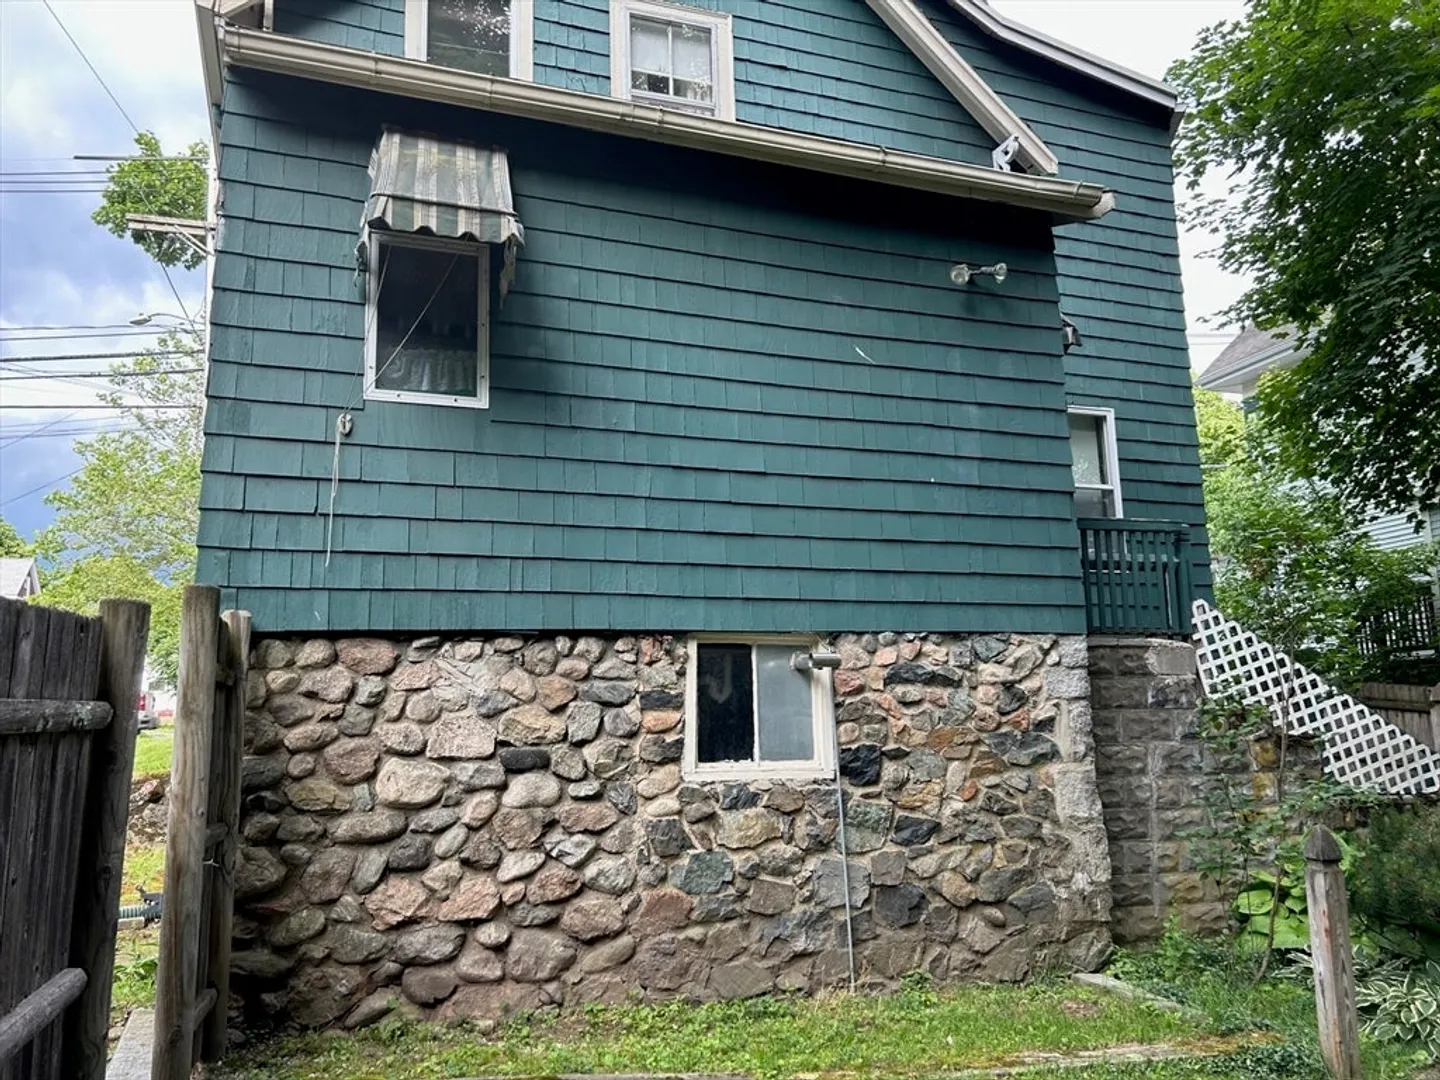
- Foundation: Stone, Brick/Mortar, Irregular
- Lot Features: Gentle Sloping, Other
- Year Built Details: Approximate
- Zoning: Res B
- Basement: Full, Walk-Out Access, Interior Entry, Concrete, Unfinished
- Flooring: Carpet, Hardwood, Flooring - Stone/Ceramic Tile, Flooring - Hardwood
- Interior Features: Sunken, Pantry
- Road Frontage Type: Public
- Year Built Source: Public Records
-
Amenities
- Community Features: Public Transportation, Shopping, Golf, Medical Facility, Laundromat, Bike Path, Highway Access
- Parking Features: Detached, Storage, Shared Driveway, Off Street
-
Utilities
- Electric: Fuses, Knob & Tube Wiring
- Water Source: Public
- Sewer: Public Sewer
-
Fees / Taxes
- Assessed Value: $474,700
- Compensation Based On: Net Sale Price
- Tax Year: 2024
- Buyer Agent Compensation: 1.5%
- Facilitator Compensation: 1.5%
- Taxes: $5,027
Similar Listings
Sold
0 Photos
Sold
21 Photos
Sold
30 Photos
Sold
8 Photos
Content © 2026 MLS Property Information Network, Inc. The information in this listing was gathered from third party resources including the seller and public records.
Listing information provided courtesy of Coldwell Banker Realty - Lynnfield.
MLS Property Information Network, Inc. and its subscribers disclaim any and all representations or warranties as to the accuracy of this information.
