
Sold!
$514,900
3
Beds
1/1
Bath
1,448
Living Area
-
Property Description
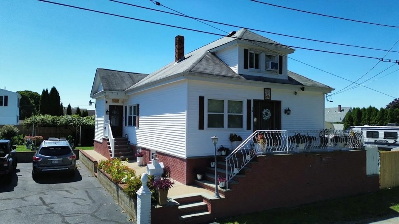
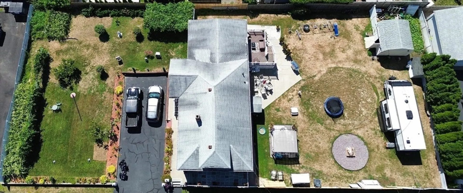
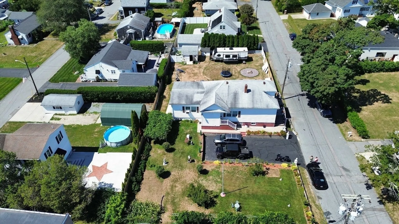
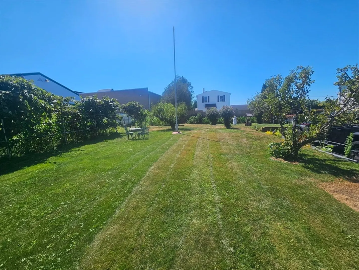
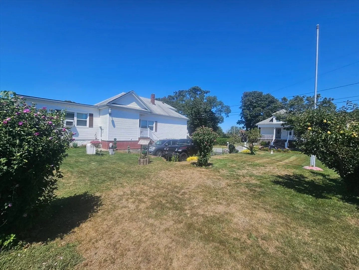
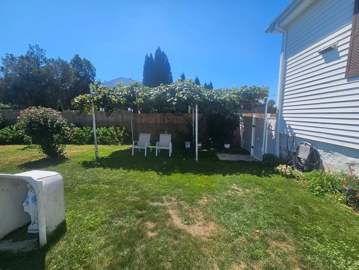
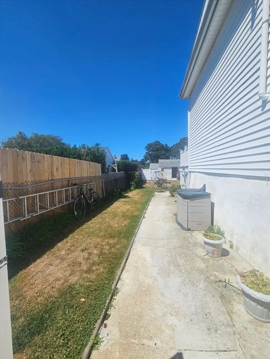
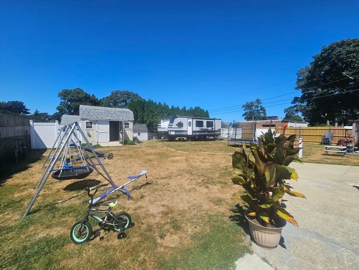
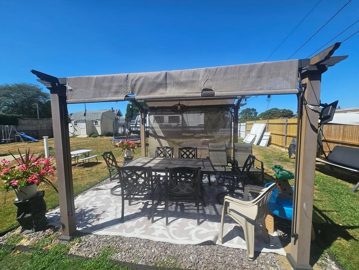
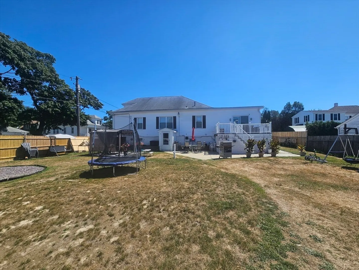
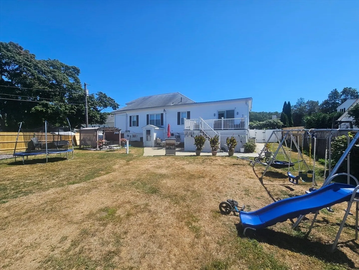
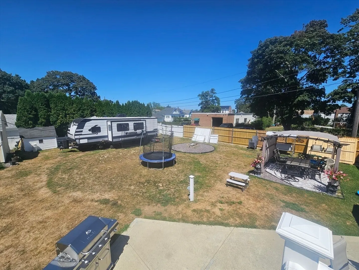
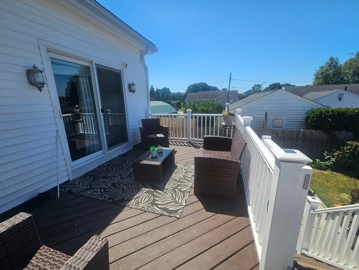
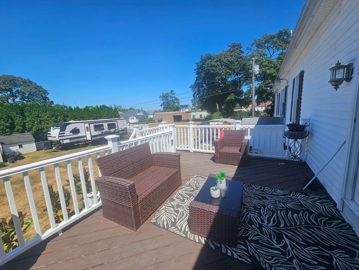
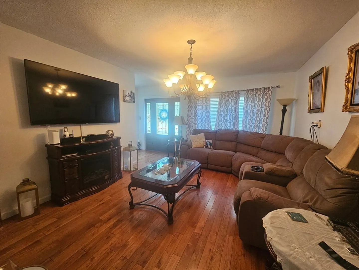
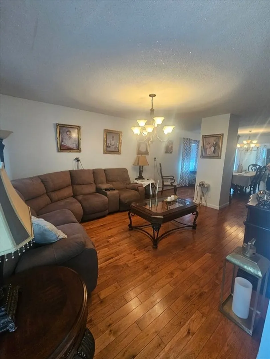
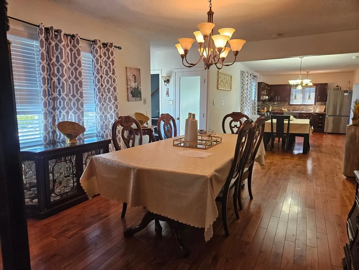
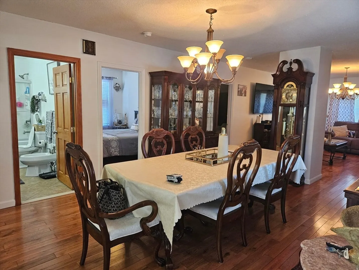
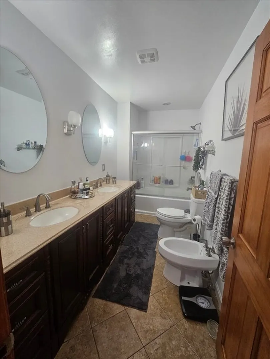
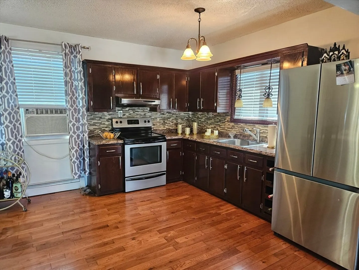
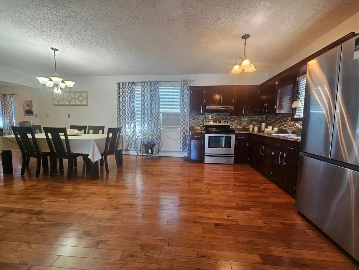
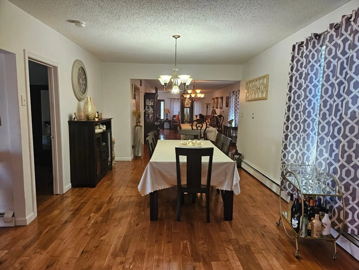
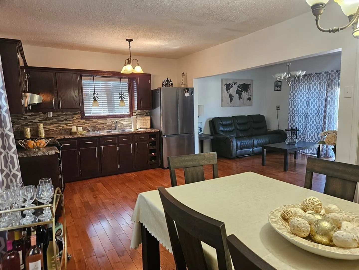
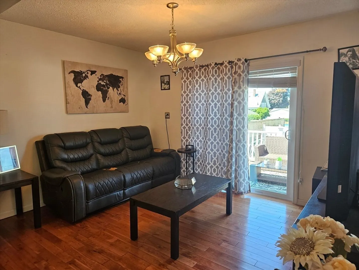
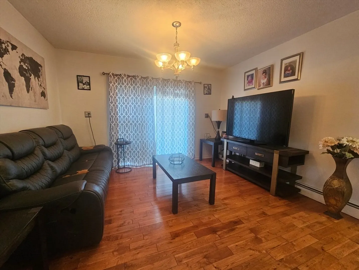
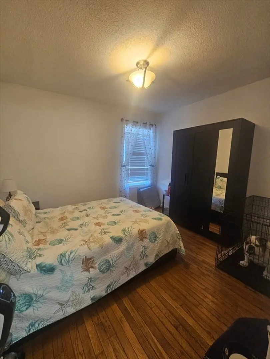
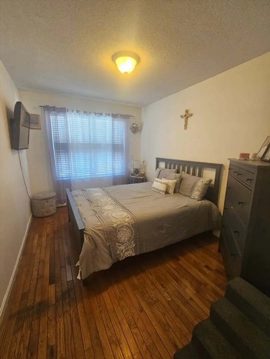
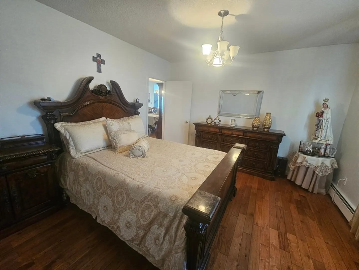
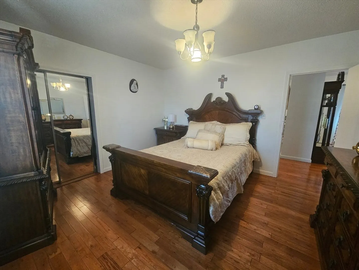
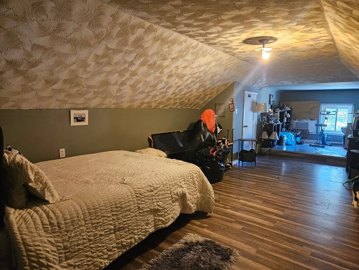
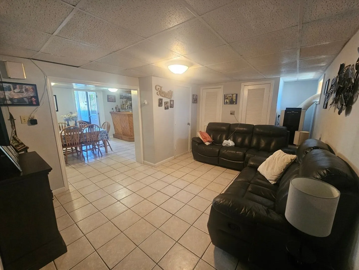
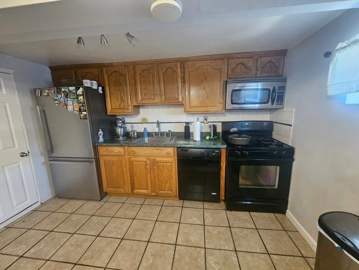
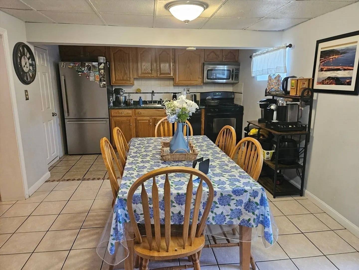
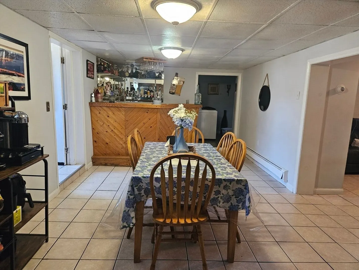
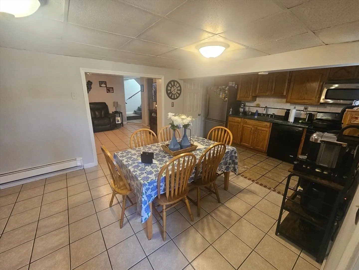
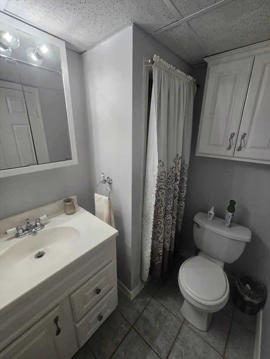
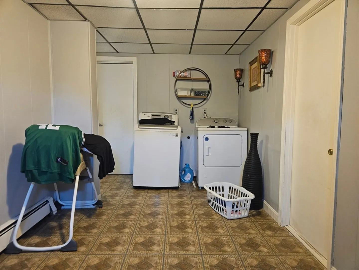
Welcome to this beautifully maintained 3 bedroom,1.5-bath bungalow nestled in South Dartmouth. Situated on a spacious double lot, this home offers the perfect blend of comfort, space, and charm.Step inside to discover a wide open floor plan with gleaming hardwood floors throughout, thoughtfully designed for easy, single-level living. Natural light fills the main living area, highlighting the seamless flow between the living room, dining area, and kitchen ideal for entertaining or simply relaxing at home.The flexible layout includes 3 main-level bedrooms and an optional 4th bedroom in the finished attic,perfect for a guest room.The property also features off-street parking, mature fruit trees and a generous yard perfect for gardening play, or future expansion.Enjoy over 700 additional sqft of bonus living area between the finished attic and partially finished basement—ideal for a home gym, rec room, or studio.Don’t miss this rare opportunity—schedule your private showing today!
-
Highlights
- Area: South Dartmouth
- Heating: Baseboard, Natural Gas
- Property Class: Residential
- Style: Bungalow
- Year Built: 1930
- Cooling: Window Unit(s)
- Parking Spots: 4
- Property Type: Single Family Residence
- Total Rooms: 6
- Status: Closed
-
Additional Details
- Basement: Full, Finished
- SqFt Source: Public Record
- Year Built Source: Public Records
- Foundation: Irregular
- Year Built Details: Actual
- Zoning: Gr
-
Amenities
- Parking Features: Paved Drive
-
Utilities
- Sewer: Public Sewer
- Water Source: Public
-
Fees / Taxes
- Assessed Value: $386,300
- Taxes: $3,326
- Tax Year: 2025
Similar Listings
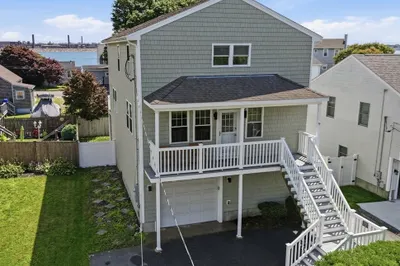
Sold
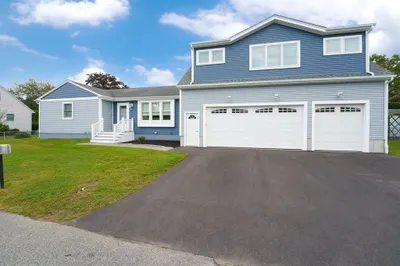
42 Photos
Sold
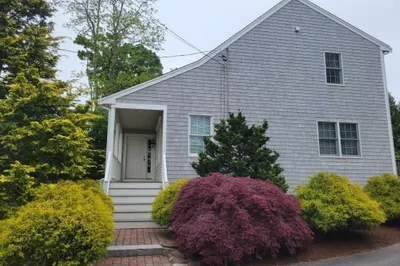
24 Photos
Sold
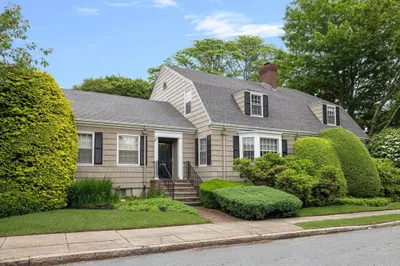
28 Photos
Sold
40 Photos
Content © 2026 MLS Property Information Network, Inc. The information in this listing was gathered from third party resources including the seller and public records.
Listing information provided courtesy of LAER Realty Partners / Rose Homes & Real Estate.
MLS Property Information Network, Inc. and its subscribers disclaim any and all representations or warranties as to the accuracy of this information.
