
Rented!
$4,500/mo
4
Beds
2/1
Baths
3,134
Living Area
-
Property Description
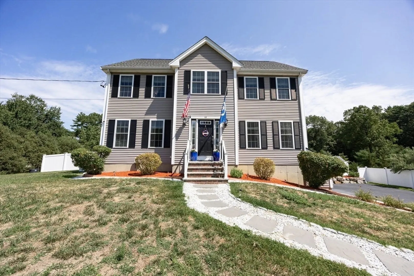
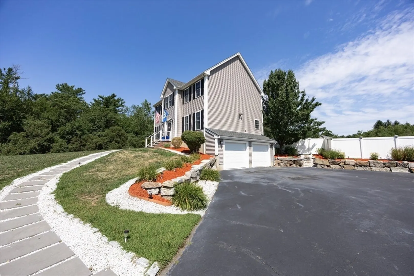
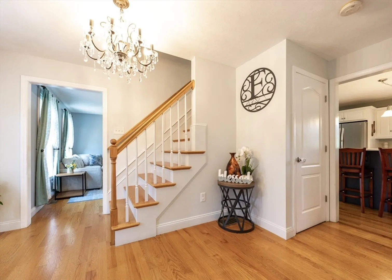
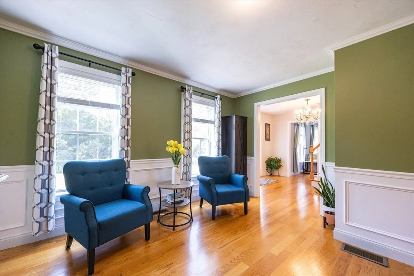
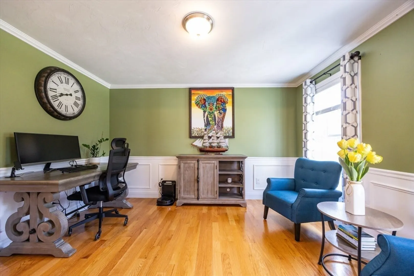
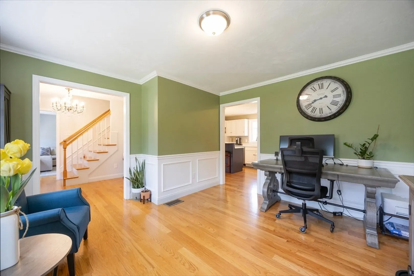
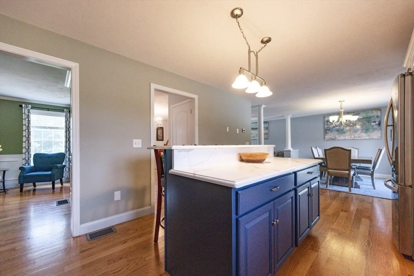
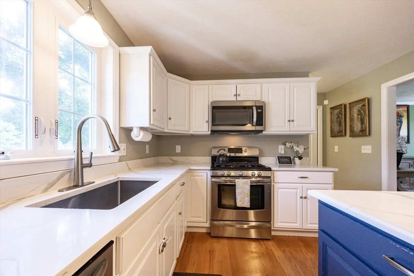
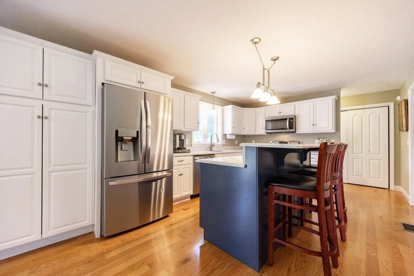
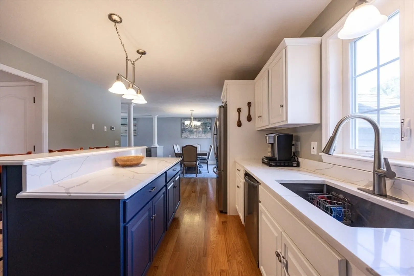
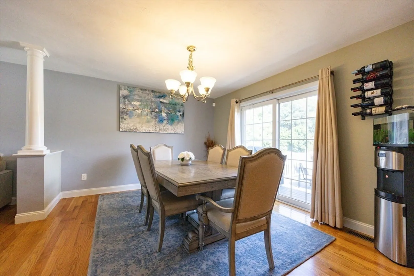
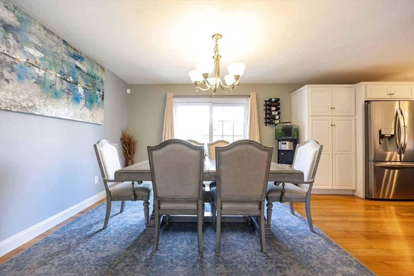
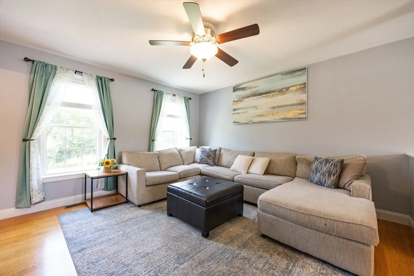
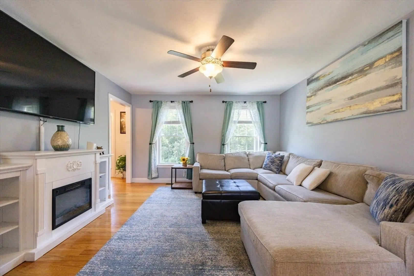
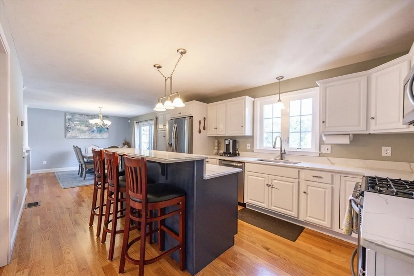
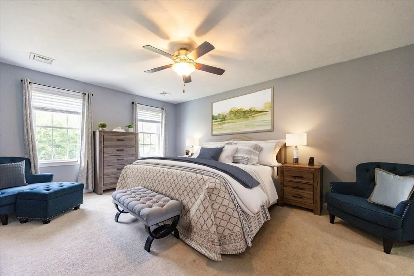
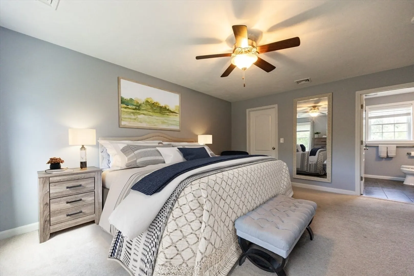
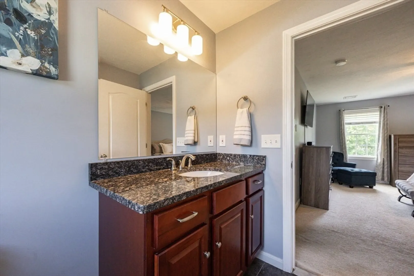
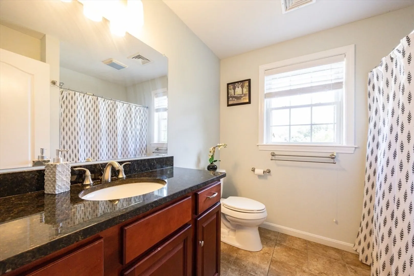
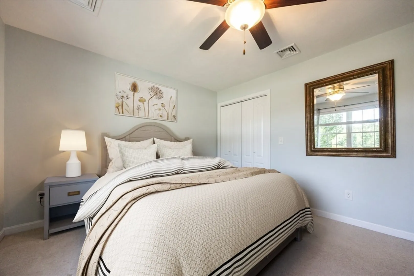
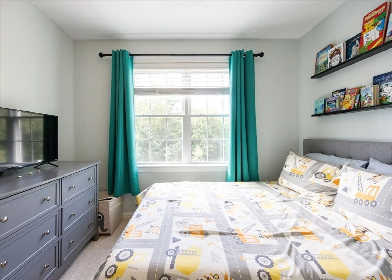
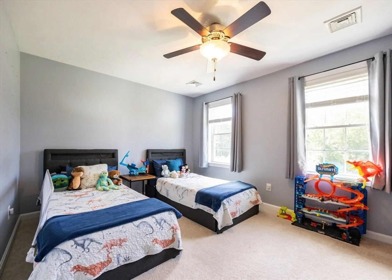
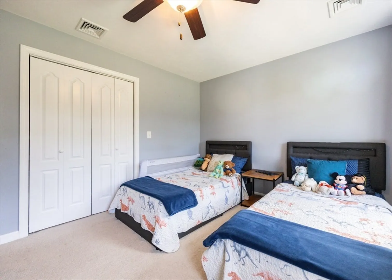
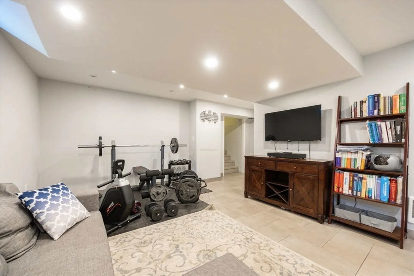
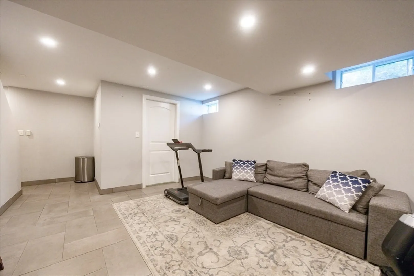
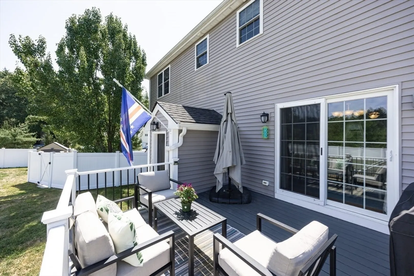
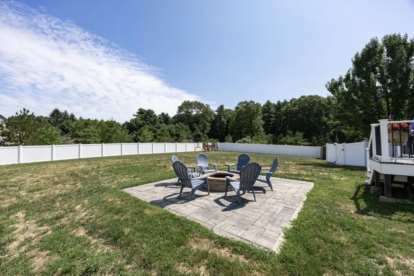
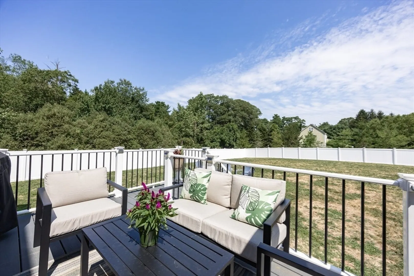
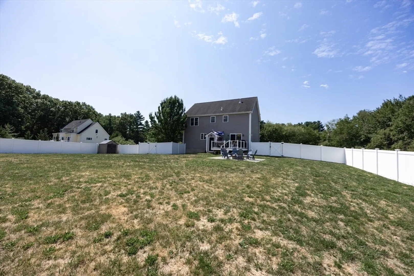
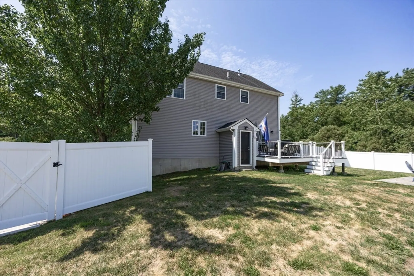
Set on a 1.6-acre lot framed w/ stone walls, this beautifully maintained Colonial offers the perfect blend of elegance, comfort, & convenience. Inside, the open-concept layout features a spacious kitchen w/cherry soft-close cabinetry, granite countertops, hardwood floors, SS appliances, & a two-tier island w/pendant lighting. A sunlit dining area w/sliders leads to a fenced backyard & deck, ideal for outdoor gatherings. The kitchen flows seamlessly into the hardwood-floored family & dining room & showcases crown molding & wainscoting for added charm. Upstairs, the expansive primary suite includes a walk-in closet & private bath w/cherry cabinetry, tile, & shower enclosure. Three add'l bedrooms & a full main bath complete the second floor. Add'll highlights include:Central A/C, 8-foot ceilings, Energy-efficient Rinnai tankless hot water system. Finished basement w/flexible space for a playroom, gym, office, or more. Located just minutes shopping, dining & highway access for convenience
-
Highlights
- Heating: Natural Gas
- Property Class: Residential Lease
- Total Rooms: 7
- Status: Closed
- Parking Spots: 12
- Property Type: Single Family Residence
- Year Built: 2012
-
Additional Details
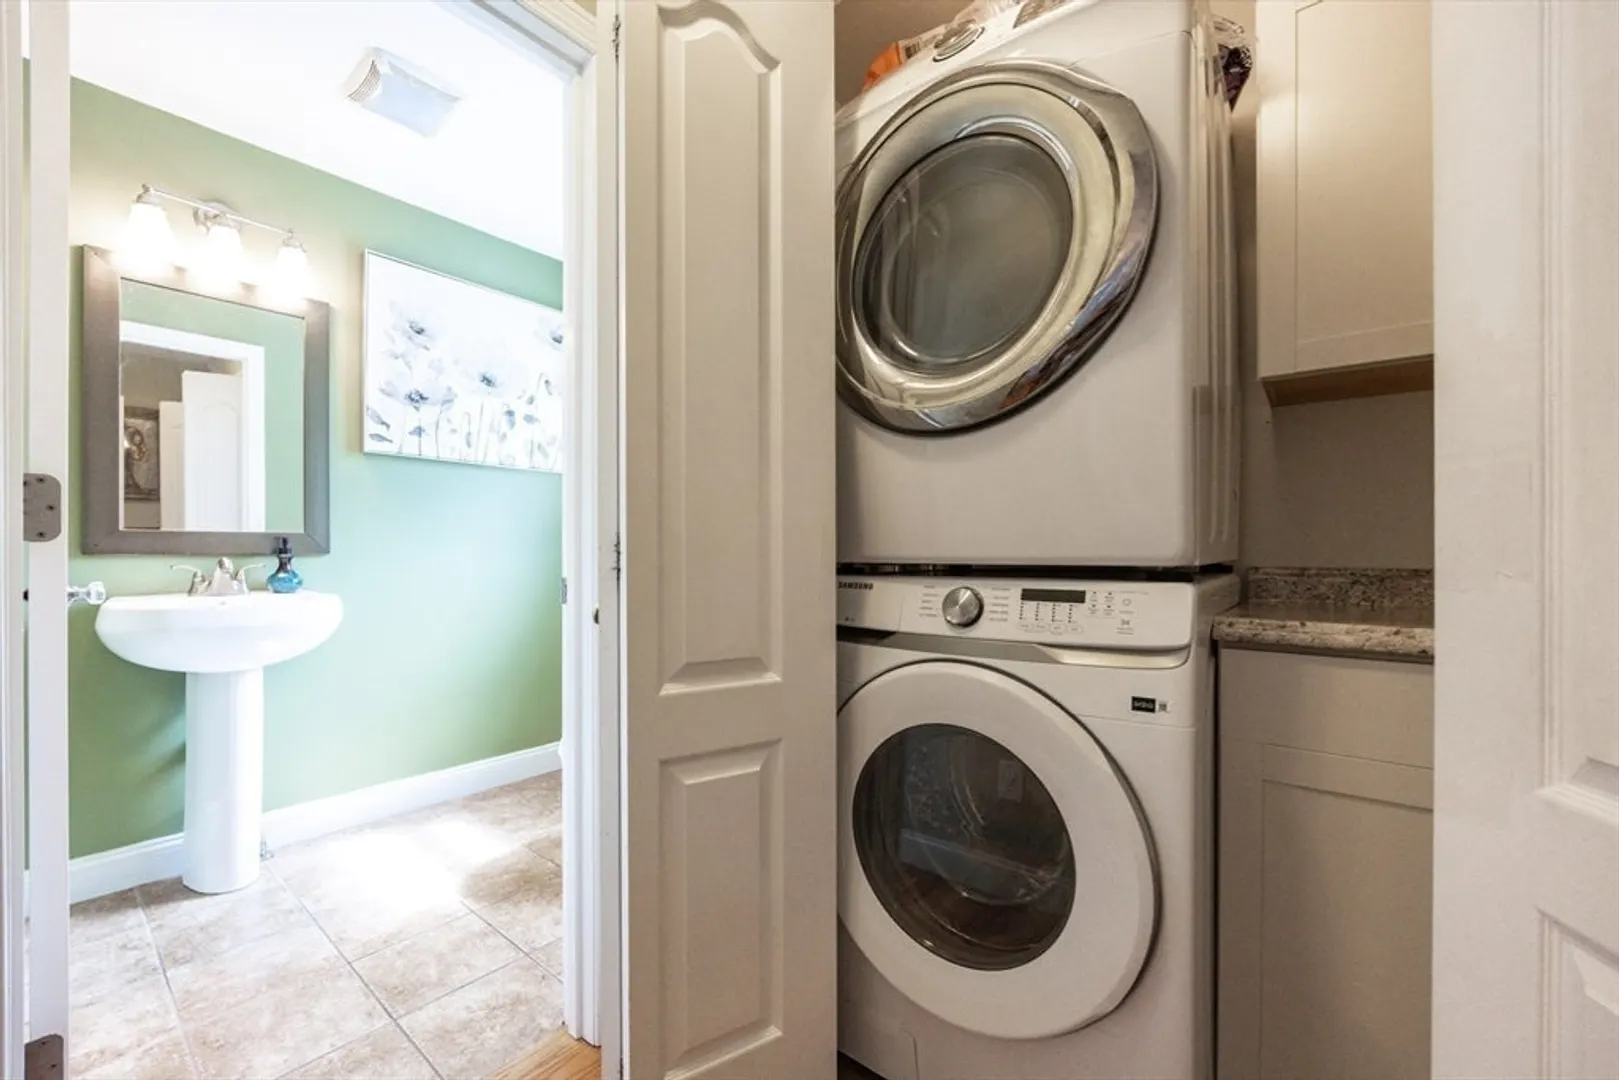
- Appliances: Range, Dishwasher, Microwave, Refrigerator, Washer, Dryer, Range Hood
- Exterior Features: Deck - Composite, Rain Gutters, Storage, Screens, Fenced Yard, Other
- Interior Features: Wainscoting, Lighting - Overhead, Crown Molding, Recessed Lighting, Office, Play Room
- Year Built Details: Actual
- Available Date: September 1, 2025
- Flooring: Hardwood, Carpet
- SqFt Source: Field Card
- Year Built Source: Public Records
-
Amenities
- Community Features: Shopping, Park, Walk/Jog Trails, Highway Access, House of Worship, Other
- Covered Parking Spaces: 2
-
Fees / Taxes
- Rental Fee Includes: Water, Occupancy Only, Parking
Similar Listings
Sold
19 Photos
Sold
33 Photos
Sold
33 Photos
Content © 2026 MLS Property Information Network, Inc. The information in this listing was gathered from third party resources including the seller and public records.
Listing information provided courtesy of Lamacchia Realty, Inc..
MLS Property Information Network, Inc. and its subscribers disclaim any and all representations or warranties as to the accuracy of this information.
