
Rented!
$4,500/mo
2
Beds
1
Bath
1,052
Living Area
-
Property Description
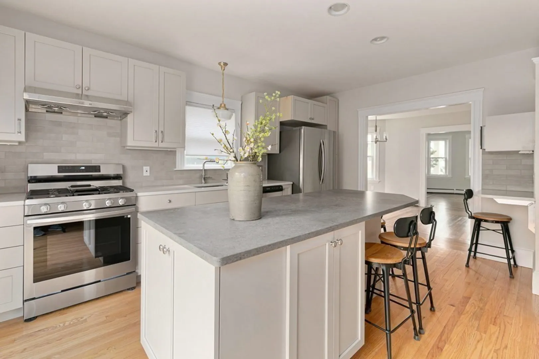
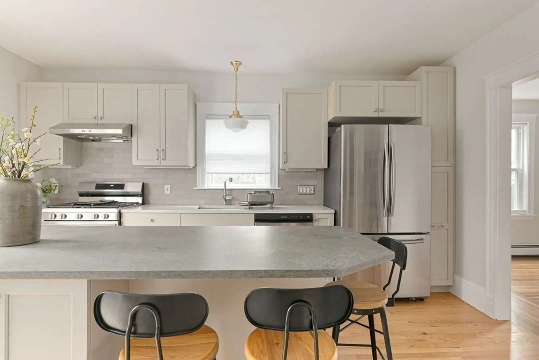
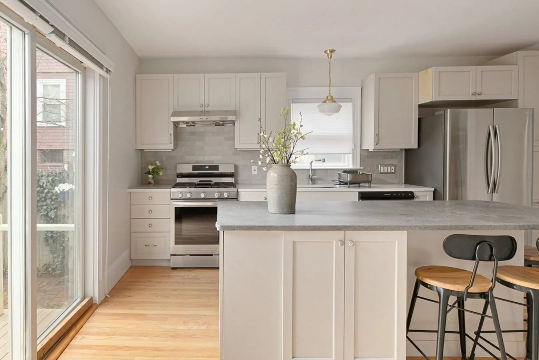
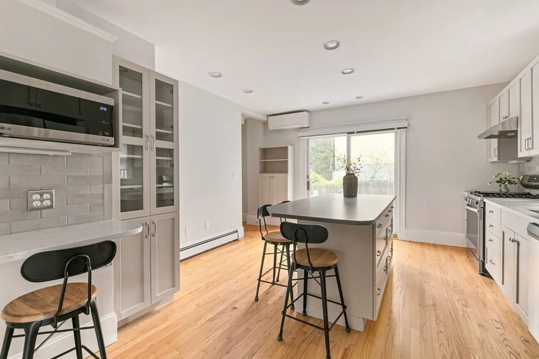
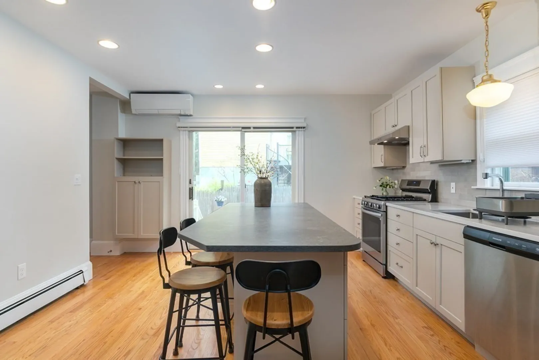
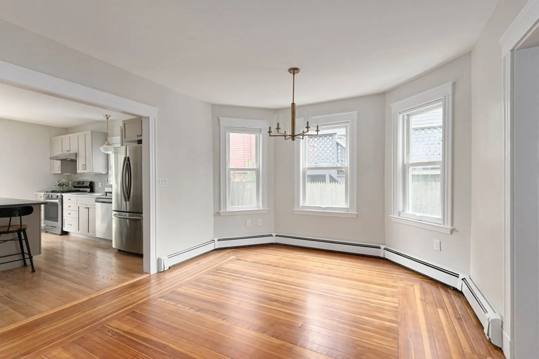
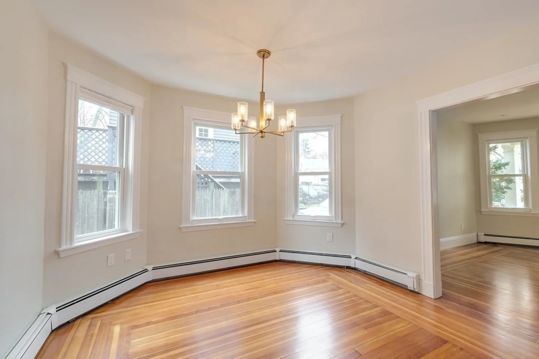
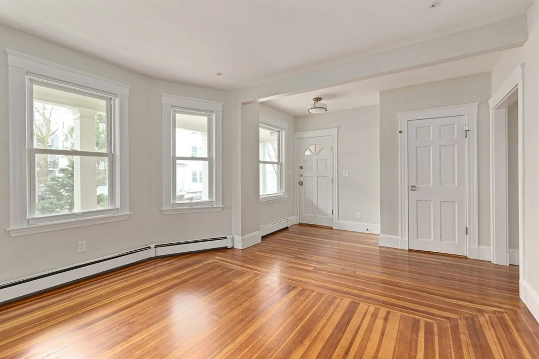
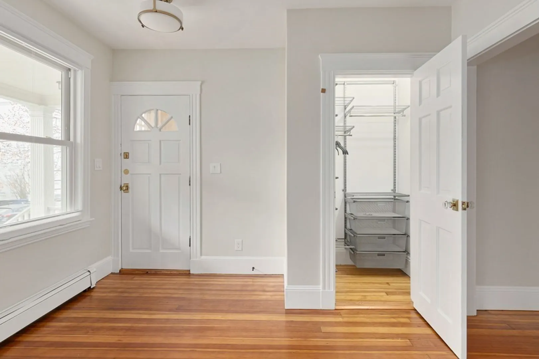
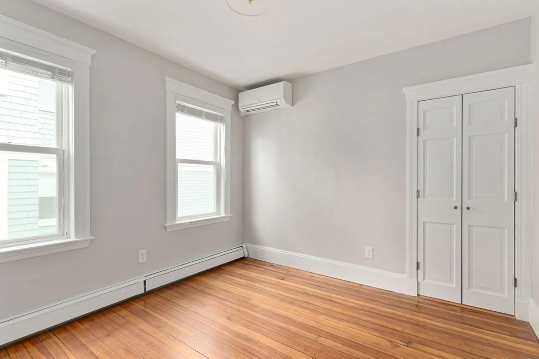
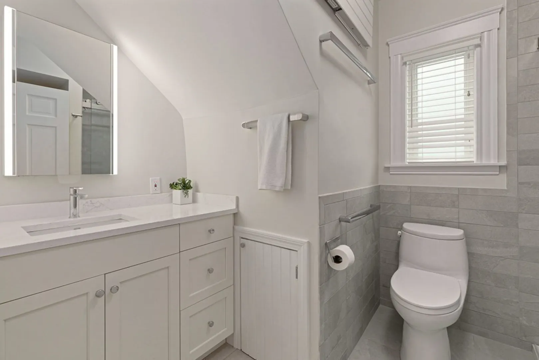
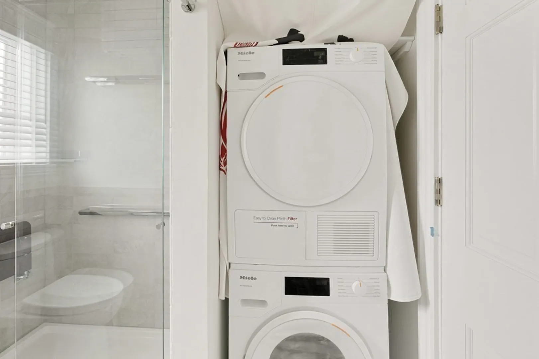
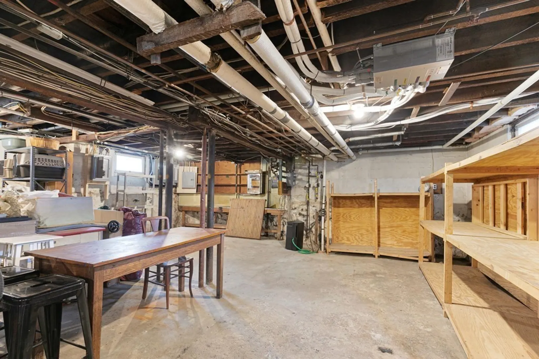
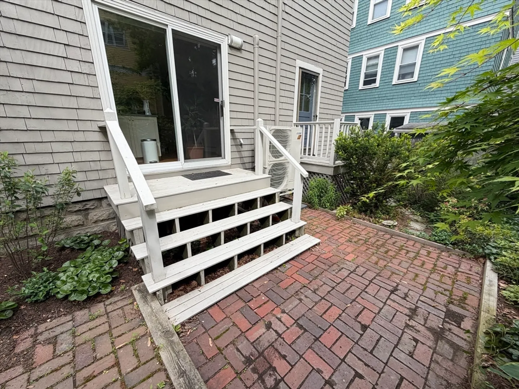
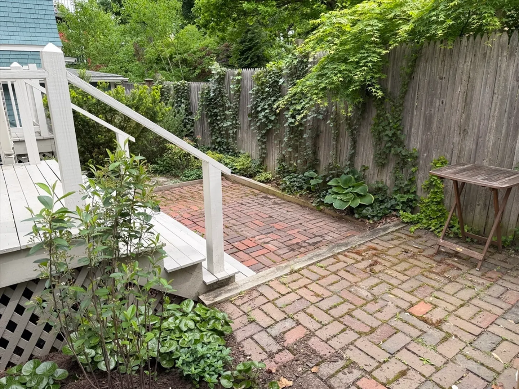
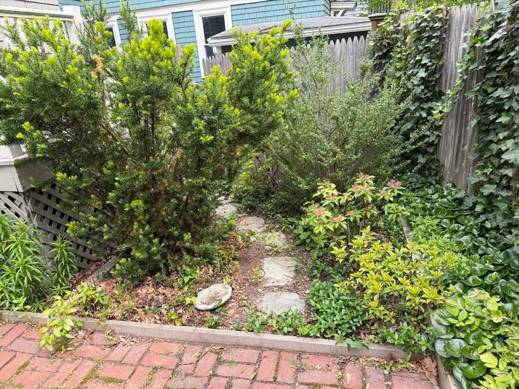
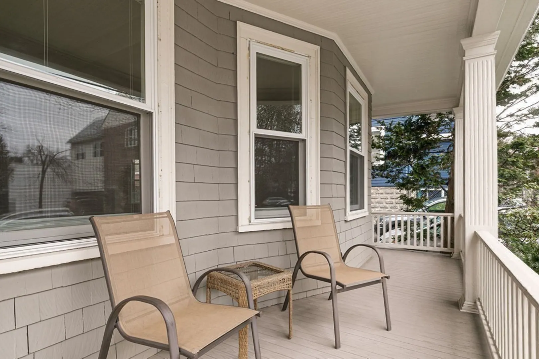
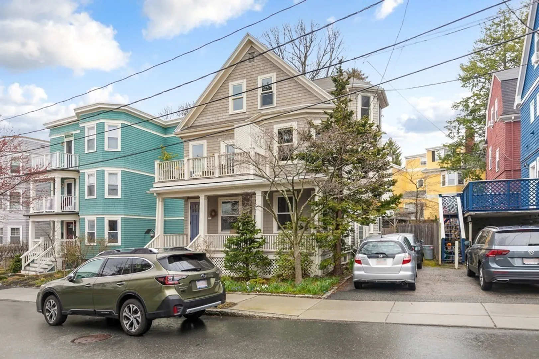
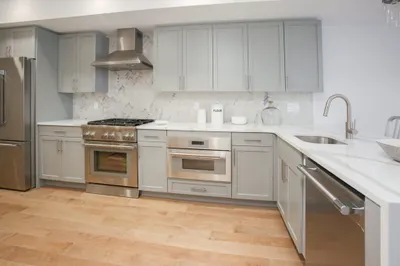
Exceptional renovation with spectacular condo-quality interior finishes. Situated on a tree-lined, one-way residential side-street in sought-after Huron Village, this classic Philadelphia-style 2 bedroom, 1 bath condo is intelligently designed with a flexible layout. Made for the home chef, the beautifully appointed kitchen boasts stainless steel appliances, a gas stove, and a generous island workspace. The 2nd bedroom doubles perfectly as a home office or study. Elegant sliding glass doors lead to a private garden/patio retreat, while plentiful windows flood the space with light, lovely views, and cross-breezes. Stylish lighting throughout. All systems — electrical, plumbing & heating — have been meticulously updated. Central A/C, in-unit laundry, fully tiled bath, and large basement storage complete the package. Near Huron Village's wonderful shops, Fresh Pond Reservation, Boudreau Library, & Whole Foods, with easy access to the Alewife Red Line, Rt 2, and Downtown Boston.
-
Highlights
- Area: West Cambridge
- Property Class: Residential Lease
- Total Rooms: 5
- Year Built: 1912
- Heating: Natural Gas
- Property Type: Condominium
- Unit Number: 1
- Status: Closed
-
Additional Details
- Appliances: Disposal, Microwave, Washer, Dryer, ENERGY STAR Qualified Refrigerator, ENERGY STAR Qualified Dryer, ENERGY STAR Qualified Dishwasher, ENERGY STAR Qualified Washer, Range Hood, Range
- Exterior Features: Patio, Garden
- Year Built Details: Actual
- Available Date: August 1, 2026
- SqFt Source: Field Card
- Year Built Source: Public Records
-
Amenities
- Community Features: Public Transportation, Shopping, Tennis Court(s), Park, Walk/Jog Trails, Golf, Medical Facility, Laundromat, Bike Path, Conservation Area, Highway Access, House of Worship, Private School, Public School, T-Station, University
-
Fees / Taxes
- Rental Fee Includes: Water, Sewer, Trash Collection, Extra Storage, Garden Area, Laundry Facilities
Similar Listings

Sold
7 Photos
Sold
24 Photos
Sold
60 Photos
Sold
9 Photos
Content © 2026 MLS Property Information Network, Inc. The information in this listing was gathered from third party resources including the seller and public records.
Listing information provided courtesy of Compass.
MLS Property Information Network, Inc. and its subscribers disclaim any and all representations or warranties as to the accuracy of this information.
