
Sold!
$234,500
2
Beds
1
Bath
624
Living Area
-
Property Description
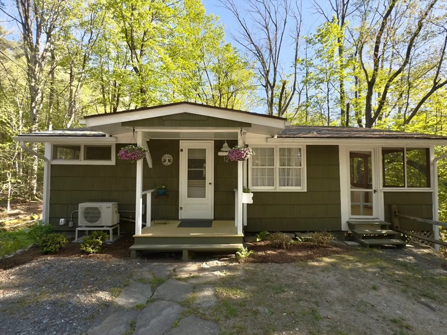
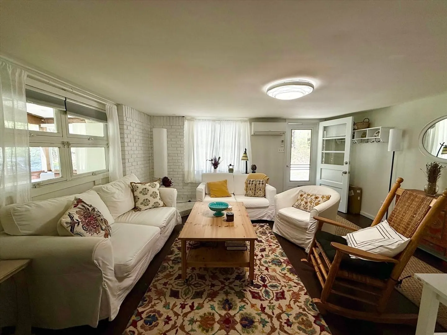
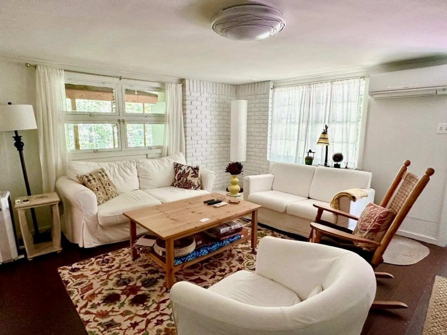
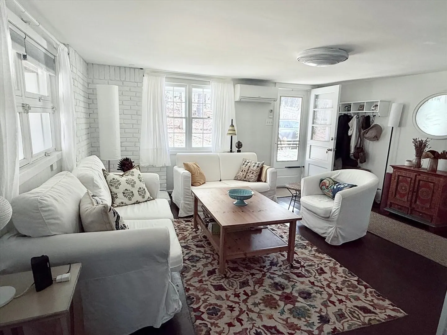
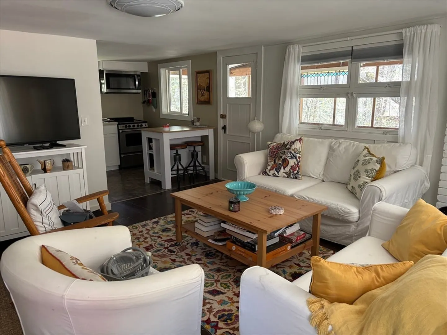
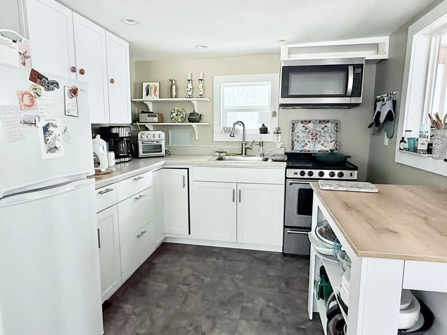
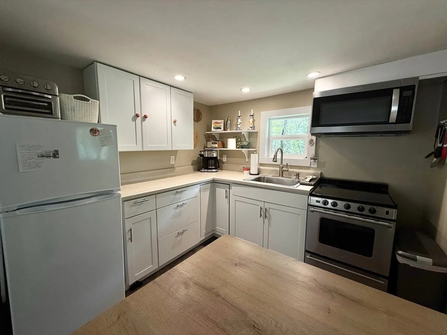
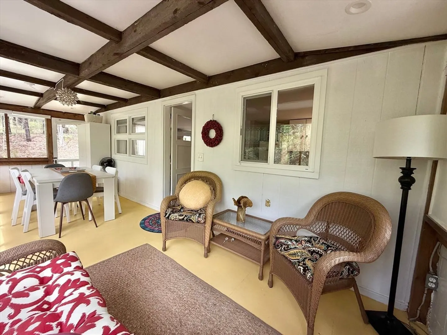
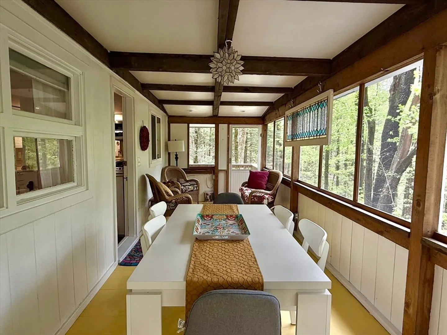
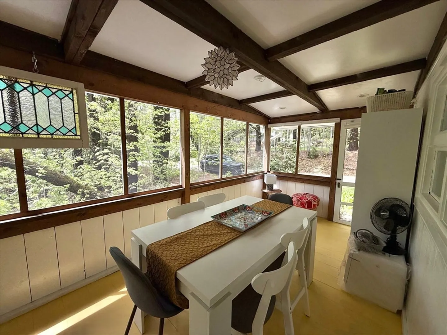
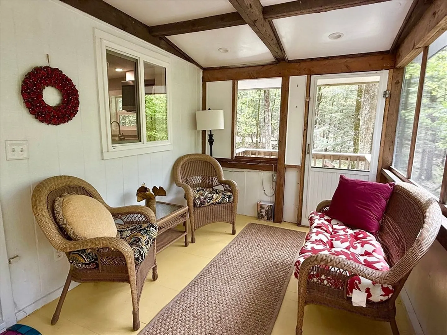
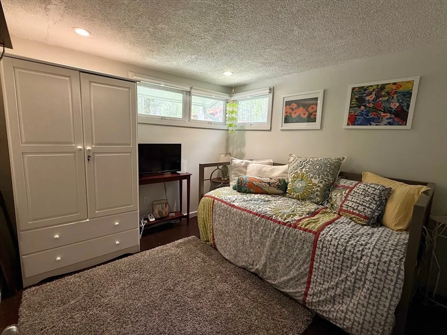
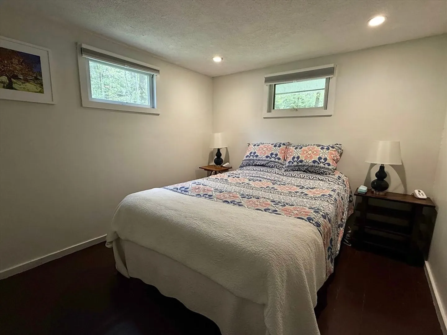
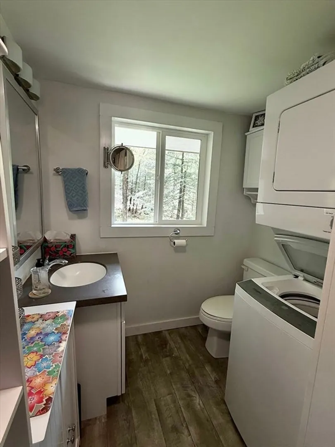
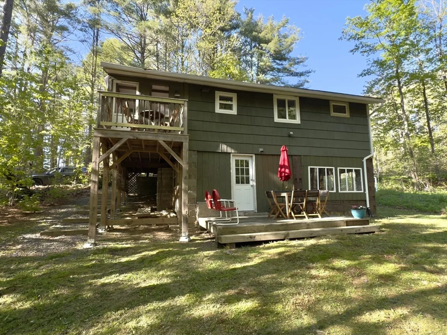
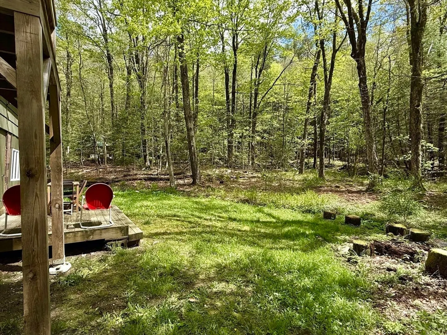
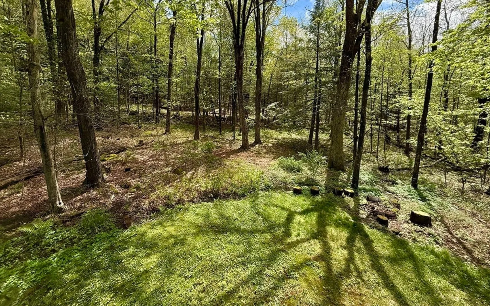
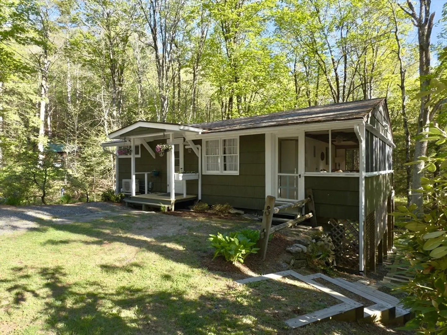
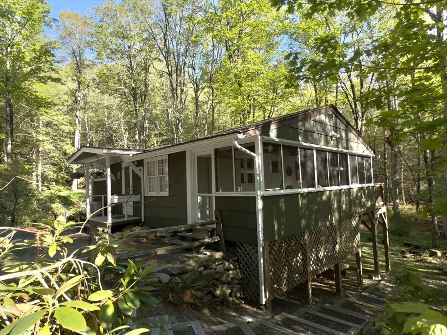
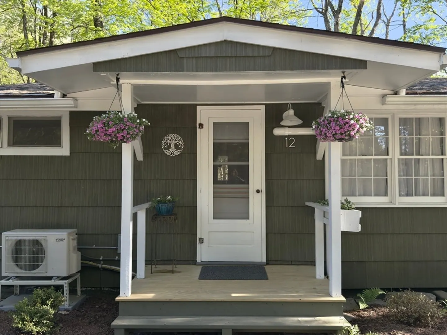
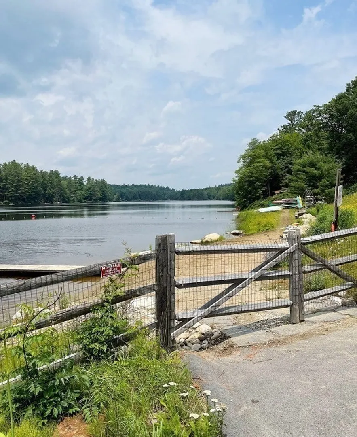
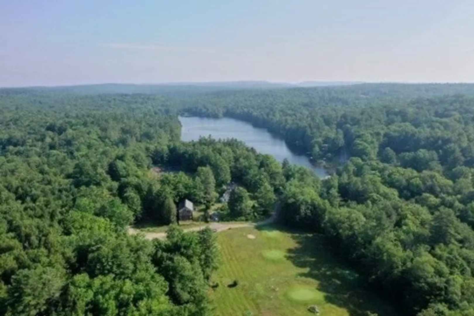
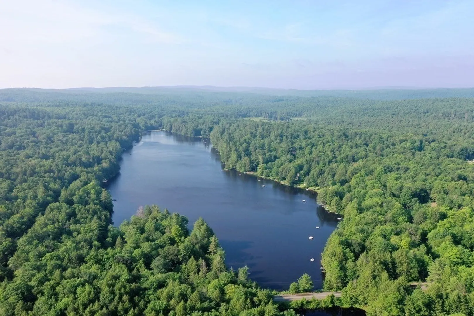
This delightful seasonal cottage (May-Oct) is complete with updated appliances, including a stacked washer/dryer in the bathroom, hardwood and vinyl floors throughout, and a spacious screened-in porch (184 sf) ideal for entertaining. Recent updates include a mini-split, two new porches, and a kitchen remodel. The cottage is a perfect blend of seclusion and community, with its expansive view of treetops and located only a block away from the pond. The Hammond Lake Association (HOA) features a large clear water pond for swimming, fishing, and boating (no fuel powered boats); a 9-hole chip and putt golf course; and a rentable large barn for gatherings, large or small. Twenty minutes from downtown Northampton, 90 minutes from Boston, 3 hours from NYC and less than an hour from the Berkshires. Being sold fully furnished.
-
Highlights
- Cooling: Ductless
- HOA Fee: $645
- Property Class: Residential
- Style: Cottage
- Year Built: 1955
- Heating: Ductless
- Parking Spots: 2
- Property Type: Single Family Residence
- Total Rooms: 4
- Status: Closed
-
Additional Details
- Appliances: Electric Water Heater, Range, Microwave, Refrigerator, Washer/Dryer
- Construction: Frame
- Exterior Features: Porch - Screened, Deck
- Interior Features: High Speed Internet
- Road Frontage Type: Private Road
- SqFt Source: Public Record
- Year Built Source: Public Records
- Basement: Full, Walk-Out Access, Concrete, Unfinished
- Exclusions: See Agent For Exclusions.
- Foundation: Block
- Lot Features: Gentle Sloping, Level
- Roof: Shingle
- Year Built Details: Actual
- Zoning: Ra
-
Amenities
- Waterfront Features: Lake/Pond, Walk to, 0 to 1/10 Mile To Beach, Beach Ownership(Private, Association)
-
Utilities
- Electric: Circuit Breakers
- Water Source: Well
- Sewer: Private Sewer, Holding Tank
-
Fees / Taxes
- Assessed Value: $157,900
- HOA Fee Frequency: Annually
- Taxes: $2,327
- HOA: Yes
- Tax Year: 2024
Similar Listings
Sold
22 Photos
Sold
26 Photos
Sold
30 Photos
Sold
27 Photos
Content © 2026 MLS Property Information Network, Inc. The information in this listing was gathered from third party resources including the seller and public records.
Listing information provided courtesy of Keller Williams Realty.
MLS Property Information Network, Inc. and its subscribers disclaim any and all representations or warranties as to the accuracy of this information.
