
Sold!
$1,245,000
6
Beds
2
Baths
3,725
Living Area
-
Property Description
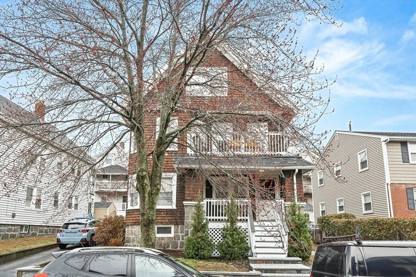
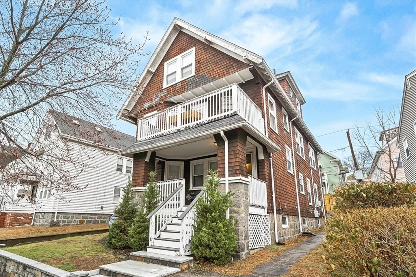
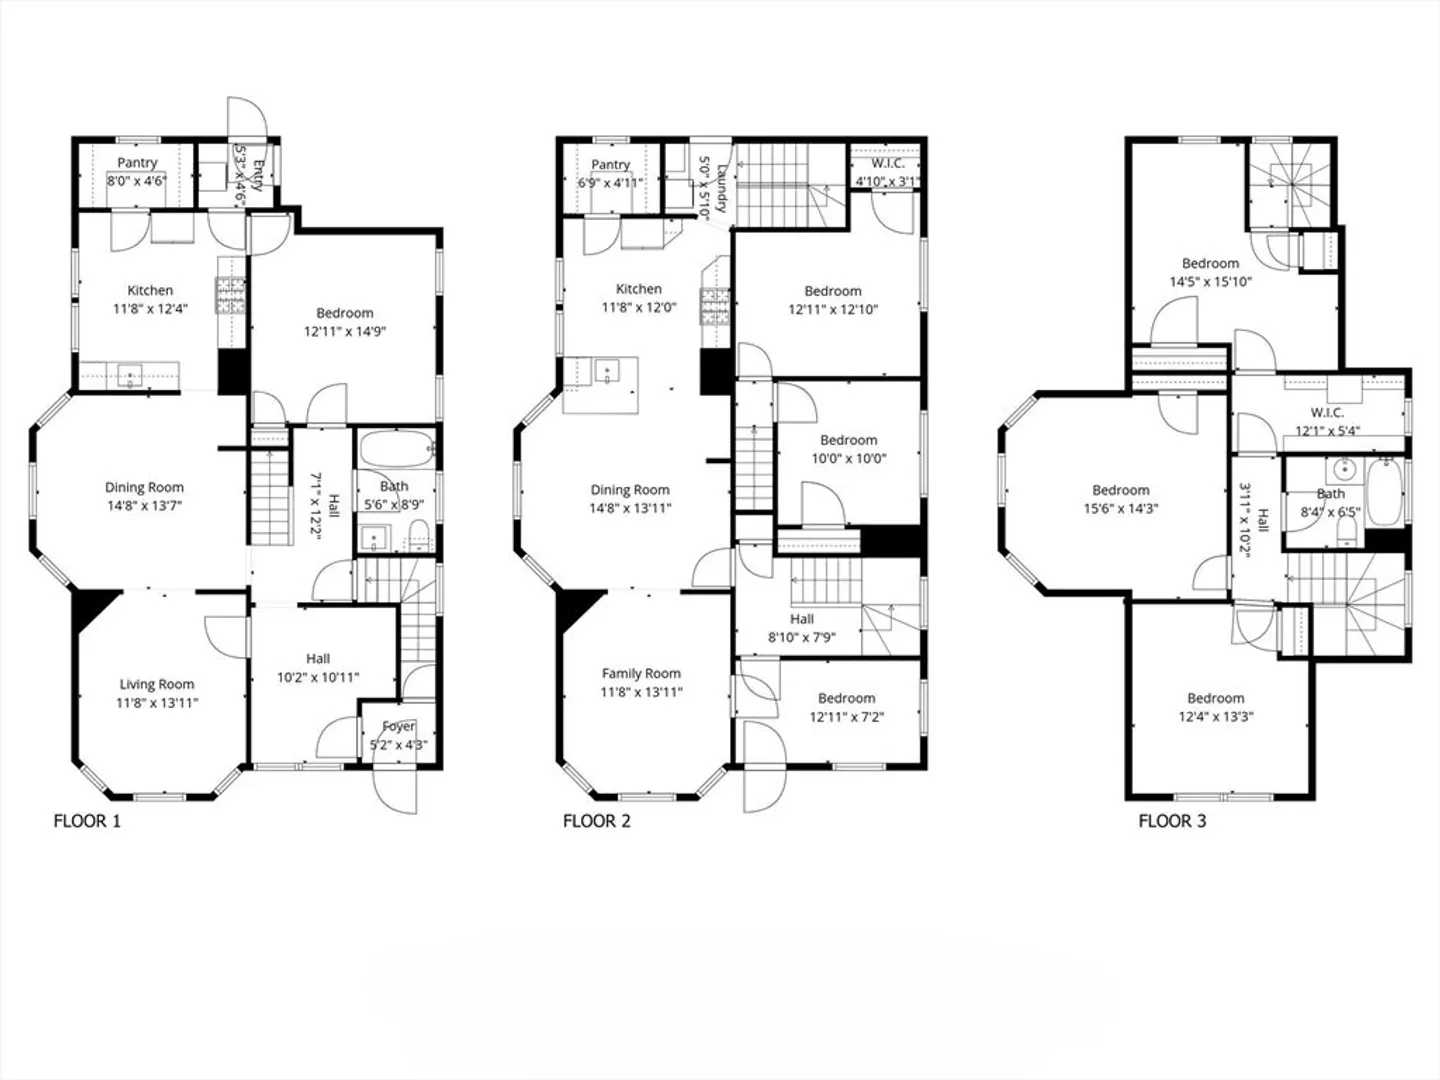
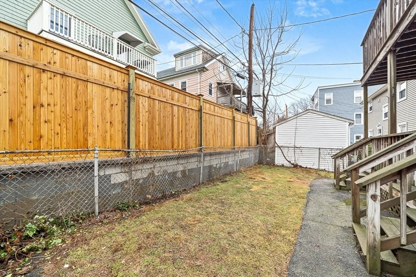
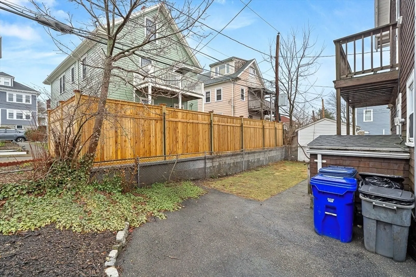
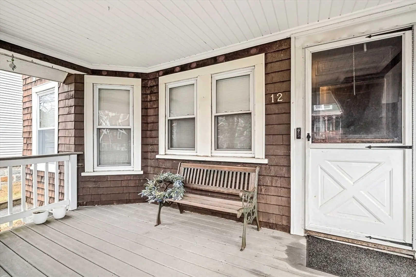
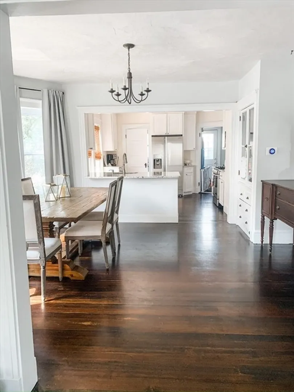
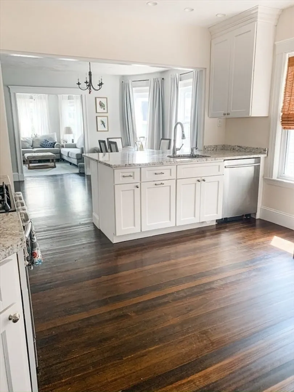
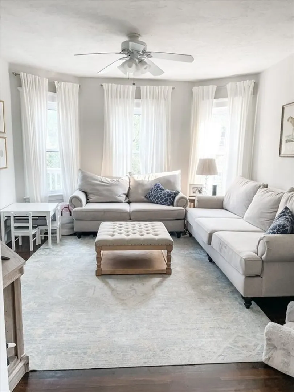
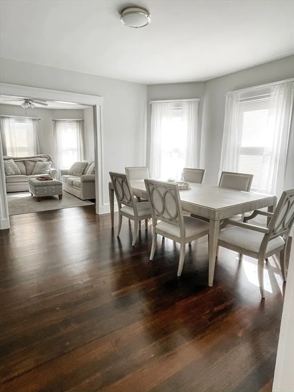
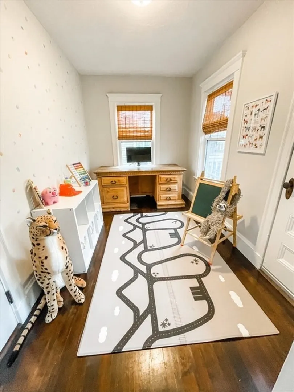
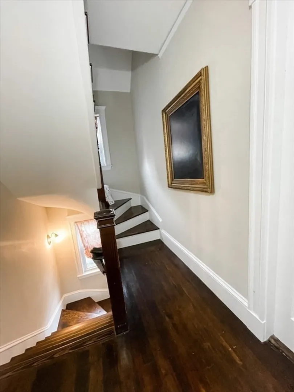
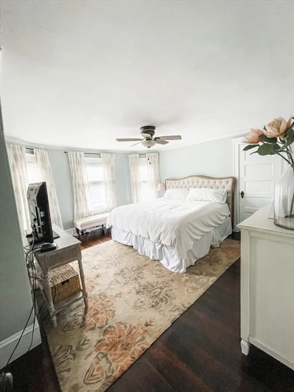
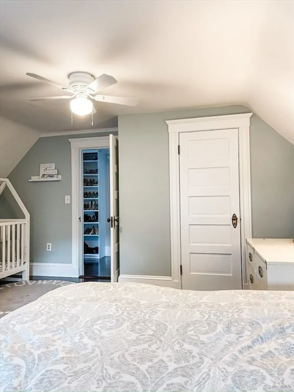
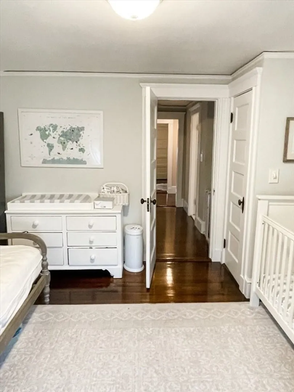
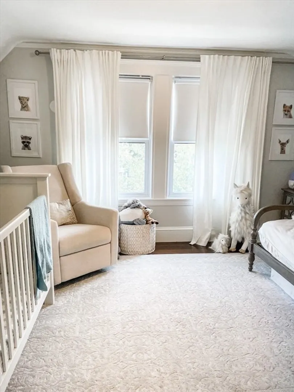
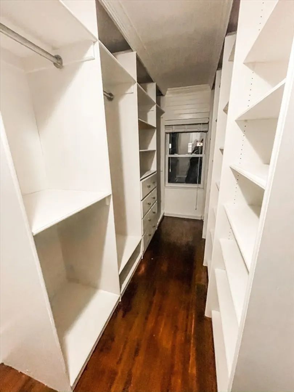
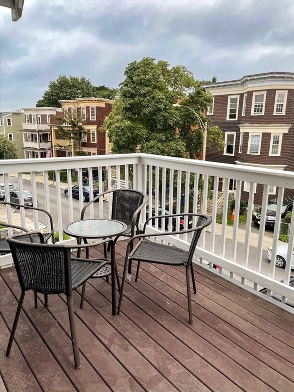
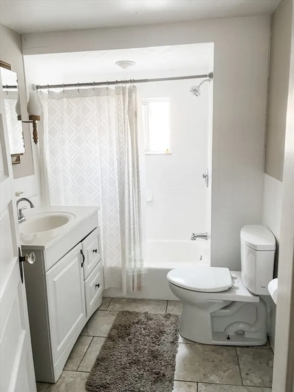
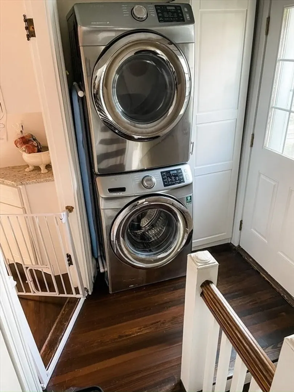
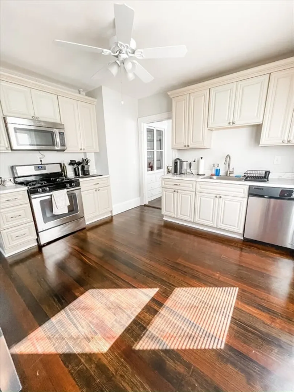
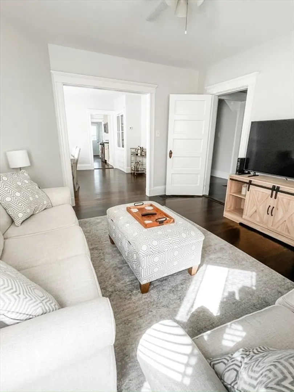
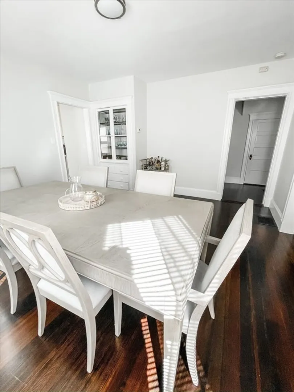
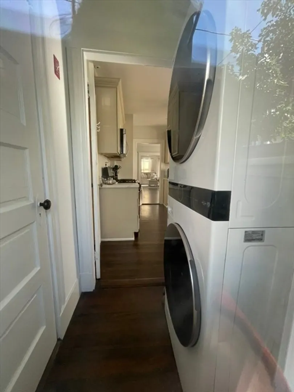
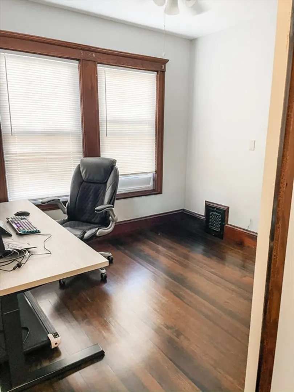
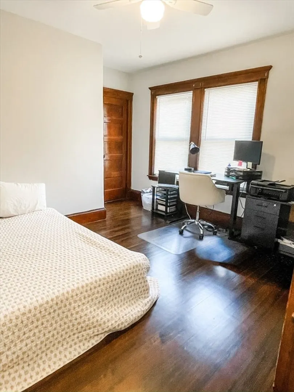
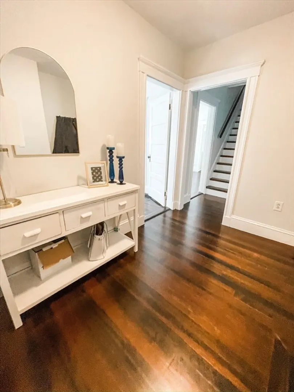
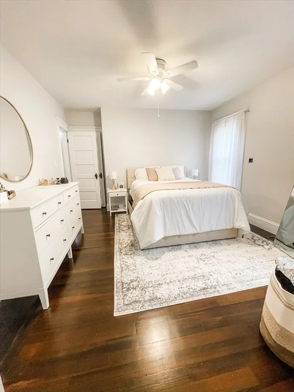
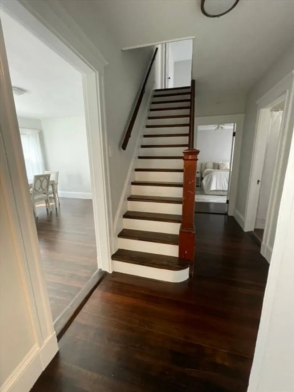
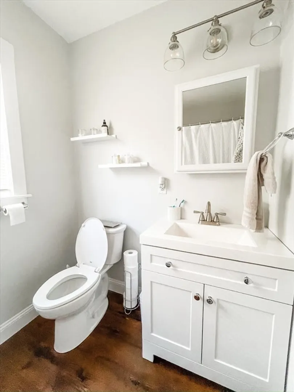
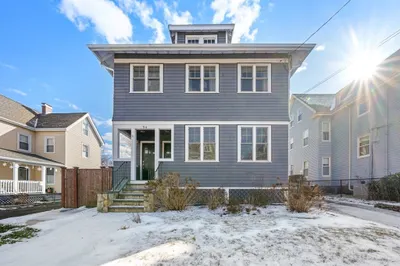
Sun OH Cancelled! This is a classic Philly-style multi-family in the heart of Dorchester’s Adams Village/Neponset neighborhood, one of the few remaining. This thoughtfully maintained and updated property offers two levels for each unit in the classic Philly style with modern updates to kitchens and baths. Rare opportunity for investors or owner-occupants seeking both space and convenience. Unit 1 features 3 Bed, with open floor plan from Kitchen to Dining to Living room, spacious and light filled. Second floor offers 3 Bedrooms plus a bonus office or nursery, the lower-level flows with open concept kitchen to living space, and upstairs lays out three generous sized bedrooms with a primary that features a built-out walk-in closet. Both units are tenanted at will, with flexibility for extension. In-Unit Washer and Dryer for each unit, off street parking tandem for up to 3 cars. Location is spectacular, walking distance to all the shops and restaurants, easy access to I-93.
-
Highlights
- Cooling: Central Air
- Levels: 4
- Property Class: Residential Income
- Stories: 4
- Year Built: 1905
- Heating: Baseboard, Oil, Forced Air
- Parking Spots: 3
- Property Type: Multi Family
- Total Rooms: 13
- Status: Closed
-
Additional Details
- Foundation: Stone
- Total Number of Units: 2
- Year Built Source: Public Records
- SqFt Source: Public Record
- Year Built Details: Actual
- Zoning: R2
-
Amenities
- Parking Features: Paved Drive
-
Utilities
- Sewer: Public Sewer
- Water Source: Public
-
Fees / Taxes
- Assessed Value: $1,028,800
- Taxes: $11,914
- Tax Year: 2025
- Total Rent: $6,600
Similar Listings
Sold
50 Photos
Sold

30 Photos
Sold
32 Photos
Sold
40 Photos
Content © 2026 MLS Property Information Network, Inc. The information in this listing was gathered from third party resources including the seller and public records.
Listing information provided courtesy of Gibson Sotheby's International Realty.
MLS Property Information Network, Inc. and its subscribers disclaim any and all representations or warranties as to the accuracy of this information.
