
Sold!
$550,000
3
Beds
2
Baths
1,298
Living Area
-
Property Description
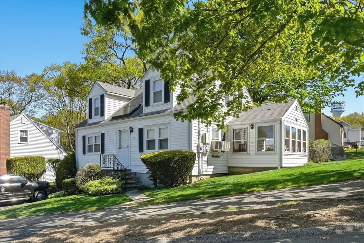
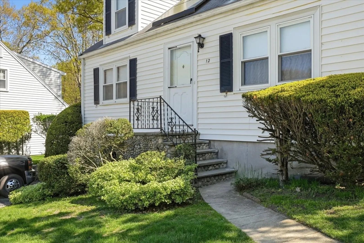
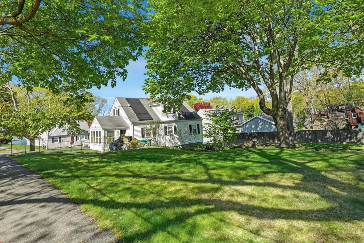
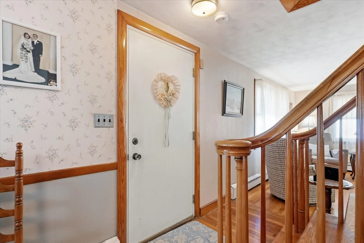
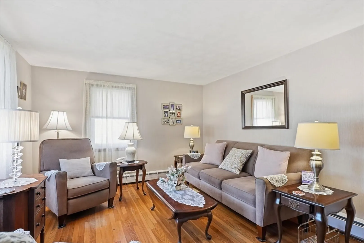
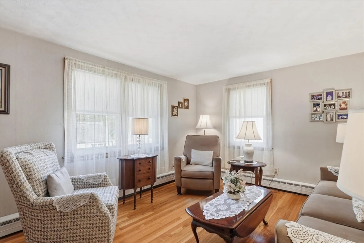
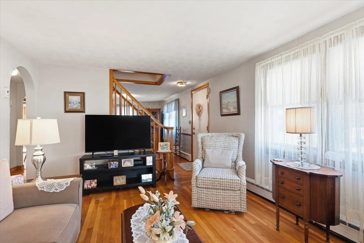
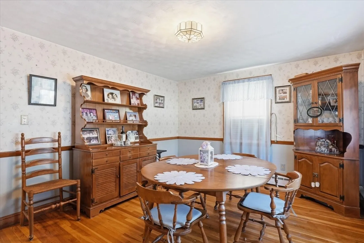
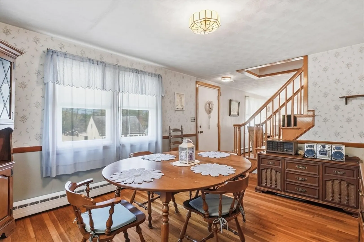
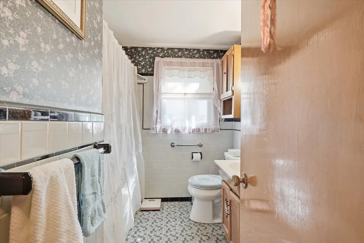
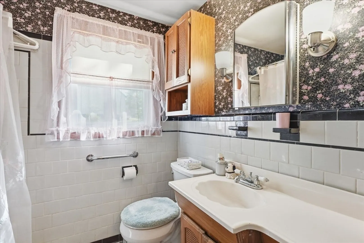
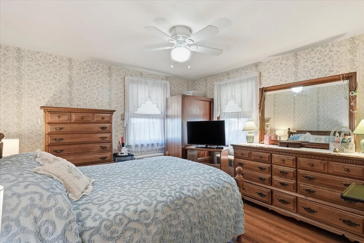
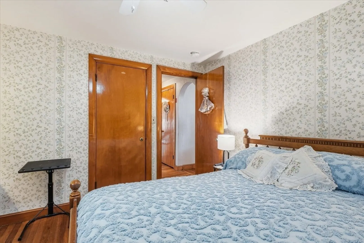
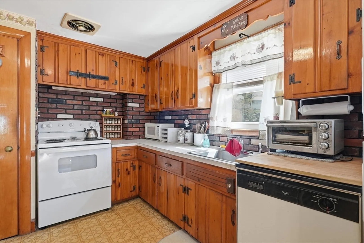
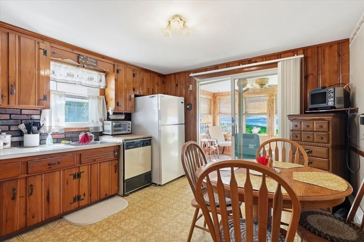
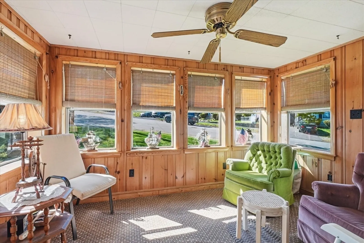
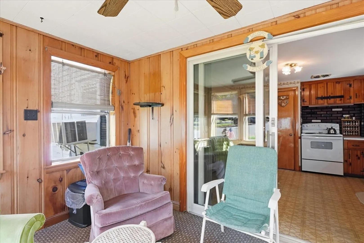
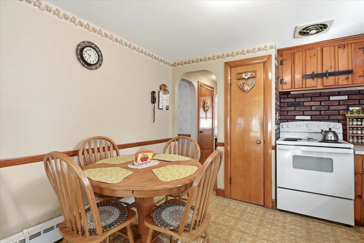
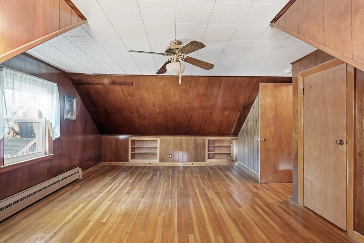
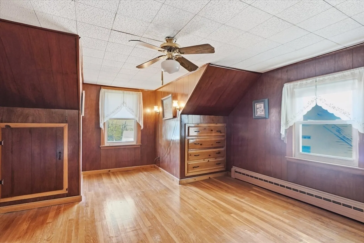
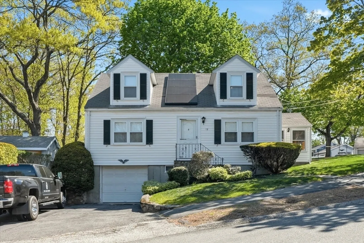
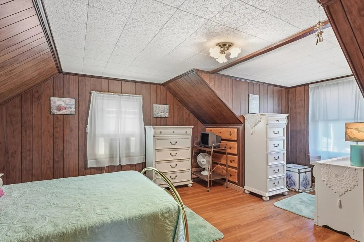
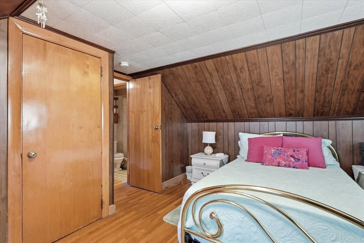
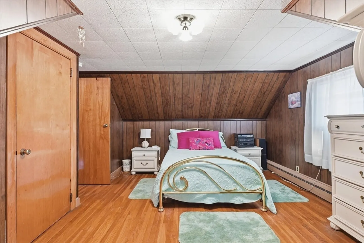
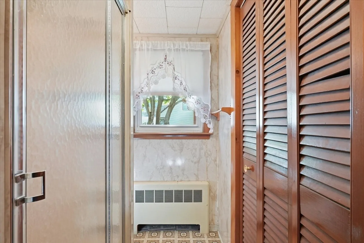
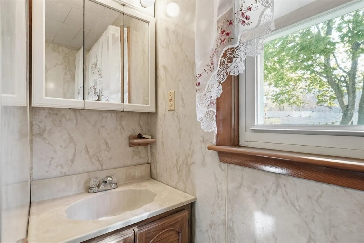
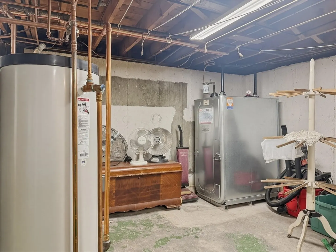
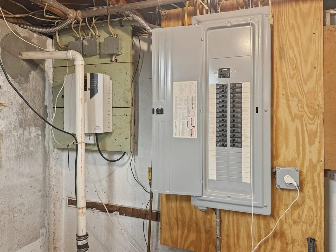
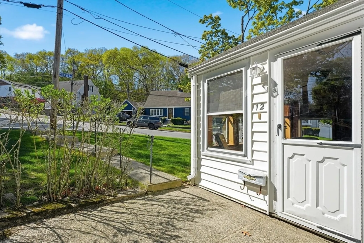
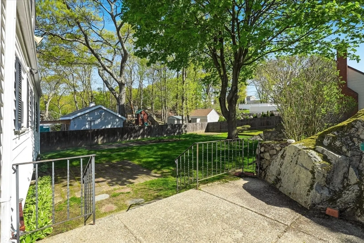
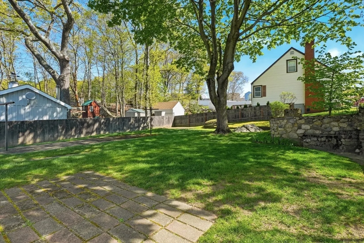
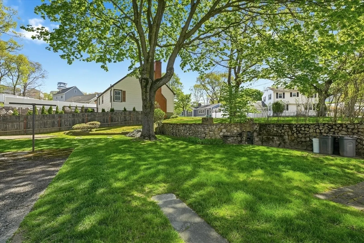
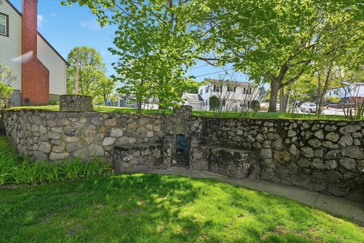
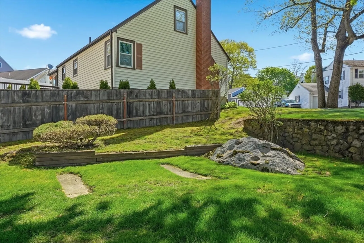
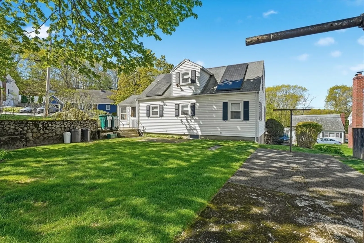
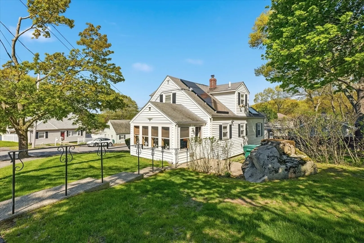
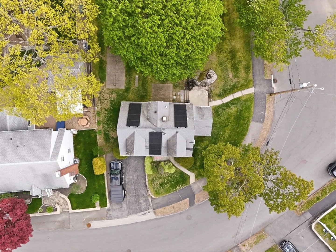
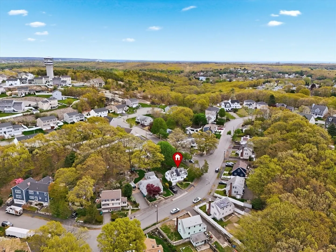
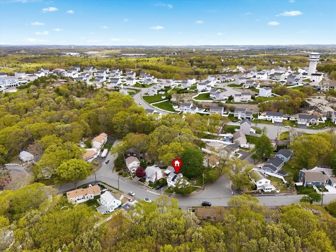
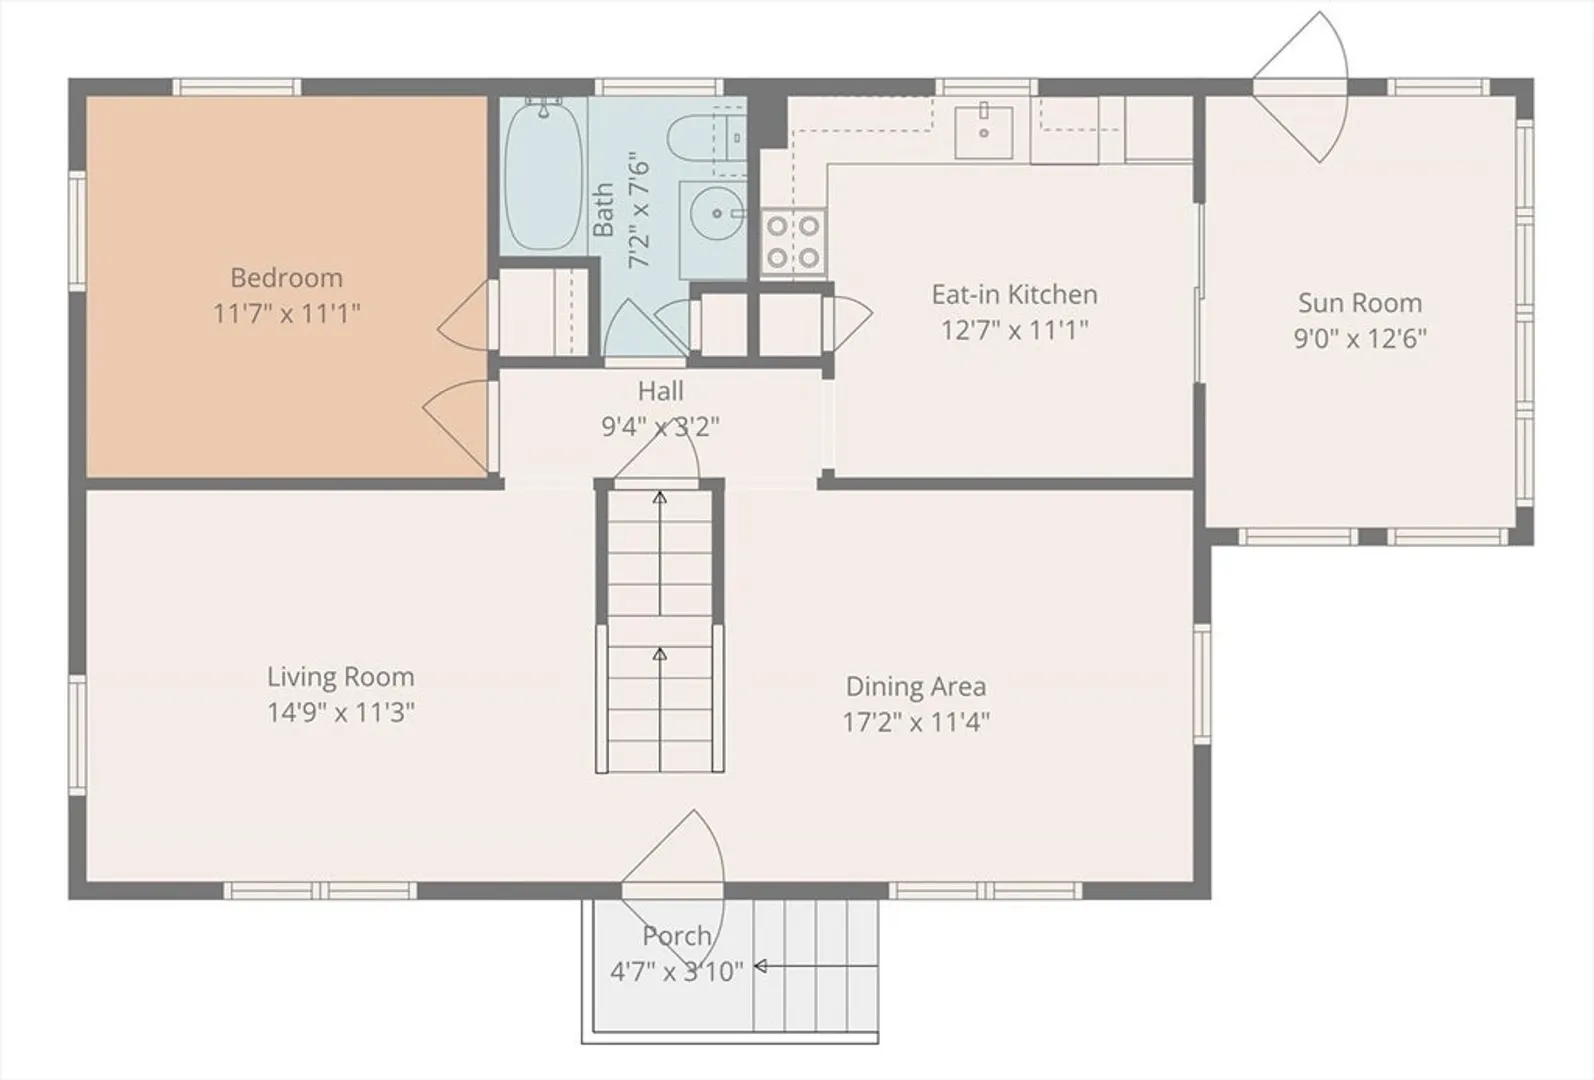
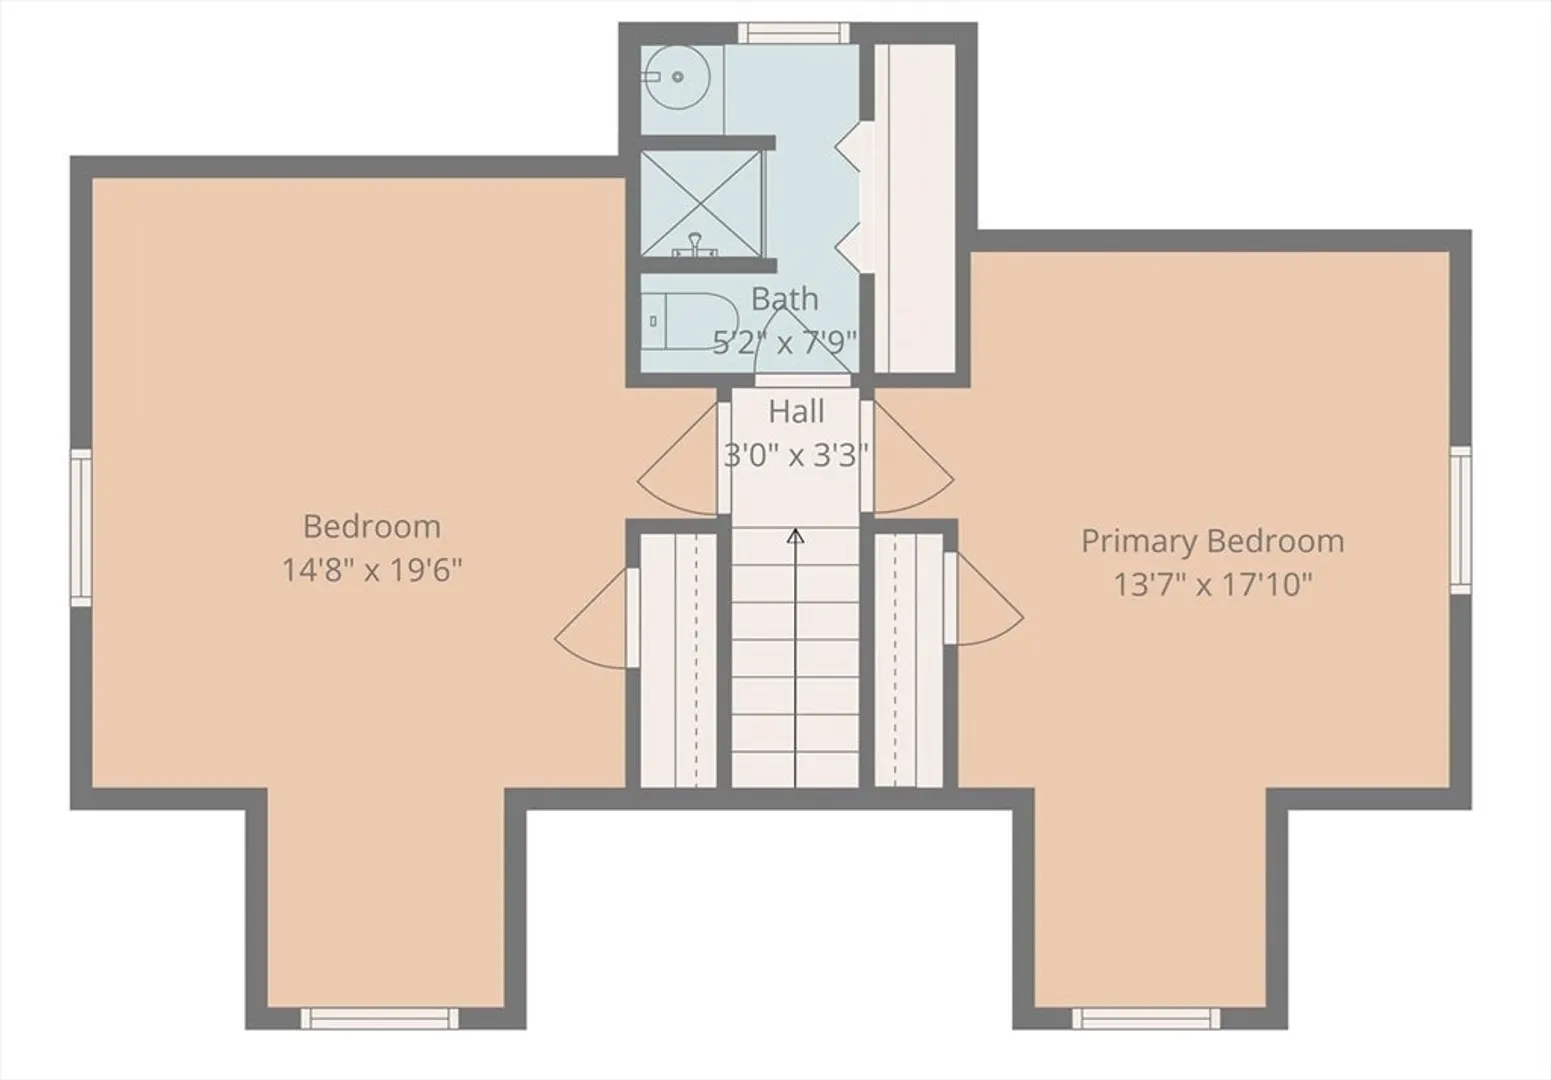
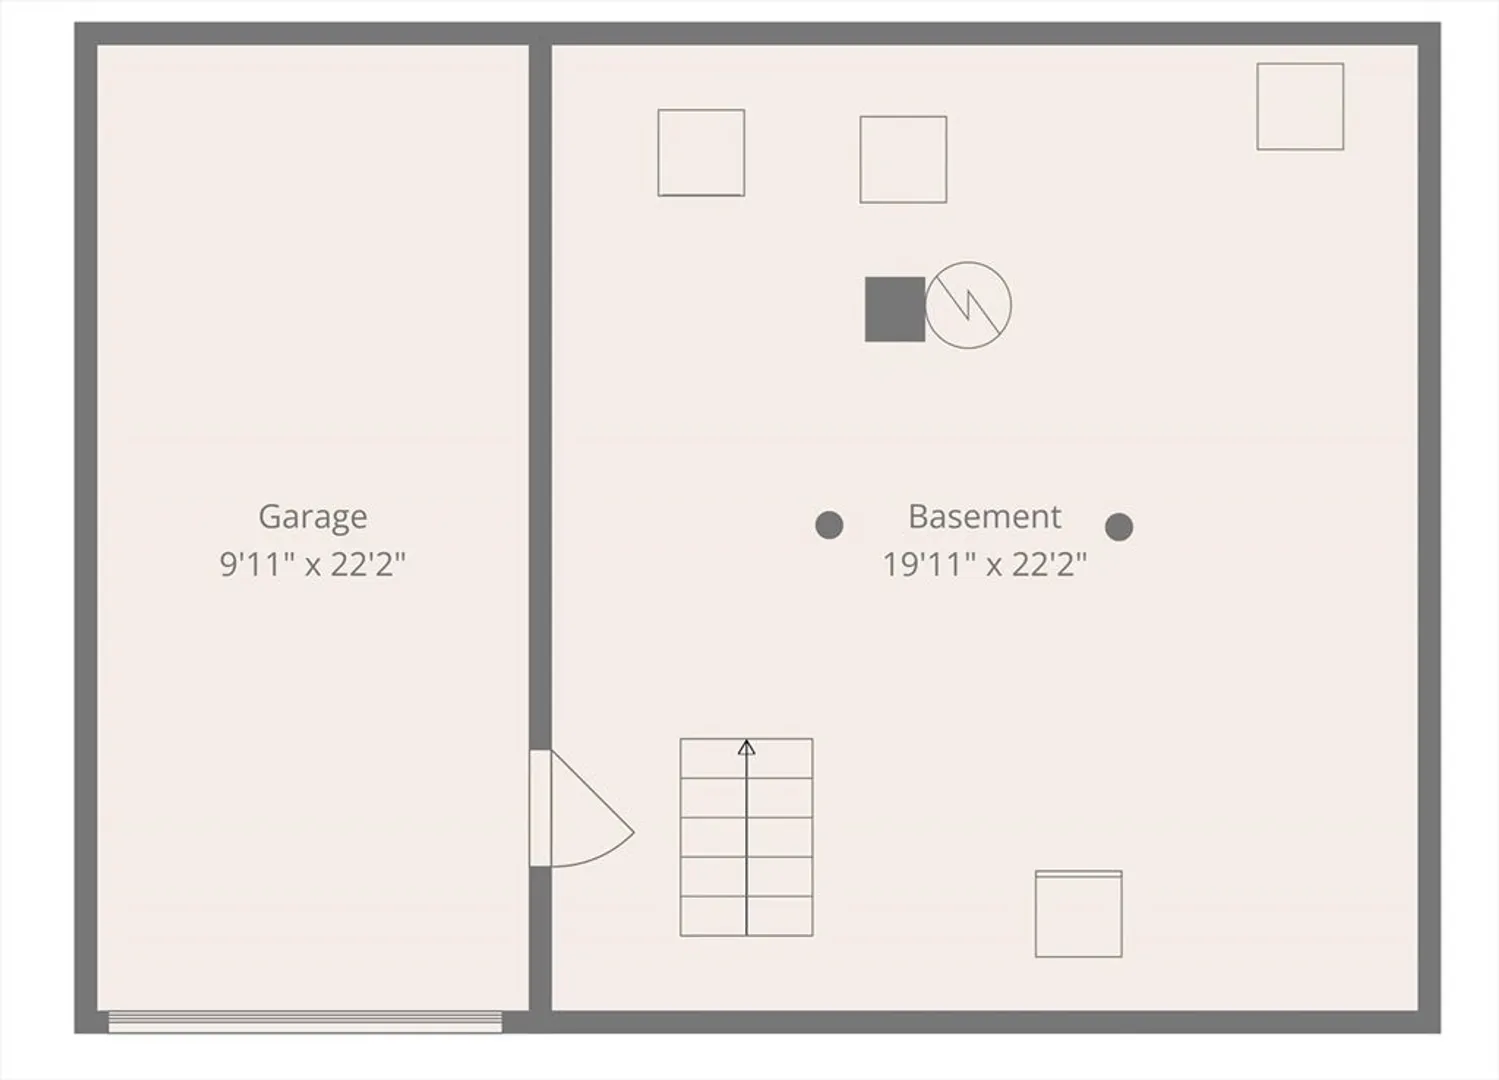
Welcome Home to 12 Cannon Rock Road, Lynn! This Ward 1 Home, sits on a Beautiful 8,709 SqFt corner lot. Enjoy this professionally manicured, stunning rear yard w/ mature trees, stone walls & tranquil privacy. This 3 Bedroom, 2 Full Bath 1,298 SqFt Home is looking for it's next owner. 1st level w/ kitchen, sunroom, dining room, living room, full bathroom & bedroom. 2nd level has 2 oversized bedrooms & a full bathroom. The same family has lovingly caring for this home for over 70 years. 200 AMP Electric, Replacement Windows, Solar, Roth Oil Tank, French Drain & so much more. Rear patios, Garage Under, plenty of off street parking. This home has been loved and is waiting its new owner. Wonderful neighborhood. Lynn Woods, Gannon Golf Club, beautiful area playgrounds, neighborhood schools & more. Close to Rte 128, 95 & 1. Do Not Miss this Opportunity!
-
Highlights
- Cooling: Window Unit(s)
- Parking Spots: 3
- Property Type: Single Family Residence
- Total Rooms: 6
- Status: Closed
- Heating: Oil
- Property Class: Residential
- Style: Cape
- Year Built: 1953
-
Additional Details
- Appliances: Water Heater, Range, Dishwasher, Microwave, Refrigerator
- Construction: Frame
- Foundation: Stone
- Lot Features: Corner Lot
- Roof: Shingle
- Year Built Details: Approximate
- Zoning: R1
- Basement: Full, Interior Entry, Unfinished
- Flooring: Vinyl, Hardwood
- Interior Features: Sun Room
- Road Frontage Type: Public
- SqFt Source: Public Record
- Year Built Source: Public Records
-
Amenities
- Community Features: Public Transportation, Shopping, Park, Golf, Medical Facility, Highway Access, Public School, Sidewalks
- Parking Features: Attached, Under, Storage, Paved Drive, Off Street, Paved
- Covered Parking Spaces: 1
-
Utilities
- Sewer: Public Sewer
- Water Source: Public
-
Fees / Taxes
- Assessed Value: $549,300
- Taxes: $5,702
- Tax Year: 2026
Similar Listings
Sold
34 Photos
Sold
31 Photos
Sold
42 Photos
Sold
42 Photos
Content © 2026 MLS Property Information Network, Inc. The information in this listing was gathered from third party resources including the seller and public records.
Listing information provided courtesy of Re-yes Real Estate.
MLS Property Information Network, Inc. and its subscribers disclaim any and all representations or warranties as to the accuracy of this information.
