
Sold!
$287,500
2
Beds
1/1
Bath
980
Living Area
-
Property Description
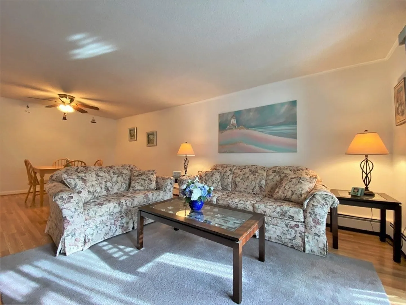
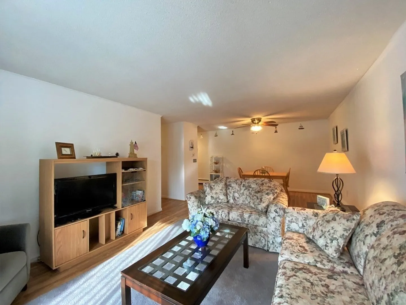
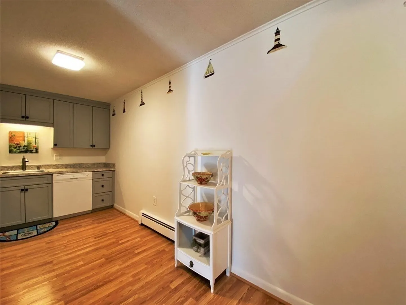
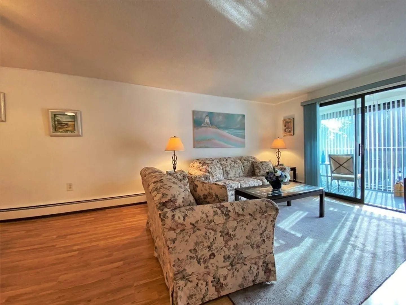
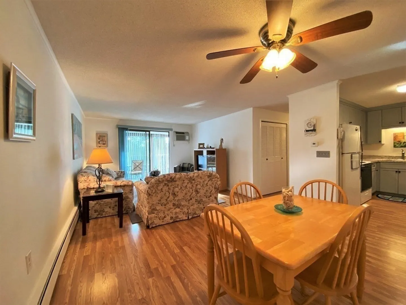
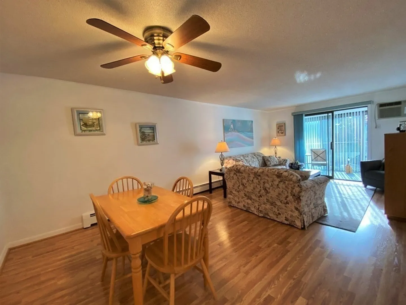
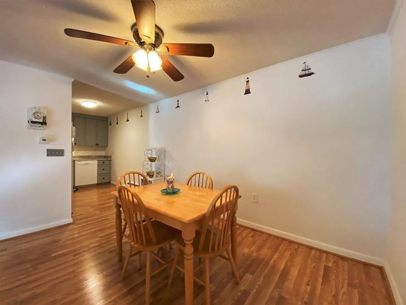
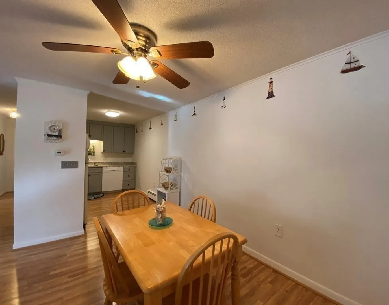
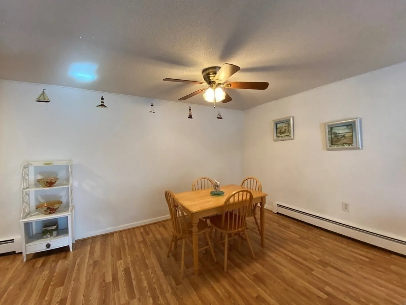
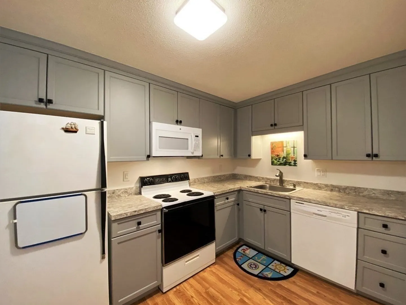
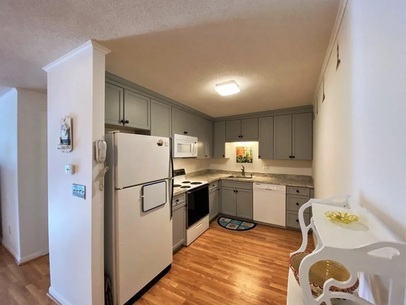
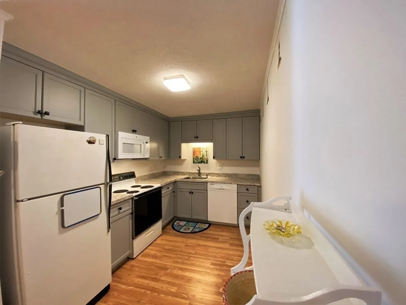
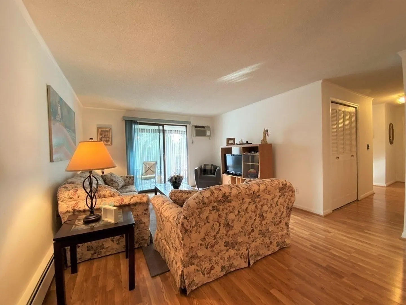
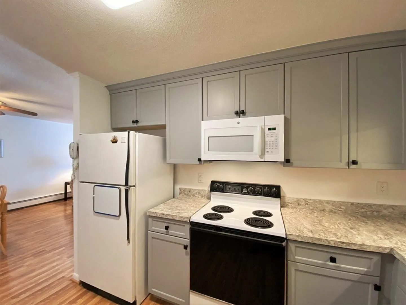
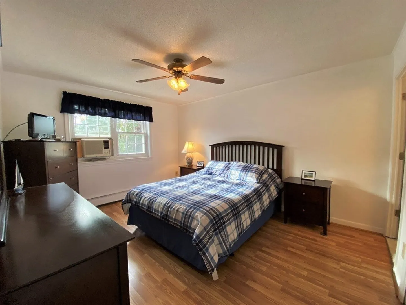
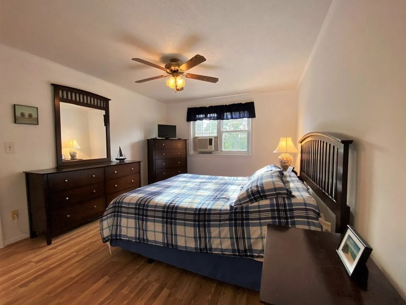
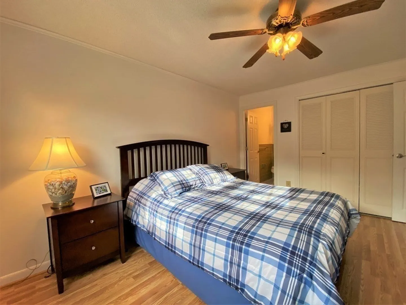
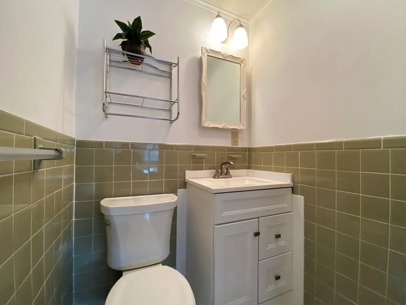
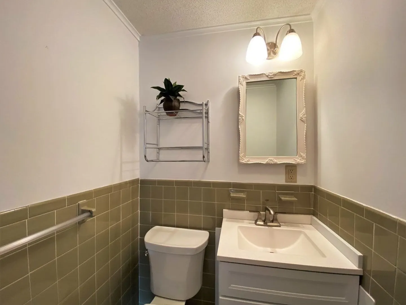
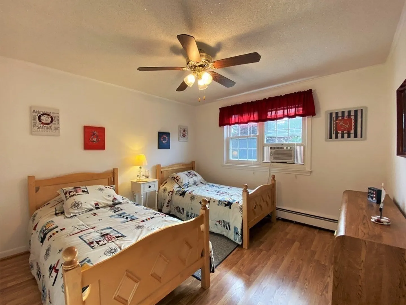
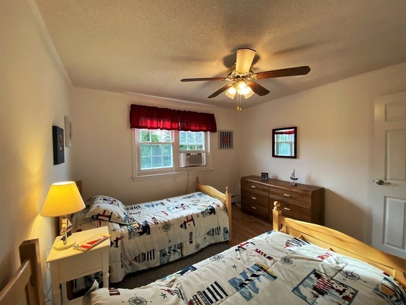
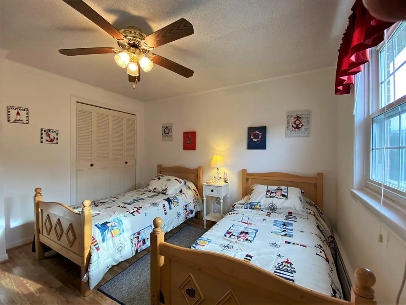
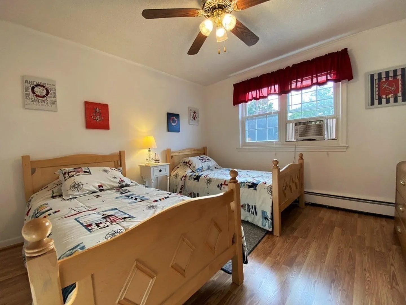
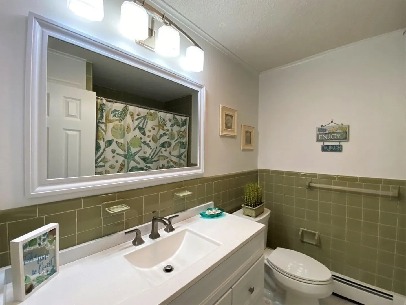
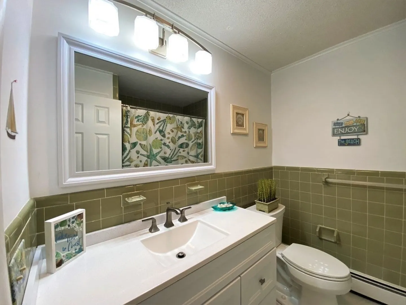
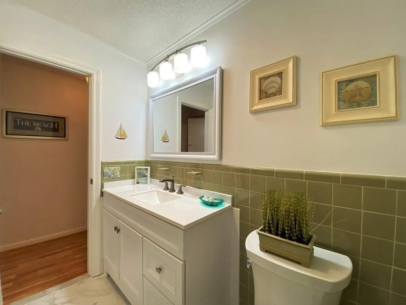
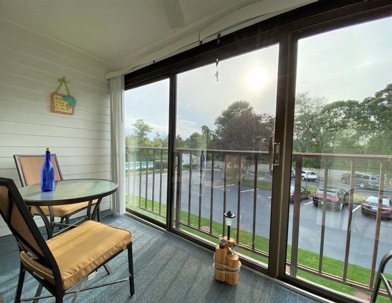
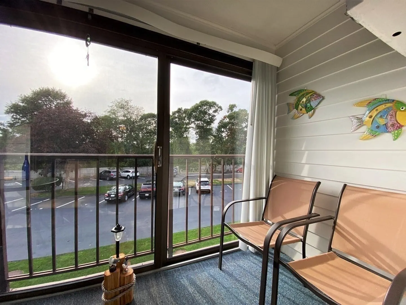
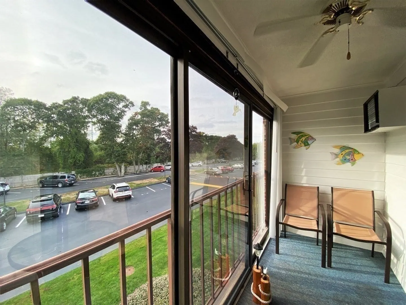
Make yourself at home in this cozy, 2nd floor flat style condo located on Candlewood Lane, Dennis Port. Wake up each morning to the warm sun beaming on your private balcony with view of the Candlewood salt water pool. The 2 bedroom, 1.5 bath top floor unit offers a spacious galley style kitchen with updated cabinets and plenty of counter area. Laminate floors throughout the unit makes an easy transition to enjoy your meals in your dining area or relax in front of the TV in the living room. Don't miss your chance to enjoy the seaside life year-round or a summer getaway on Cape Cod! HOA fee includes heat, water, hot water, cable TV, your own huge 20'X12' storage room, parking, trash, landscaping, pool maintenance, basic building maintenance and snow removal. Laundry room in building.
-
Highlights
- Cooling: Window Unit(s)
- HOA Fee: $450
- Property Class: Residential
- Total Rooms: 4
- Year Built: 1973
- Heating: Baseboard
- Parking Spots: 1
- Property Type: Condominium
- Unit Number: 2-4
- Status: Closed
-
Additional Details
- Basement: Y
- Exterior Features: Balcony
- Roof: Shingle
- Year Built Details: Actual
- Zoning: 102
- Exclusions: Property Does Not Qualify Fha Funding. Unit Partially Furnished. Info Deemed Reliable Not Guarantee
- Flooring: Wood Laminate
- Total Number of Units: 48
- Year Built Source: Public Records
-
Amenities
- Parking Features: Assigned
- Waterfront Features: Beach Front, Sound, 1 to 2 Mile To Beach, Beach Ownership(Public)
- Pool Features: Association, In Ground
-
Utilities
- Sewer: Inspection Required for Sale
- Water Source: Public
-
Fees / Taxes
- Assessed Value: $214,600
- Compensation Based On: Gross/Full Sale Price
- HOA: Yes
- HOA Fee Includes: Heat, Water, Maintenance Structure, Maintenance Grounds, Snow Removal, Trash
- Taxes: $1,002
- Buyer Agent Compensation: 2.5%%
- Facilitator Compensation: 2.5%%
- HOA Fee Frequency: Monthly
- Tax Year: 2023
Similar Listings
Sold
17 Photos
Sold
30 Photos
Sold
28 Photos
Sold
16 Photos
Content © 2026 MLS Property Information Network, Inc. The information in this listing was gathered from third party resources including the seller and public records.
Listing information provided courtesy of Berkshire Hathaway HomeServices Robert Paul Properties.
MLS Property Information Network, Inc. and its subscribers disclaim any and all representations or warranties as to the accuracy of this information.
