
Sold!
$700,000
5
Beds
3
Baths
2,898
Living Area
-
Property Description
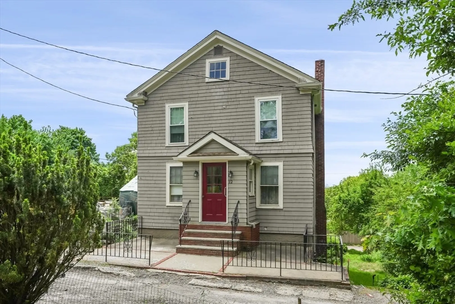
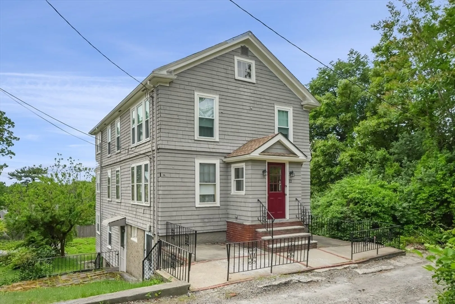
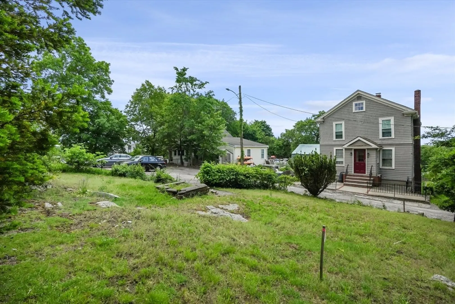
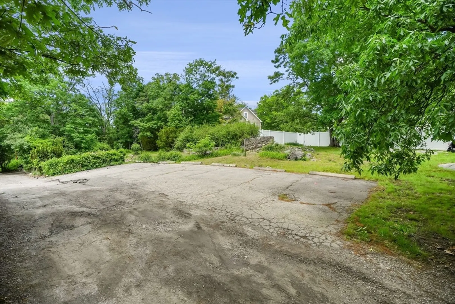
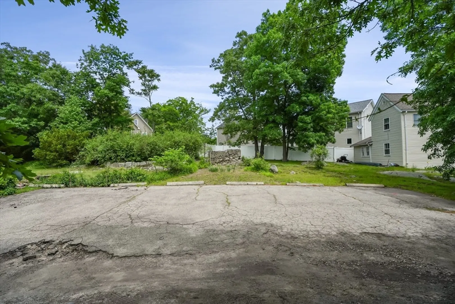
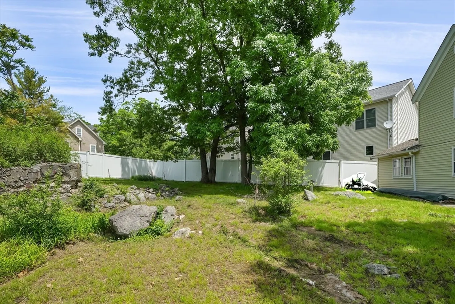
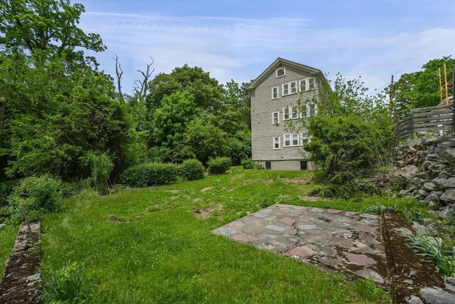
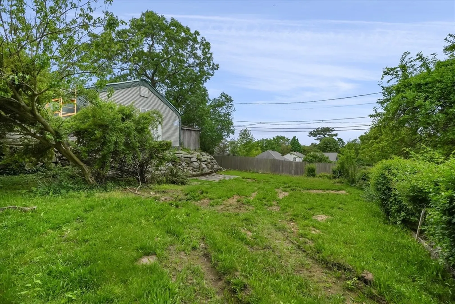
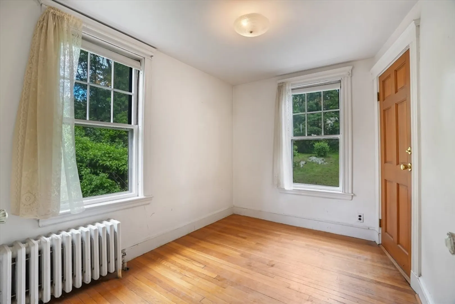
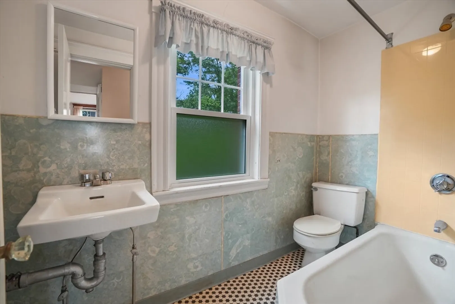
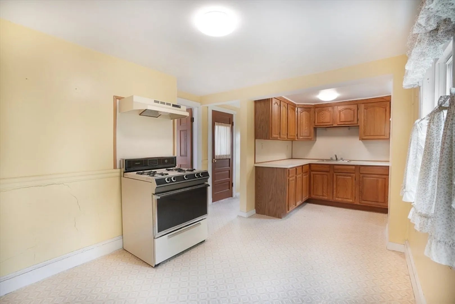
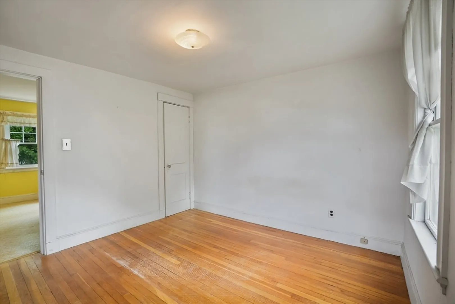
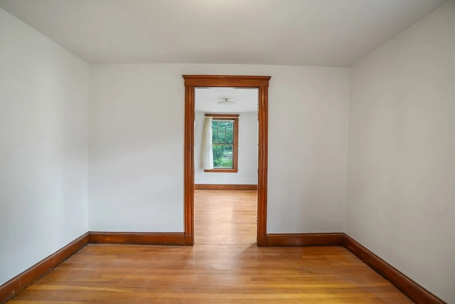
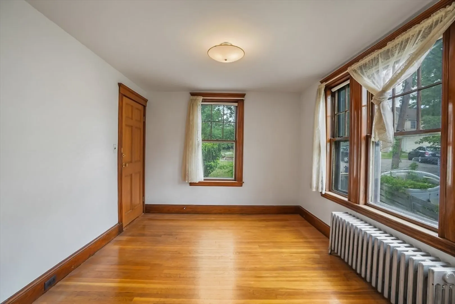
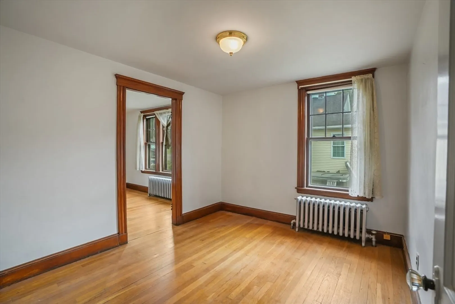
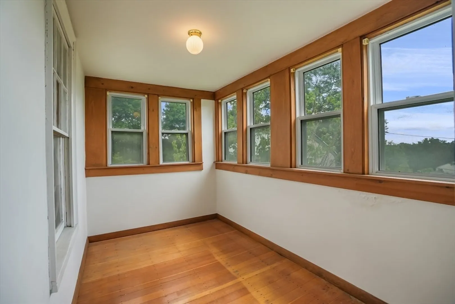
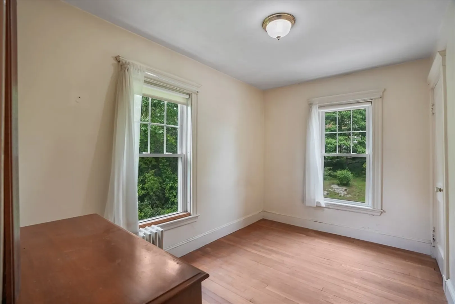
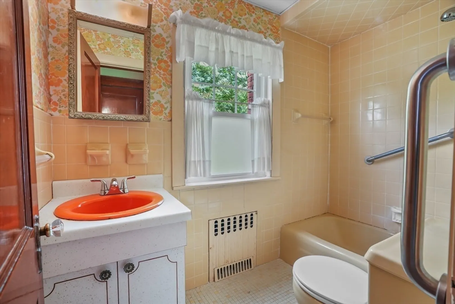
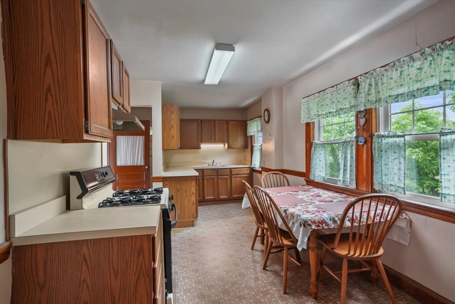
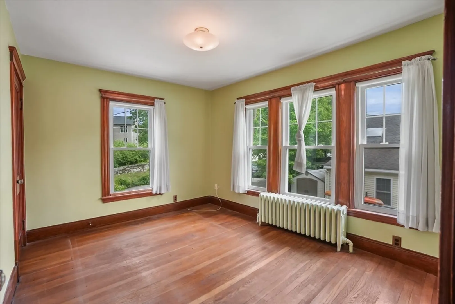
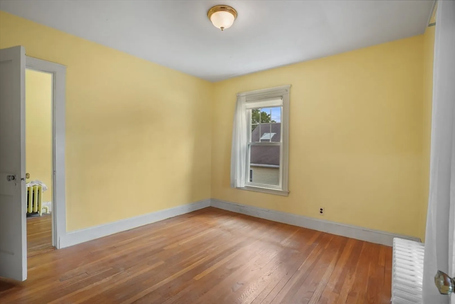
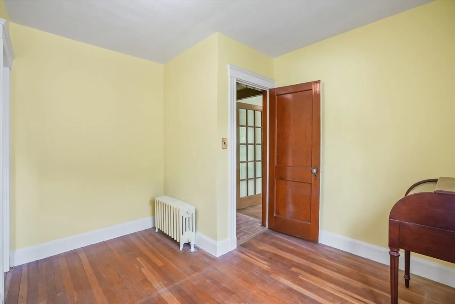
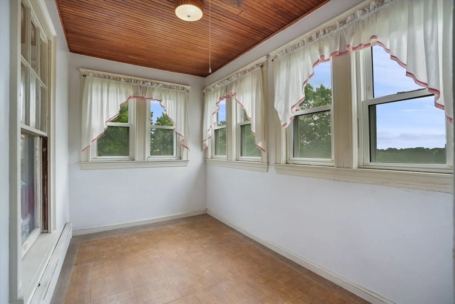
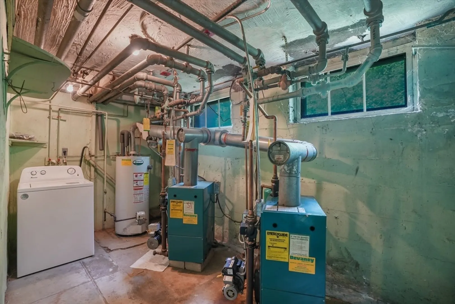
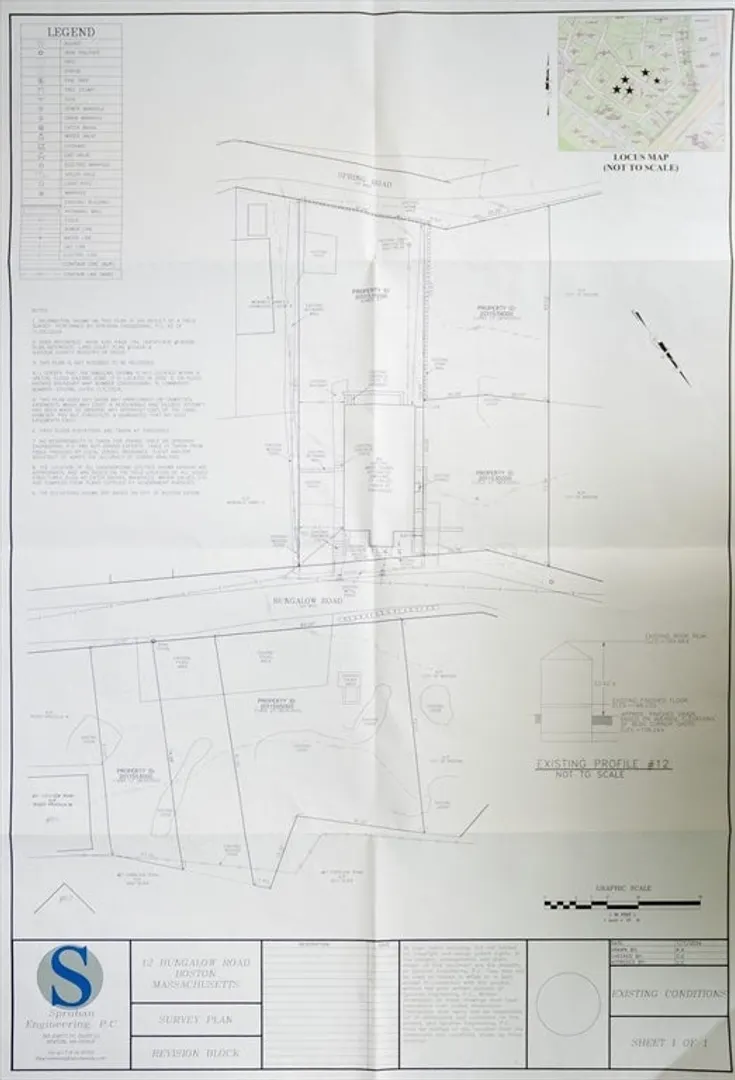
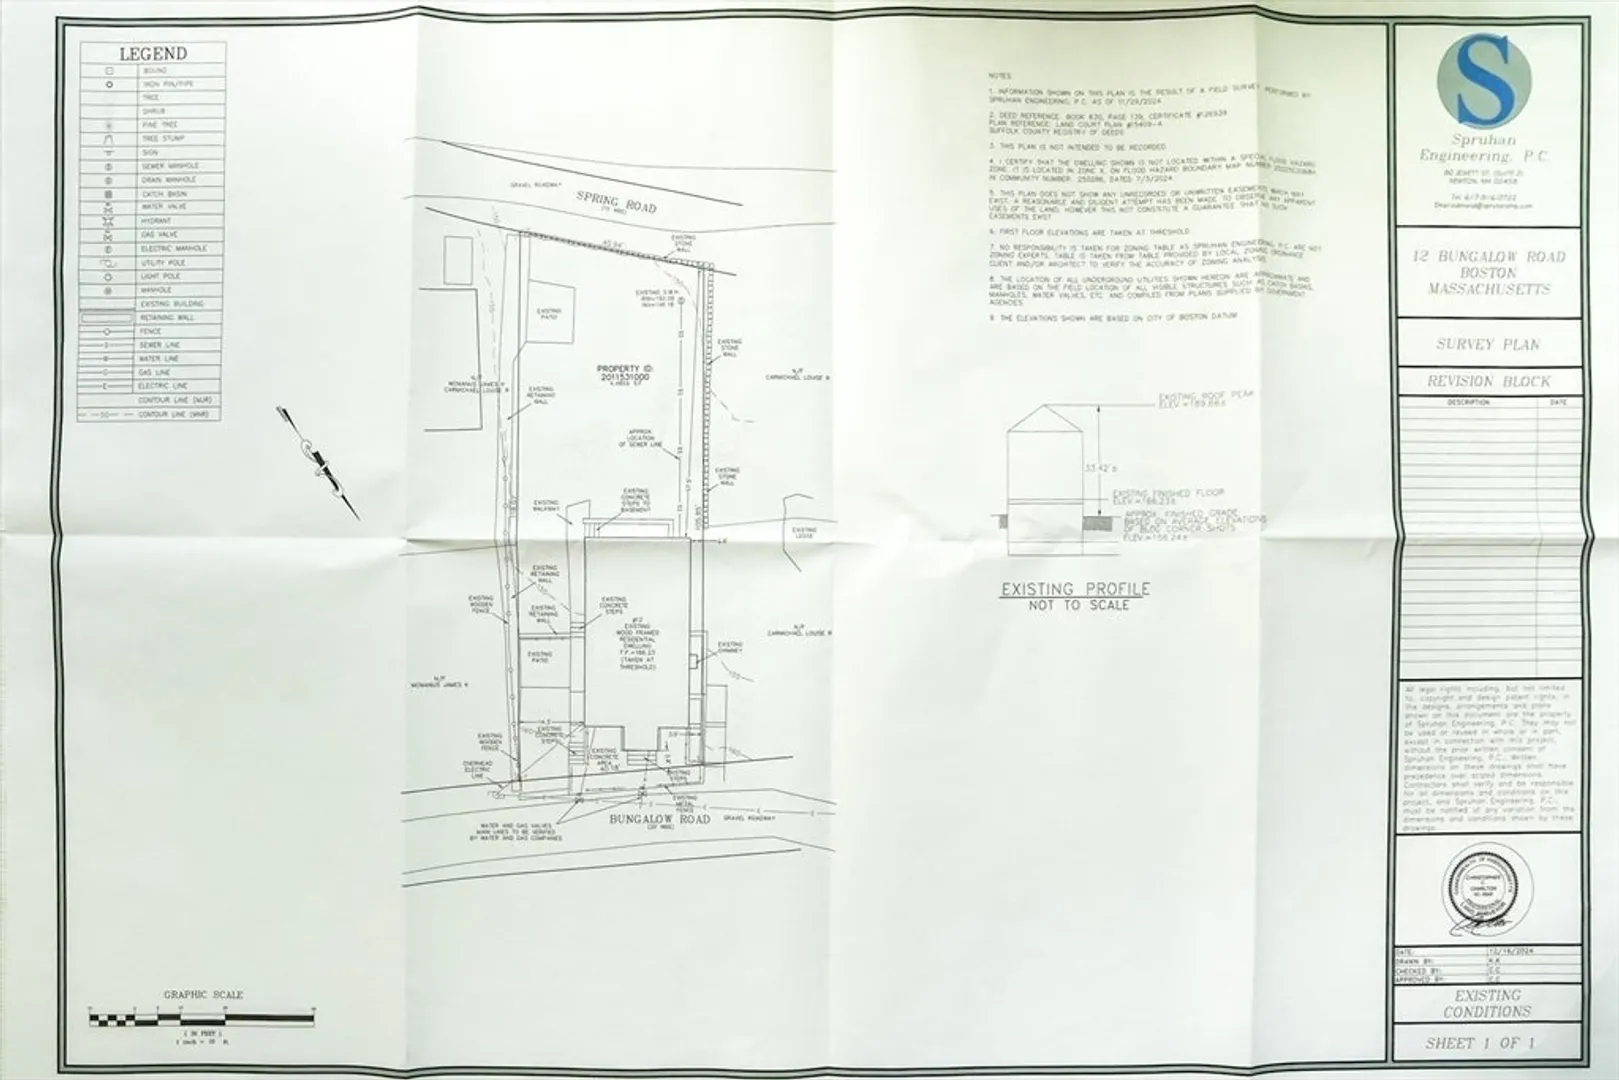
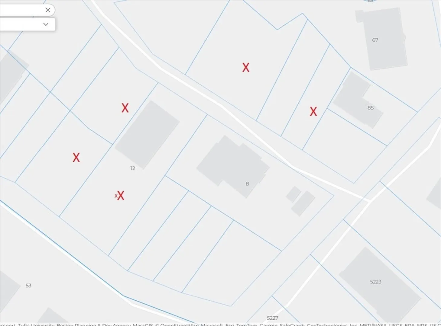
Opportunity Awaits for Investors, Contractors, Builders or Homeowners ready to maximize the value of this classic 3 Family property. Ideally located within walking distance to all the Spring & Washington St. stores, restaurants & bus lines, this spacious property offers over 2,800 Sq. ft. of living space with 5 bedrooms and 3 full baths. The lower level features a 1 bed apartment w/ its own kitchen, living room, private entrance, and full bath ideal for extended family, rental income, or guest accommodations. The 2nd and 3rd floors have similar layouts consisting of 2 beds, 1 bath, eat-in kitchen, LR, office and sunroom. In addition, the home is being sold w/ 4 additional small lots that surround the main home possibly allowing for expansion, additional parking or recreational areas. The Seller will be replacing the septic system in late July a value of roughly $60k! This home is in need of significant updates but presents a rare chance to build equity & a new home for the right buyer.
-
Highlights
- Area: West Roxbury
- Levels: 3
- Property Class: Residential Income
- Stories: 3
- Year Built: 1914
- Heating: Electric, Hot Water, Oil
- Parking Spots: 5
- Property Type: 3 Family
- Total Rooms: 15
- Status: Closed
-
Additional Details
- Appliances: Range, Refrigerator, Freezer, Washer
- Construction: Stone
- Flooring: Wood, Tile
- Interior Features: Living Room, Kitchen, Office/Den, Sunroom
- Road Frontage Type: Public
- SqFt Source: Public Record
- Year Built Details: Actual
- Zoning: R3
- Basement: Full, Partially Finished, Interior Entry
- Exterior Features: Rain Gutters, Garden
- Foundation: Block
- Lot Features: Cleared, Sloped
- Roof: Shingle
- Total Number of Units: 3
- Year Built Source: Public Records
-
Amenities
- Community Features: Public Transportation, Shopping, Medical Facility, Highway Access, House of Worship, Private School, Public School, T-Station
- Parking Features: Off Street
-
Utilities
- Sewer: Private Sewer
- Water Source: Public
-
Fees / Taxes
- Assessed Value: $542,700
- Taxes: $6,729
- Tax Year: 2026
Similar Listings
Sold
13 Photos
Sold
3 Photos
Sold
3 Photos
Sold
26 Photos
Content © 2026 MLS Property Information Network, Inc. The information in this listing was gathered from third party resources including the seller and public records.
Listing information provided courtesy of Keller Williams Elite.
MLS Property Information Network, Inc. and its subscribers disclaim any and all representations or warranties as to the accuracy of this information.
