
Sold!
$1,590,000
5
Beds
4/1
Baths
5,011
Living Area
-
Property Description
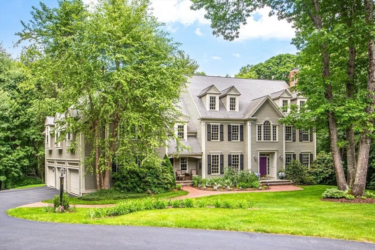
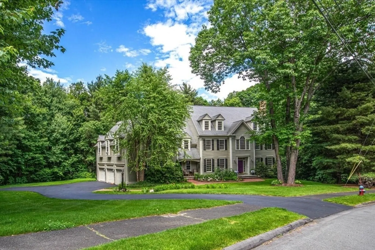
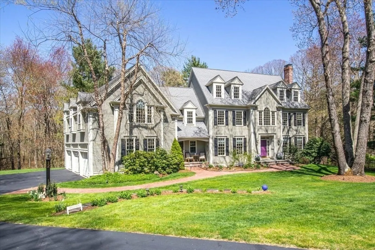
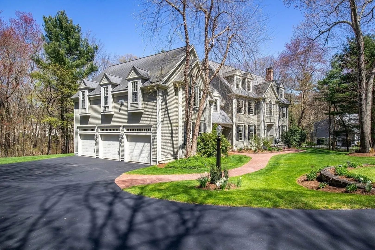
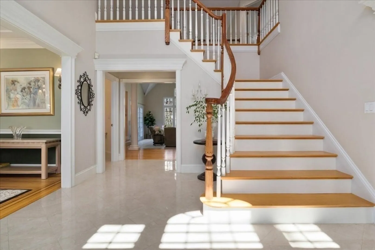
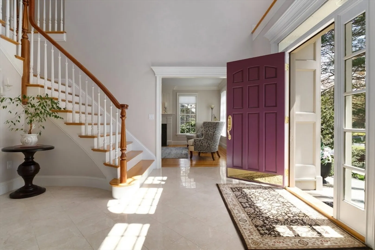
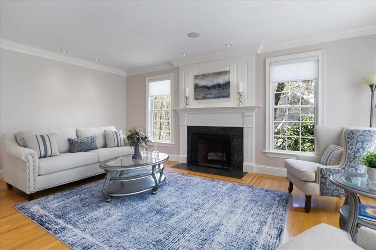
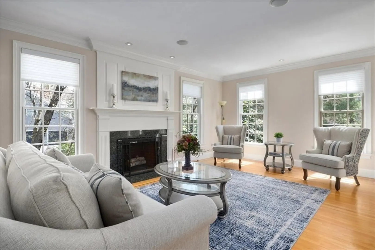
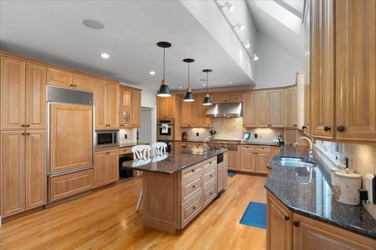
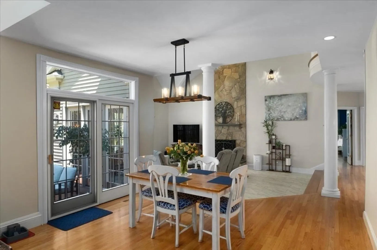
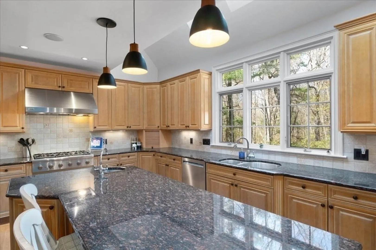
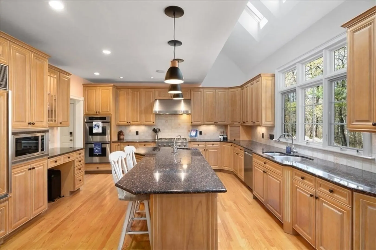
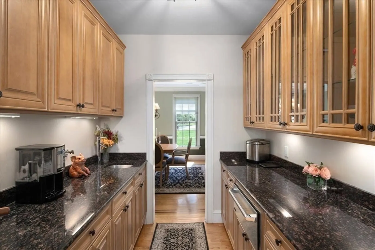
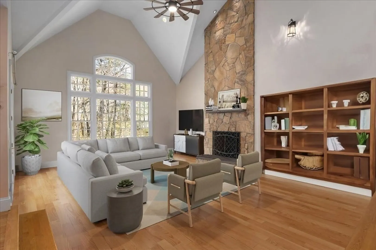
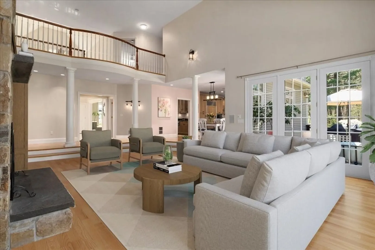
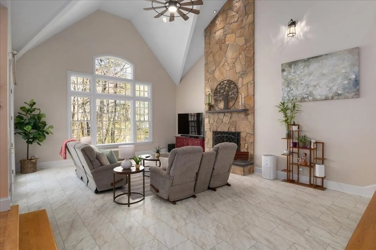
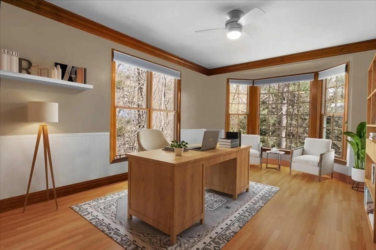
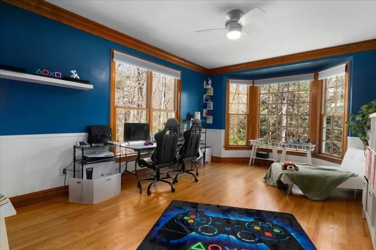
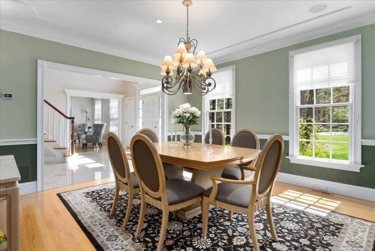
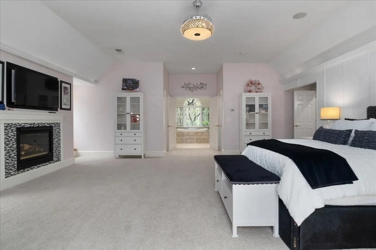
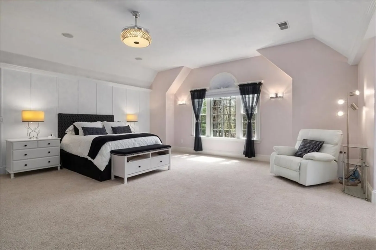
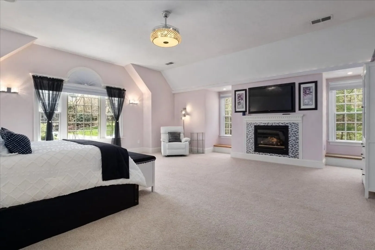
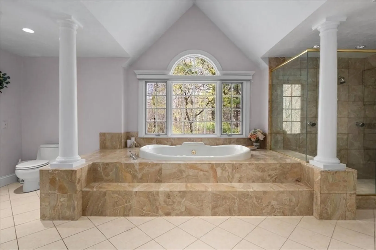
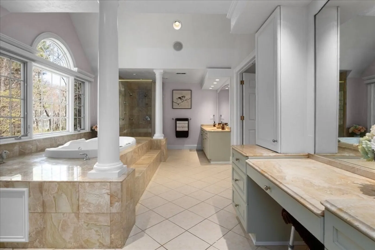
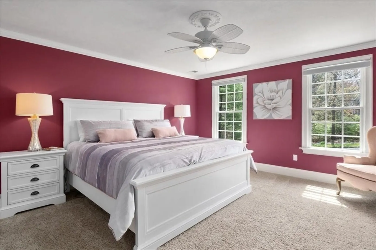
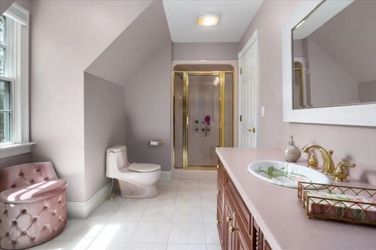
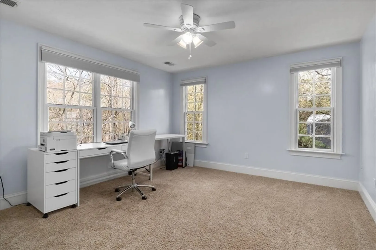
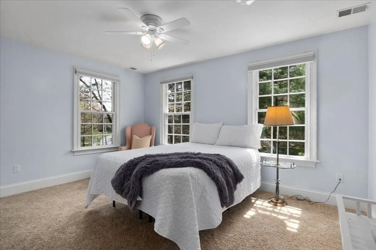
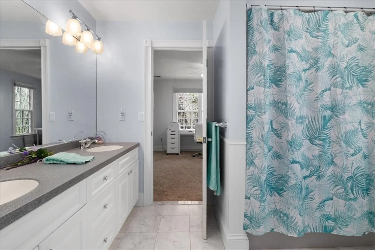
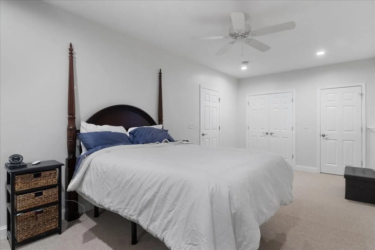
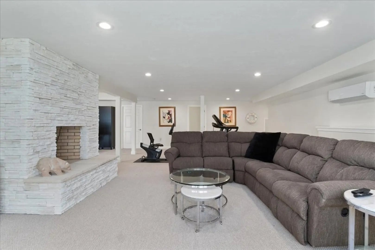
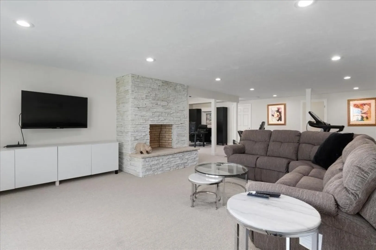
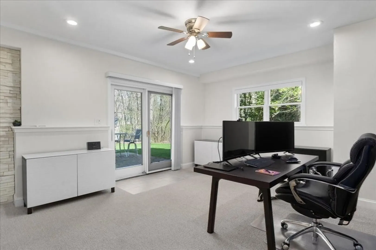
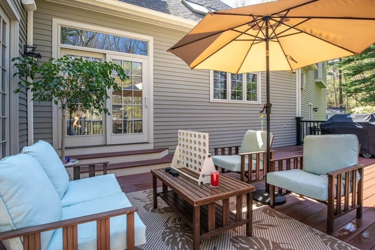
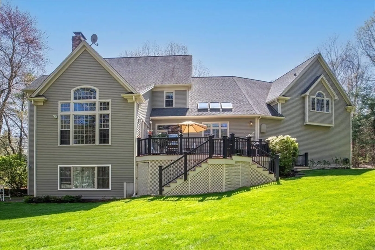
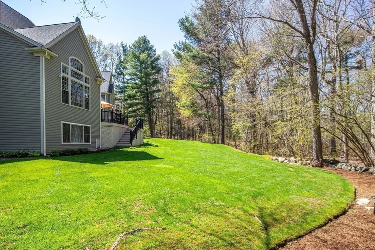
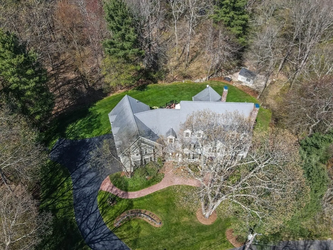
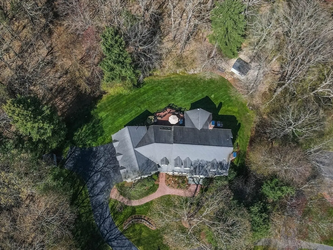
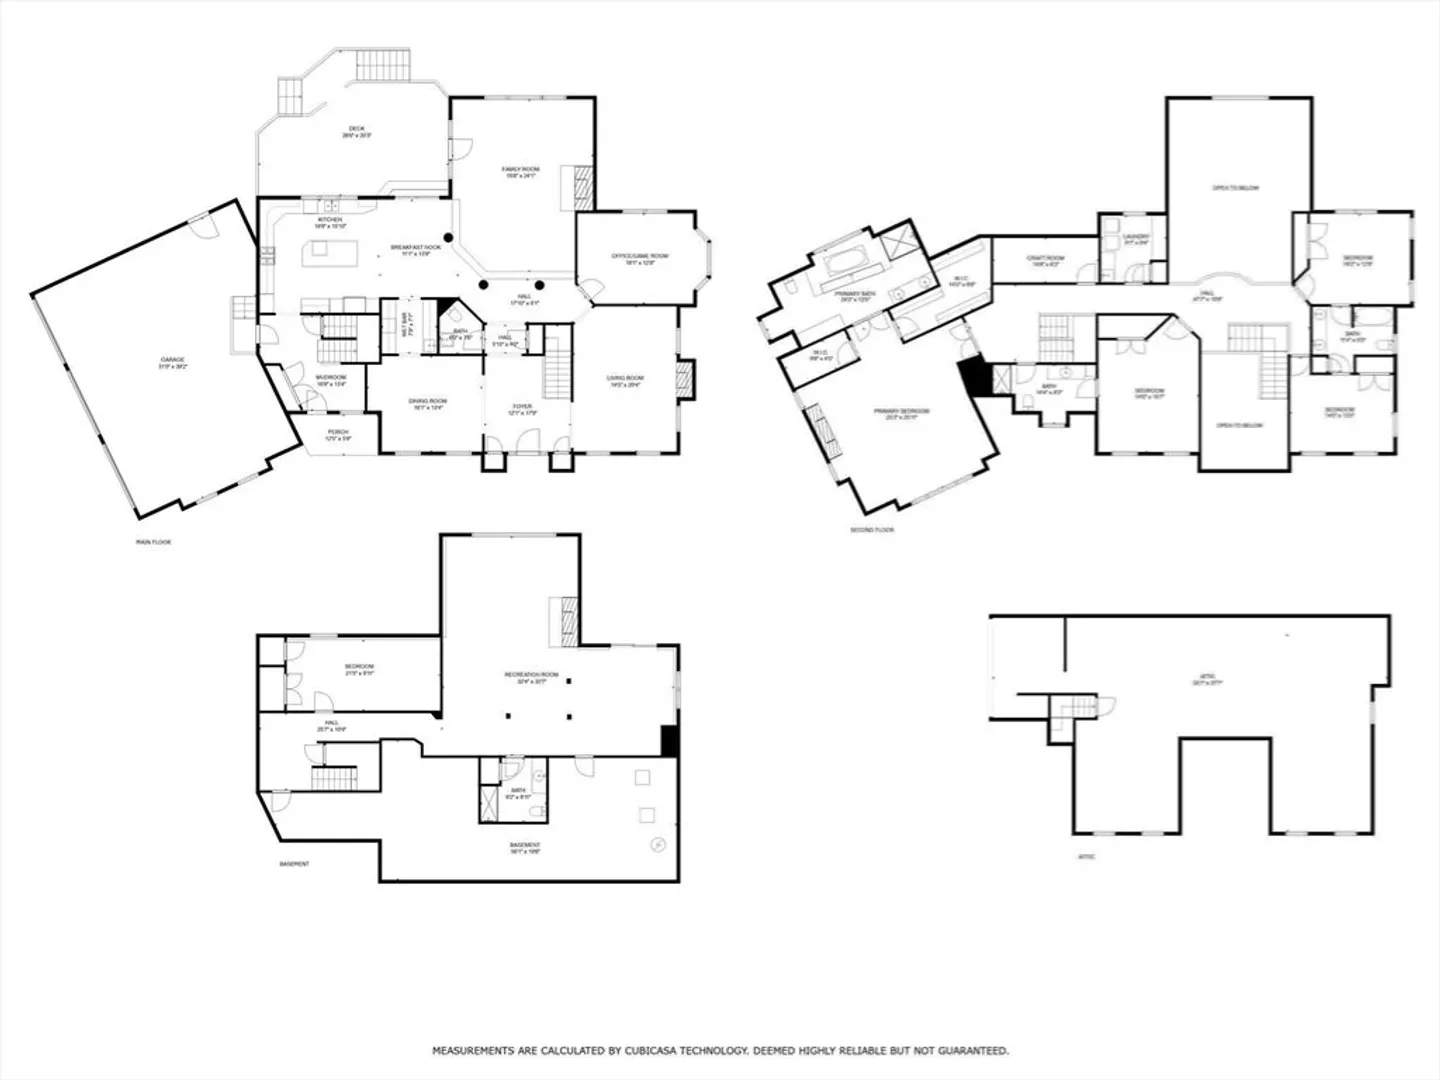
Welcome to this custom colonial in the heart of North Walpole. Step inside,the grand 2-story foyer that eads you into the breathtaking great room adorned with a floor-to-ceiling stone fireplace, setting the stage for intimate gatherings and cherished memories.The chef’s kitchen boasts top-tier appliances and a spacious island, seamlessly transitioning to a deck with panoramic views of the expansive backyard. Additional features include a butler’s pantry complete with a warming drawer and beverage fridge, a formal dining room, a formal living room and office/game room.Upstairs,the primary suite pampers you with a gas fireplace, spa bath, walk-in closets, and each additional bedroom is accompanied by its own attached bath for ultimate convenience.The walk out finished basement provides a serene retreat with a bedroom, full bath, family/rec room, and fireplace, complemented by a dedicated doggie room. Don't miss the heated 3-car garage. Conviently lcoated near highways shopping and more!
-
Highlights
- Acres: 1
- Heating: Forced Air, Baseboard, Heat Pump, Oil, Electric, Ductless, Fireplace
- Property Class: Residential
- Style: Colonial
- Year Built: 1999
- Cooling: Central Air, Ductless, Other
- Parking Spots: 4
- Property Type: Single Family Residence
- Total Rooms: 10
- Status: Closed
-
Additional Details
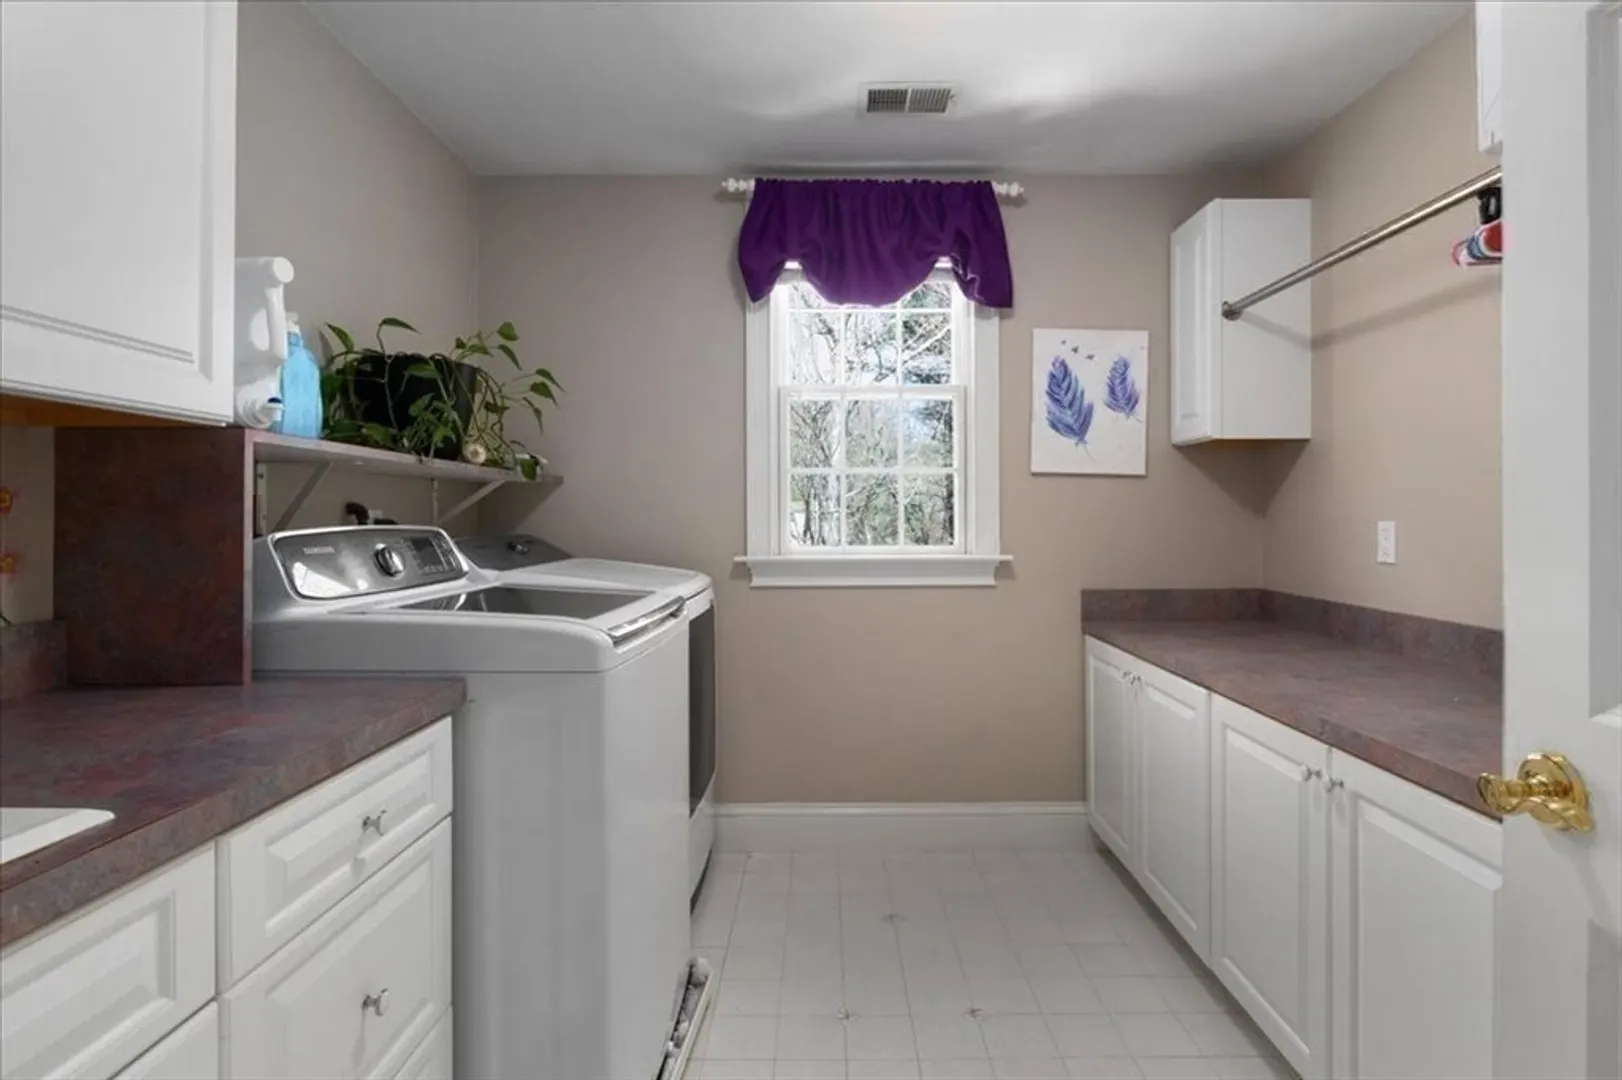
- Appliances: Electric Water Heater, Range, Oven, Dishwasher, Disposal, Trash Compactor, Microwave, Refrigerator, Freezer, Washer, Dryer, Water Treatment, Wine Refrigerator, Vacuum System, Range Hood, Other, Wine Cooler, Plumbed For Ice Maker
- Construction: Frame
- Fireplaces: 4
- Foundation: Concrete Perimeter
- Lot Features: Wooded, Level, Other
- Roof: Shingle
- Year Built Source: Public Records
- Basement: Full, Finished, Walk-Out Access, Interior Entry
- Exterior Features: Porch, Deck, Deck - Vinyl, Deck - Composite, Patio, Rain Gutters, Storage, Professional Landscaping, Sprinkler System, Decorative Lighting, Screens, Garden, Other
- Flooring: Wood, Tile, Vinyl, Carpet, Laminate, Marble, Hardwood, Stone / Slate, Vinyl / VCT, Other, Flooring - Stone/Ceramic Tile, Flooring - Wall to Wall Carpet, Flooring - Hardwood, Flooring - Wood
- Interior Features: Bathroom - Full, Bathroom - With Shower Stall, Closet - Linen, Bathroom - Tiled With Tub, Recessed Lighting, Slider, Pantry, Countertops - Stone/Granite/Solid, Countertops - Upgraded, Wet bar, Cabinets - Upgraded, Open Floorplan, Bathroom, Media Room, Office, Central Vacuum, Wet Bar, Walk-up Attic, Wired for Sound, Internet Available - Broadband, Internet Available - DSL, High Speed Internet, Other
- Road Frontage Type: Public
- Year Built Details: Actual
- Zoning: res
-
Amenities
- Community Features: Public Transportation, Shopping, Pool, Tennis Court(s), Park, Walk/Jog Trails, Stable(s), Golf, Medical Facility, Laundromat, Bike Path, Conservation Area, Highway Access, House of Worship, Marina, Private School, Public School, T-Station, University, Other, Sidewalks
- Parking Features: Attached, Garage Door Opener, Heated Garage, Storage, Garage Faces Side, Paved Drive
- Covered Parking Spaces: 3
- Security Features: Security System
-
Utilities
- Electric: 200+ Amp Service
- Water Source: Public, Other
- Sewer: Public Sewer
-
Fees / Taxes
- Assessed Value: $1,490,400
- Compensation Based On: Net Sale Price
- Taxes: $19,703
- Buyer Agent Compensation: 2.5%
- Tax Year: 2024
Similar Listings
Sold
NEW CONSTRUCTION
42 Photos
Sold
40 Photos
Sold
NEW CONSTRUCTION
40 Photos
Sold
42 Photos
Content © 2026 MLS Property Information Network, Inc. The information in this listing was gathered from third party resources including the seller and public records.
Listing information provided courtesy of Coldwell Banker Realty - Brookline.
MLS Property Information Network, Inc. and its subscribers disclaim any and all representations or warranties as to the accuracy of this information.
