
Sold!
$584,370
3
Beds
2
Baths
1,260
Living Area
-
Property Description
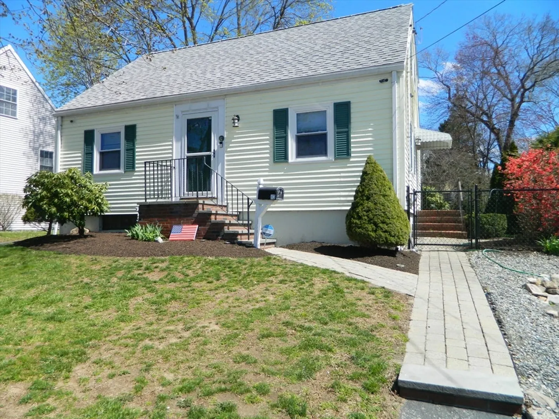
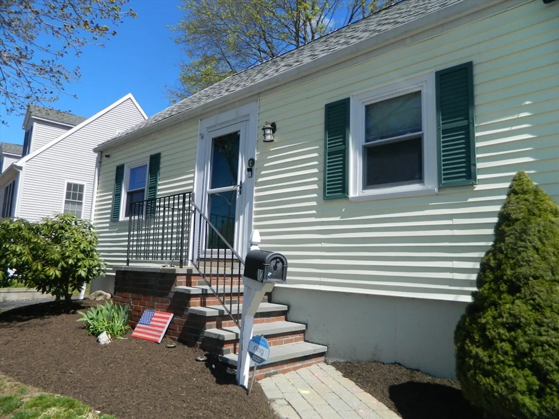
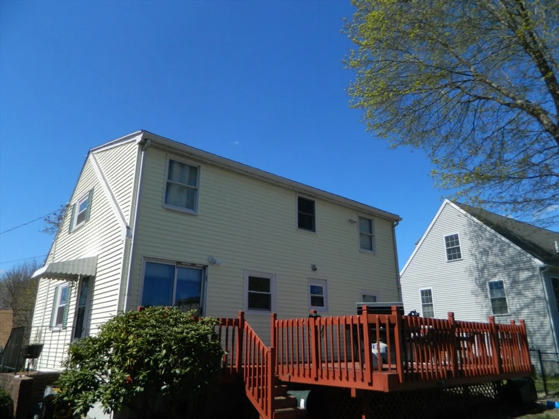
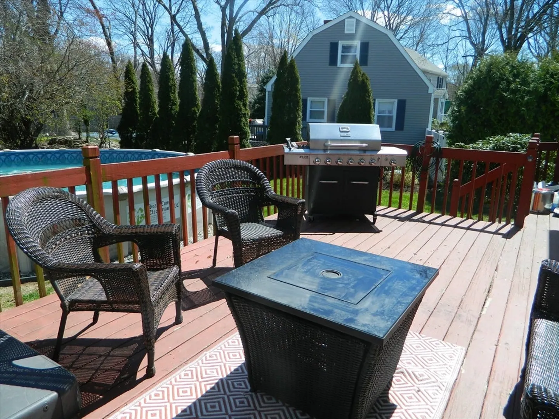
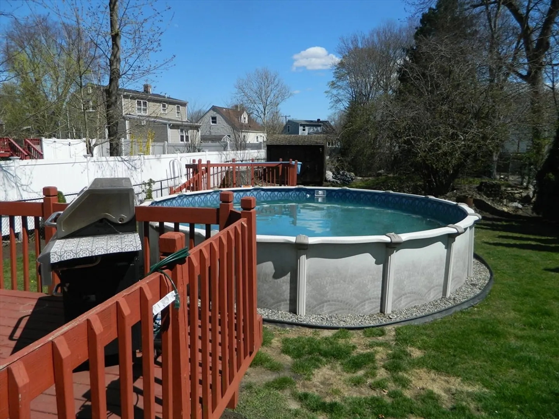
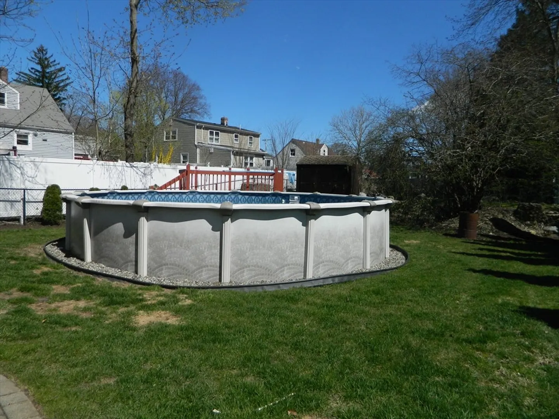
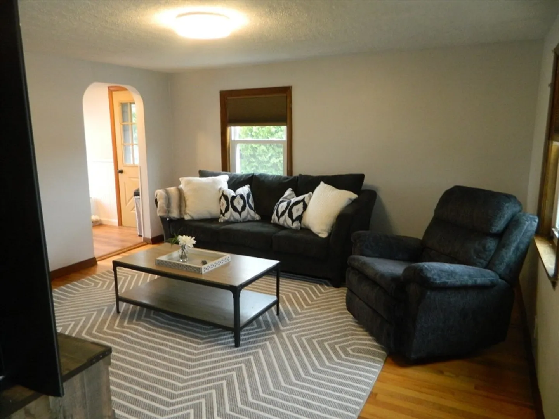
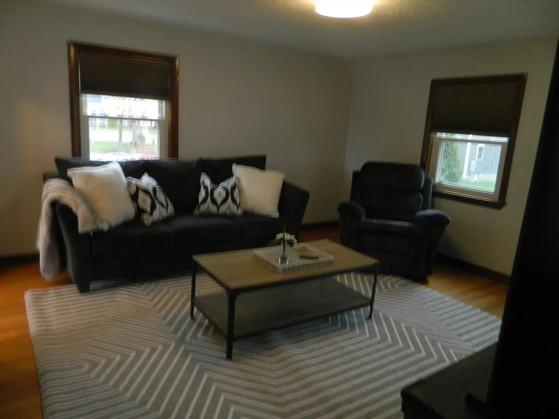
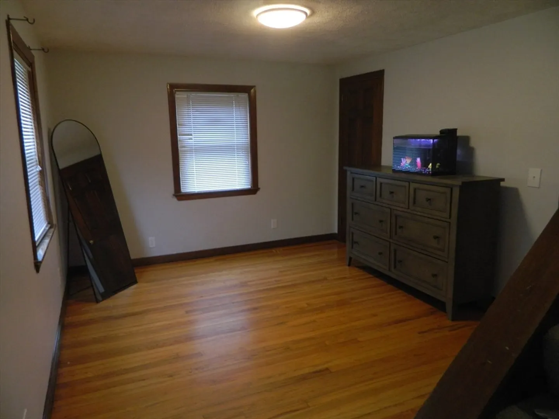
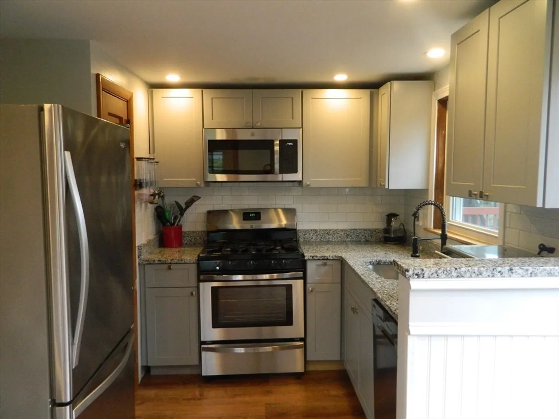
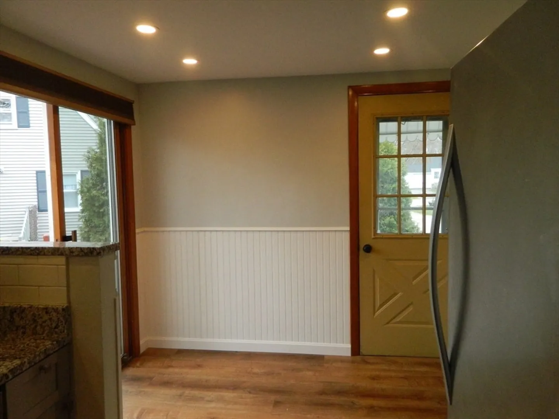
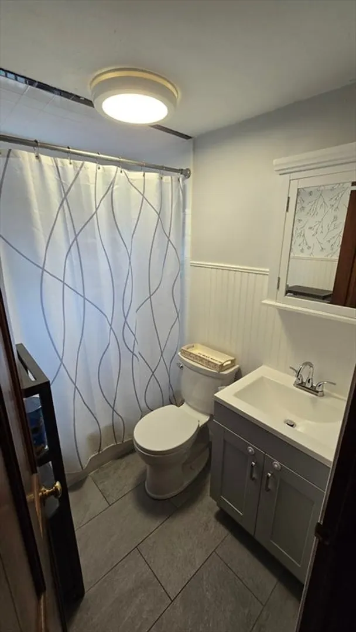
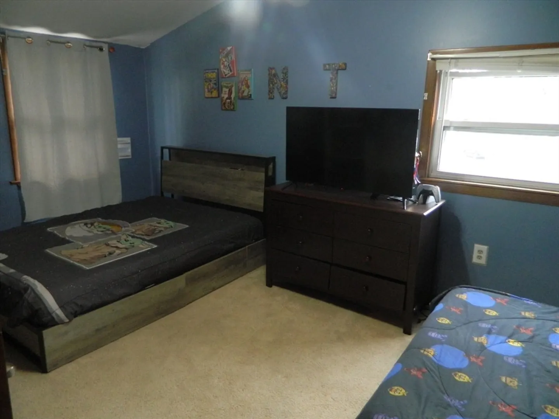
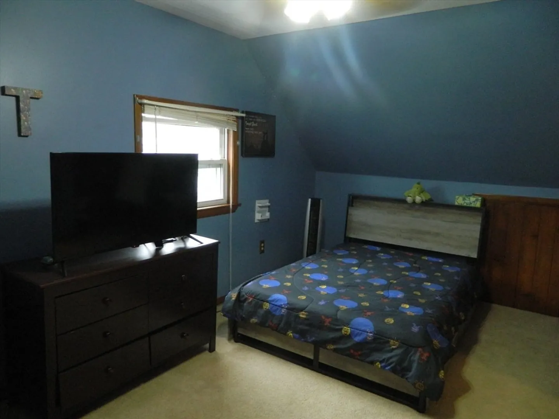
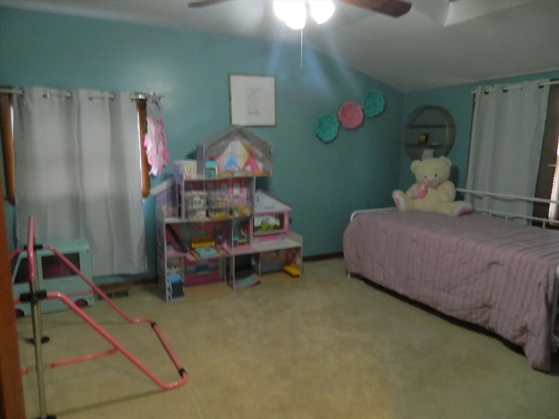
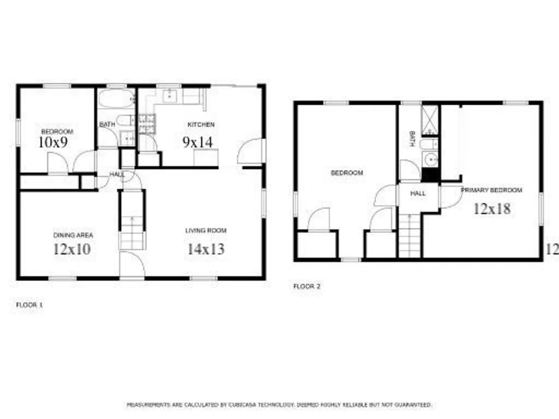
Set on a quiet cul de sac within a short walk of shopping and the elementary school, this classic cape is well maintained and offers many recent updates, including central air, newer heating system, gas heat and cooking plus bathroom upgrades. The first floor features living room, dining room, kitchen with newer cabinets and granite counters, a bedroom and full bath. The deck overlooks the fenced yard with above ground pool. On the second floor are two good size bedrooms and a second full bath. The basement has an unheated but functional office, great storage and walks out to the back. Easy care vinyl siding and replacement windows! This is the one you have been waiting for!
-
Highlights
- Cooling: Central Air
- Parking Spots: 2
- Property Type: Single Family Residence
- Total Rooms: 6
- Status: Closed
- Heating: Forced Air, Natural Gas
- Property Class: Residential
- Style: Cape
- Year Built: 1946
-
Additional Details
- Appliances: Gas Water Heater, Range, Dishwasher, Disposal, Microwave, Refrigerator
- Construction: Frame
- Flooring: Wood, Carpet, Laminate, Hardwood
- Foundation Area: 720
- Lot Features: Level
- Roof: Shingle
- Year Built Source: Public Records
- Basement: Full, Walk-Out Access
- Exterior Features: Deck - Wood, Pool - Above Ground, Rain Gutters, Storage, Fenced Yard
- Foundation: Concrete Perimeter
- Interior Features: Office
- Road Frontage Type: Public
- Year Built Details: Actual
- Zoning: R-3
-
Amenities
- Community Features: Public Transportation, Shopping, Park, Walk/Jog Trails, Medical Facility, Highway Access, Public School
- Pool Features: Above Ground
- Parking Features: Paved Drive, Off Street, Paved
-
Utilities
- Electric: Circuit Breakers
- Water Source: Public
- Sewer: Public Sewer
-
Fees / Taxes
- Assessed Value: $451,900
- Compensation Based On: Net Sale Price
- Taxes: $4,641
- Buyer Agent Compensation: 2.5%
- Tax Year: 2024
Similar Listings
Sold

19 Photos
Sold
35 Photos
Sold
19 Photos
Sold
39 Photos
Content © 2026 MLS Property Information Network, Inc. The information in this listing was gathered from third party resources including the seller and public records.
Listing information provided courtesy of William Raveis R.E. & Home Services.
MLS Property Information Network, Inc. and its subscribers disclaim any and all representations or warranties as to the accuracy of this information.
