
Sold!
$900,000
1
Bed
1
Bath
777
Living Area
-
Property Description
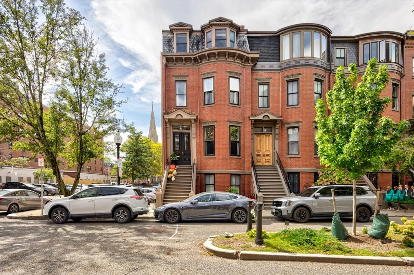
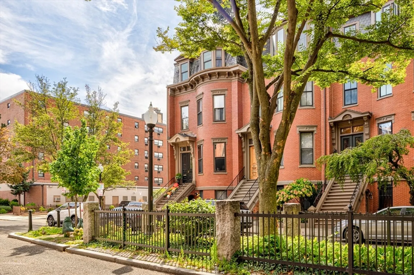
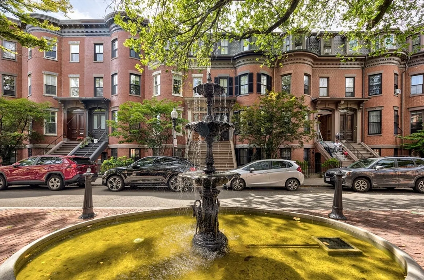
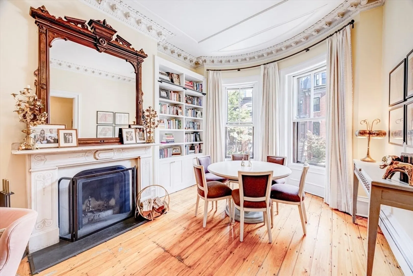
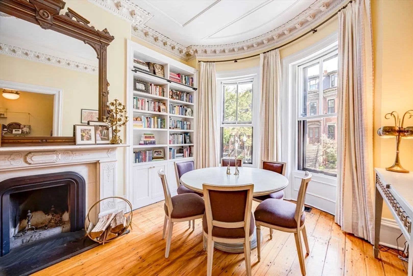
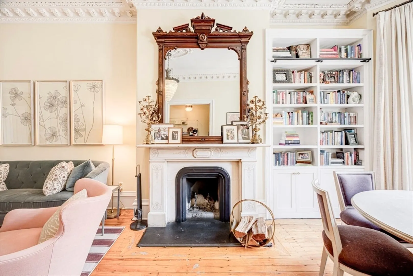
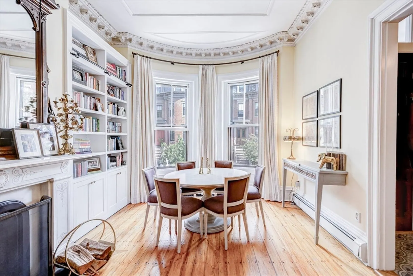
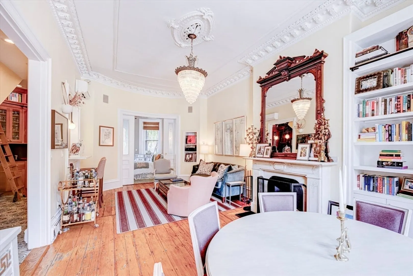
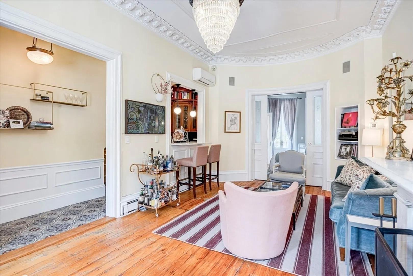
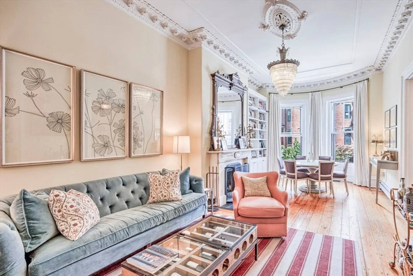
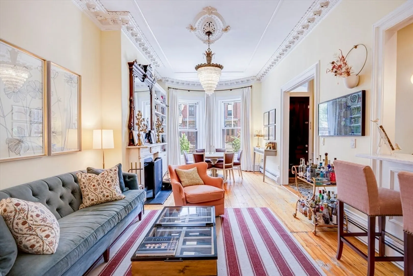
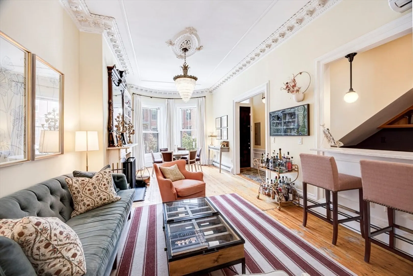
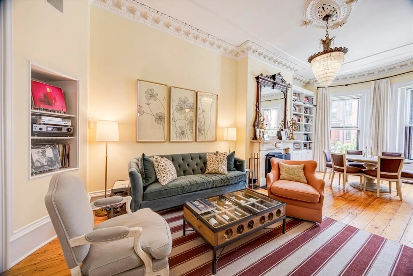
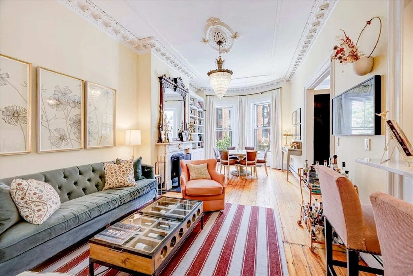
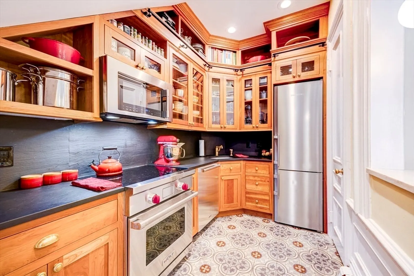
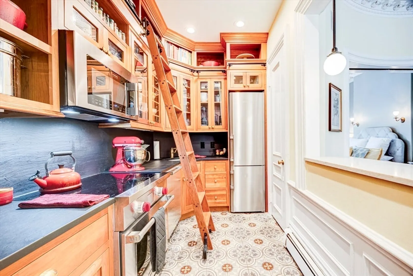
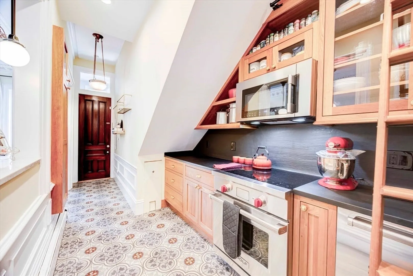
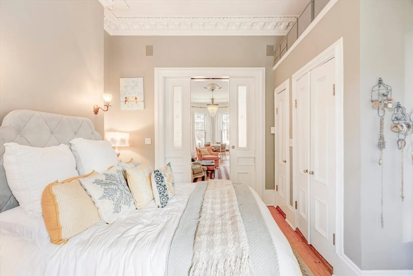
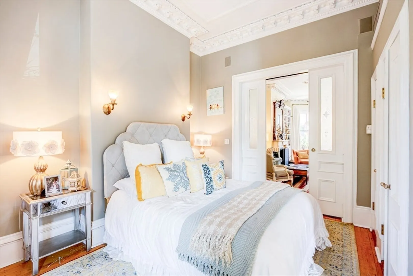
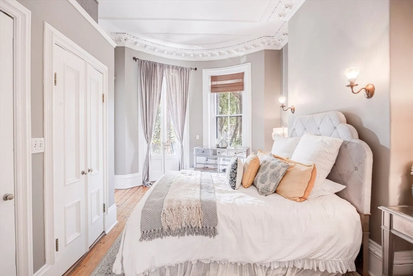
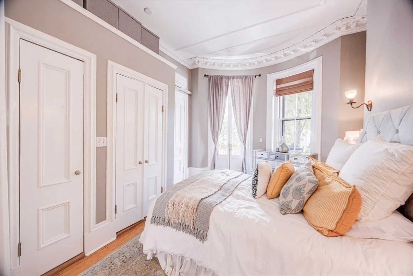
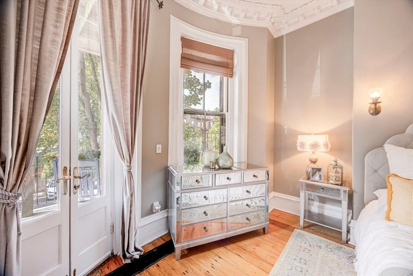
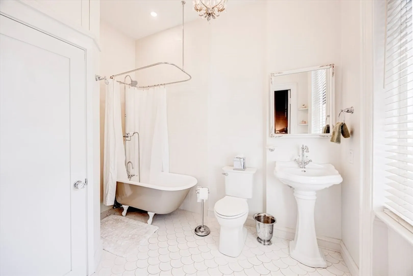
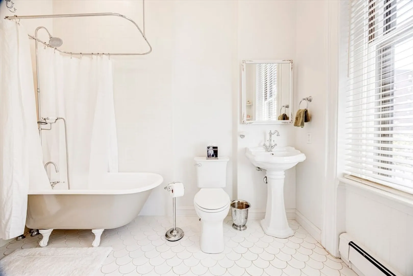
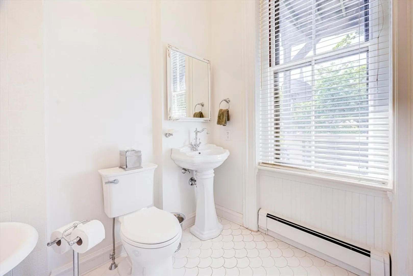
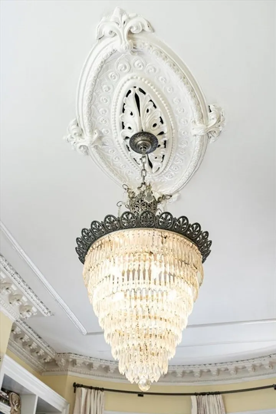
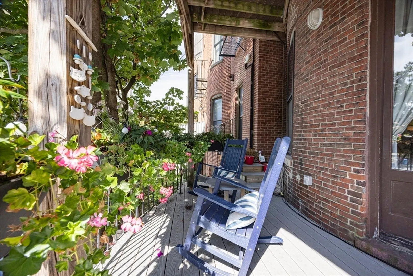
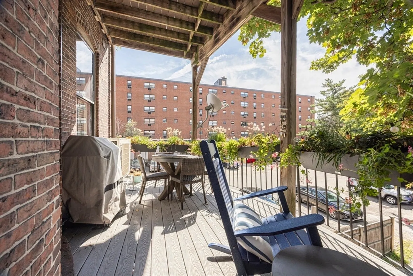
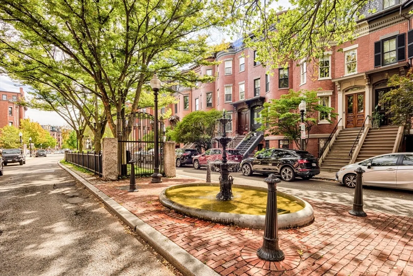
Simply stunning best describes this meticulously renovated parlor-level home on desirable Braddock Park. Experience timeless elegance from the moment you enter — from the soaring 11’ ceilings, to the original moldings & ceiling medallion, & beyond! This home offers open-concept living & dining boasting a wood-burning fireplace w/ a marble surround, custom bookcase, & bow window flooding the space w/ natural light. The updated galley kitchen features custom cherry cabinetry, floor-to-ceiling storage w/ a moveable ladder for ease of use, Italian slate counters, a quartz breakfast bar, & high-end S/S appliances. Original glass pocket doors lead to the luxurious primary w/ double closets & access to the private rear terrace. A spacious full bath w/ a clawfoot tub, heated flooring, & in-unit laundry completes this charming & comforting space. Situated on a picturesque street w/ Braddock & Follen Garden & all the quaint restaurants & shops of South End & Back Bay at your fingertips!
-
Highlights
- Area: South End
- Heating: Baseboard, Ductless
- Property Class: Residential
- Stories: 1
- Unit Number: 2
- Status: Closed
- Cooling: Central Air, Ductless
- HOA Fee: $242
- Property Type: Condominium
- Total Rooms: 3
- Year Built: 1865
-
Additional Details
- Appliances: Dishwasher, Disposal, Microwave, Refrigerator, Washer, Dryer
- Construction: Frame, Brick
- Exterior Features: Porch
- Flooring: Wood, Marble
- Roof: Rubber
- Total Number of Units: 3
- Year Built Source: Public Records
- Basement: N
- Exclusions: See Broker For Exclusions
- Fireplaces: 1
- Pets Allowed: Yes
- SqFt Source: Public Record
- Year Built Details: Actual
- Zoning: Cd
-
Amenities
- Community Features: Public Transportation, Shopping, Park, Conservation Area, Highway Access, Public School, T-Station
- Parking Features: On Street
-
Utilities
- Electric: 200+ Amp Service
- Water Source: Public
- Sewer: Public Sewer
-
Fees / Taxes
- Assessed Value: $825,800
- HOA Fee Includes: Water, Sewer, Insurance, Maintenance Structure, Snow Removal
- Taxes: $9,563
- HOA Fee Frequency: Monthly
- Tax Year: 2025
Similar Listings



Sold
17 Photos
Sold
16 Photos
Sold
NEW CONSTRUCTION
84 Photos
Sold

22 Photos
Content © 2026 MLS Property Information Network, Inc. The information in this listing was gathered from third party resources including the seller and public records.
Listing information provided courtesy of eXp Realty.
MLS Property Information Network, Inc. and its subscribers disclaim any and all representations or warranties as to the accuracy of this information.
