
Sold!
$710,000
3
Beds
2
Baths
1,372
Living Area
-
Property Description
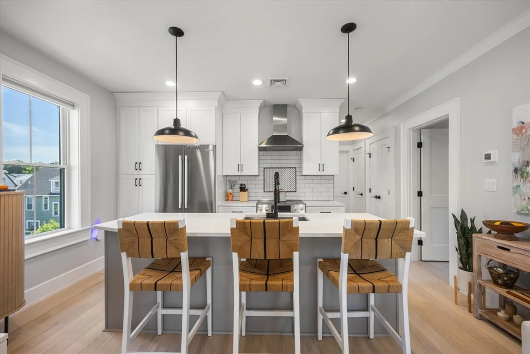
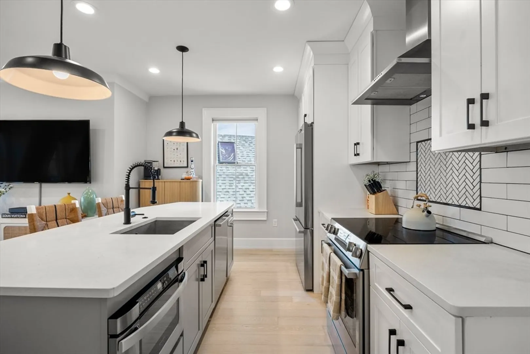
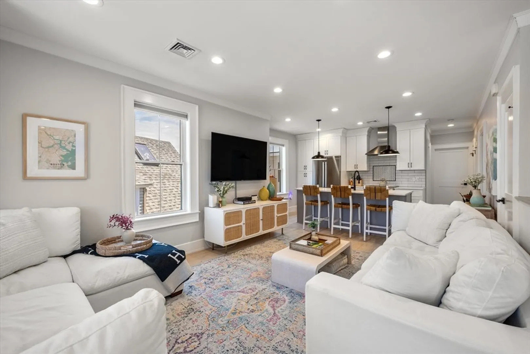
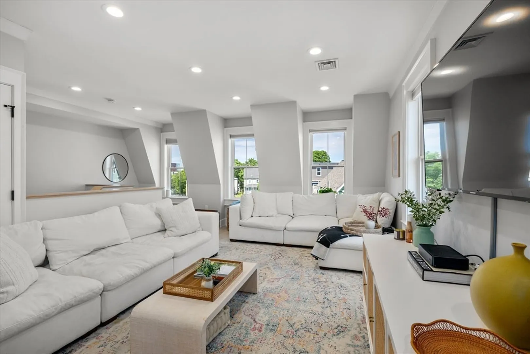
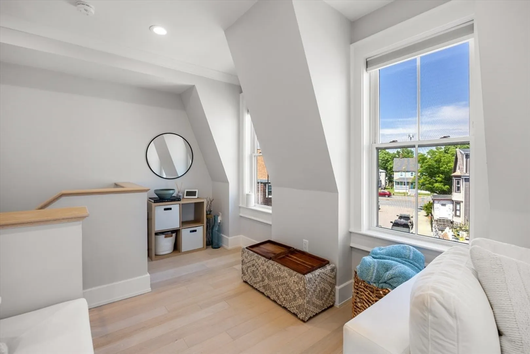
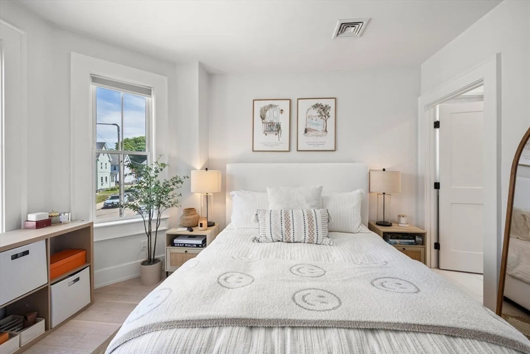
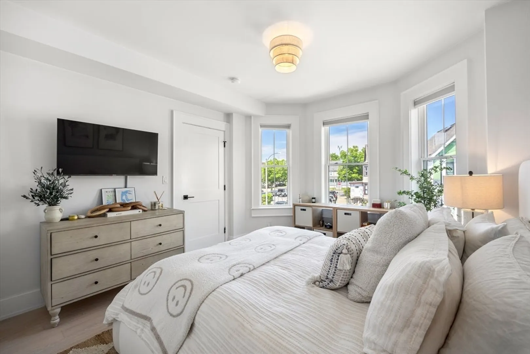
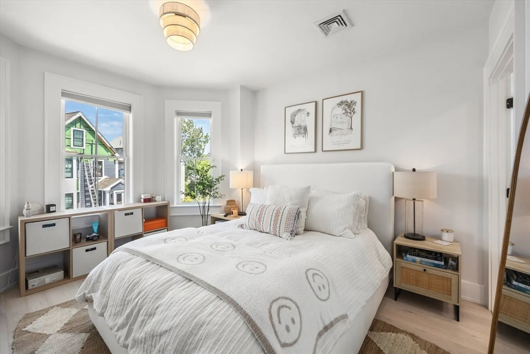
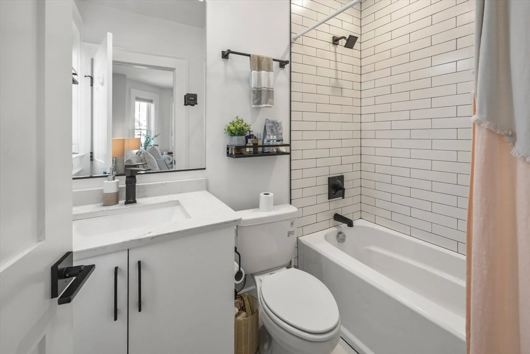
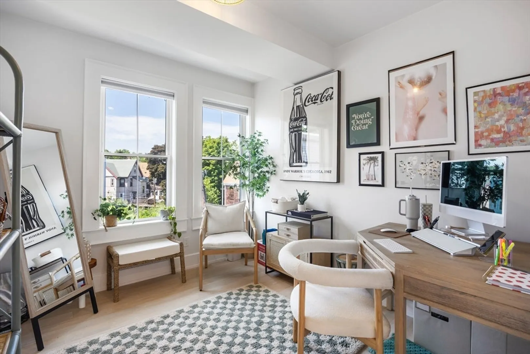
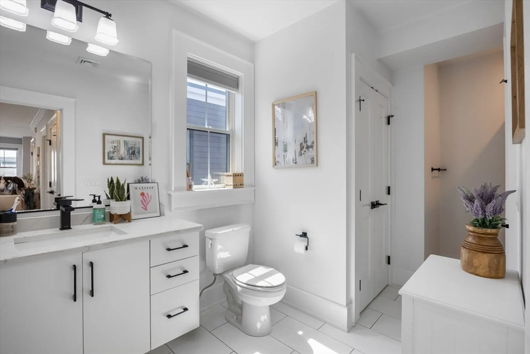
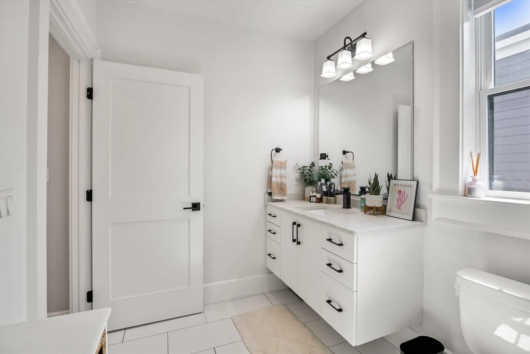
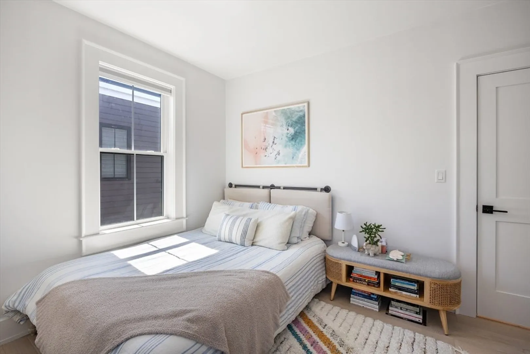
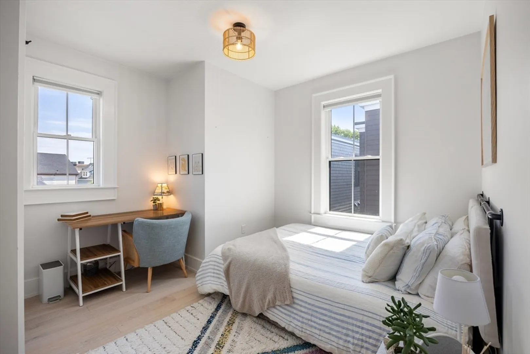
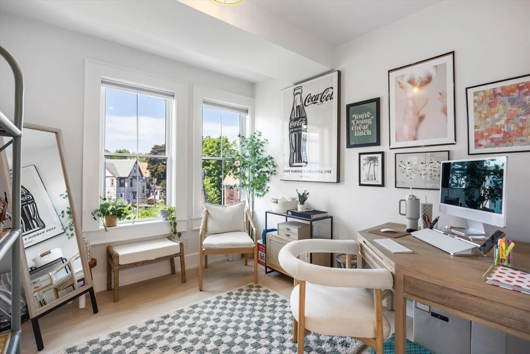
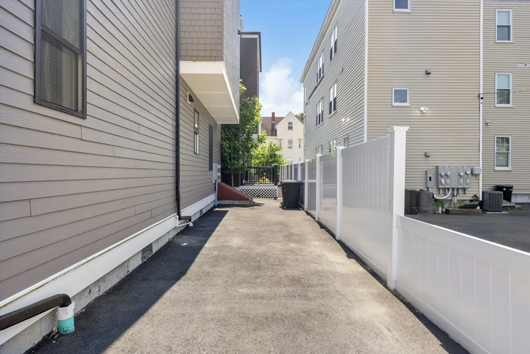
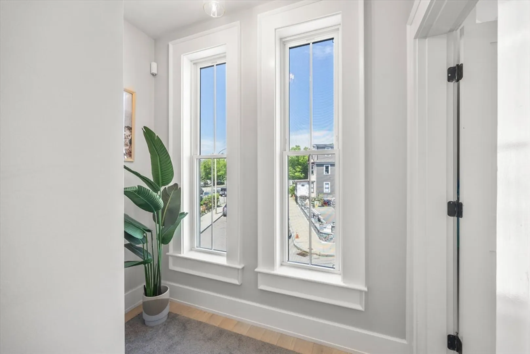
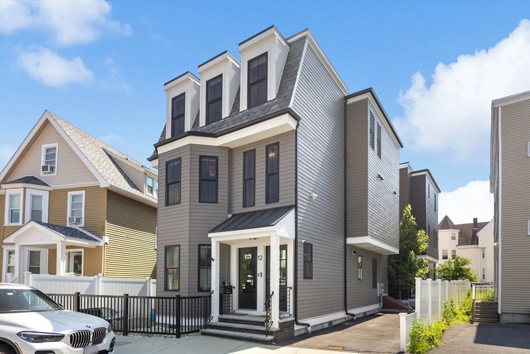
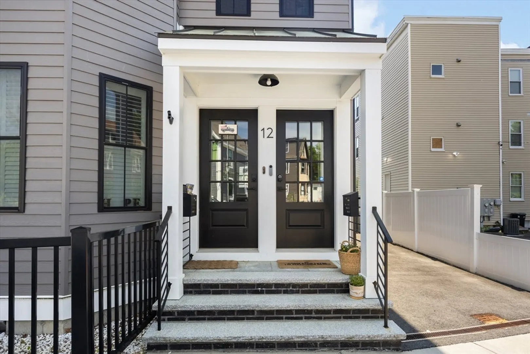
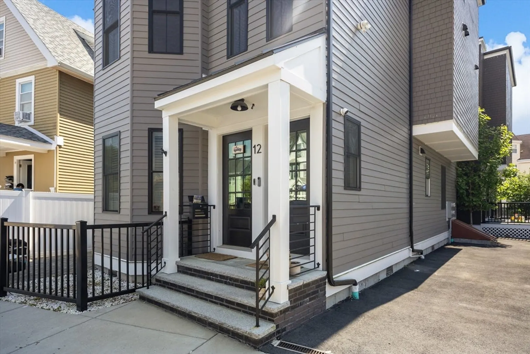
Welcome home to 12 Bloomington Street Unit 2, a gorgeous newly constructed upper duplex condo offering three beds, two baths and approx. 1,327 SF of living space! The home offers two floors of living space with private entry, which makes this spacious unit feel like a single-family home. The open concept kitchen boasts top quality appliances, a large island with white quartz countertops, a custom pantry and a space perfect for entertaining. The light-filled master bedroom features an en suite and walk in closet. The home also features two generous sized guest bedrooms and a large common full bathroom! Other amenities include roof rights, central a/c, deeded tandem parking for 2 cars, and in-unit laundry. Close to Garvey Park, easy highway access and all of Adam’s Village shops and restaurants!
-
Highlights
- Area: Dorchester
- Heating: Central, Forced Air
- Parking Spots: 2
- Property Type: Condominium
- Unit Number: 2-12
- Status: Closed
- Cooling: Central Air, Air Source Heat Pumps (ASHP)
- HOA Fee: $400
- Property Class: Residential
- Total Rooms: 6
- Year Built: 2021
-
Additional Details
- Appliances: Dishwasher, Disposal, Microwave, Range, Refrigerator, Freezer, Washer, Dryer
- Flooring: Wood
- Roof: Shingle
- Year Built Details: Actual
- Zoning: Cd
- Basement: Y
- Pets Allowed: Yes
- Total Number of Units: 6
- Year Built Source: Public Records
-
Amenities
- Community Features: Public Transportation, Park, Highway Access
- Parking Features: Off Street, Tandem
-
Utilities
- Sewer: Public Sewer
- Water Source: Public
-
Fees / Taxes
- Assessed Value: $640,000
- Compensation Based On: Net Sale Price
- HOA Fee Frequency: Monthly
- Tax Year: 2024
- Buyer Agent Compensation: 2.5%
- Facilitator Compensation: 1%
- HOA Fee Includes: Water, Sewer, Insurance, Maintenance Structure, Snow Removal
- Taxes: $6,976
Similar Listings
Sold
25 Photos
Sold
42 Photos
Sold
30 Photos
Sold

66 Photos
Content © 2026 MLS Property Information Network, Inc. The information in this listing was gathered from third party resources including the seller and public records.
Listing information provided courtesy of Paramount Properties.
MLS Property Information Network, Inc. and its subscribers disclaim any and all representations or warranties as to the accuracy of this information.
