
12 Bisbee Road
$848,900
4
Beds
2
Baths
2,088
Sqft
- Request Info
- Call
- Save
-
More
- Mortgage Calculator

Property Tools
$848,900
4
Beds
2
Baths
2,088
Living Area
-
Property Description
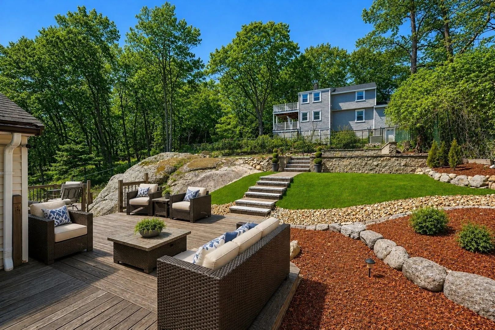
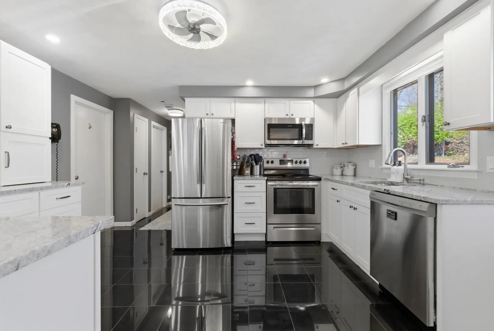
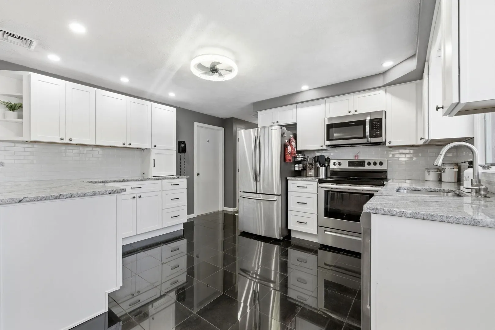
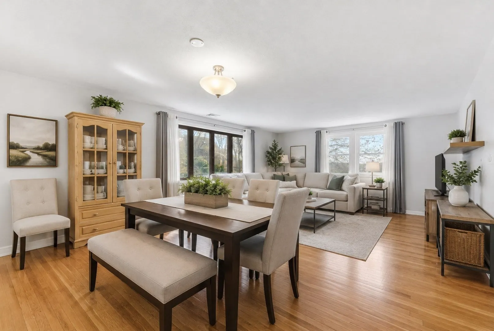
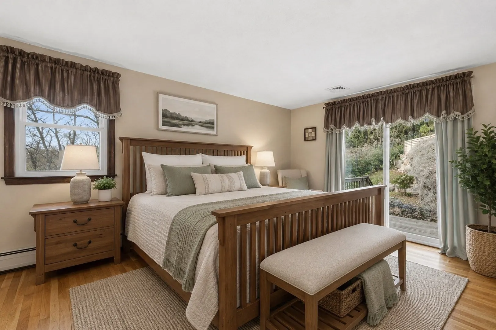
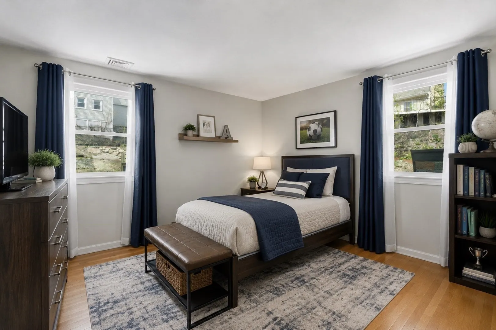
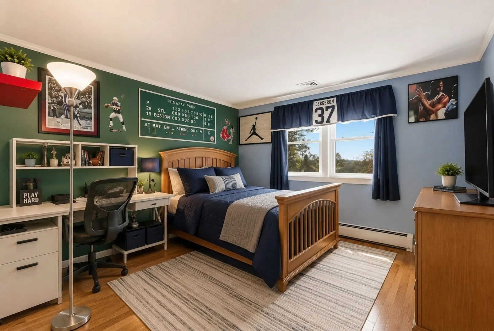
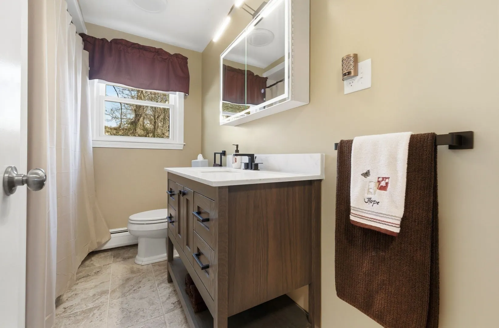
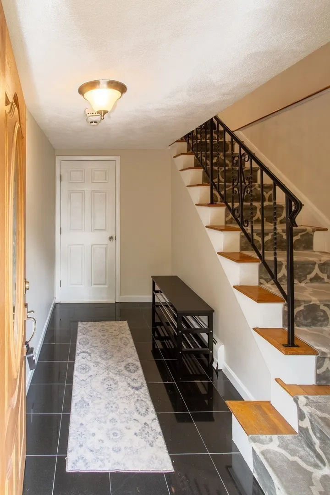
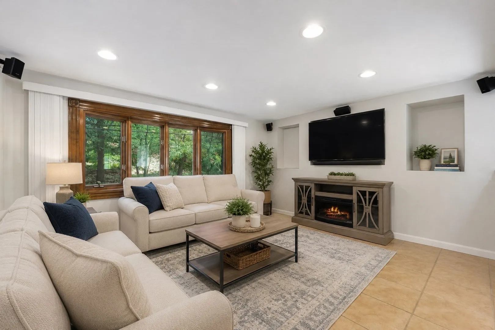
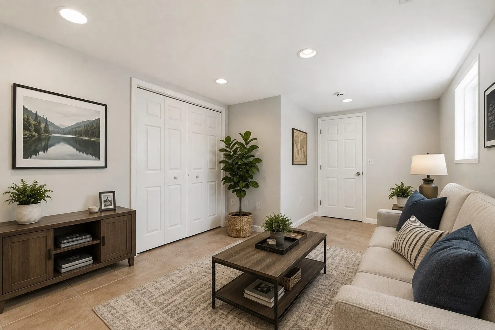
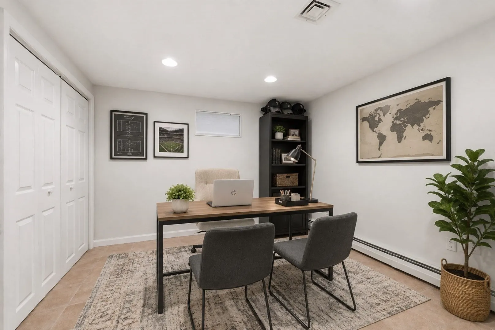
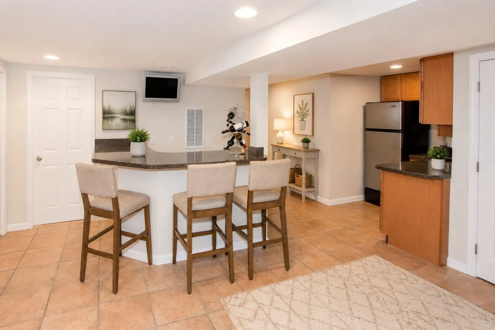
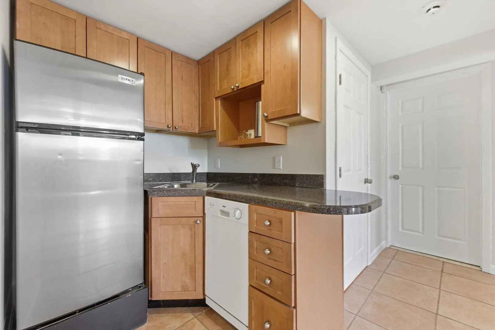
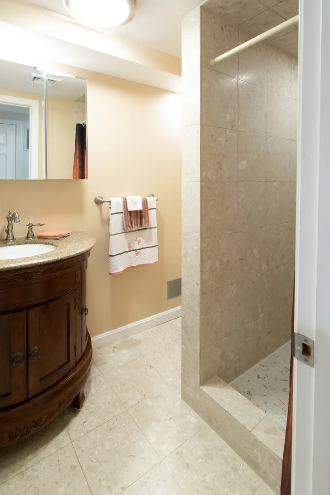
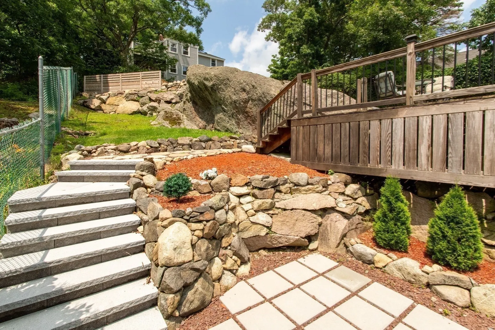
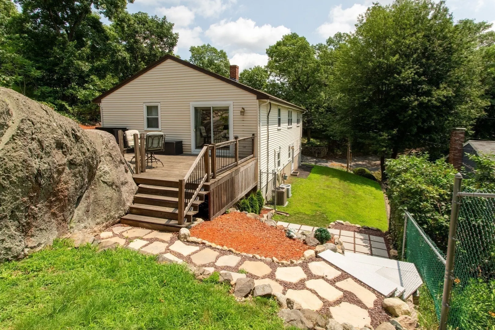
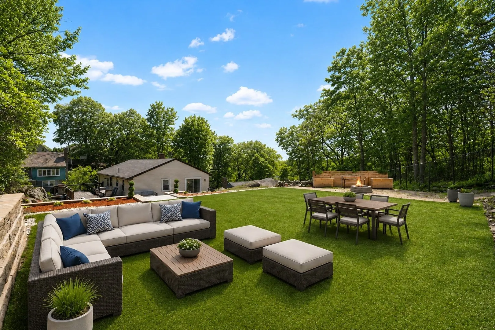
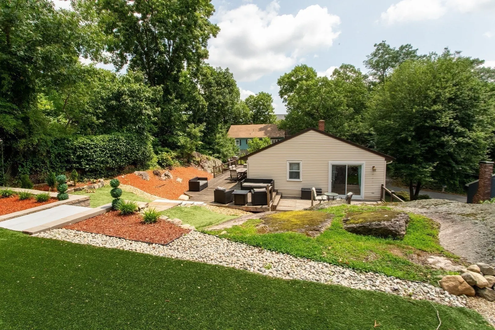
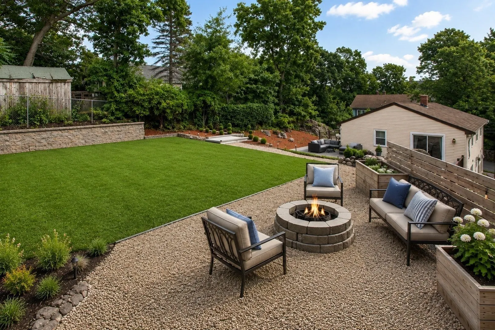
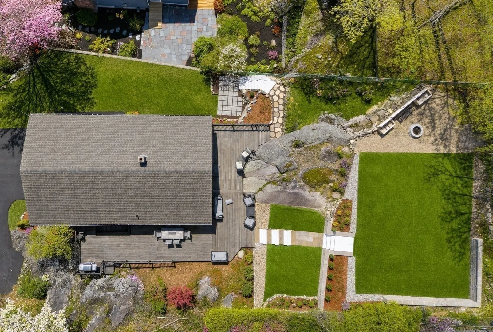
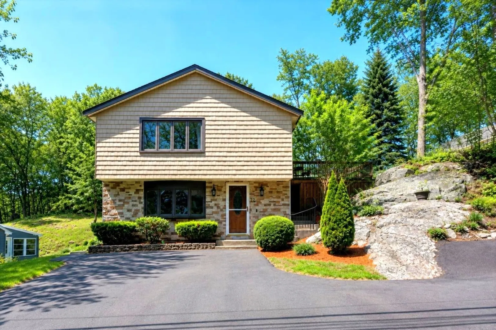
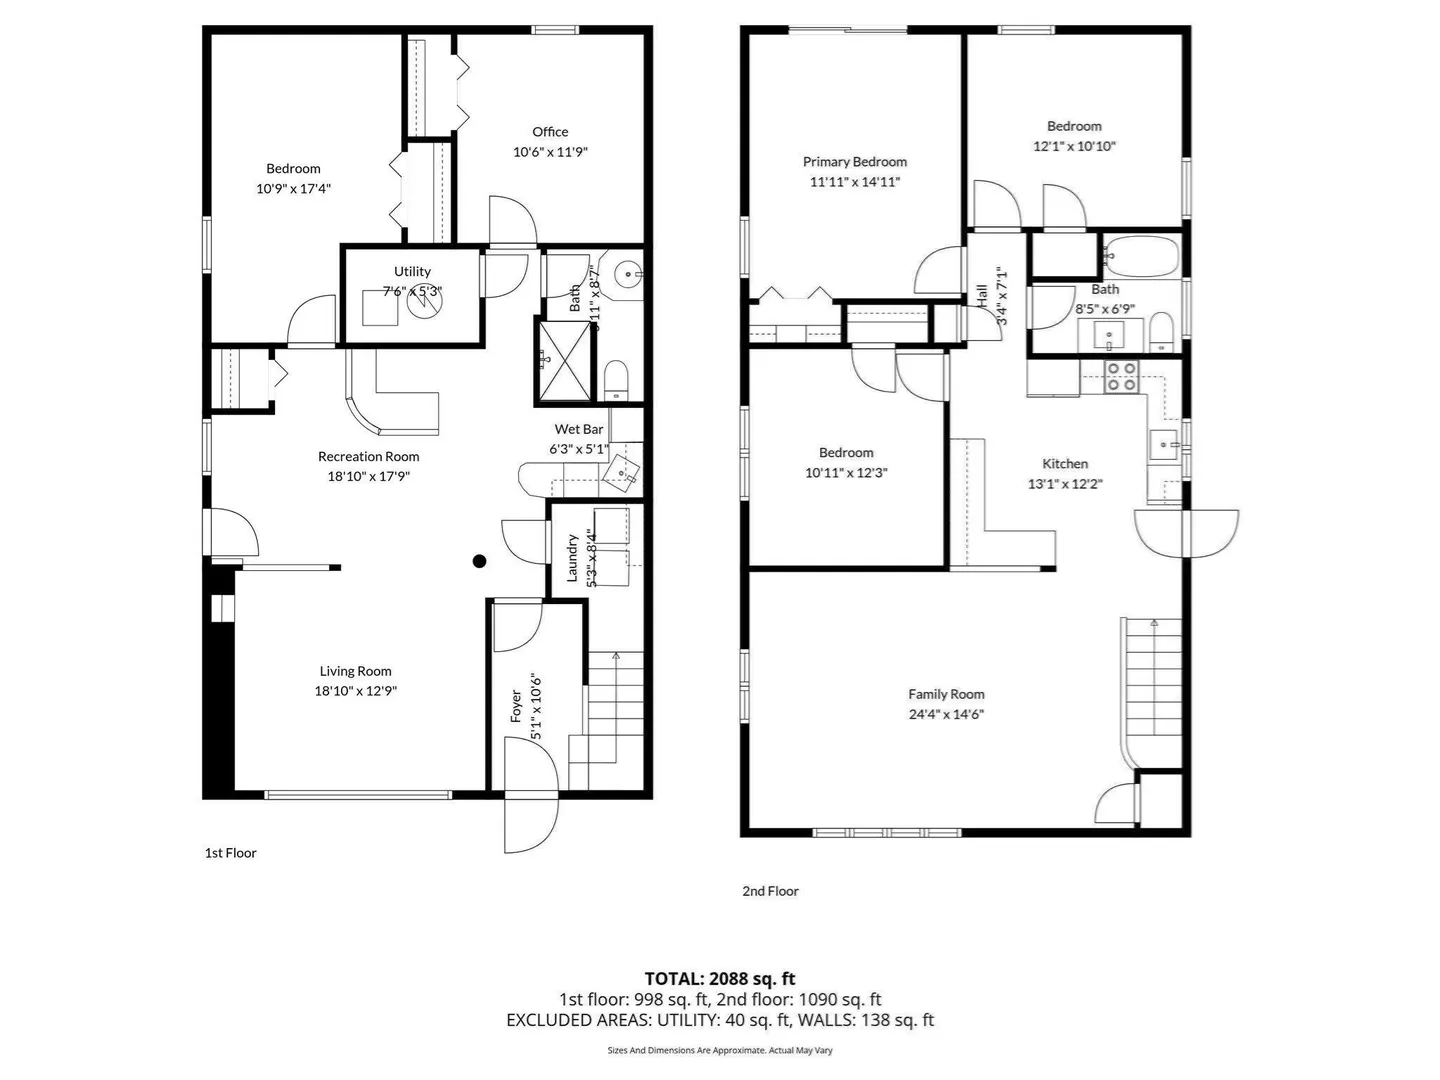
More than a beautifully renovated home…12 Bisbee Road offers the flexible space, outdoor living, and versatility that are difficult to find in Saugus. Offering approximately 2,088 square feet of finished living space, this updated 4 bedroom, 2 bath Raised Ranch features two thoughtfully finished levels The main living level welcomes you with a bright, open-concept living and dining area featuring hardwood floors, oversized windows and abundant natural light. The renovated kitchen has upgraded cabinetry, granite countertops, stainless-steel appliances and striking stone flooring. Three comfortable bedrooms and a full bath complete the main level, while the expansive finished lower level extends the home’s possibilities. With a fourth bedroom, dedicated home office, full marble bath and additional finished living space, this level is exceptionally well suited for extended-family living, guests, or a recreation area. Outside the landscaped property offers multiple areas for entertaining and relaxing, including a deck, patio and private backyard surrounded by mature greenery, creating a peaceful outdoor retreat just minutes from everything. Additional features include central air conditioning, natural-gas heat, updated insulated windows, 200+ amp electrical service, first-floor laundry and parking for multiple vehicles. Convenient to shopping, schools, parks, public transportation and major routes, this is a move-in-ready home that provides something increasingly valuable: the ability to live, work, entertain and accommodate extended family without sacrificing privacy or space. Come see 12 Bisbee Road in person.
-
Highlights
- Cooling: Central Air
- Parking Spots: 4
- Property Type: Single Family Residence
- Total Rooms: 8
- Status: Active
- Heating: Baseboard, Natural Gas
- Property Class: Residential
- Style: Raised Ranch
- Year Built: 1978
-
Additional Details
- Appliances: Gas Water Heater, Range, Dishwasher, Disposal, Microwave, Refrigerator, Washer, Dryer
- Construction: Frame
- Exterior Features: Deck, Patio
- Foundation: Concrete Perimeter
- Road Frontage Type: Public
- SqFt Source: Measured
- Year Built Source: Public Records
- Basement: Full, Finished
- Exclusions: Washer & Dryer Excluded
- Flooring: Tile, Marble, Hardwood, Flooring - Stone/Ceramic Tile
- Interior Features: Closet, Cable Hookup, Home Office
- Roof: Shingle
- Year Built Details: Actual
- Zoning: Na
-
Amenities
- Community Features: Public Transportation, Shopping, Park, Medical Facility, Highway Access, House of Worship, Public School
- Parking Features: Paved Drive, Off Street, Paved
-
Utilities
- Electric: Circuit Breakers, 200+ Amp Service
- Water Source: Public
- Sewer: Public Sewer
-
Fees / Taxes
- Assessed Value: $594,900
- Taxes: $6,354
- Tax Year: 2025
Similar Listings

Content © 2026 MLS Property Information Network, Inc. The information in this listing was gathered from third party resources including the seller and public records.
Listing information provided courtesy of Douglas Elliman Real Estate - The Sarkis Team.
MLS Property Information Network, Inc. and its subscribers disclaim any and all representations or warranties as to the accuracy of this information.