
Sold!
$392,000
2
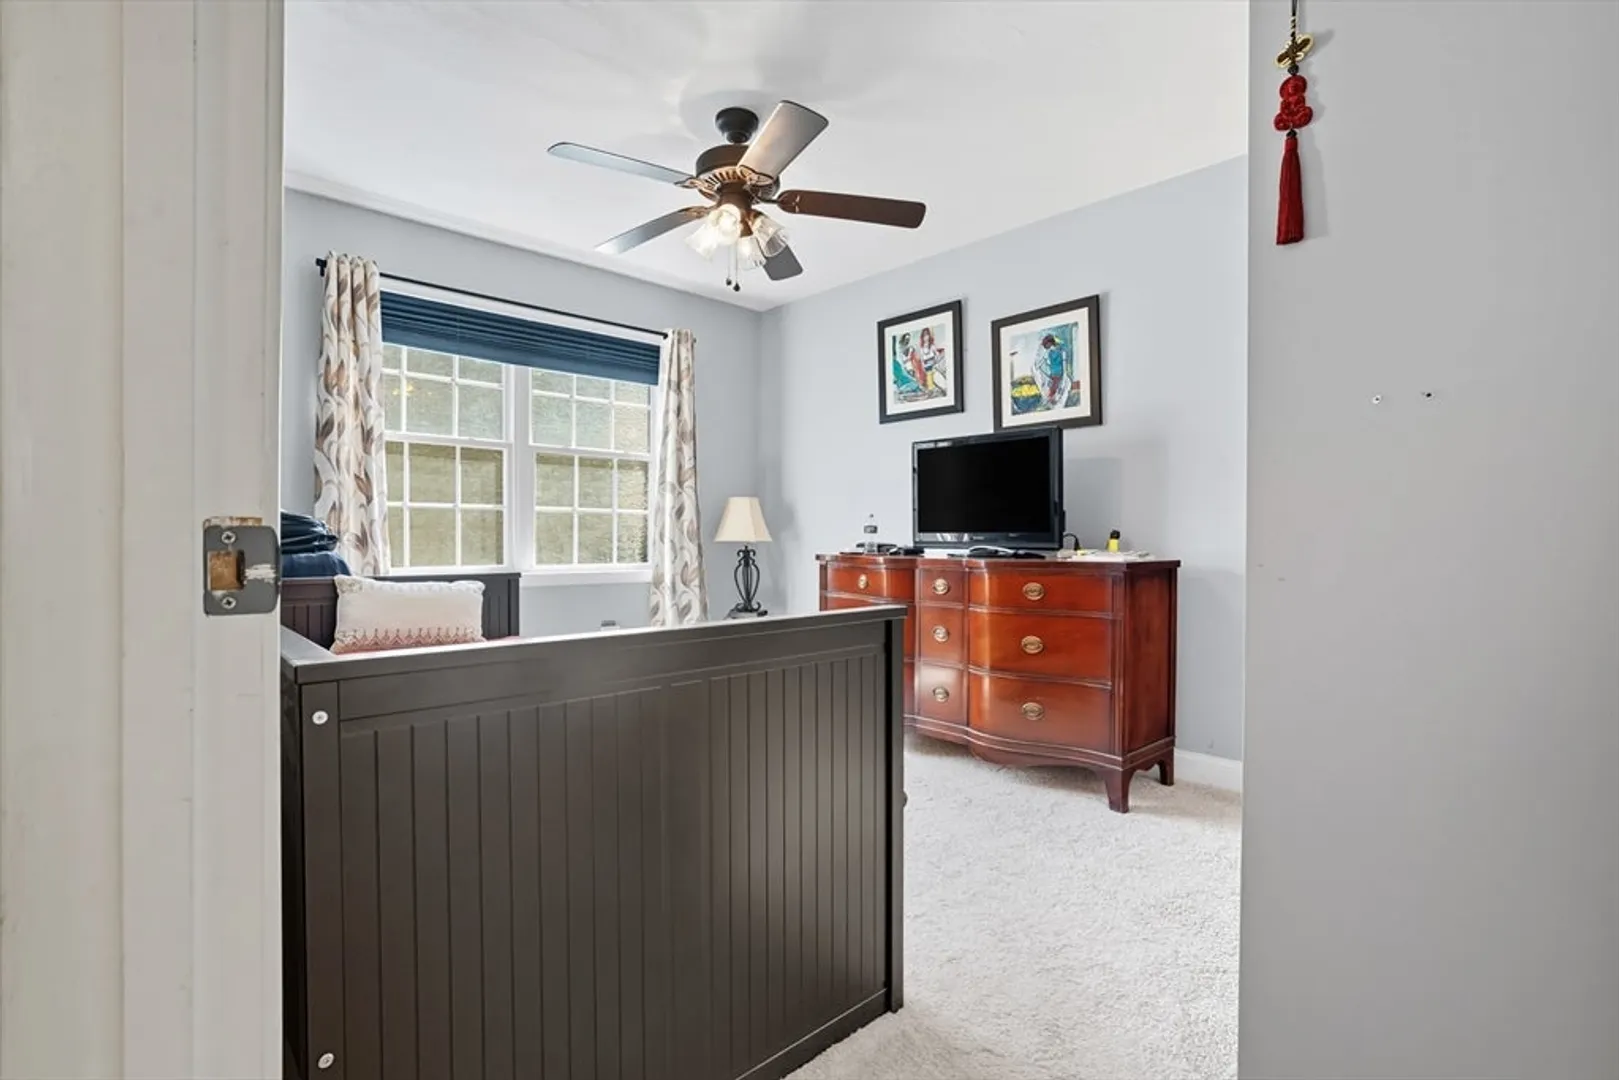
Beds
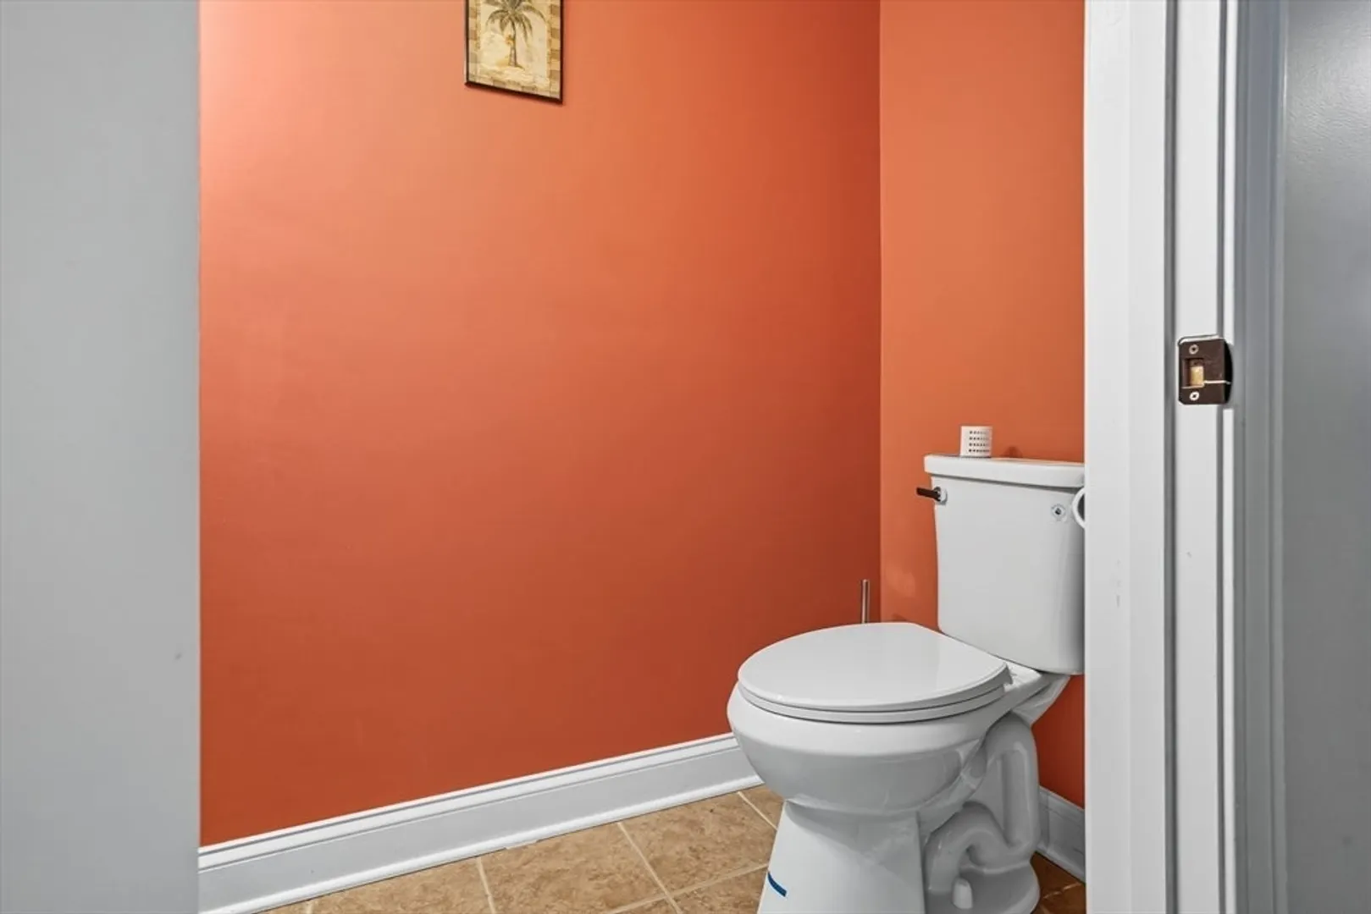
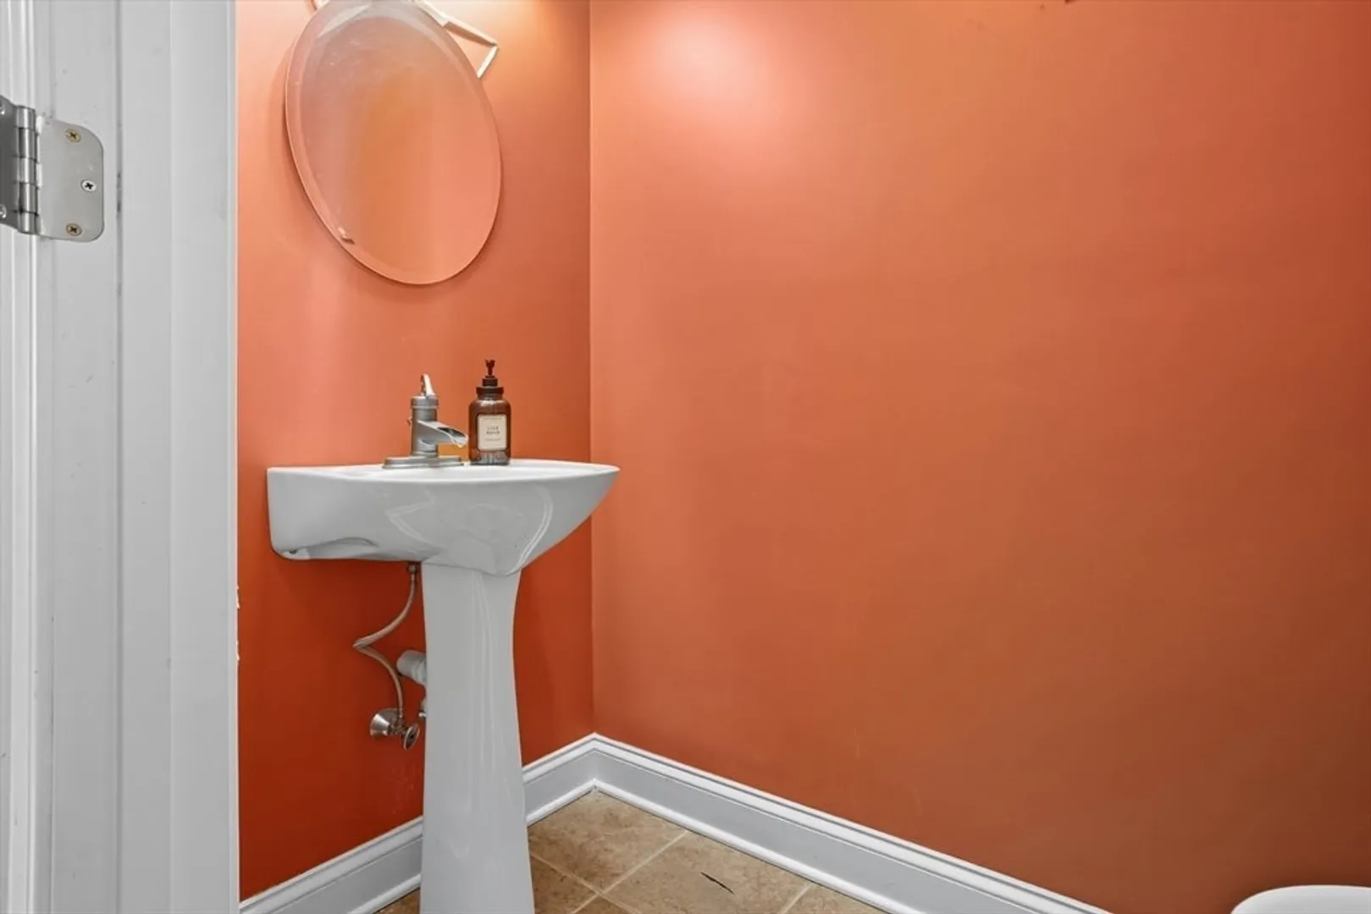
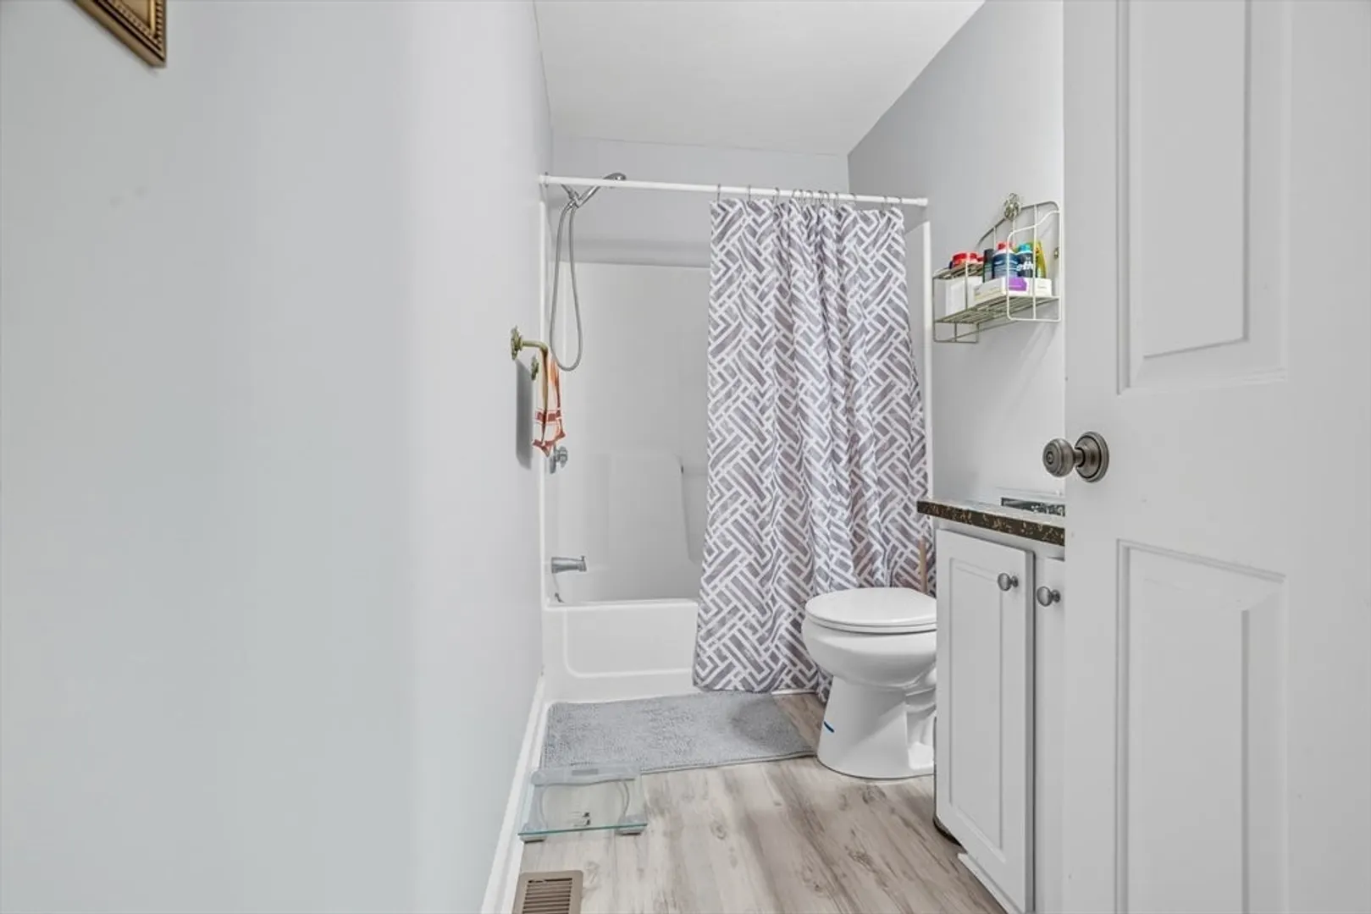
2/1
Baths
1,360
Living Area
-
Property Description
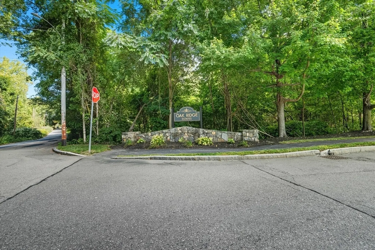
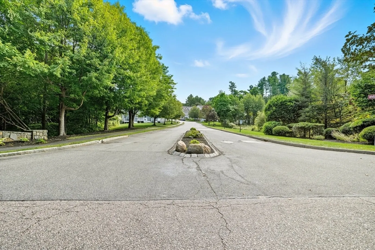
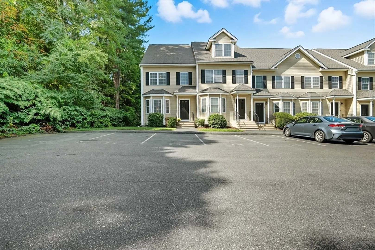
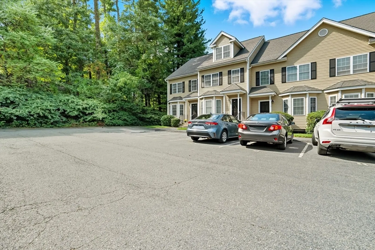
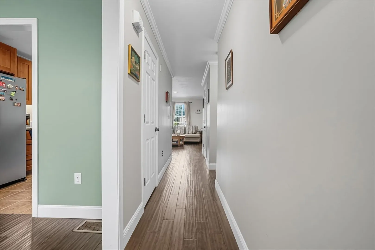
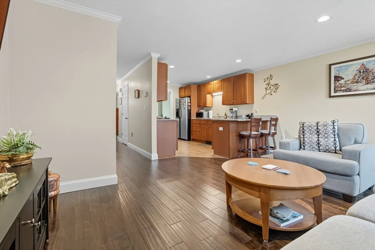
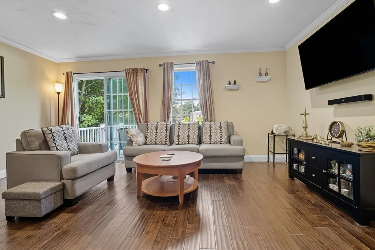
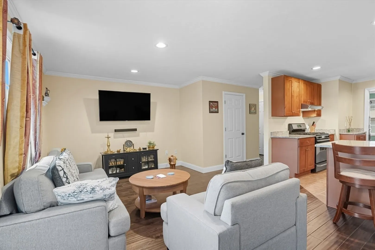
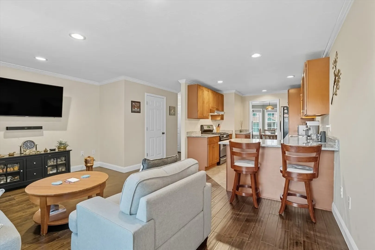
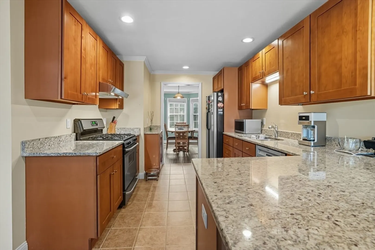
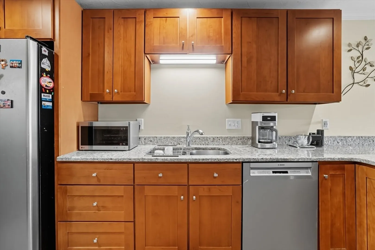
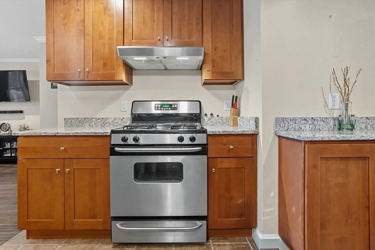
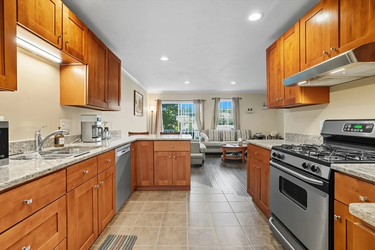
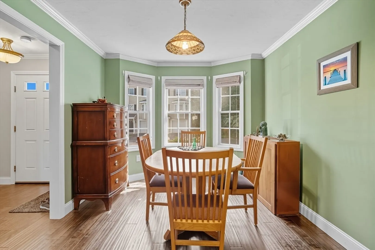
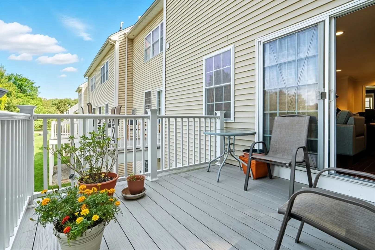
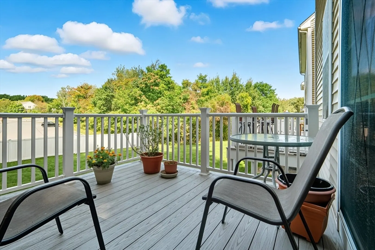
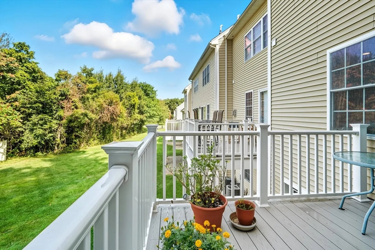
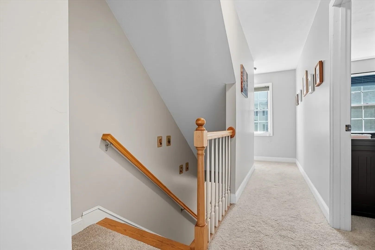
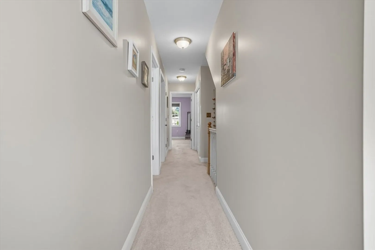
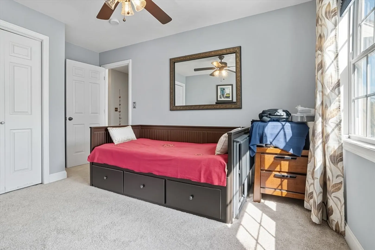
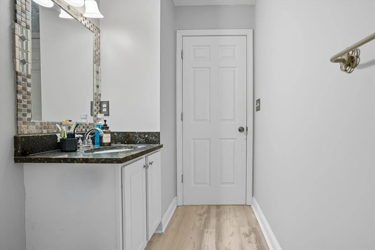
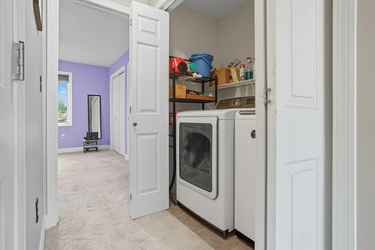
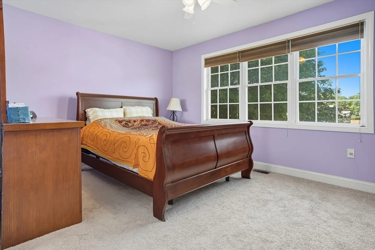
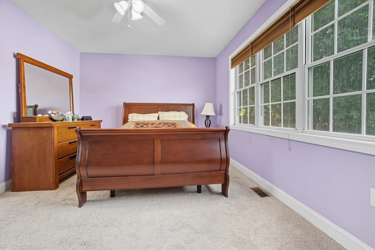
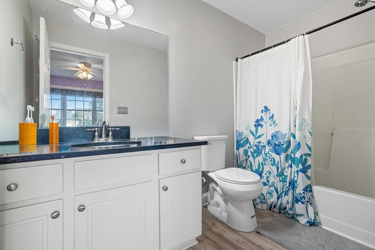
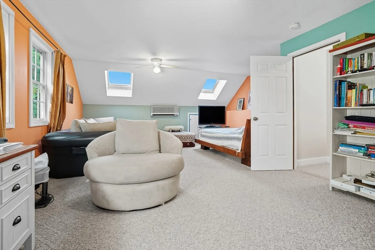
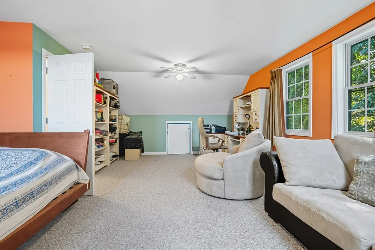
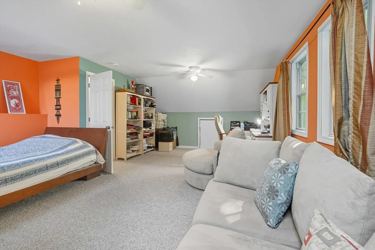
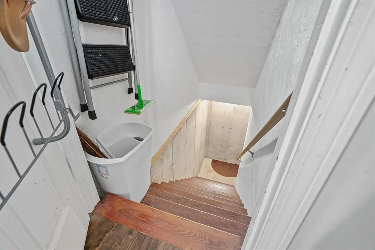
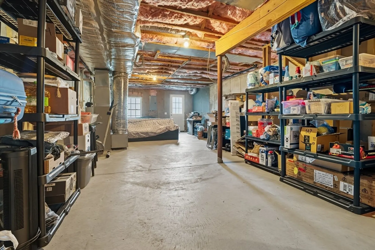
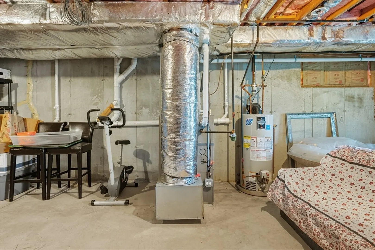
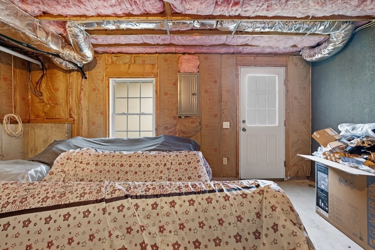
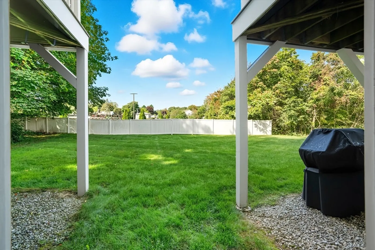
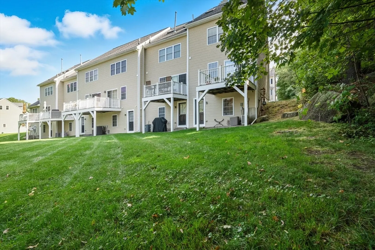
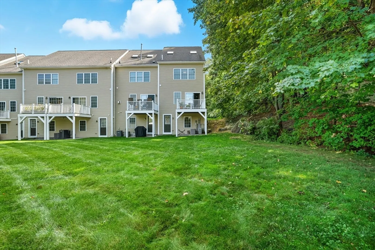
MOTIVATED SELLERS HAVE AUTHORIZED A SPECTACULAR PRICE CORRECTION ON THIS MUST-SEE CONDO! Discover this prime corner-unit condo in Oak Ridge Estates, one of Worcester’s most desirable communities. Blending suburban charm with city convenience. Enjoy local favorites like O’Connor’s, nearby cafés, and easy access to the Mass Central Rail Trail for outdoor adventures. Step inside to find a truly spacious layout filled with natural light, airy rooms, a recently updated kitchen with new cabinets and dishwasher, plus an in-unit washer/dryer. The private deck and walk-out basement provide extra living and entertaining space. Nestled in a safe, family-friendly neighborhood with schools, parks, and cultural attractions like the DCU Center, Hanover Theatre, Polar Park, and Worcester Art Museum nearby. With a strong community feel, modern updates, and excellent growth potential, this home is the perfect blend of comfort, convenience, and investment opportunity.
-
Highlights
- Building Name: Oak Ridge Estates Condominium
- Heating: Forced Air, Natural Gas
- Parking Spots: 2
- Property Type: Condominium
- Total Rooms: 6
- Year Built: 2004
- Cooling: Central Air, Heat Pump
- HOA Fee: $429
- Property Class: Residential
- Stories: 3
- Unit Number: 12
- Status: Closed
-
Additional Details
- Appliances: Range, Dishwasher, Refrigerator, Washer, Dryer
- Construction: Frame, Stone
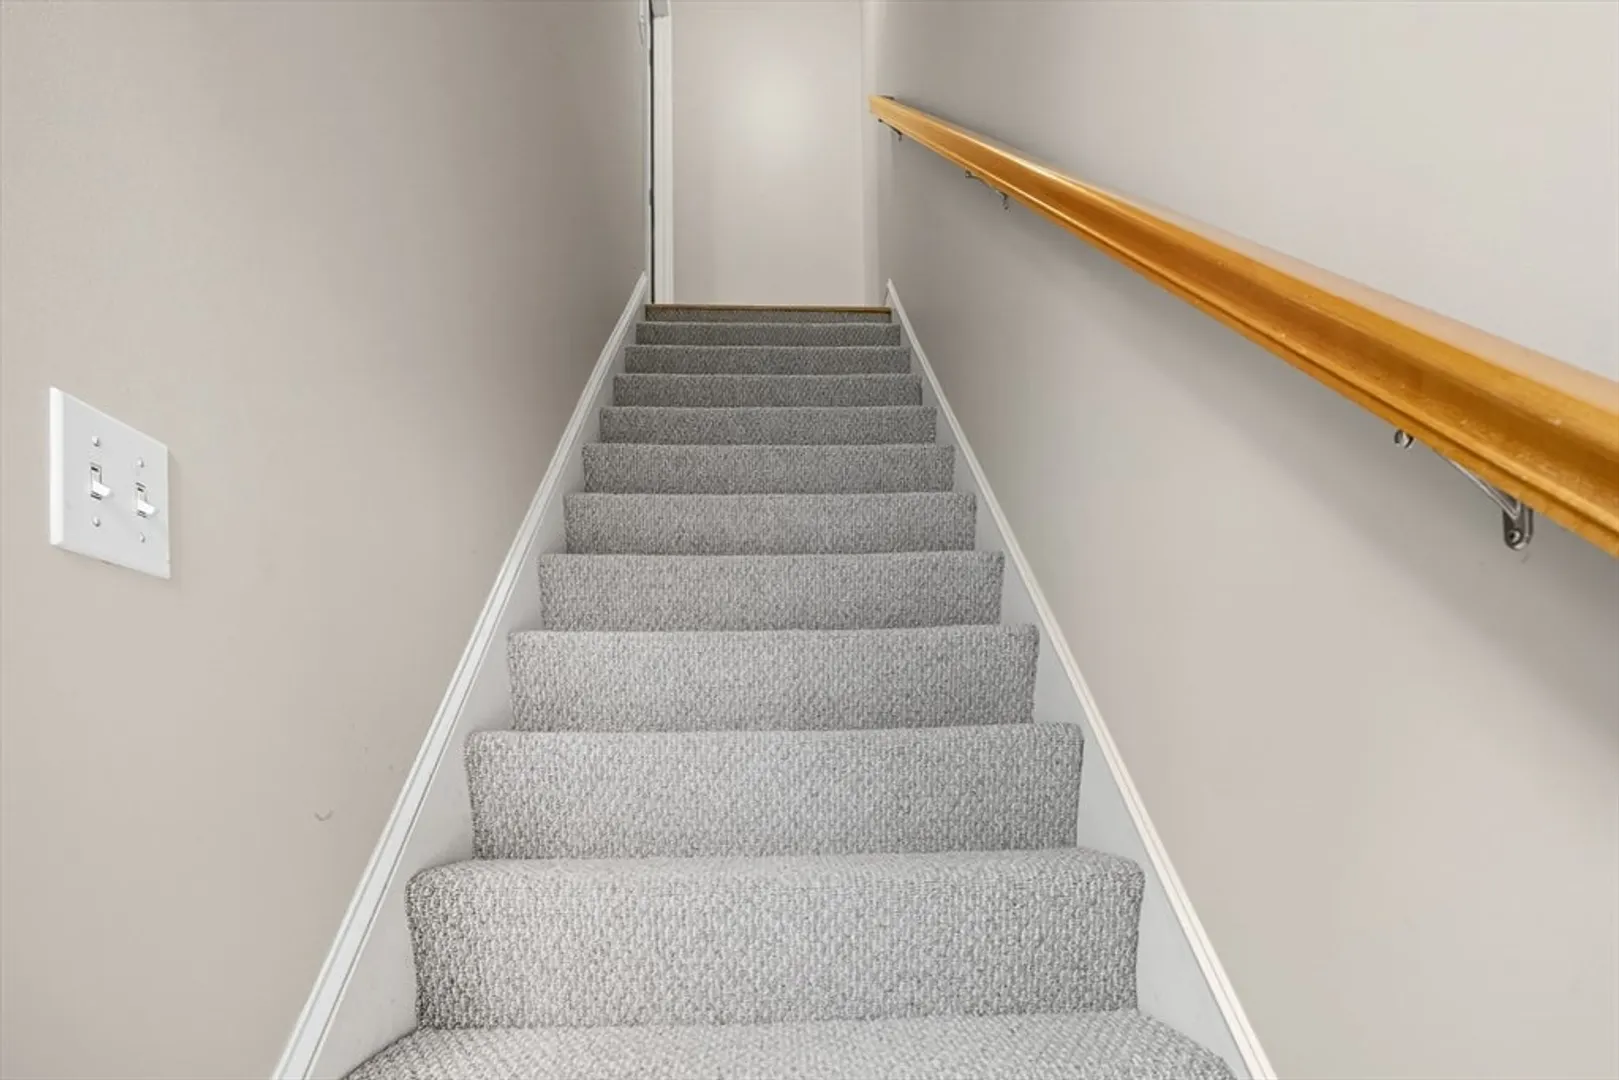
- Flooring: Tile, Carpet, Hardwood, Flooring - Wall to Wall Carpet, Flooring - Stone/Ceramic Tile, Concrete
- Roof: Shingle
- Total Number of Units: 84
- Year Built Source: Public Records
- Basement: Y
- Exterior Features: Deck, Patio, Fenced Yard, Professional Landscaping
- Interior Features: Closet, Open Floorplan, Lighting - Overhead, Slider
- SqFt Source: Public Record
- Year Built Details: Actual
- Zoning: n/a
-
Amenities
- Community Features: Public Transportation, Shopping, Park, Walk/Jog Trails, Medical Facility, Highway Access, Public School, T-Station, University
- Parking Features: Off Street, Deeded
-
Utilities
- Electric: 100 Amp Service
- Water Source: Public, Individual Meter
- Sewer: Public Sewer
-
Fees / Taxes
- Assessed Value: $387,100
- HOA Fee Includes: Water, Sewer, Insurance, Maintenance Structure, Road Maintenance, Maintenance Grounds, Snow Removal, Trash, Reserve Funds
- Taxes: $5,106
- HOA Fee Frequency: Monthly
- Tax Year: 2025
Similar Listings
Sold
39 Photos
Sold
27 Photos
Sold
22 Photos
83 Hillside Village Drive #83
West Boylston, MA 01583
$450,000
2
Beds
2
Baths
1,370
Sqft
View Details
Sold
27 Photos
Content © 2026 MLS Property Information Network, Inc. The information in this listing was gathered from third party resources including the seller and public records.
Listing information provided courtesy of Northbound Realty Co.
MLS Property Information Network, Inc. and its subscribers disclaim any and all representations or warranties as to the accuracy of this information.
