
Sold!
$1,850,000
5
Beds
3/1
Baths
5,507
Living Area
-
Property Description
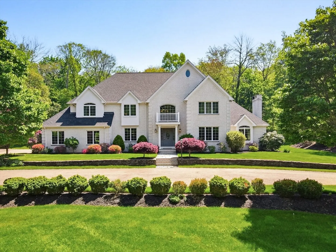
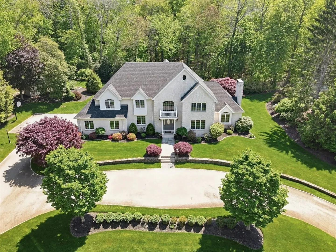
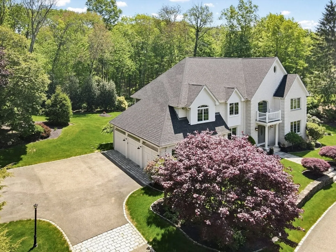
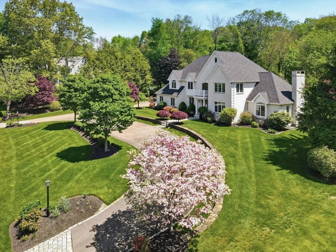
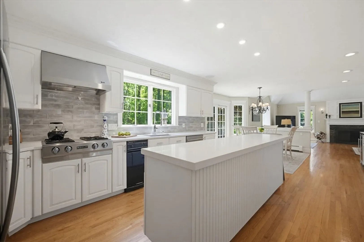
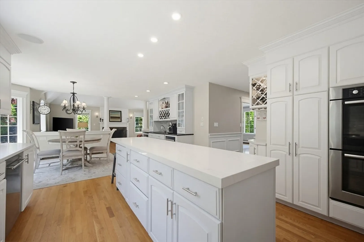
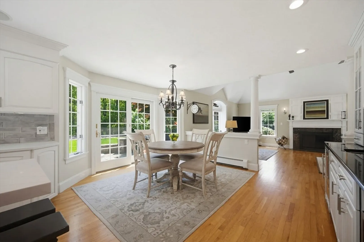
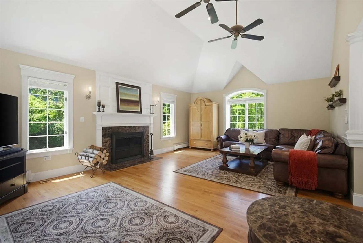
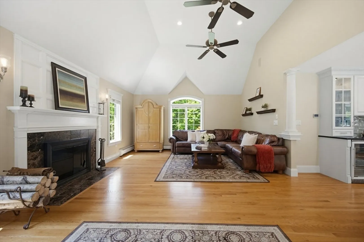
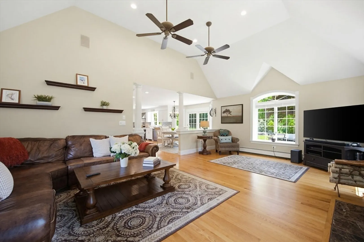
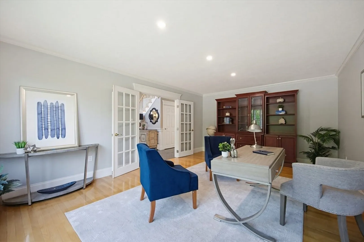
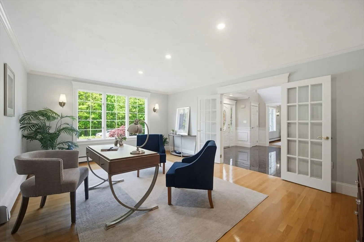
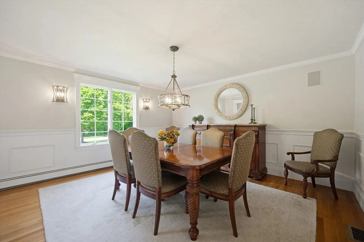
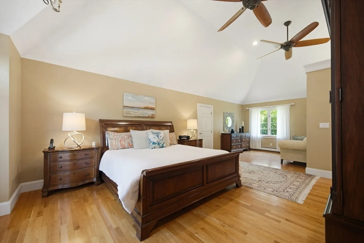
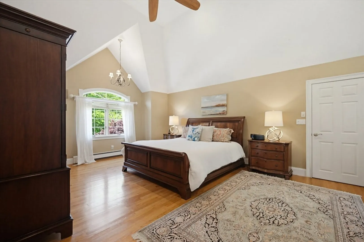
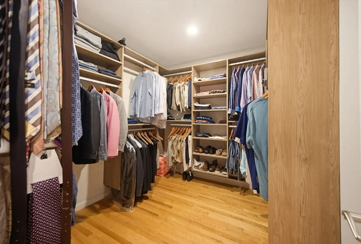
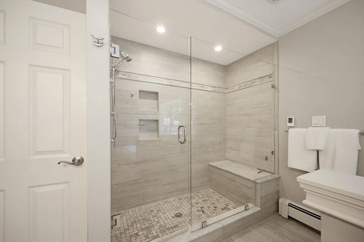
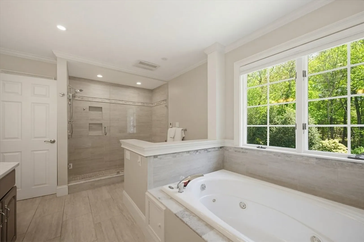
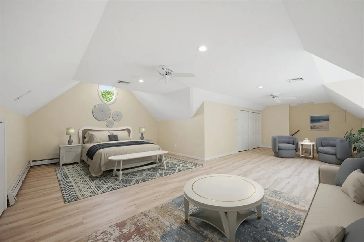
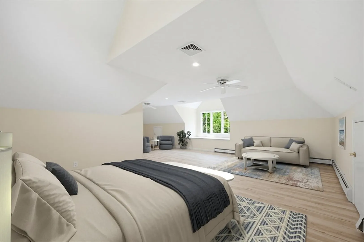
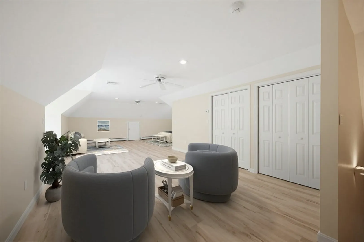
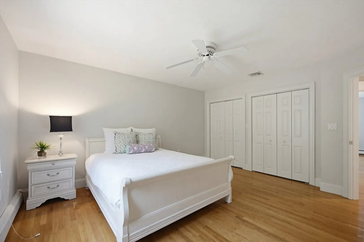
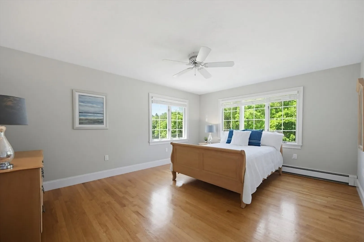
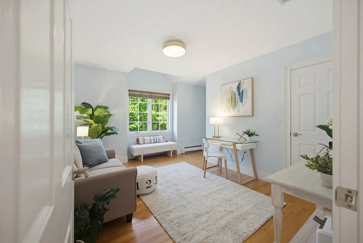
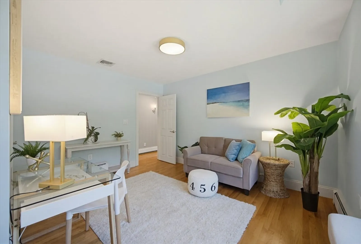
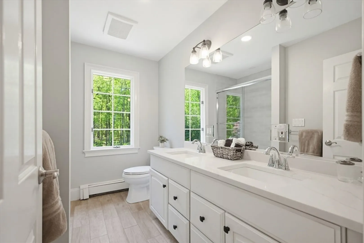
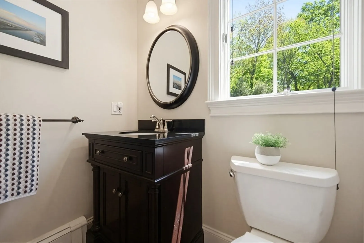
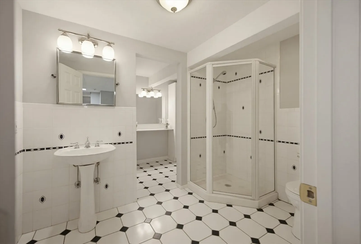
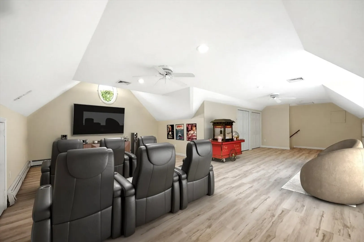
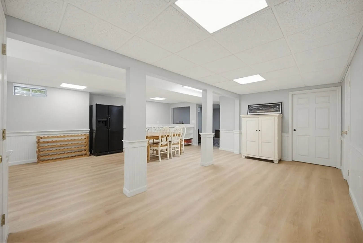
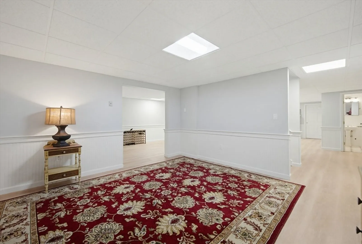
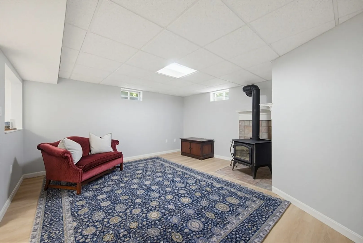
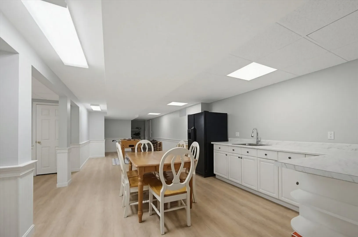
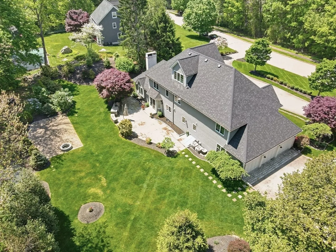
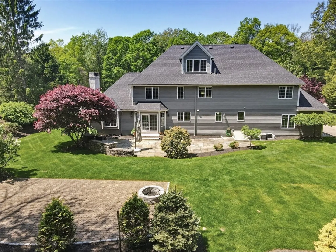
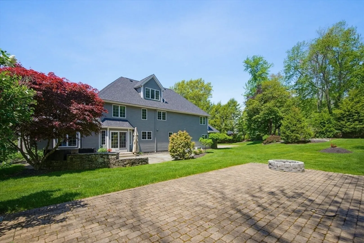
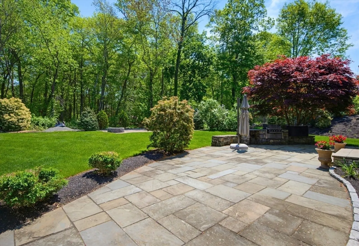
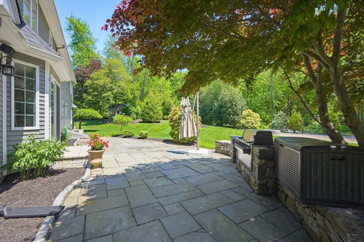
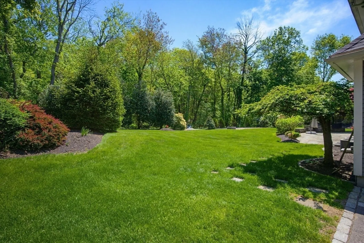
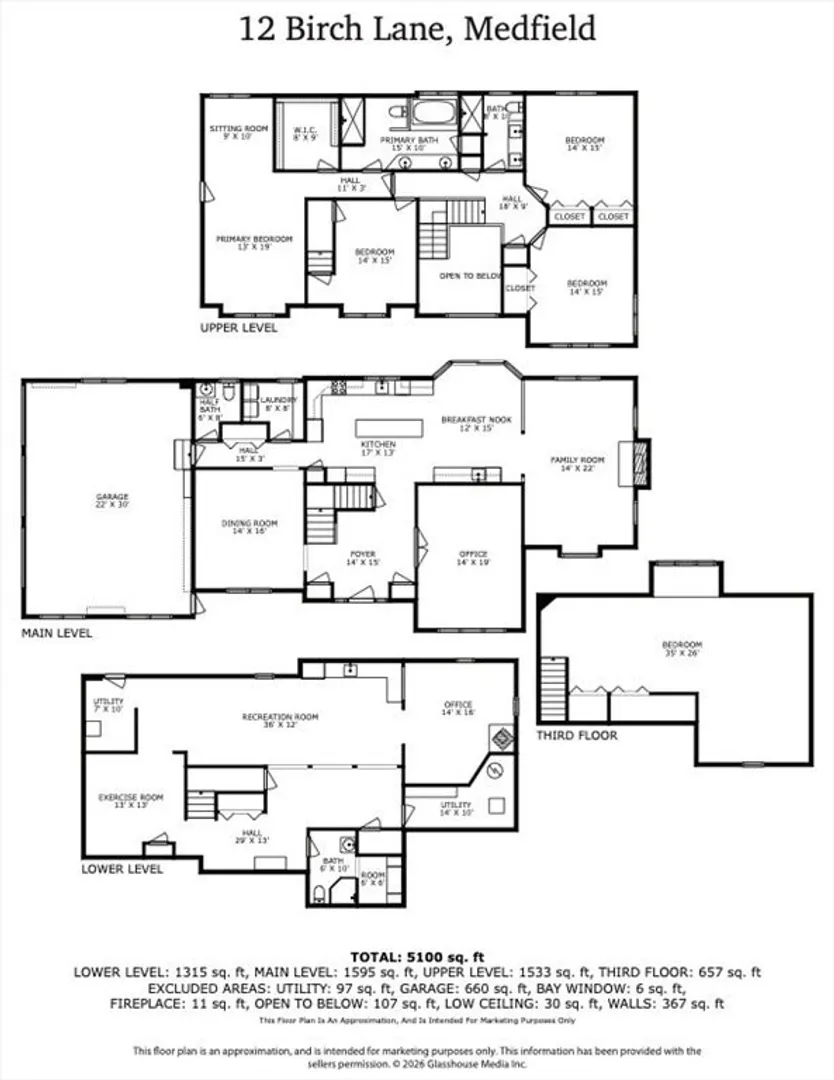
Stately Custom Built Brick Residence set on a 1+ acre level lot in prestigious Medfield neighborhood near the Dover line brings pristine to new heights. Bright and fresh open floor plan, stainless/quartz kitchen features professional grade gas cooking, spacious dining area & separate wine bar/espresso station. Wood burning fireplace centers the impressive vaulted ceiling family room. Executive size 1st floor library provides bright, yet tranquil remote workspace. Vaulted ceiling master suite showcases separate sitting area, walk-in closet with custom built-ins, spa-like bath, radiant heated floors, glass/tile oversized shower & separate jet tub. Meticulous groundskeeping underpins an exceptional variety of specimen plantings, circular driveway & treelined backyard, the ultimate in privacy. Outdoor natural gas integrated grill cooking station, refrigerator & fire pit. Finished lower level Play & Media rooms, 2nd office with kitchenette & full bath.
-
Highlights
- Acres: 1
- Heating: Baseboard, Radiant, Natural Gas, Wood Stove
- Property Class: Residential
- Style: Colonial
- Year Built: 1995
- Cooling: Central Air
- Parking Spots: 15
- Property Type: Single Family Residence
- Total Rooms: 13
- Status: Closed
-
Additional Details
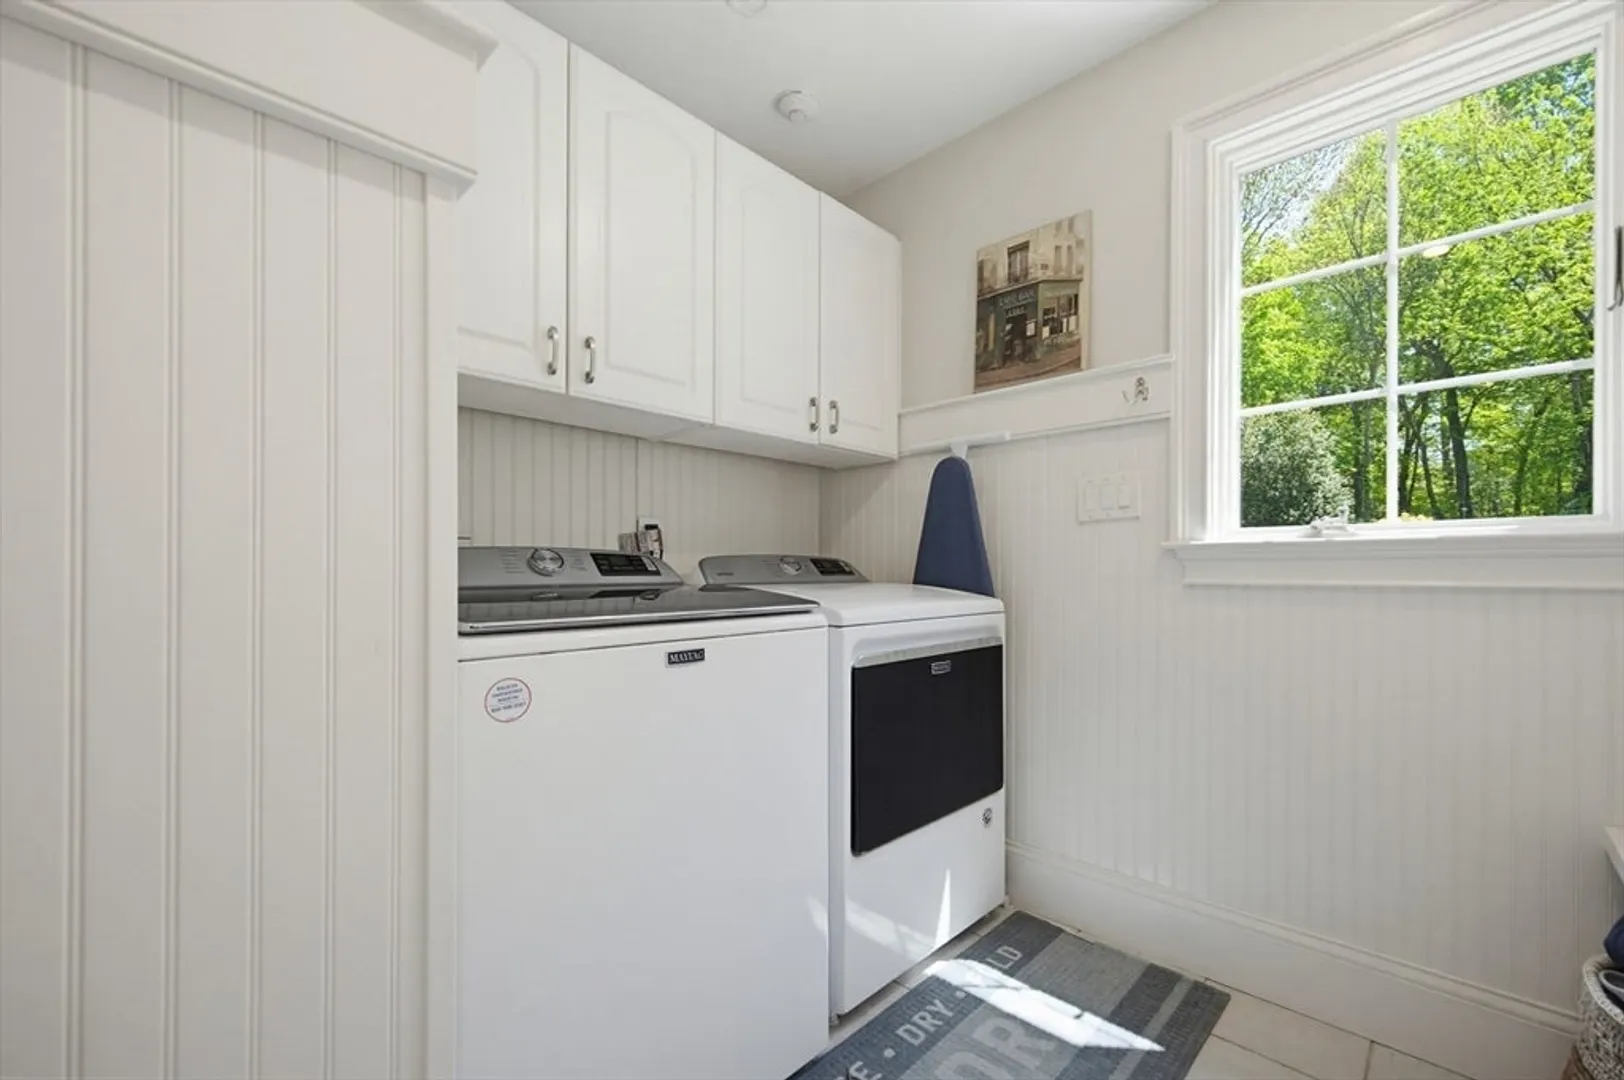
- Appliances: Gas Water Heater, Water Heater, Oven, Dishwasher, Trash Compactor, Microwave, Range, Refrigerator, Washer, Dryer, Wine Refrigerator, Vacuum System, Range Hood, Plumbed For Ice Maker
- Construction: Frame
- Fireplaces: 1
- Foundation: Concrete Perimeter
- Lot Features: Wooded, Level
- Roof: Shingle
- Year Built Details: Actual
- Zoning: Res
- Basement: Full, Finished, Interior Entry, Bulkhead
- Exterior Features: Patio, Storage, Professional Landscaping, Sprinkler System, Decorative Lighting, Outdoor Gas Grill Hookup
- Flooring: Tile, Laminate, Hardwood, Flooring - Stone/Ceramic Tile
- Interior Features: Bathroom - Full, Bathroom - With Shower Stall, Pedestal Sink, Bathroom, Living/Dining Rm Combo, Play Room, Media Room, Office, Central Vacuum, Walk-up Attic
- Road Frontage Type: Public, Dead End
- SqFt Source: Measured
- Year Built Source: Public Records
-
Amenities
- Community Features: Public Transportation, Shopping, Conservation Area, Highway Access, House of Worship, Private School, Public School, T-Station, Sidewalks
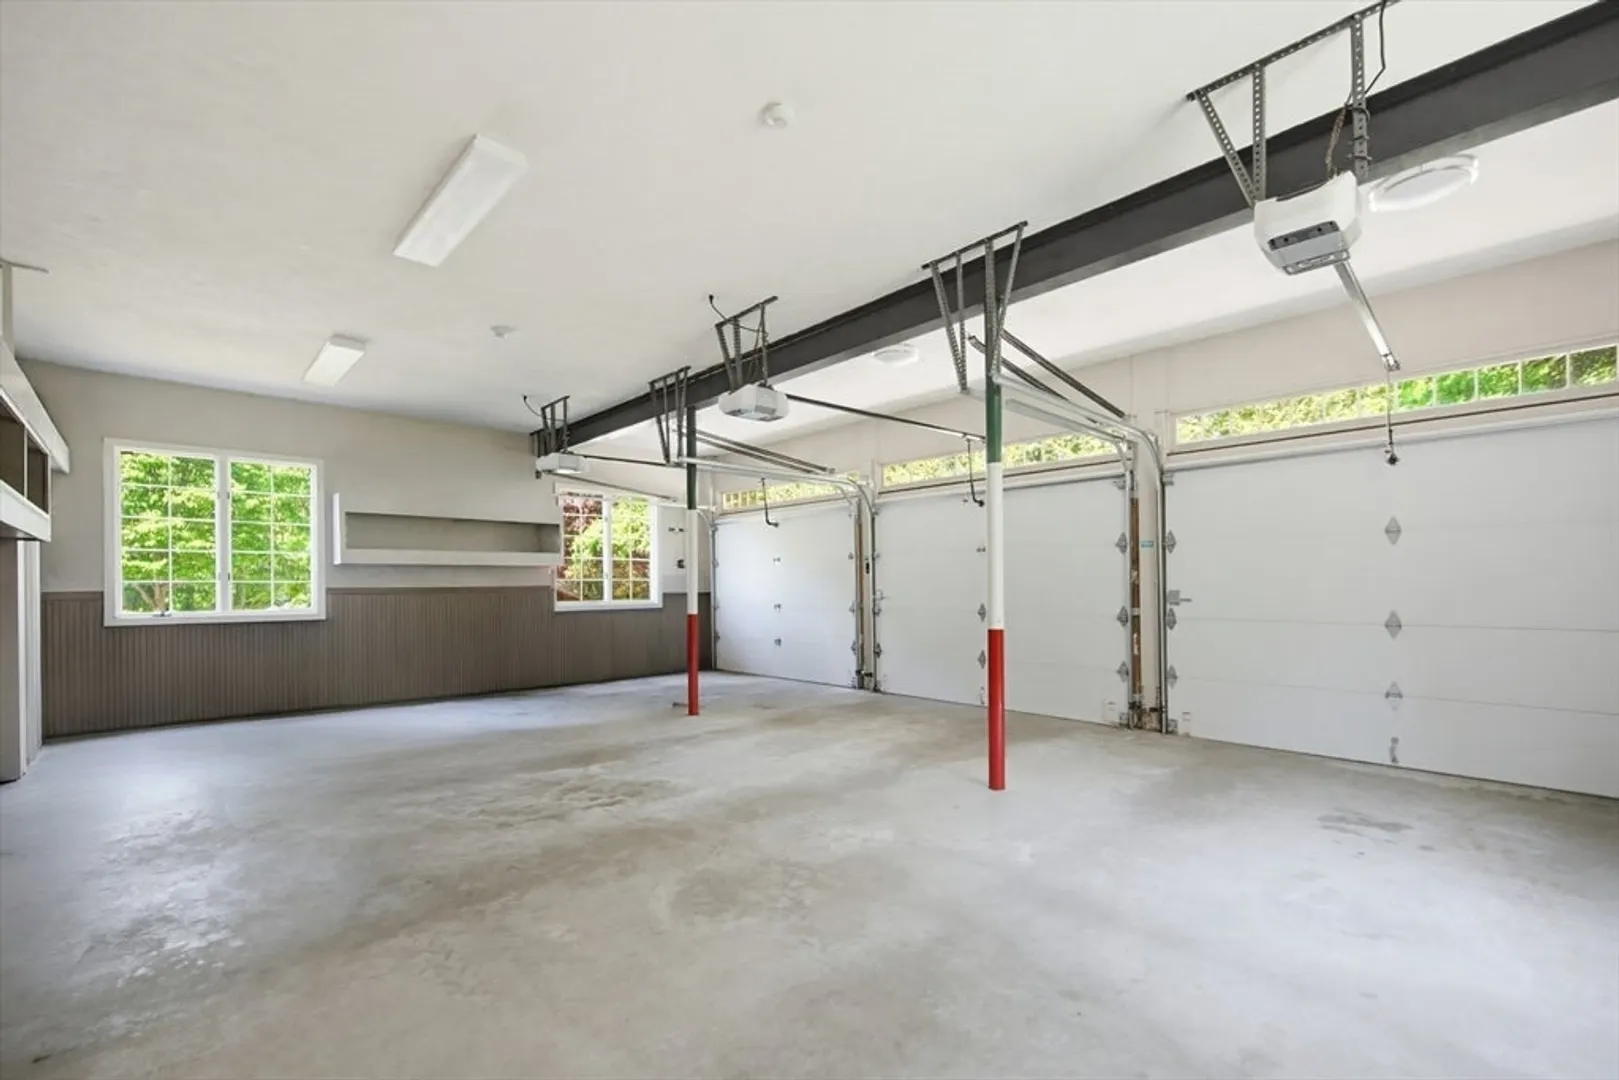
- Parking Features: Attached, Garage Door Opener, Storage, Garage Faces Side, Paved Drive, Off Street, Paved
- Covered Parking Spaces: 3
- Security Features: Security System
-
Utilities
- Electric: Circuit Breakers, 200+ Amp Service
- Water Source: Public
- Sewer: Public Sewer
-
Fees / Taxes
- Assessed Value: $1,362,100
- Taxes: $18,416
- Tax Year: 2026
Similar Listings
Sold
NEW CONSTRUCTION
42 Photos
Sold
37 Photos
Sold
36 Photos
Sold
42 Photos
Content © 2026 MLS Property Information Network, Inc. The information in this listing was gathered from third party resources including the seller and public records.
Listing information provided courtesy of Berkshire Hathaway HomeServices Commonwealth Real Estate.
MLS Property Information Network, Inc. and its subscribers disclaim any and all representations or warranties as to the accuracy of this information.
