
Sold!
$600,000
3
Beds
2
Baths
1,853
Living Area
-
Property Description
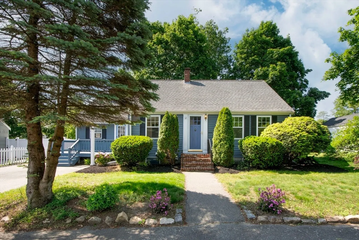
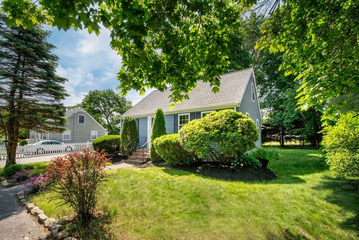
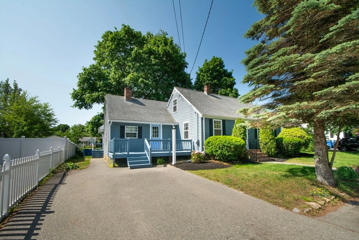
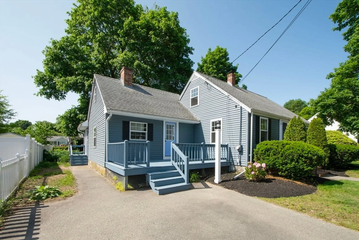
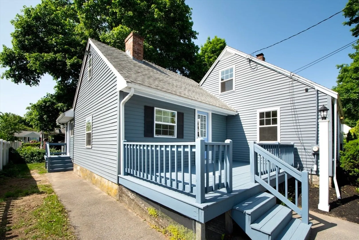
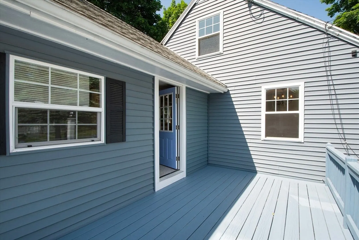
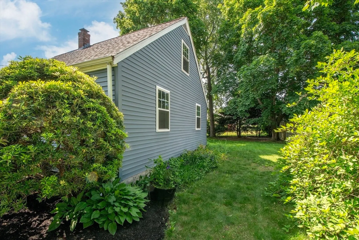
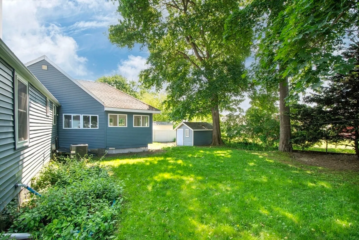
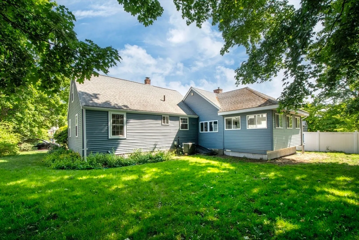
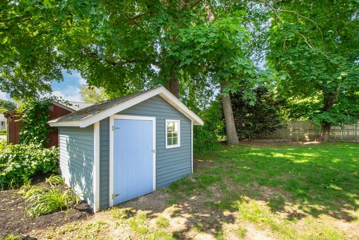
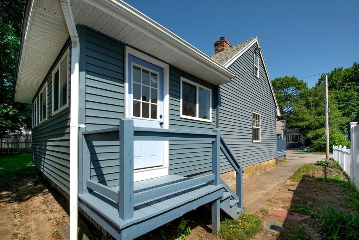
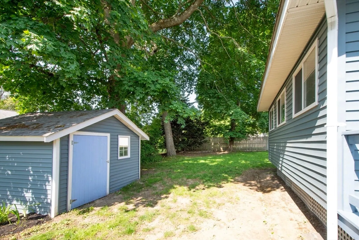
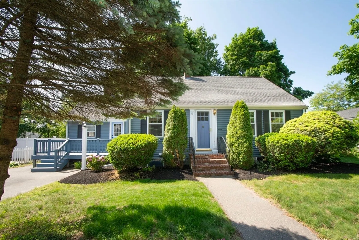
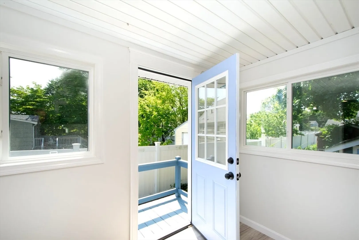
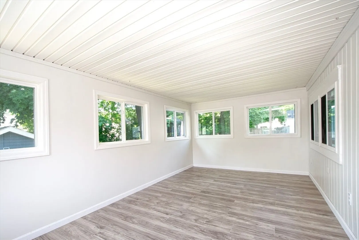
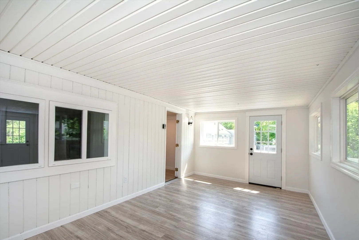
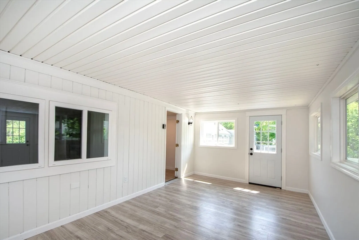
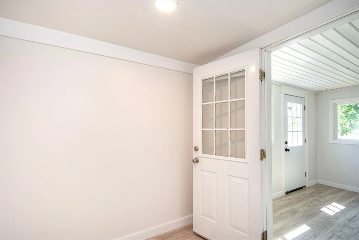
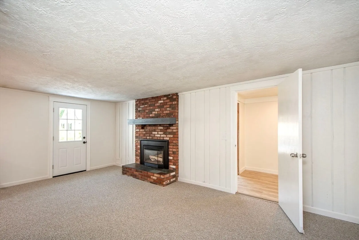
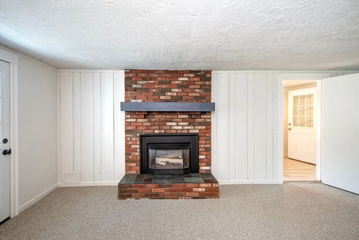
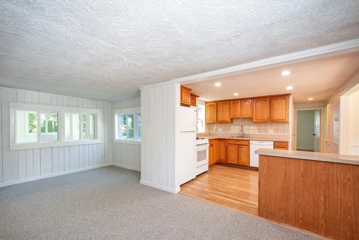
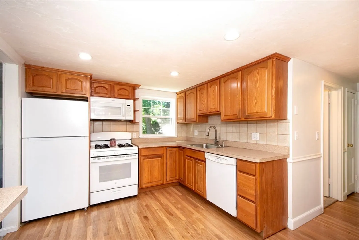
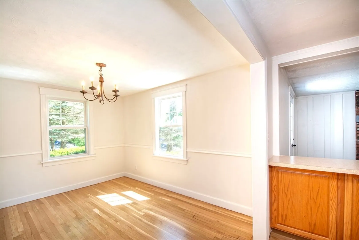
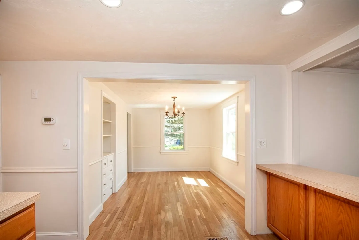
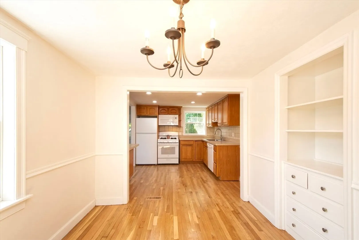
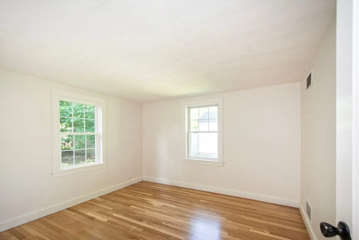
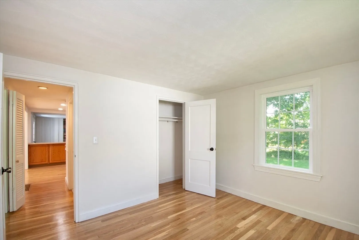
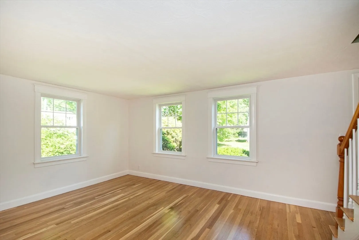
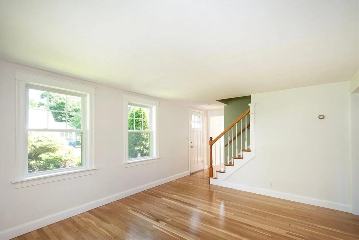
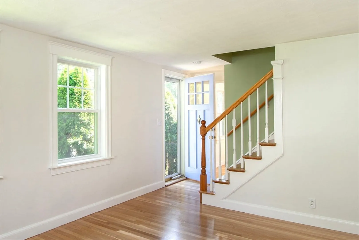
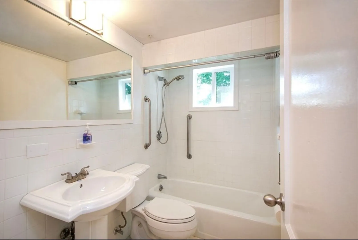
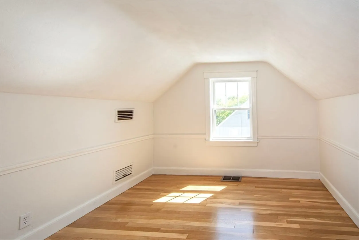
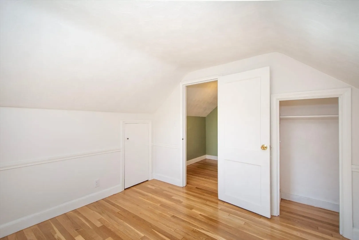
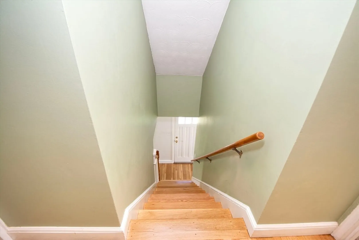
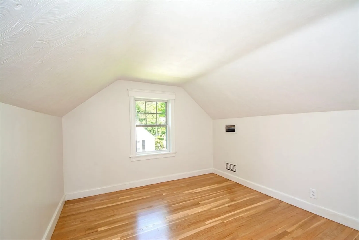
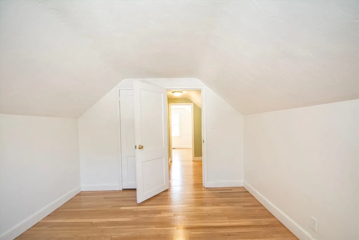
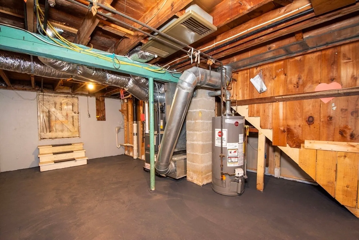
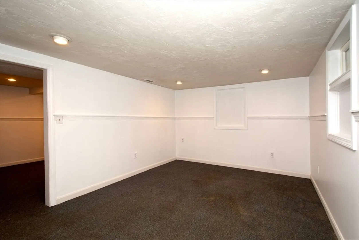
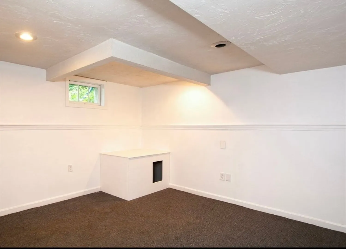
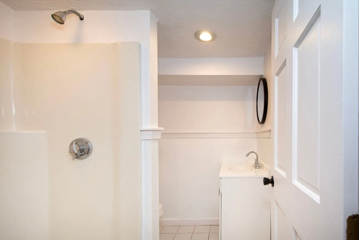
**PRICE REDUCED** Welcome to 12 Beverly Circle, a beautifully maintained single-family home on a quiet street in a charming neighborhood. This versatile 3–4 bedroom, 2 full bathroom home offers a perfect blend of classic charm and modern comfort. Step inside to find gleaming hardwood floors, a spacious living room, a formal dining room with built-in cabinet ideal for hosting, and a warm and inviting family room featuring new carpet and a cozy fireplace. The renovated bright and airy 3-season room provides a peaceful space to enjoy your morning coffee or unwind. The home’s layout includes three bedrooms, with one on the main level, and the option for a fourth bedroom or flexible office/guest room in the finished basement. Beat the summer heat with central air conditioning! Outside, enjoy a private backyard with room to garden or entertain, a large deck, a storage shed and ample off-street parking. Conveniently located near shopping and commuter routes.
-
Highlights
- Cooling: Central Air
- Parking Spots: 2
- Property Type: Single Family Residence
- Total Rooms: 8
- Status: Closed
- Heating: Forced Air, Natural Gas
- Property Class: Residential
- Style: Cape
- Year Built: 1950
-
Additional Details
- Appliances: Gas Water Heater, Water Heater, Range, Dishwasher, Microwave, Refrigerator
- Construction: Frame
- Fireplaces: 1
- Foundation: Concrete Perimeter
- Lot Features: Level
- Roof: Shingle
- Year Built Details: Actual
- Zoning: Rh
- Basement: Full, Partially Finished
- Exterior Features: Deck, Storage
- Flooring: Tile, Carpet, Hardwood, Flooring - Vinyl
- Interior Features: Sun Room
- Road Frontage Type: Public
- SqFt Source: Owner
- Year Built Source: Public Records
-
Amenities
- Community Features: Public Transportation, Shopping, Park, Walk/Jog Trails, Medical Facility, Laundromat, Conservation Area, Highway Access, House of Worship, Public School
- Parking Features: Paved
-
Utilities
- Sewer: Public Sewer
- Water Source: Public
-
Fees / Taxes
- Assessed Value: $481,500
- Taxes: $5,590
- Tax Year: 2025
Similar Listings
Sold
39 Photos
Sold
23 Photos
Sold
40 Photos
Sold
37 Photos
Content © 2026 MLS Property Information Network, Inc. The information in this listing was gathered from third party resources including the seller and public records.
Listing information provided courtesy of Preferred Properties Realty, LLC.
MLS Property Information Network, Inc. and its subscribers disclaim any and all representations or warranties as to the accuracy of this information.
