
Sold!
$744,000
3
Beds
2
Baths
1,192
Living Area
-
Property Description
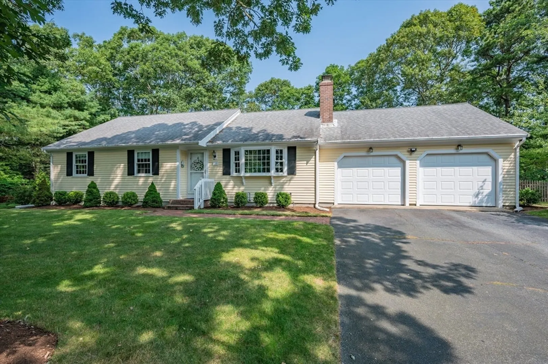
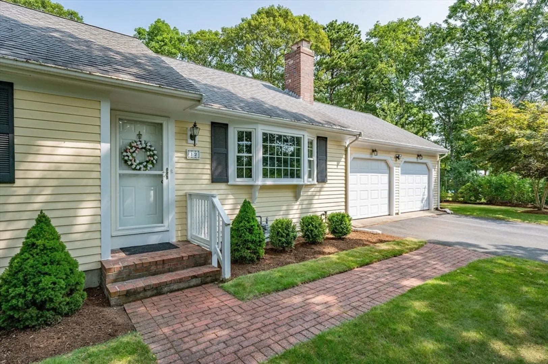
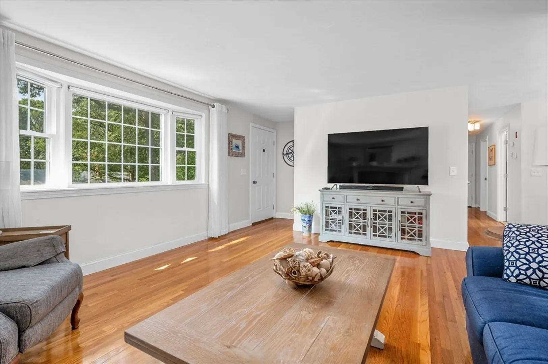
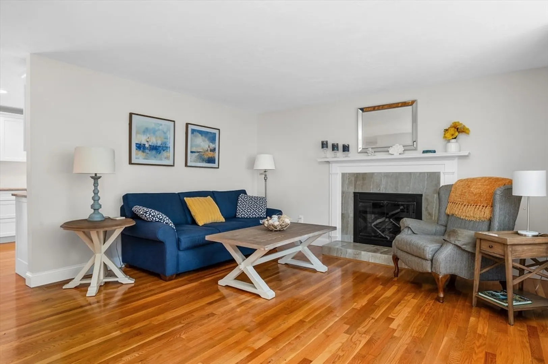
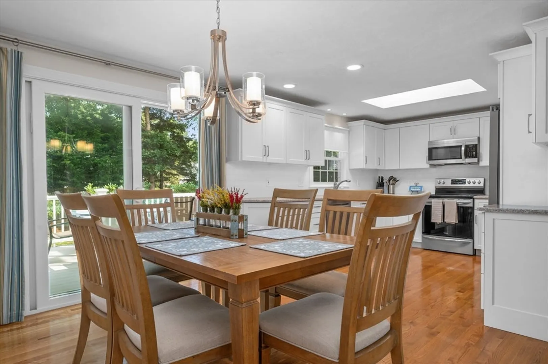
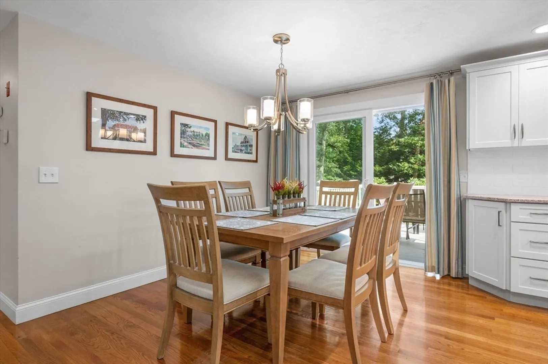
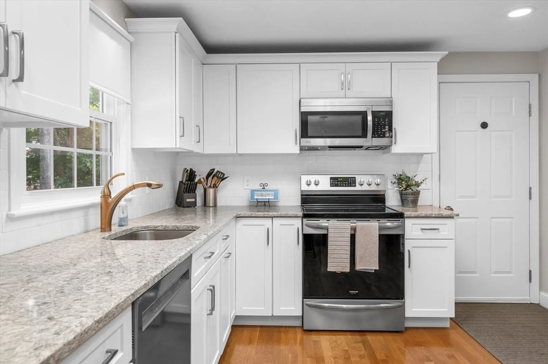
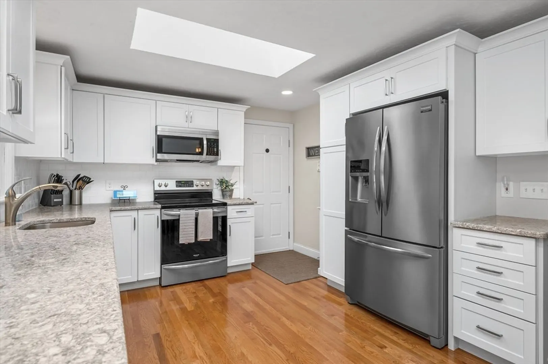
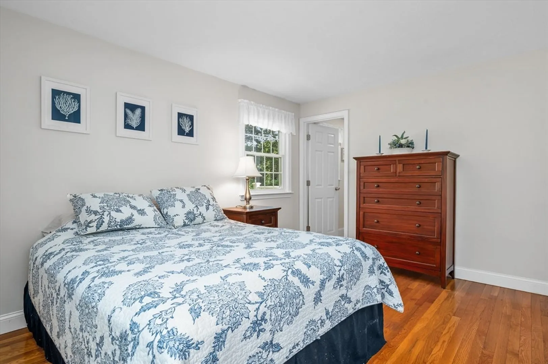
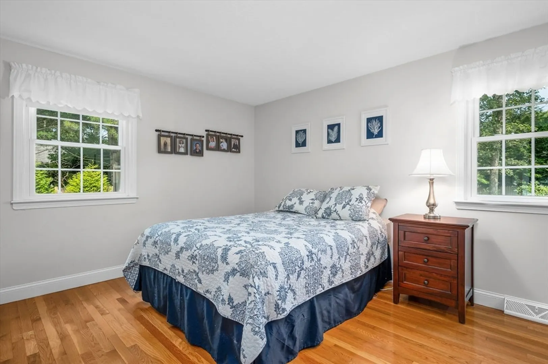
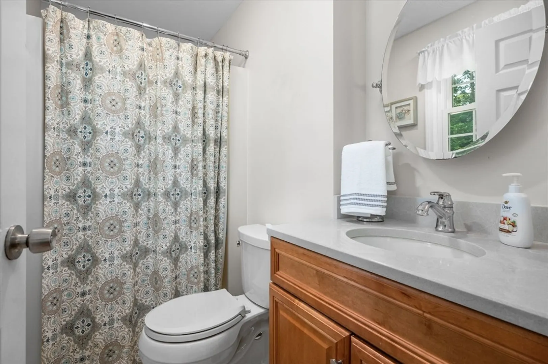
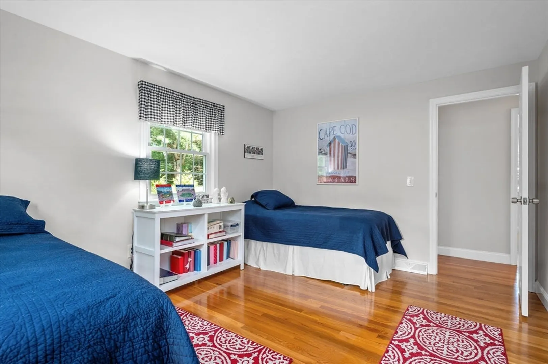
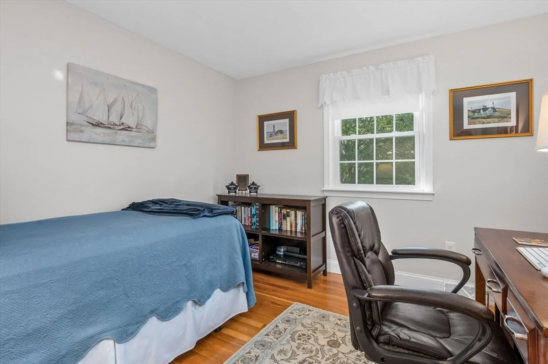
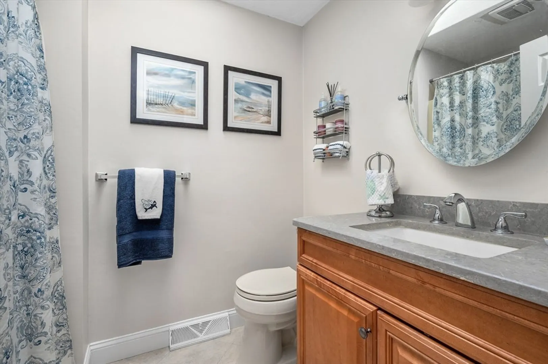
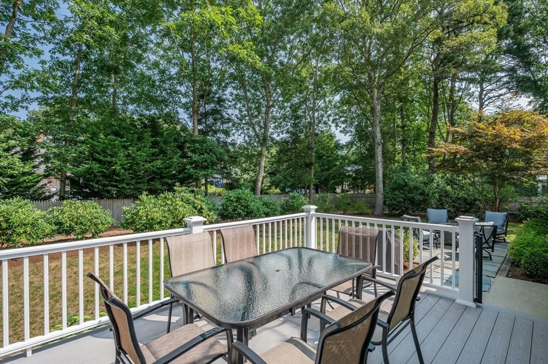
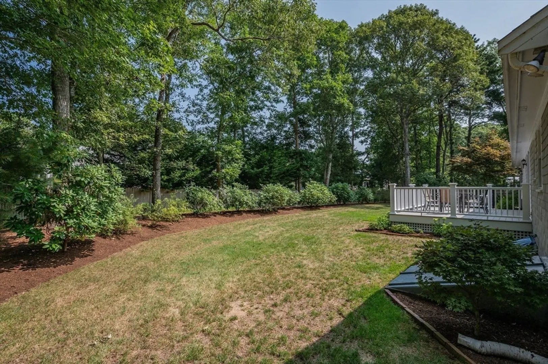
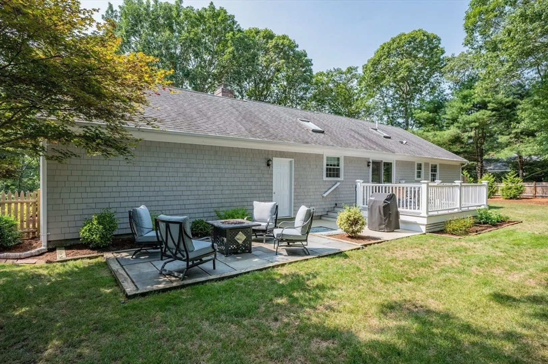
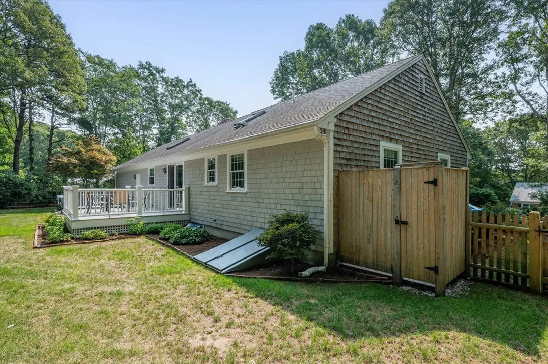
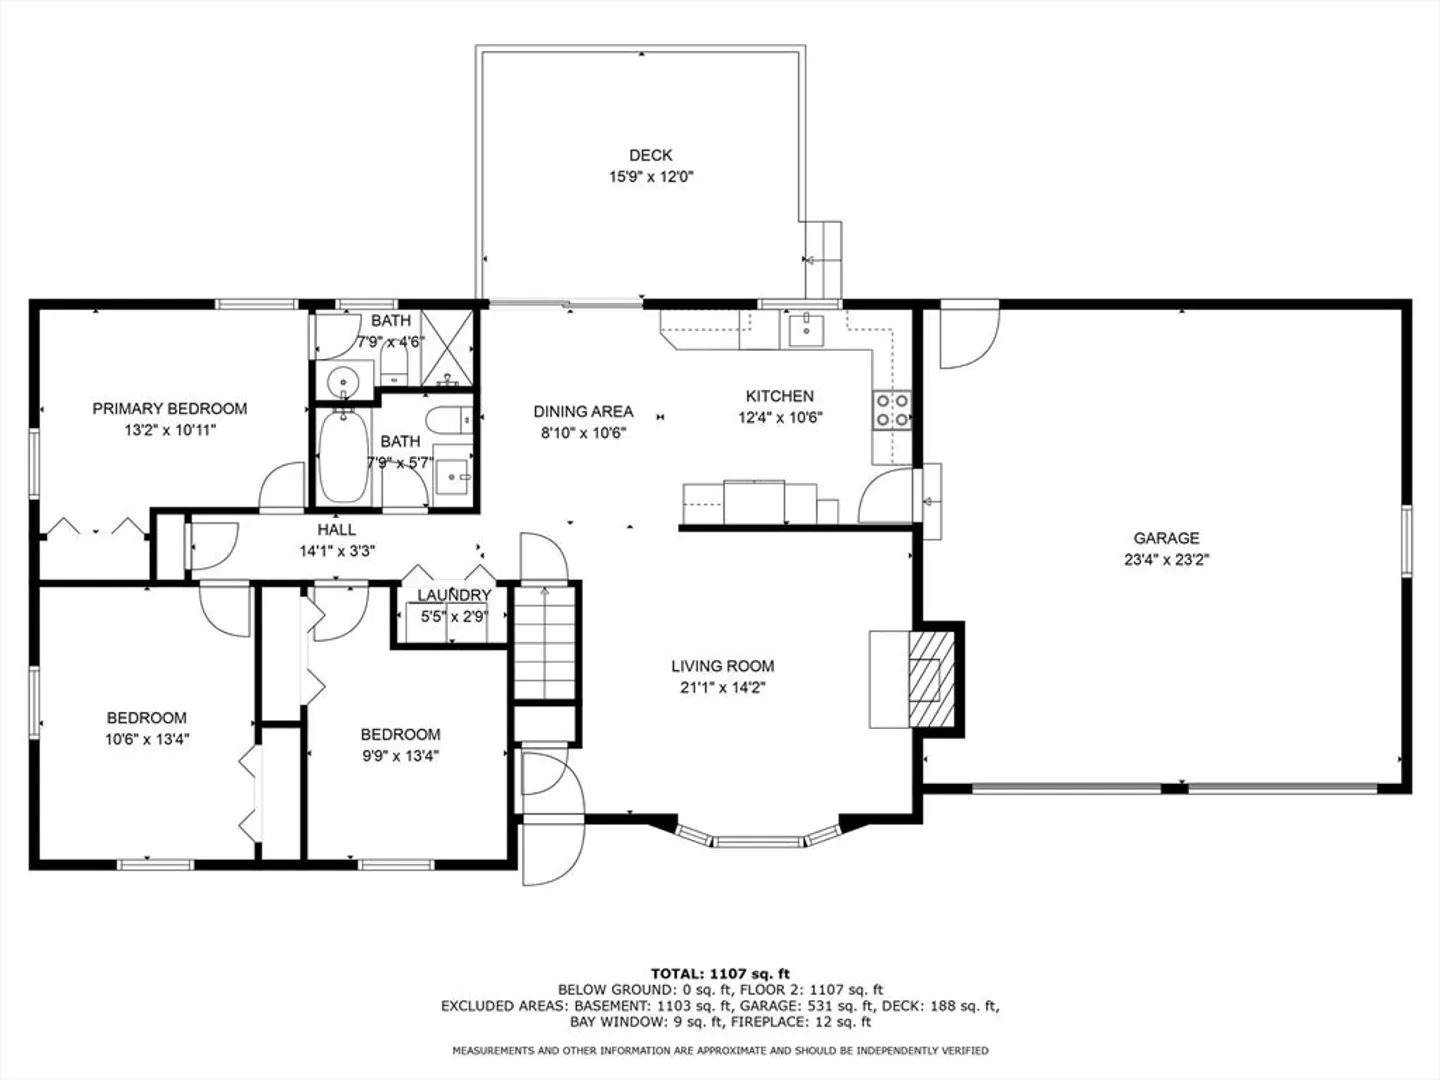
This charming and updated home offers the ease of one-floor living with a perfect blend of comfort and modern style. Step inside to a spacious living room with a cozy gas fireplace that flows into the dining and kitchen areas. The recently renovated kitchen with white cabinetry complete with a skylight, is both stylish and functional. Located conveniently off the 2-car garage, it makes unloading groceries a breeze. The home offers 3 comfortable bedrooms and 2 bathrooms, including a primary suite with private bath. Outside, the inviting backyard with deck and patio, is perfect for summer gatherings, offering ample space for outdoor dining and activities. Plus, an outdoor shower. The landscaped grounds enhance the property's charm. Numerous updates since 2017, including new windows, a refreshed kitchen, and a new composite deck add to the home's appeal. With easy access to the highway, this home is also close to the Harwich Community Center and Harwich Center. Enjoy nearby amenities.
-
Highlights
- Cooling: Central Air
- Parking Spots: 4
- Property Type: Single Family Residence
- Total Rooms: 5
- Status: Closed
- Heating: Forced Air
- Property Class: Residential
- Style: Ranch
- Year Built: 1985
-
Additional Details
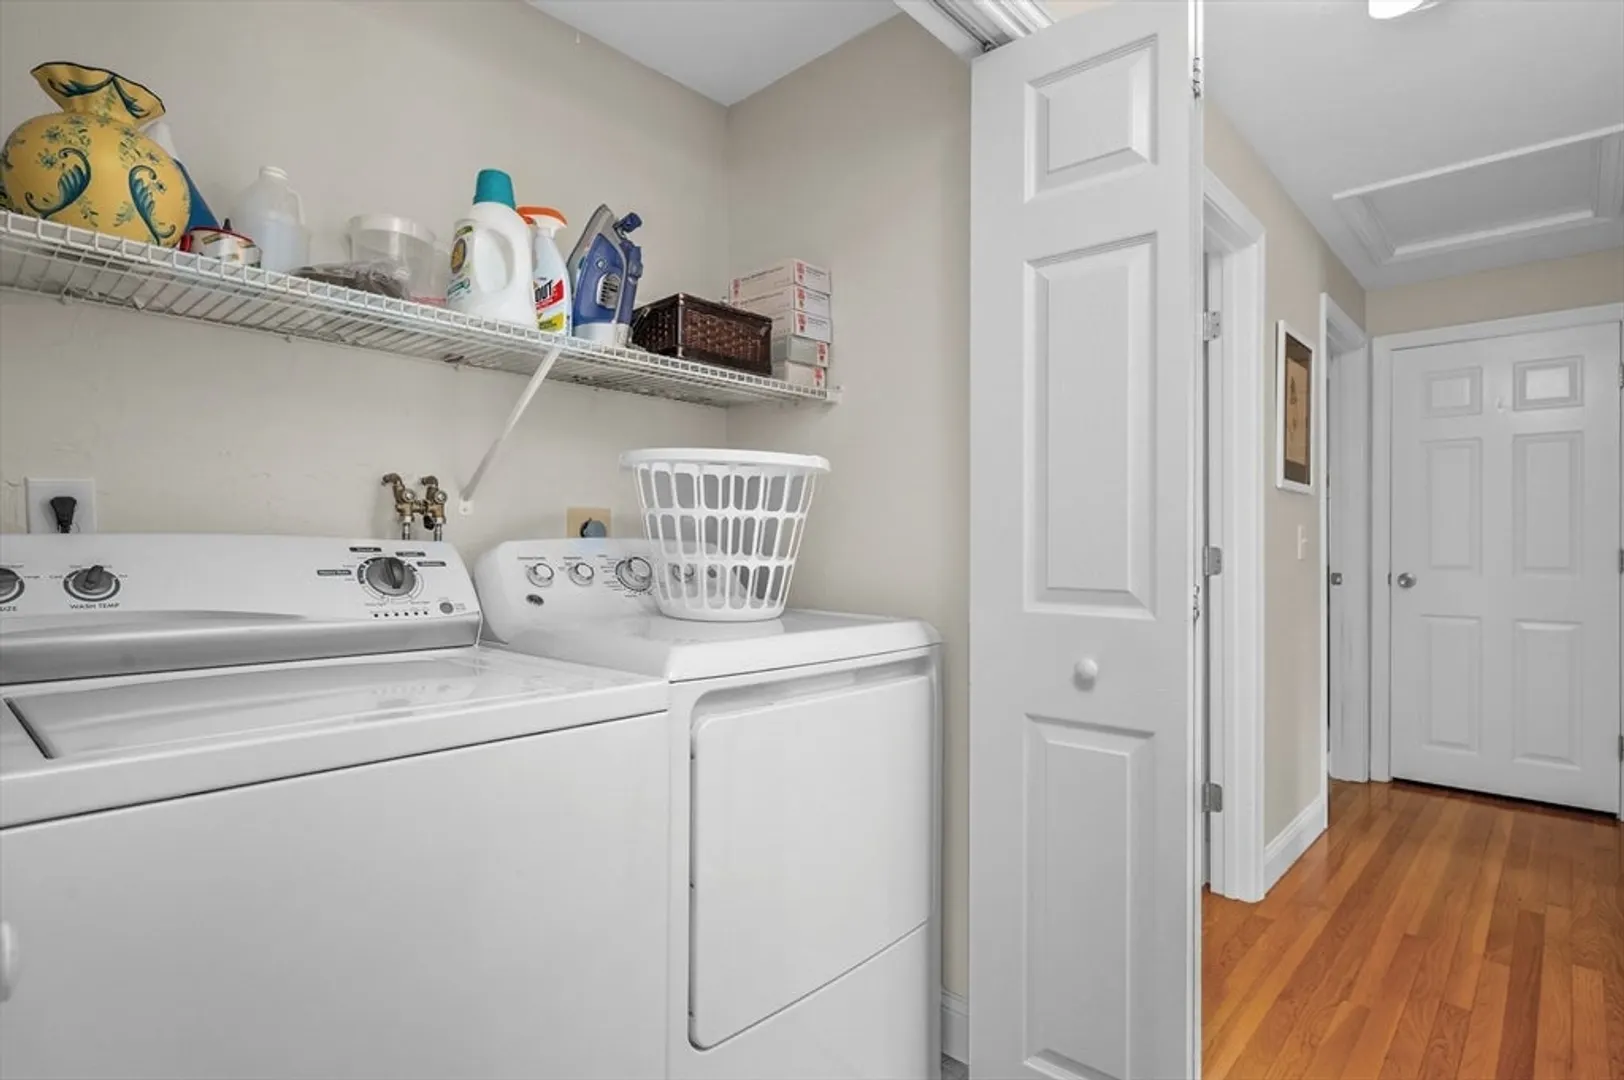
- Appliances: Gas Water Heater, Water Heater, Dishwasher, Refrigerator
- Exterior Features: Deck, Patio, Sprinkler System, Outdoor Shower
- Flooring: Wood, Tile, Laminate
- Lot Features: Cleared
- Year Built Details: Approximate
- Zoning: Residentia
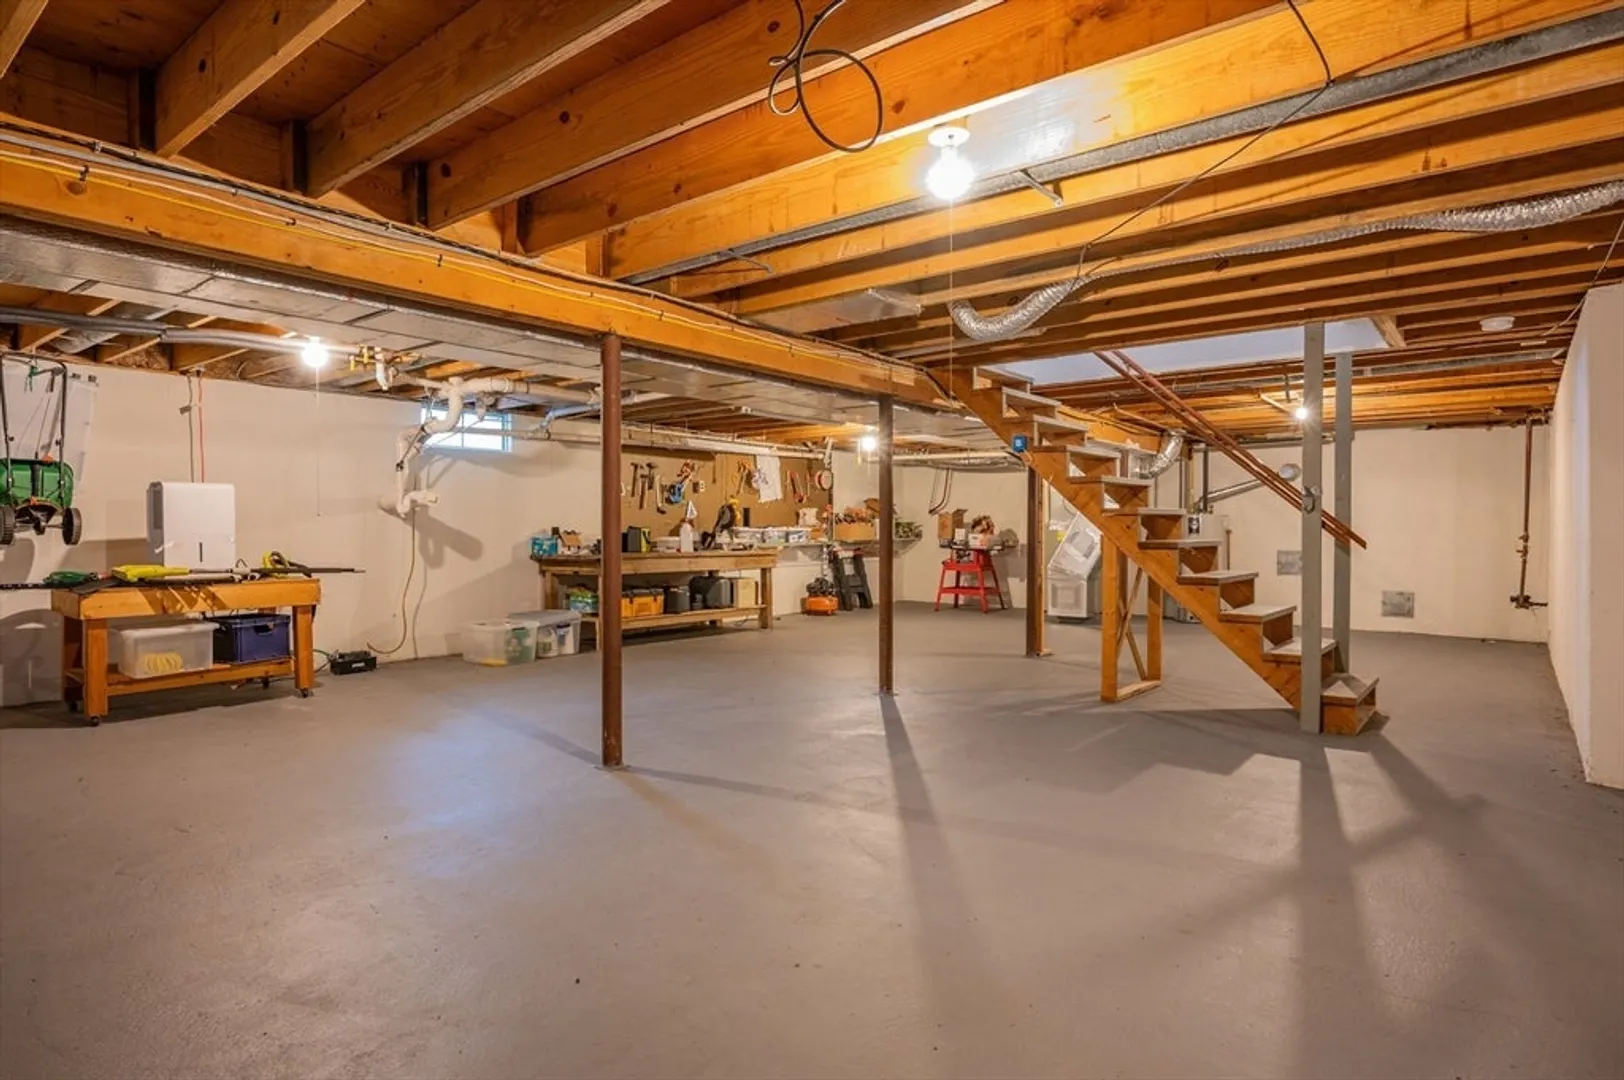
- Basement: Interior Entry
- Fireplaces: 1
- Foundation: Concrete Perimeter
- Roof: Shingle
- Year Built Source: Public Records
-
Amenities
- Covered Parking Spaces: 2
- Parking Features: Attached
-
Utilities
- Sewer: Private Sewer
- Water Source: Public
-
Fees / Taxes
- Assessed Value: $598,700
- Taxes: $4,801
- Tax Year: 2024
Similar Listings
Sold
41 Photos
Sold
40 Photos
Sold
42 Photos
Sold
36 Photos
Content © 2026 MLS Property Information Network, Inc. The information in this listing was gathered from third party resources including the seller and public records.
Listing information provided courtesy of Gibson Sotheby's International Realty.
MLS Property Information Network, Inc. and its subscribers disclaim any and all representations or warranties as to the accuracy of this information.
