
Sold!
$465,000
2
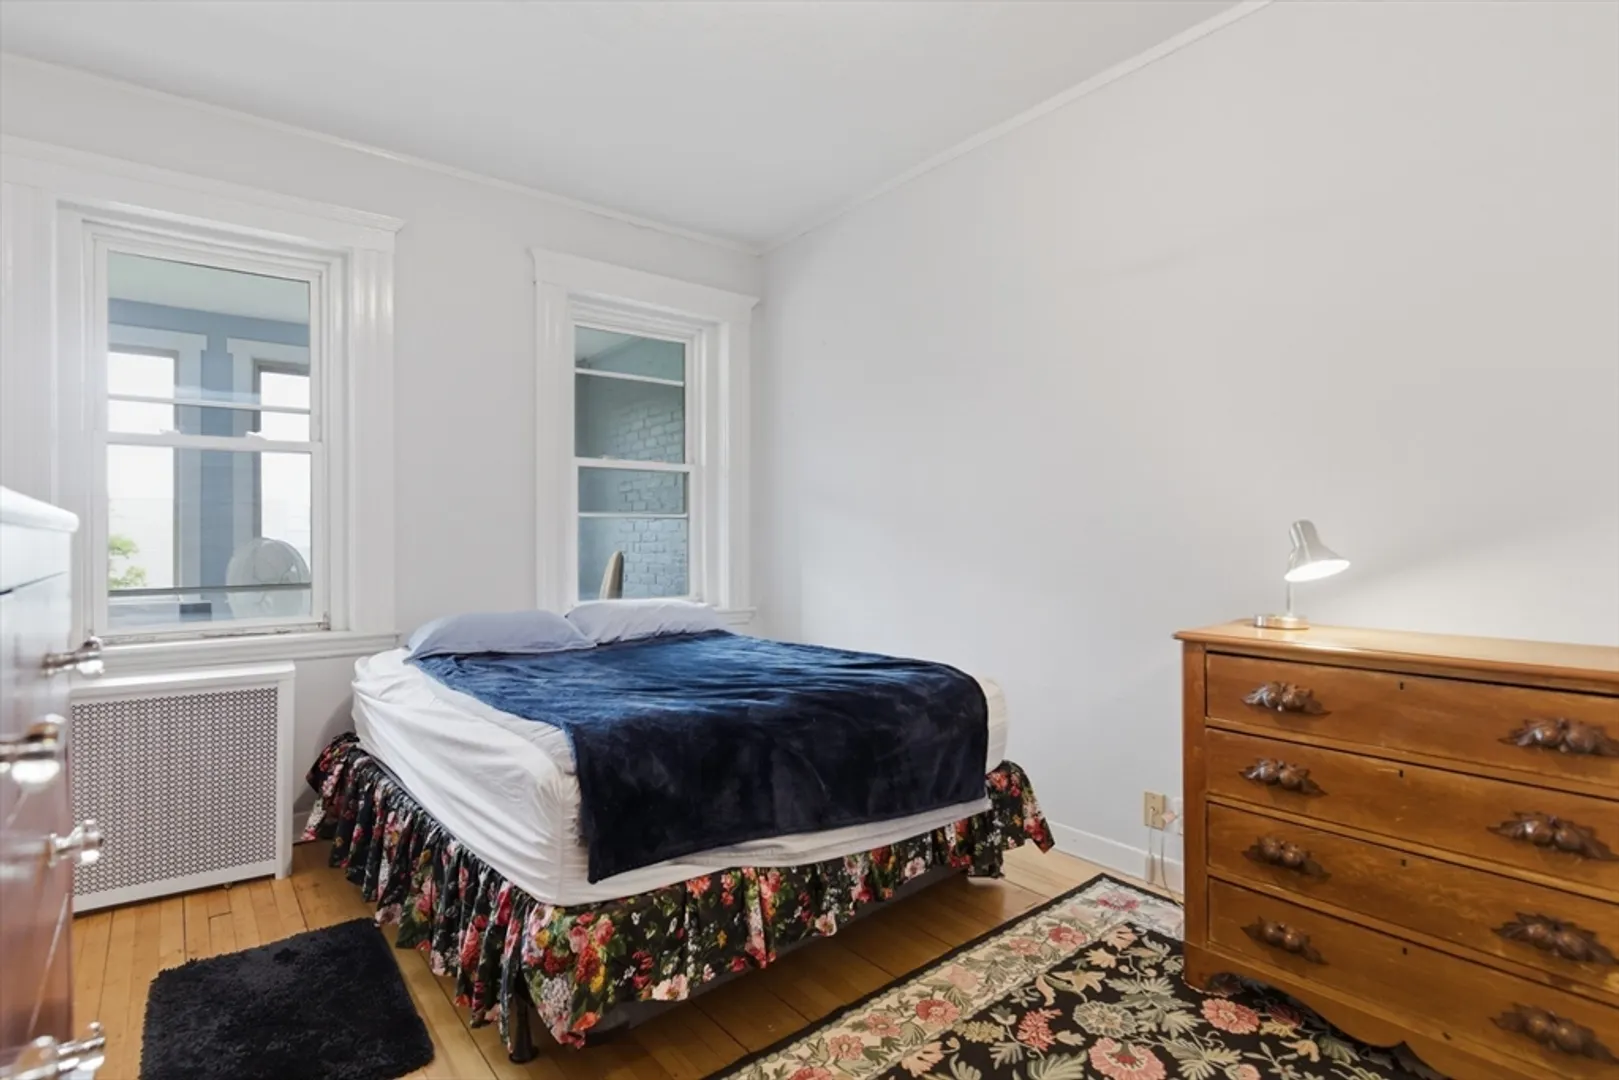
Beds
1
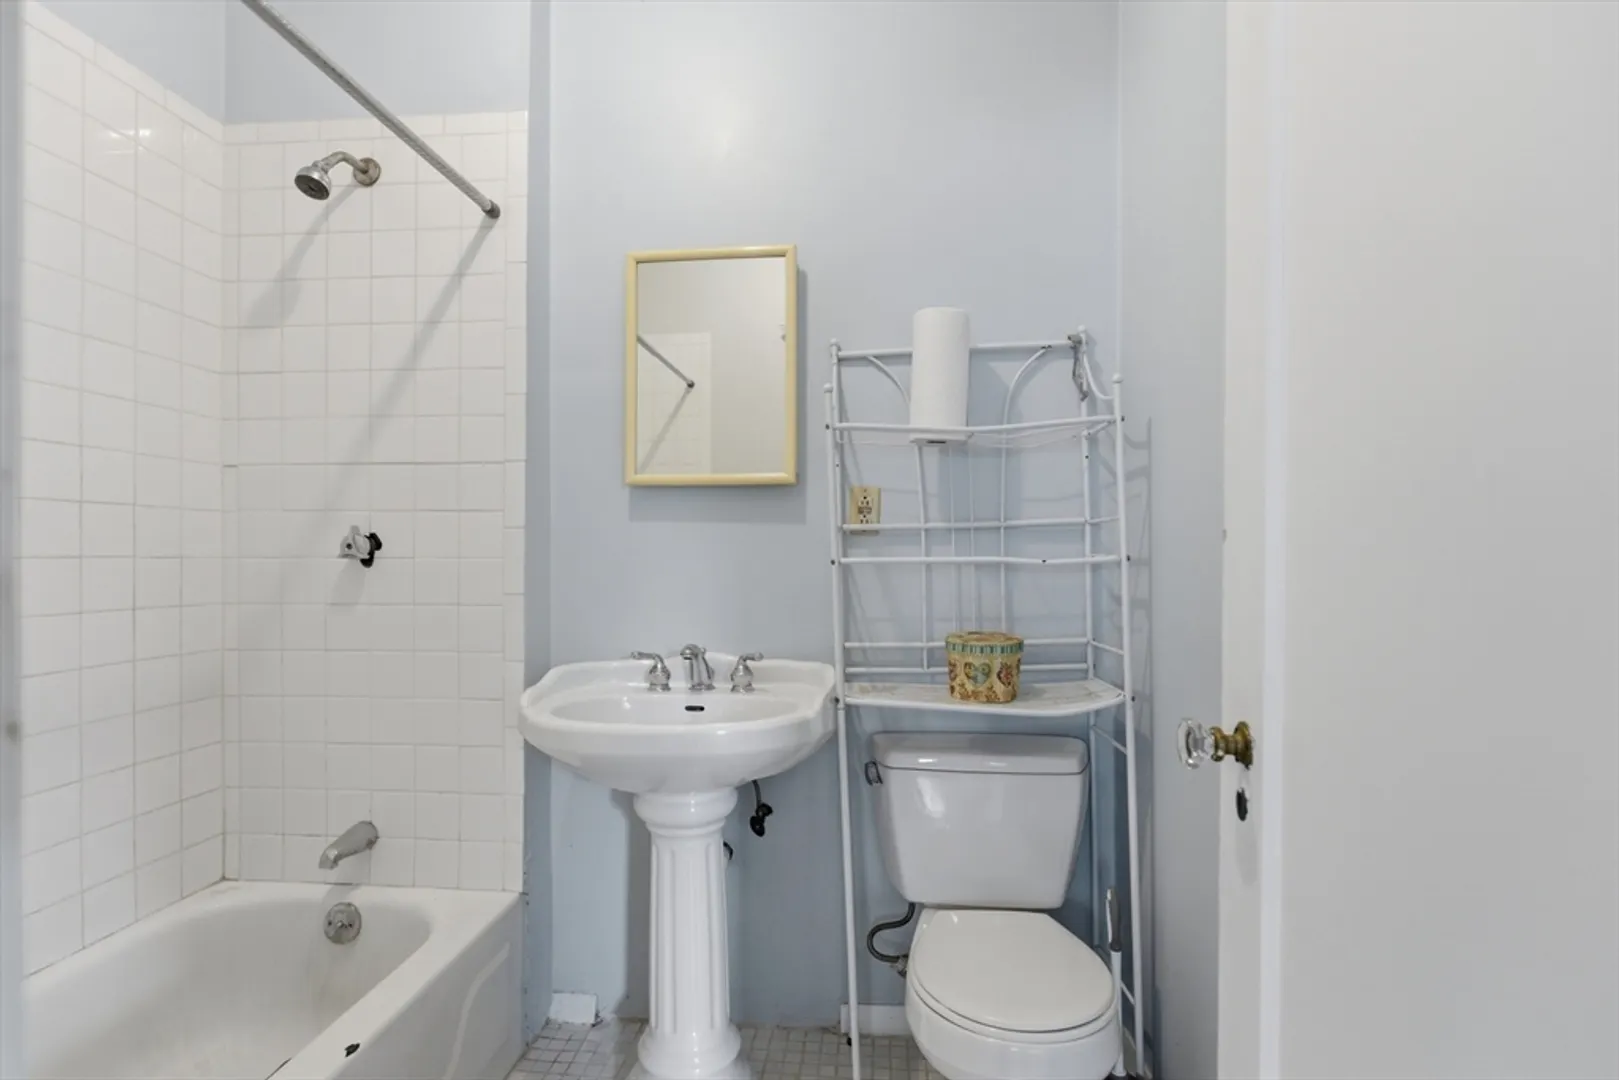
Bath
804
Living Area
-
Property Description
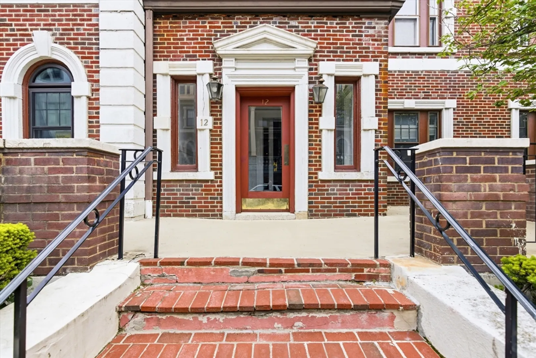
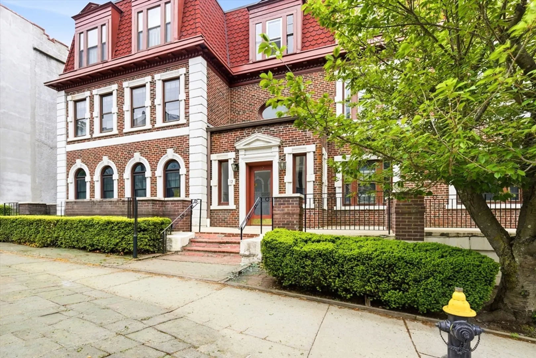
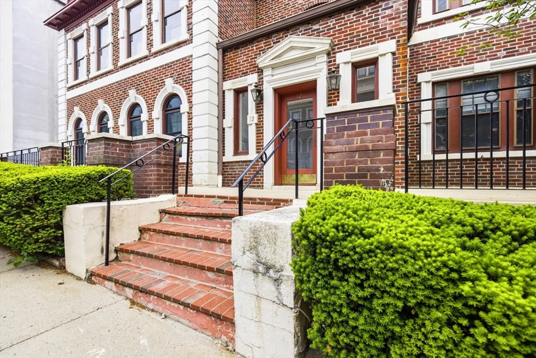
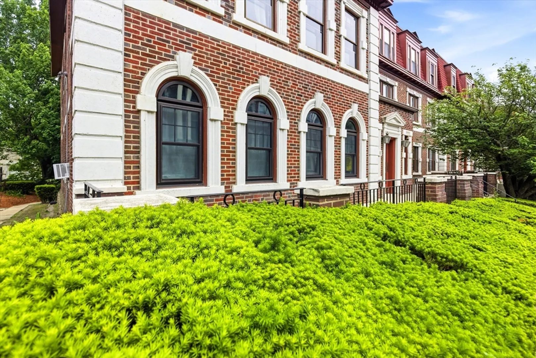
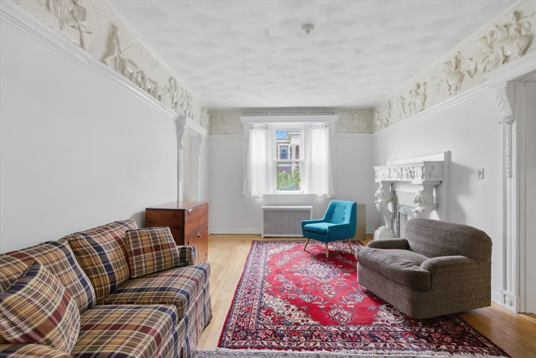
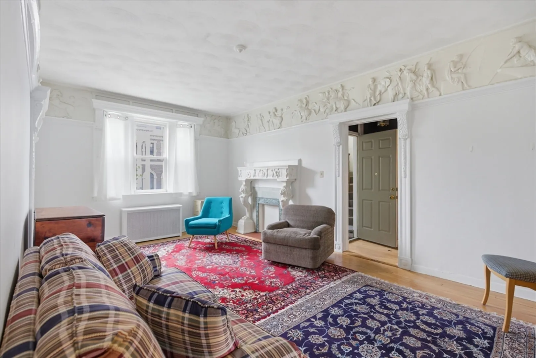
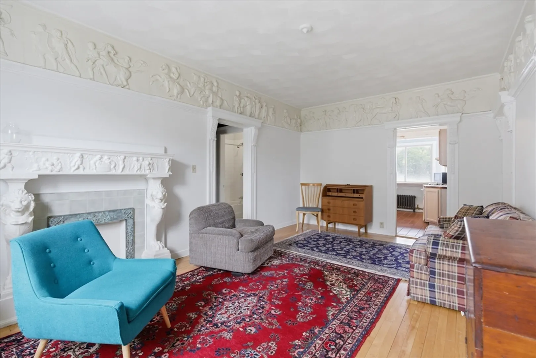
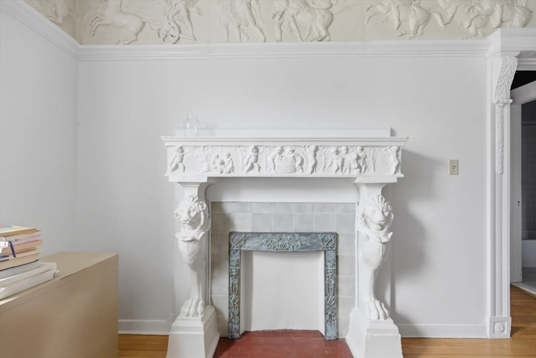
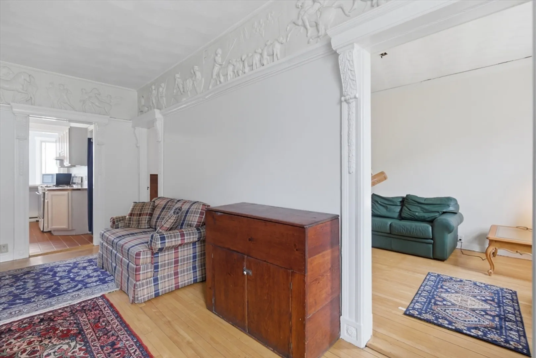
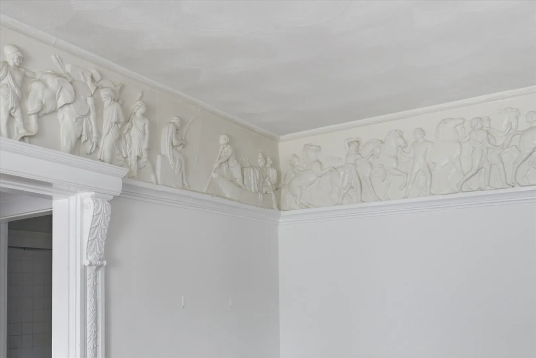
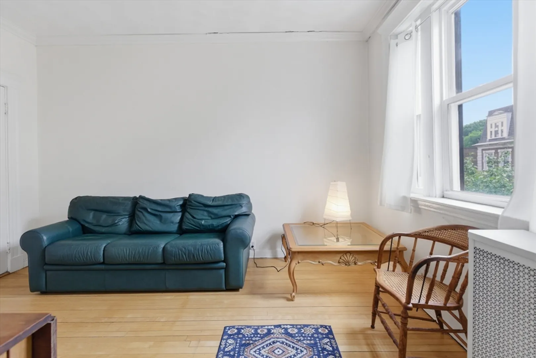
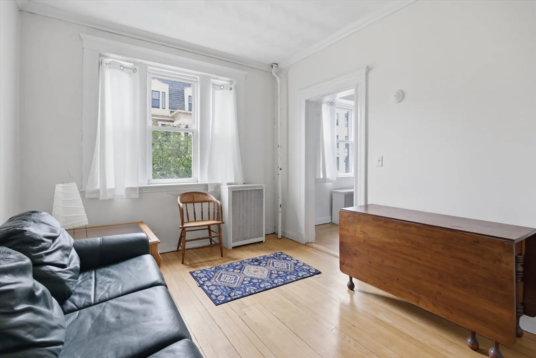
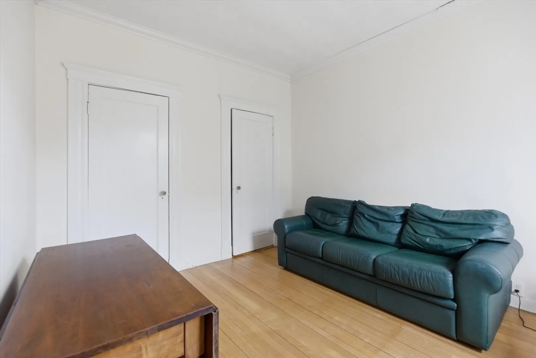
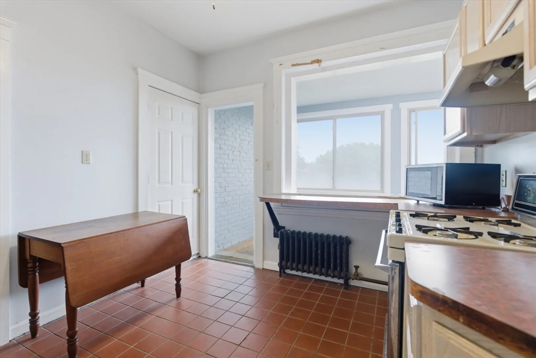
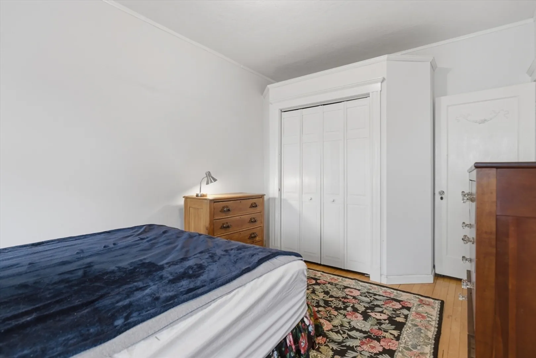
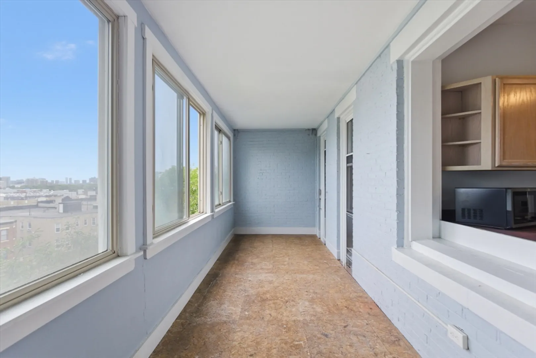
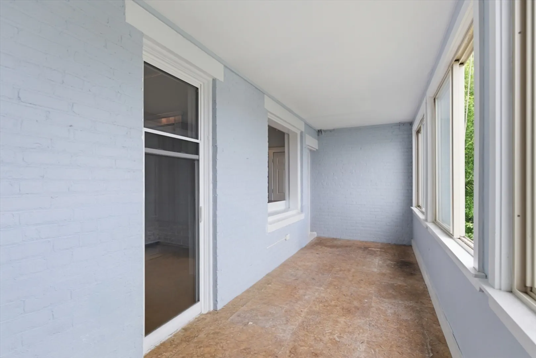
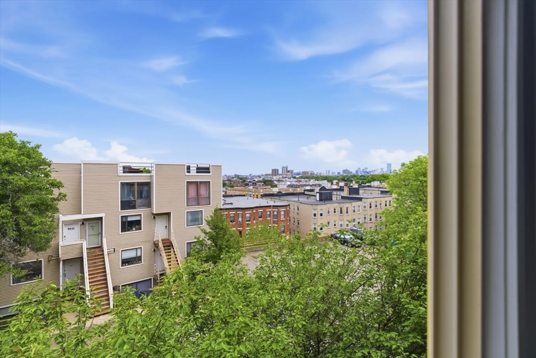
Step back in time when the building was first constructed by the Longfellow family. Unique frieze design in the living room of Roman times.Ornamental fireplace in living room and hardwood maple floors throughout with spectacular view of the Boston skyline from enclosed porch in the rear. High owner occupancy, parking in the rear, walk to Green Line Boston College line, Whole Foods, numerous restaurants, and new CVS, extra storage in basement (next door), and common laundry. The building has a professional management company. Nice-sized windows front and back provide excellent light. Bonus 5th room is an enclosed porch with city views. Any offers due Wednesday at 5:00 PM. Parking is space #22 in the rear of the building.
-
Highlights
- Area: Brighton
- Heating: Central, Steam, Oil
- Parking Spots: 1
- Property Type: Condominium
- Total Rooms: 5
- Year Built: 1920
- Building Name: Longfellow Heights
- HOA Fee: $529
- Property Class: Residential
- Stories: 1
- Unit Number: 4
- Status: Closed
-
Additional Details
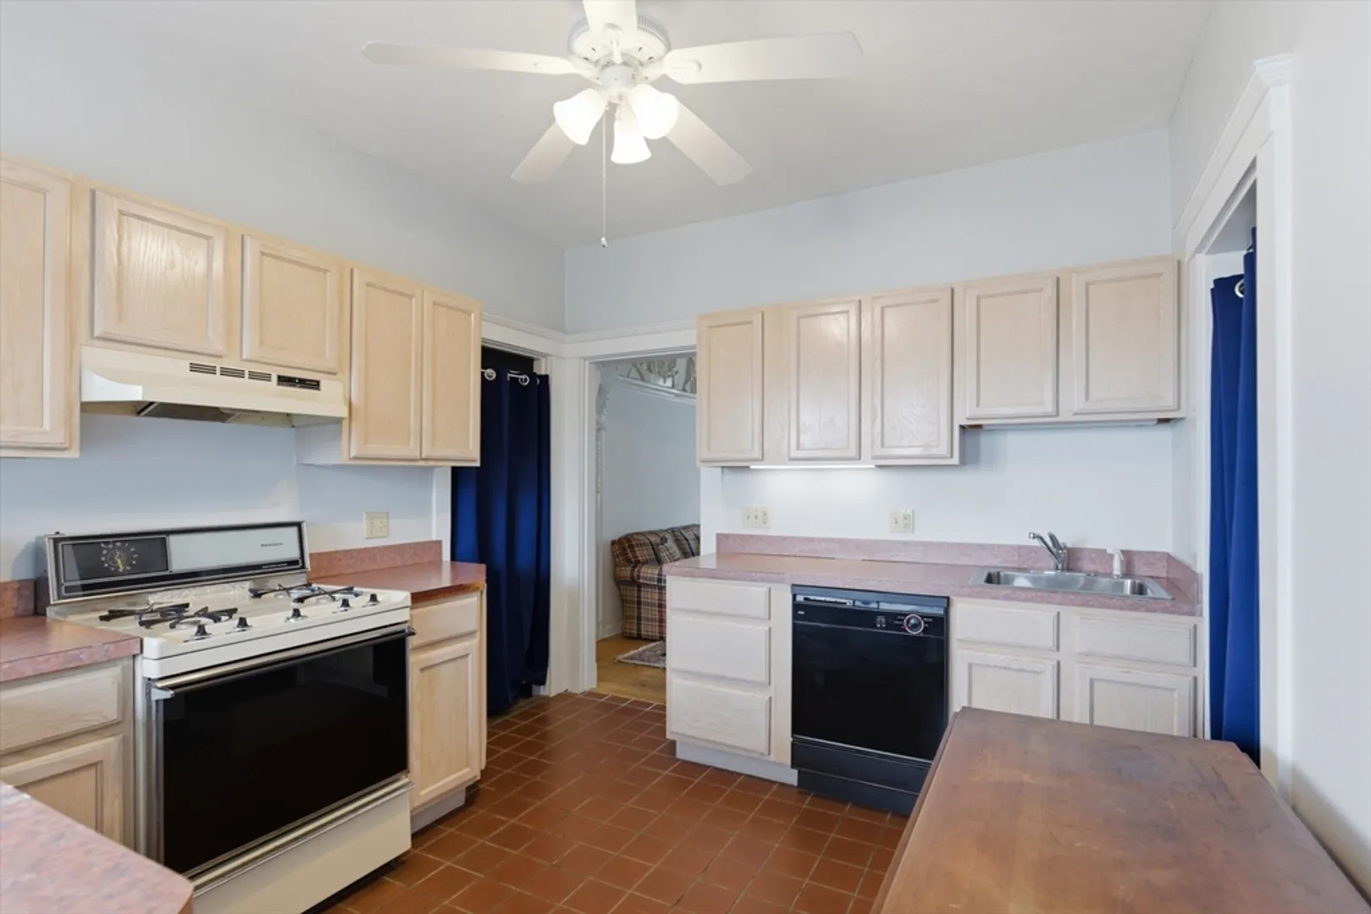
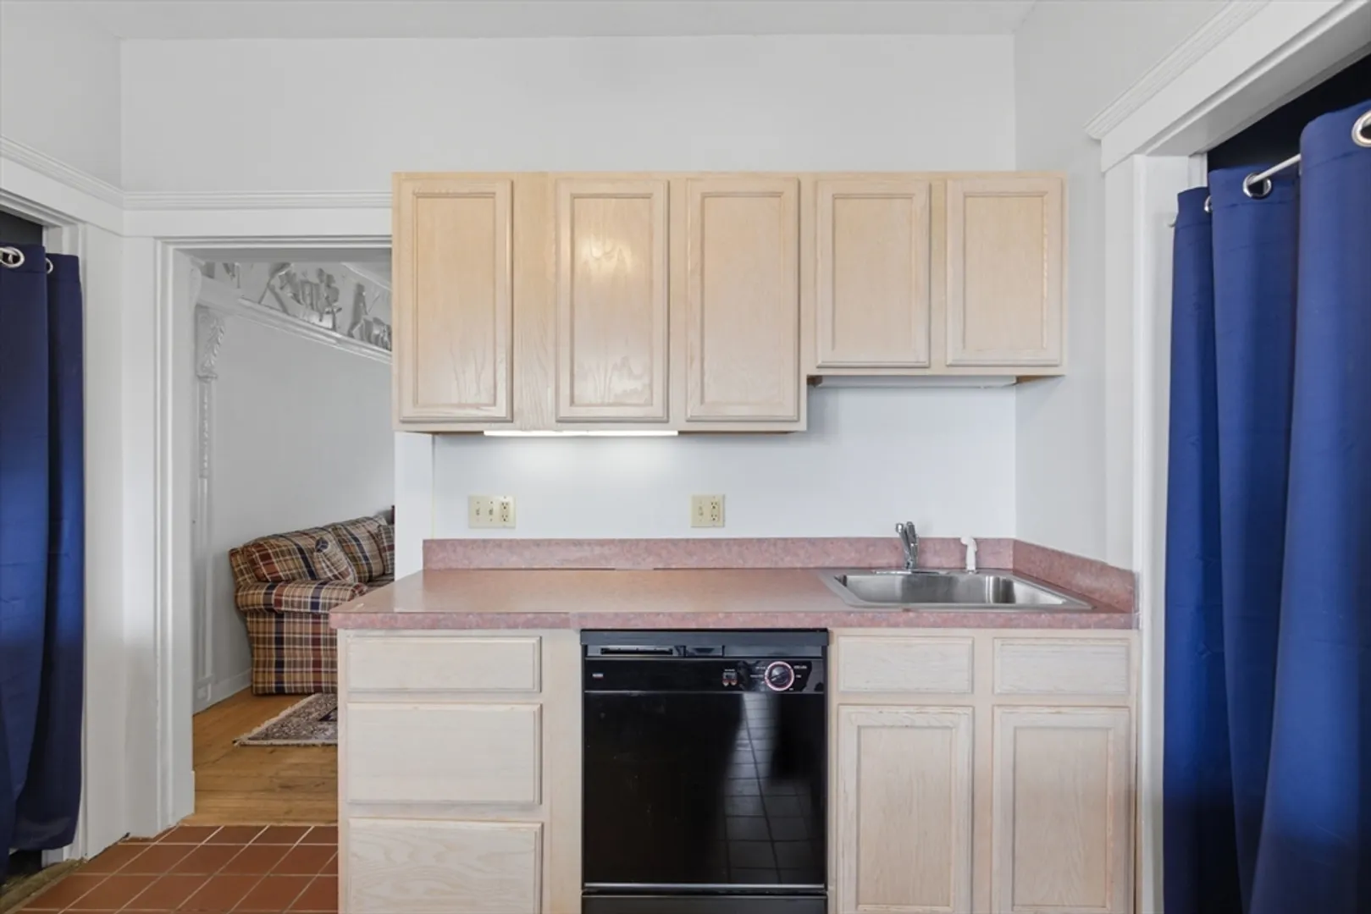
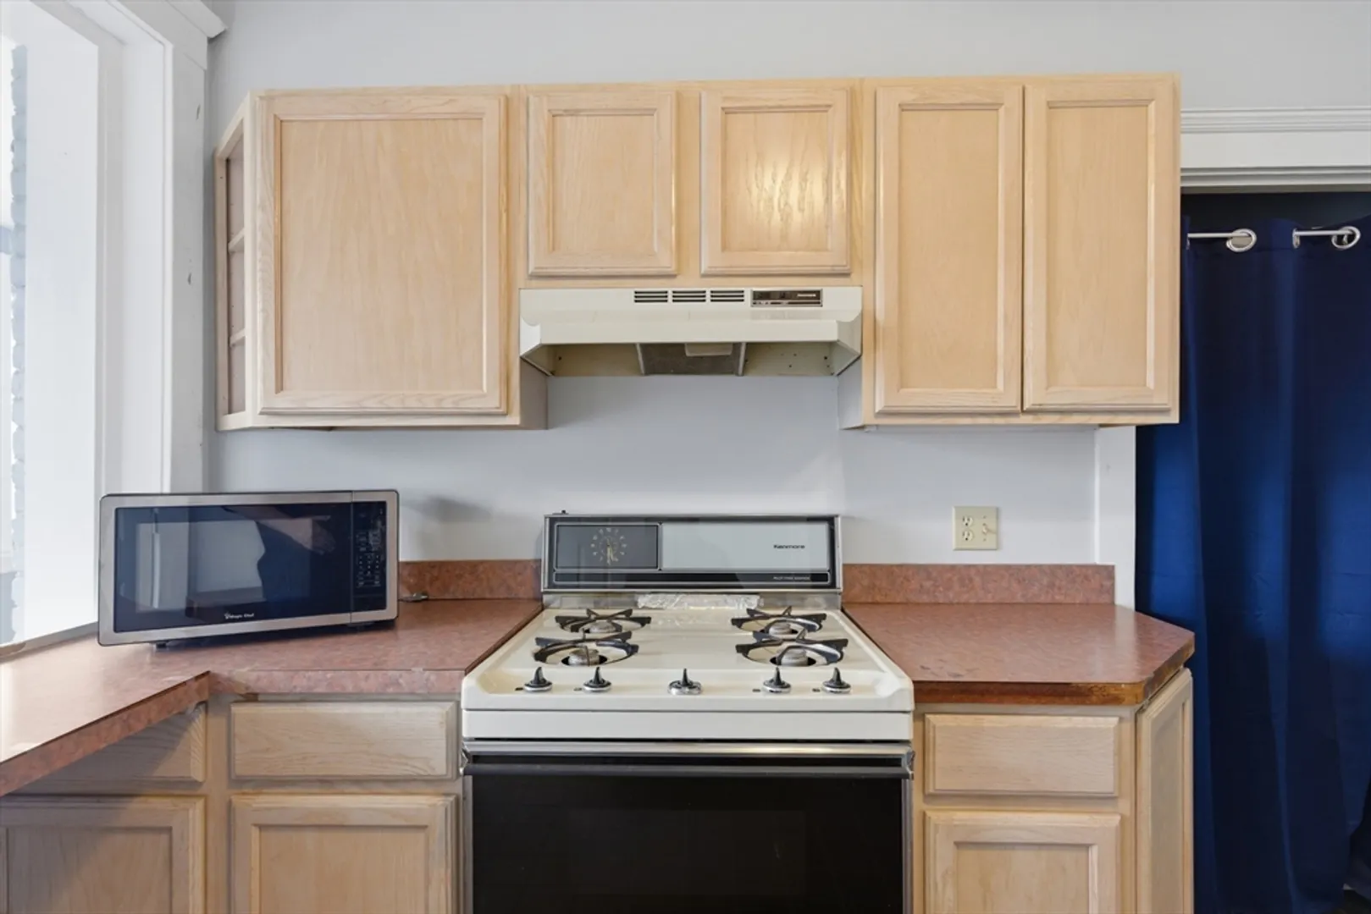
- Appliances: Range, Dishwasher, Disposal, Microwave, Refrigerator
- Construction: Brick
- Fireplaces: 1
- Interior Features: Open Floorplan, Bonus Room
- Roof: Other
- Total Number of Units: 19
- Year Built Source: Owner
- Zoning: Residentia
- Basement: Y
- Exterior Features: Porch - Enclosed, Rain Gutters
- Flooring: Wood, Tile
- Pets Allowed: Yes
- SqFt Source: Field Card
- Year Built Details: Approximate
- Year Converted: 1985
-
Amenities
- Community Features: Public Transportation, Shopping, Pool, Park, Golf, Medical Facility, Laundromat, Bike Path, Highway Access, House of Worship, Private School, Public School, T-Station, University
- Security Features: Intercom
- Parking Features: Off Street, Deeded
-
Utilities
- Electric: Circuit Breakers
- Water Source: Public
- Sewer: Public Sewer
-
Fees / Taxes
- Assessed Value: $467,300
- HOA Fee Includes: Heat, Gas, Water, Sewer, Insurance, Maintenance Structure, Maintenance Grounds, Snow Removal, Trash, Reserve Funds
- Taxes: $1,420
- HOA Fee Frequency: Monthly
- Tax Year: 2026
Similar Listings
Sold

8 Photos
Sold

16 Photos
Sold

24 Photos
Sold

20 Photos
Content © 2026 MLS Property Information Network, Inc. The information in this listing was gathered from third party resources including the seller and public records.
Listing information provided courtesy of eXp Realty LLC - Corporate Office.
MLS Property Information Network, Inc. and its subscribers disclaim any and all representations or warranties as to the accuracy of this information.
