
Sold!
$830,000
3
Beds
2/1
Baths
2,679
Living Area
-
Property Description
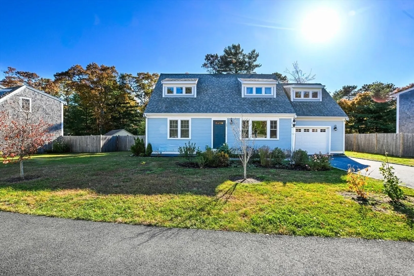
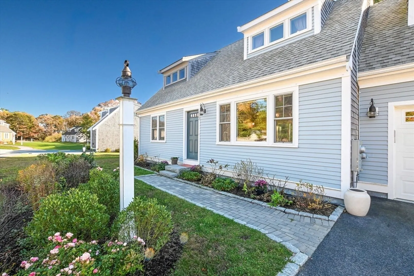
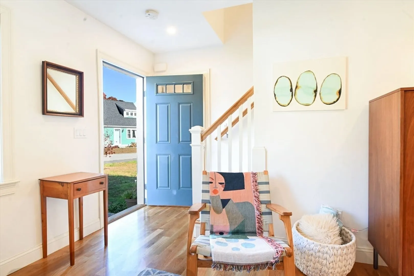
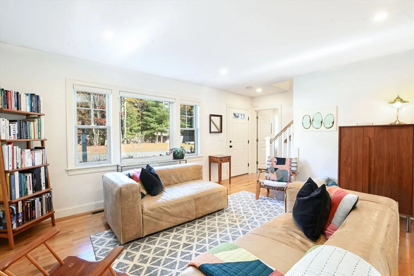
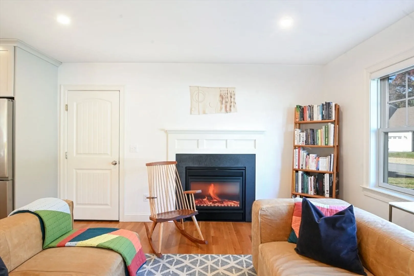
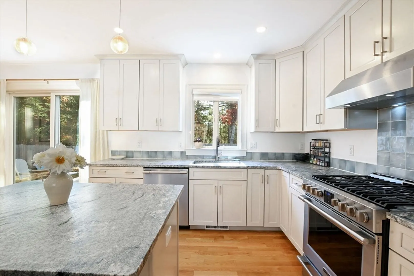
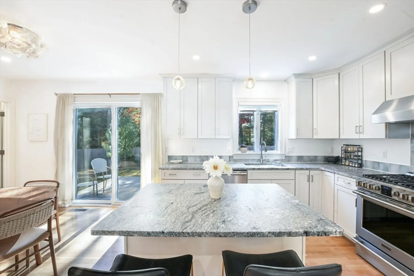
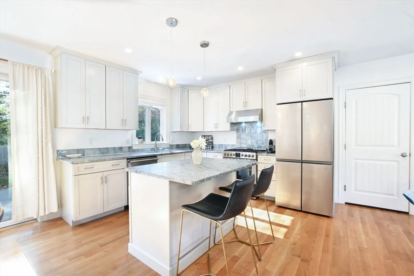
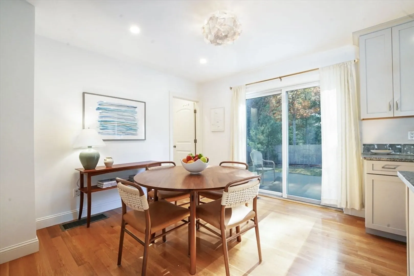
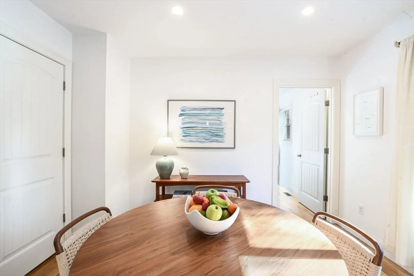
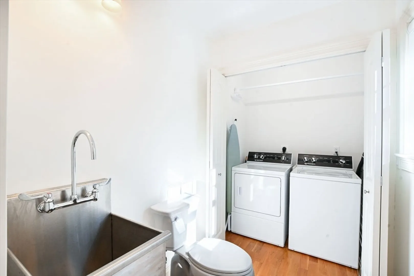
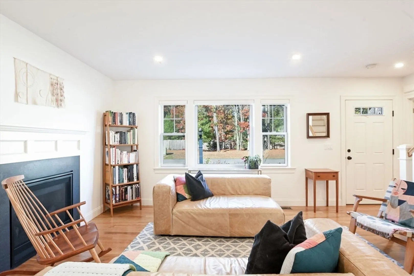
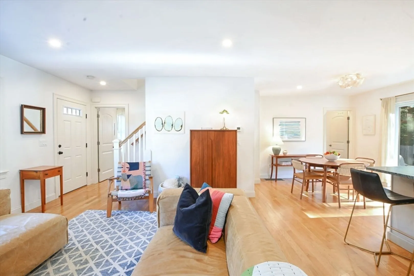
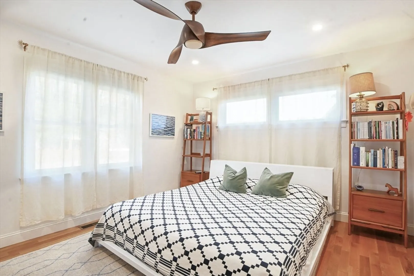
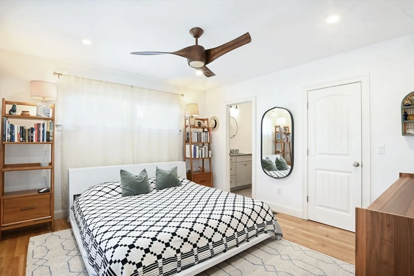
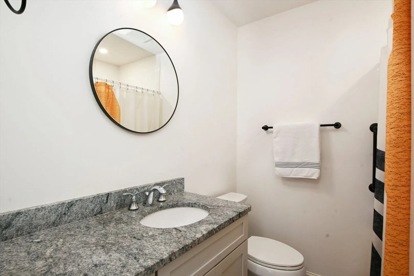
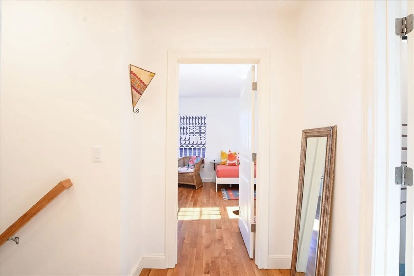
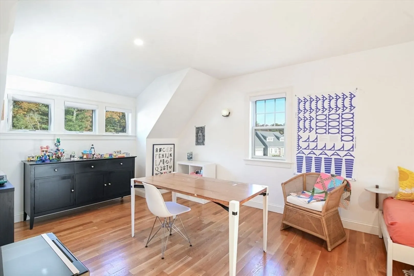
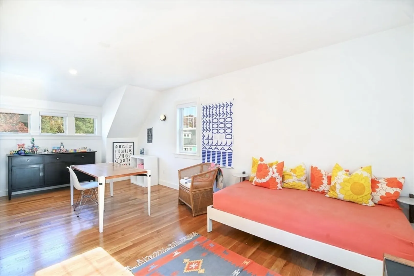
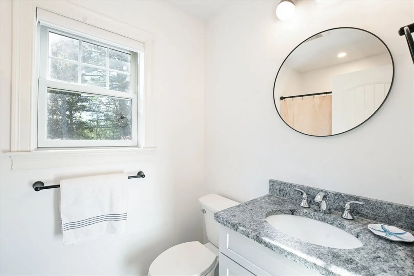
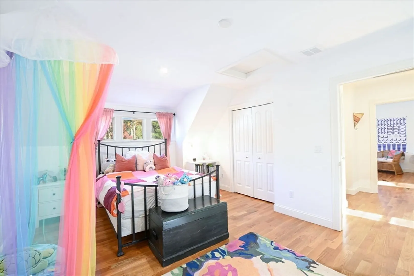
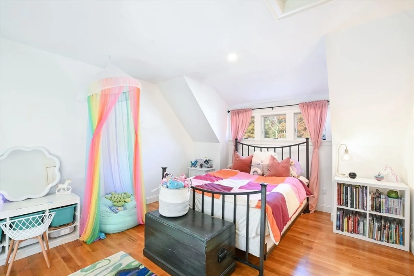
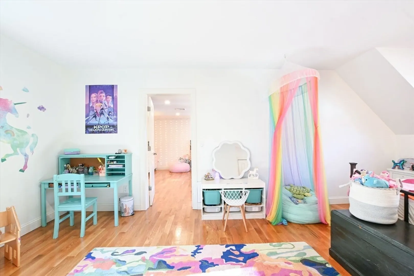
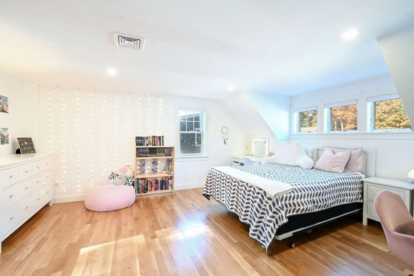
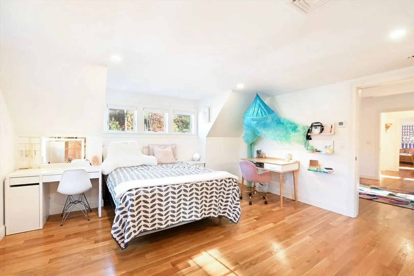
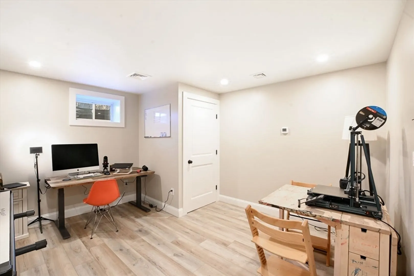
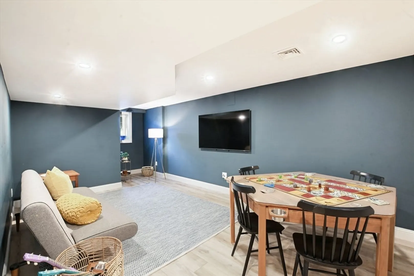
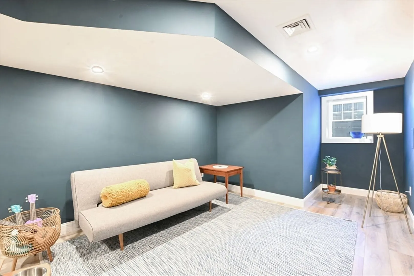
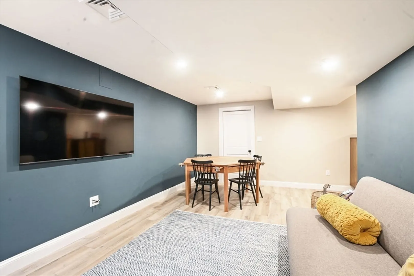
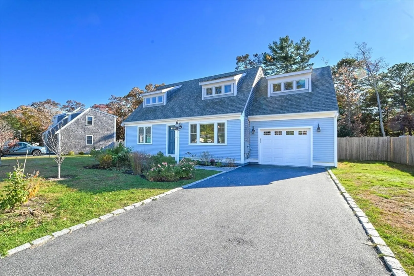
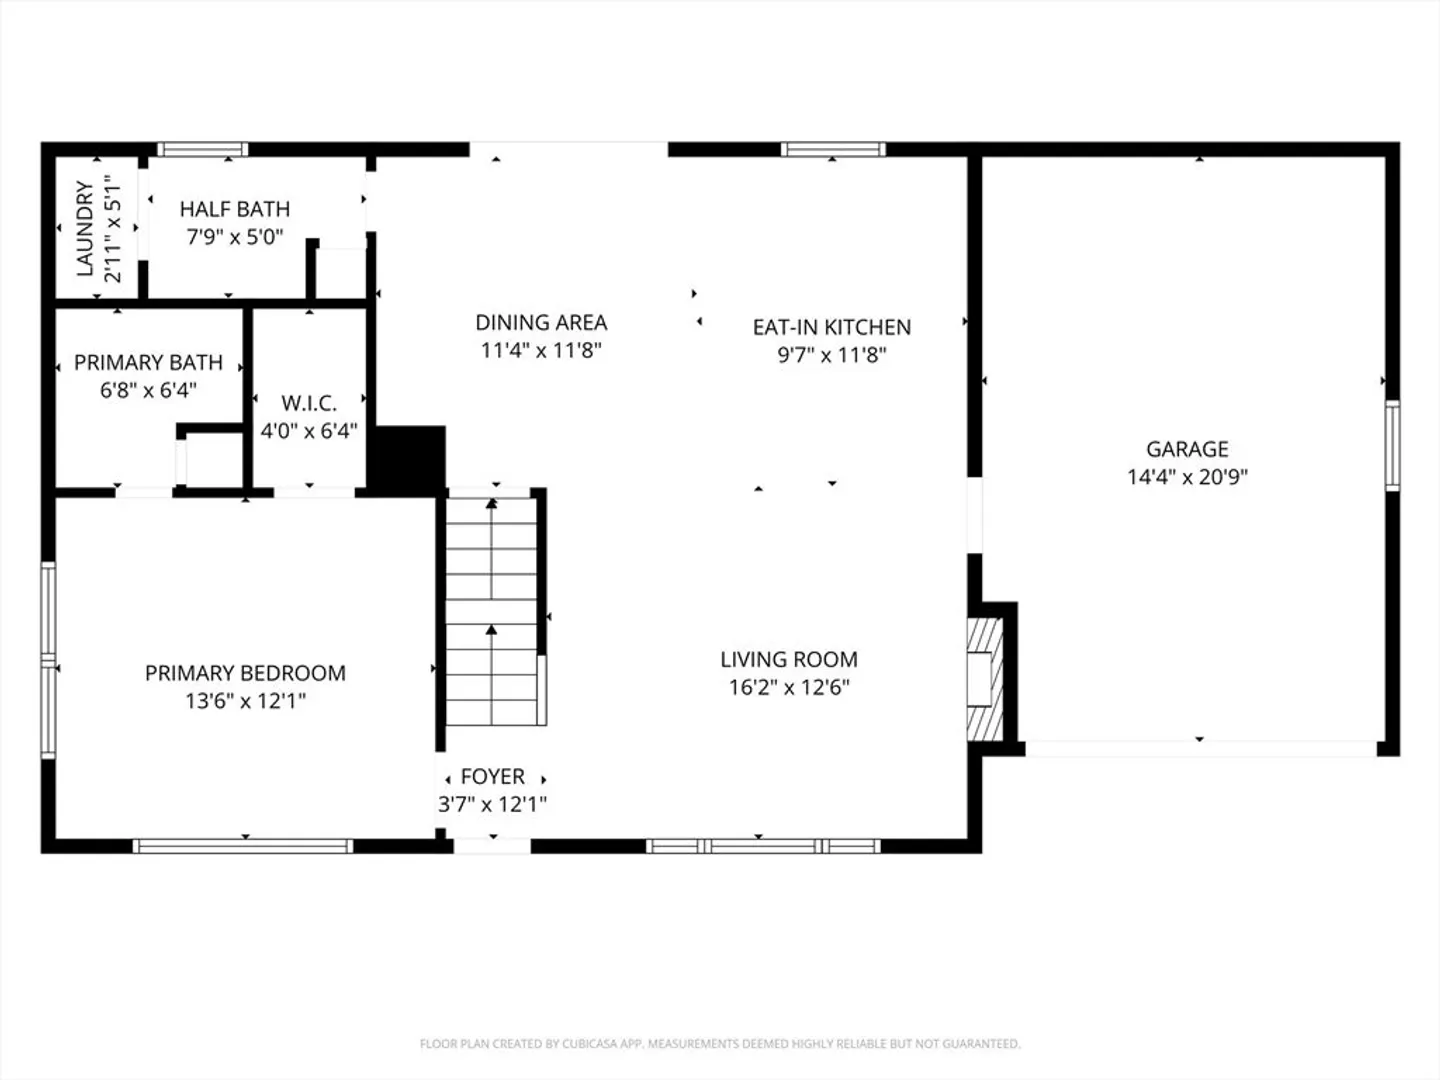
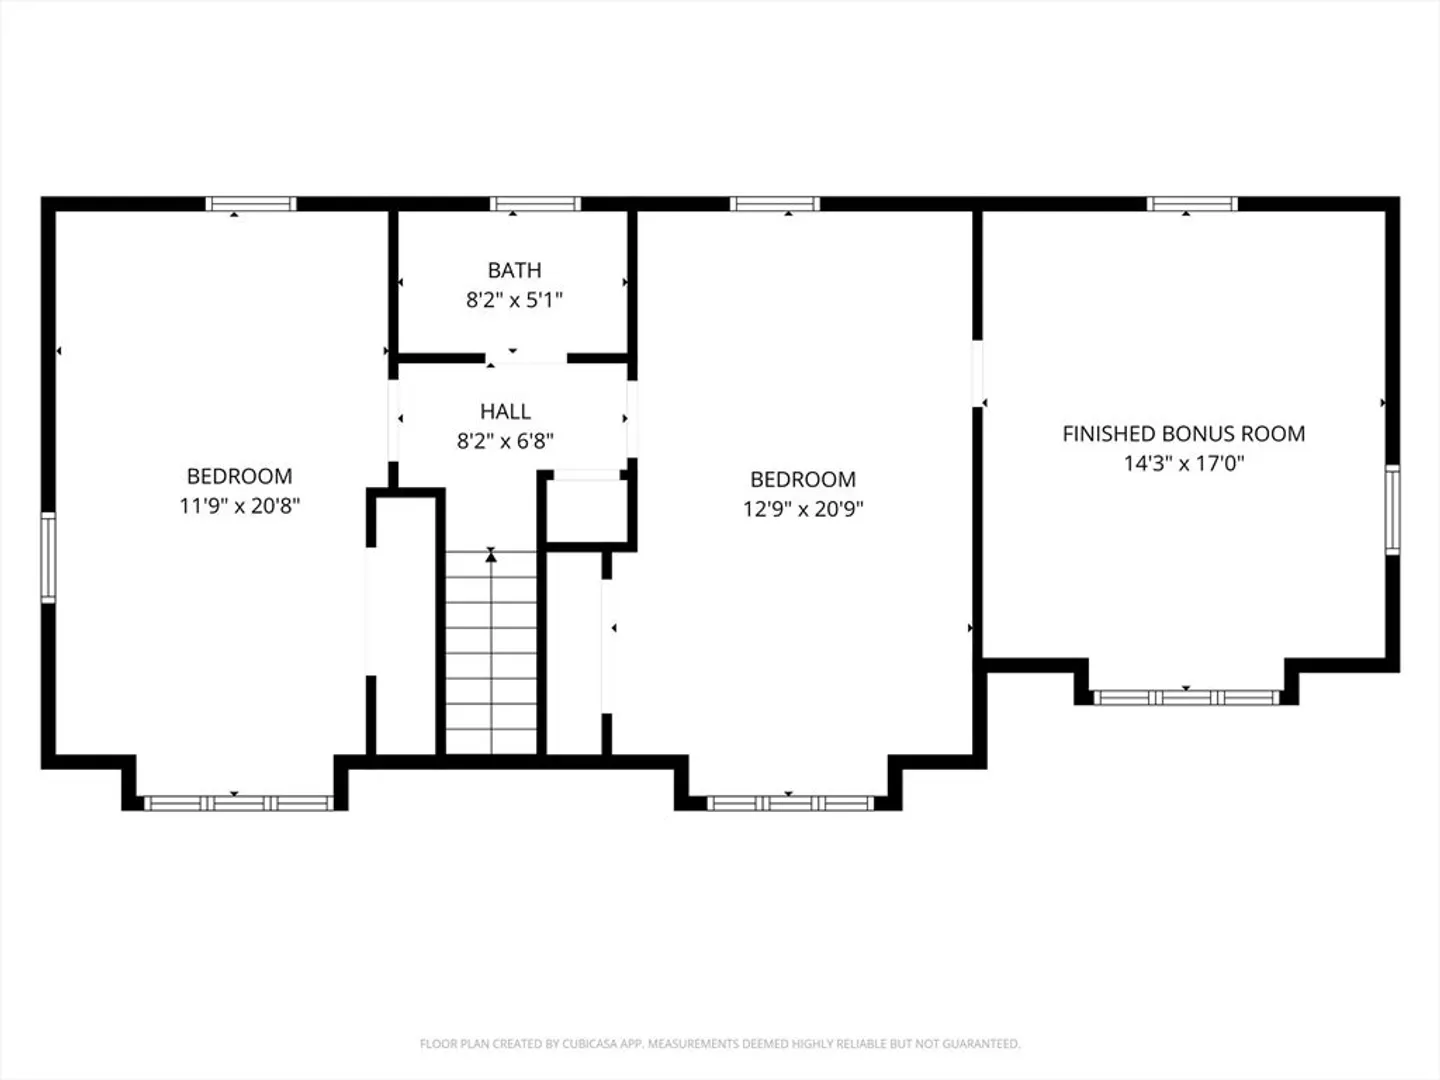
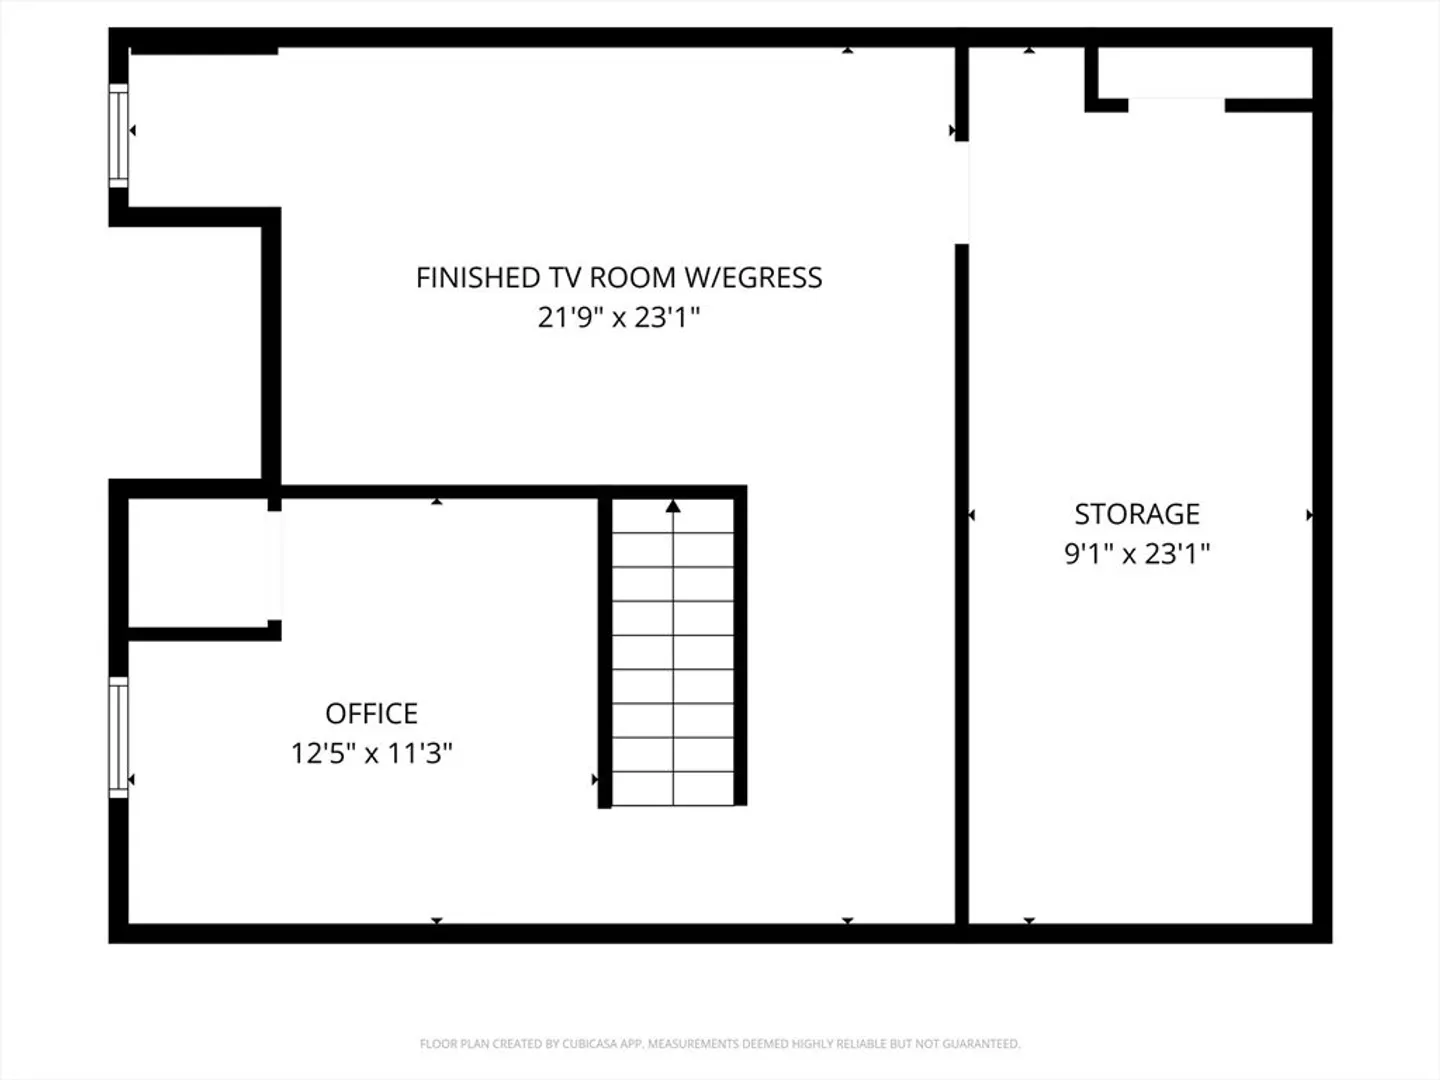
Set on a quiet dead-end street in Locustfield Estates, this 2021 Cape offers an easy, flexible layout with a first-floor primary suite and two bedrooms plus a den upstairs. The open main level features a gas fireplace and a granite kitchen with a center island and counter-height seating. The finished lower level adds an office and game room for extra space to work or unwind. Owned Tesla solar panels with battery backup keep essentials running during outages and an EV charger to boot! Outside, enjoy a fenced, level yard with a cozy fire pit, perfect for roasting s'mores! An attached one-car garage and an HOA fee of only $345 per year add convenience. Just 3.5 miles to Chapoquoit Beach or Falmouth's Main Street, and a stone's throw from Jack in the Beanstalk Farm Stand and the future home of Falmouth's YMCA, this home offers amazing location, efficiency, and room to spread out!
-
Highlights
- Cooling: Central Air
- HOA Fee: $345
- Property Class: Residential
- Style: Cape
- Year Built: 2021
- Heating: Central, Forced Air
- Parking Spots: 3
- Property Type: Single Family Residence
- Total Rooms: 8
- Status: Closed
-
Additional Details
- Appliances: Water Heater
- Exclusions: Ask For Exclusions List
- Foundation: Concrete Perimeter
- Road Frontage Type: Private Road
- Year Built Details: Actual
- Zoning: Aga
- Basement: Full, Partially Finished, Interior Entry, Bulkhead
- Fireplaces: 1
- Lot Features: Level
- SqFt Source: Public Record
- Year Built Source: Public Records
-
Amenities
- Community Features: Shopping, Walk/Jog Trails, Golf, Medical Facility, Bike Path, Highway Access, Private School, Public School
- Parking Features: Attached, Paved Drive, Off Street
- Covered Parking Spaces: 1
- Waterfront Features: Bay, Lake/Pond, Ocean, Beach Ownership(Public)
-
Utilities
- Sewer: Private Sewer
- Water Source: Public
-
Fees / Taxes
- Assessed Value: $643,100
- HOA Fee Frequency: Annually
- Taxes: $3,775
- HOA: Yes
- Tax Year: 2025
Similar Listings
Sold
35 Photos
Sold
37 Photos
Sold
37 Photos
Sold
42 Photos
Content © 2026 MLS Property Information Network, Inc. The information in this listing was gathered from third party resources including the seller and public records.
Listing information provided courtesy of EXIT Cape Realty.
MLS Property Information Network, Inc. and its subscribers disclaim any and all representations or warranties as to the accuracy of this information.
