
Sold!
$2,754,000
4
Beds
6/1
Baths
4,249
Living Area
-
Property Description
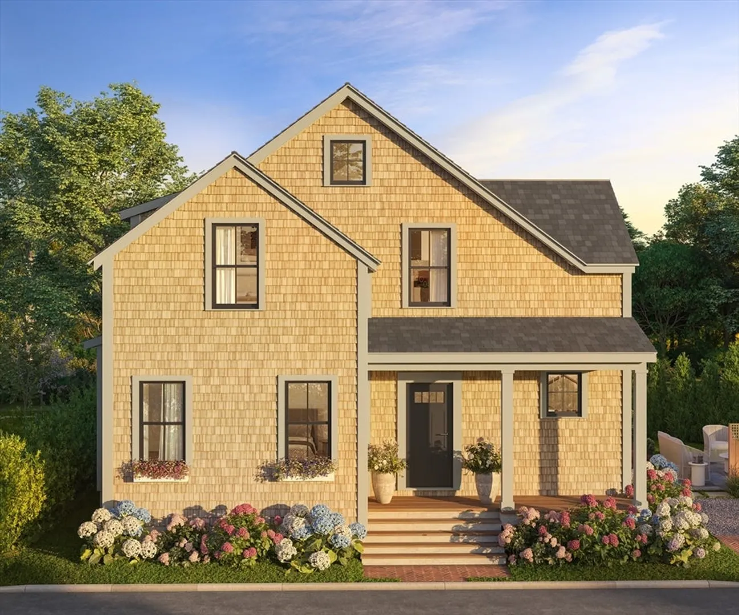
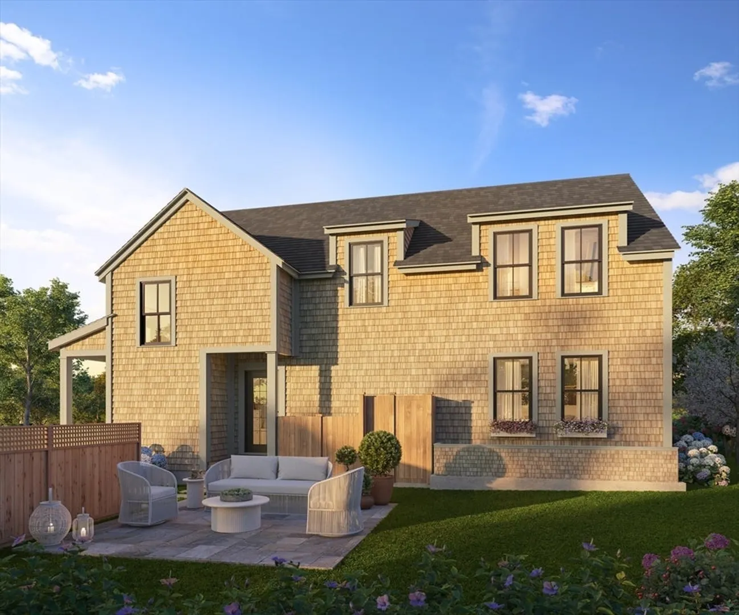
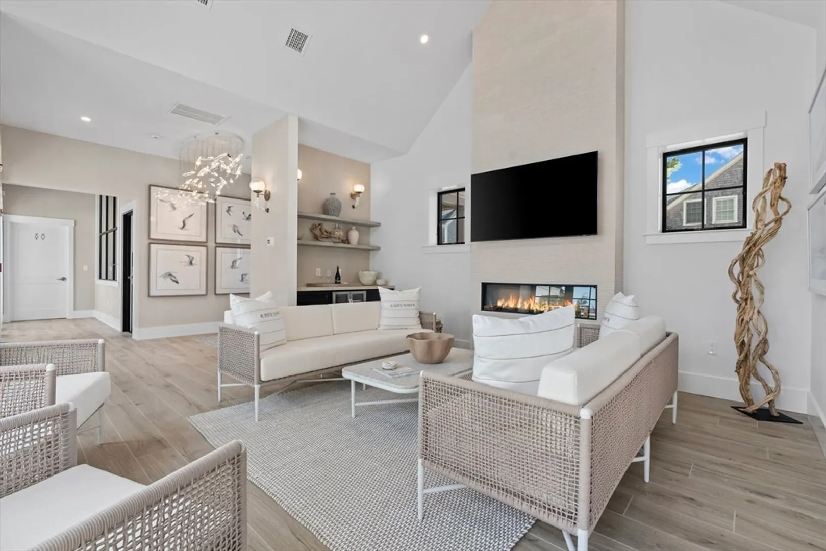
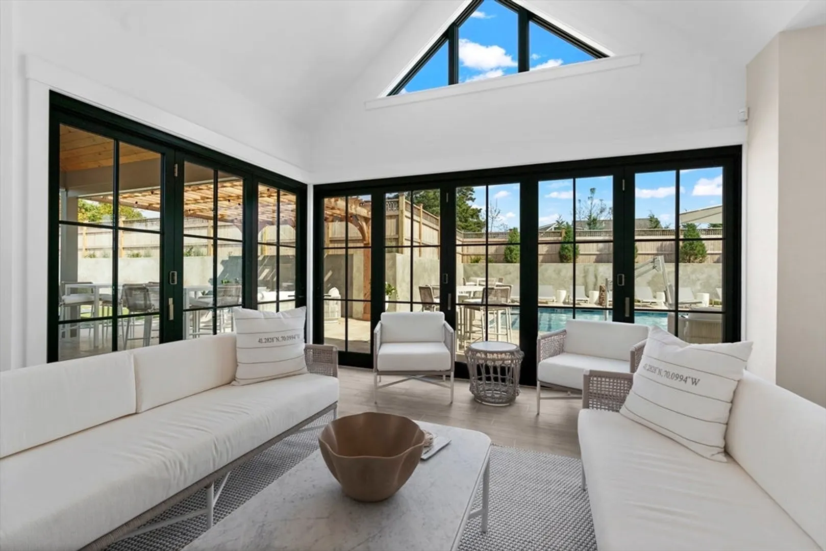
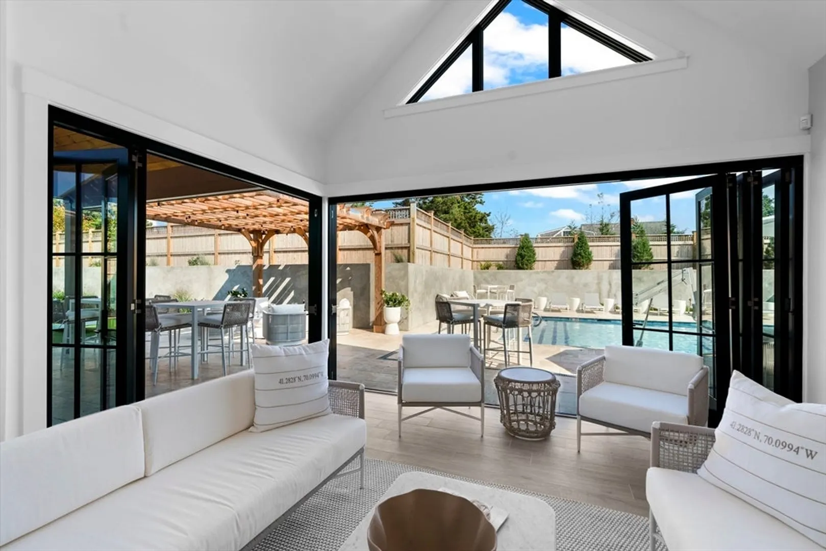
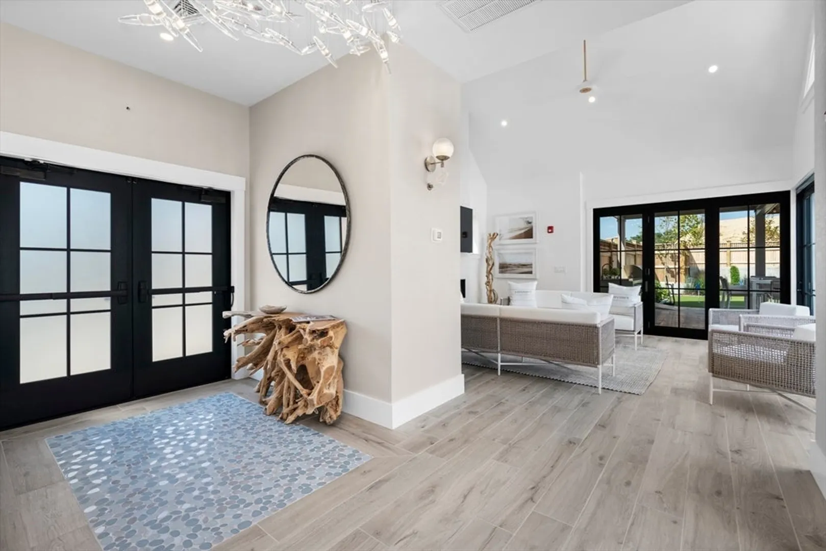
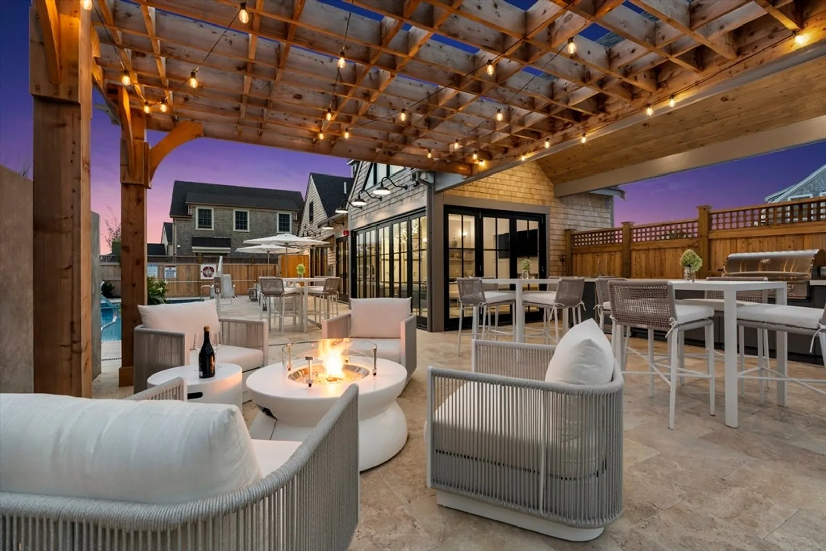
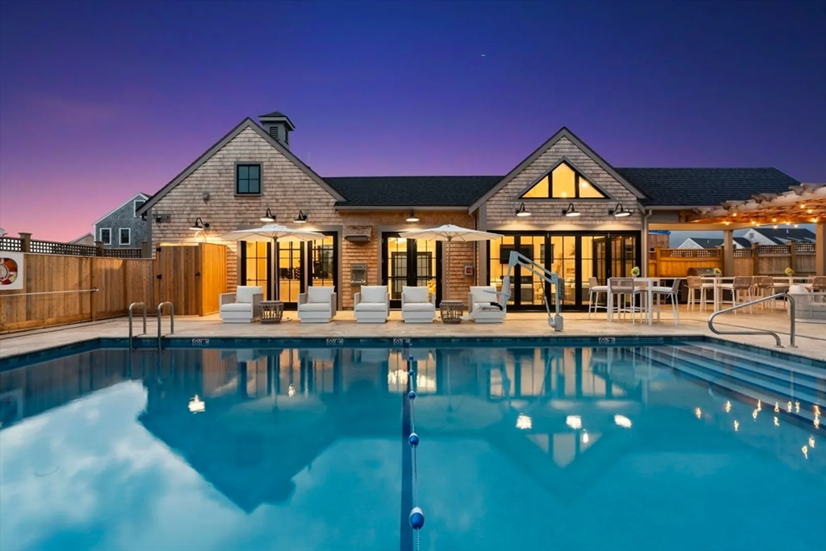
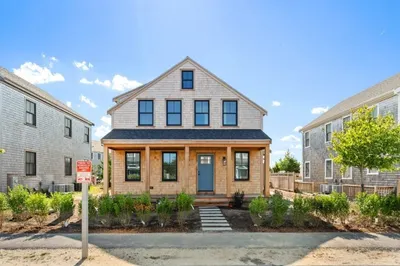
Introducing the FIN I home design featuring 4 bedrooms including first and second floor primary suites and 6.5 bathrooms. Lower level features a finished family room, kitchenette, dining, office, gym, and full bathroom. Take advantage of this rare opportunity to own a new home in the heart of Nantucket, only 2 miles from town and offering easy access to the best Nantucket beaches. This neighborhood will consist of 36 single family homes, a community clubhouse called "The Landing" featuring an outdoor California Kitchen, Putting Green, Gathering Room with large screen tv and retractable walls for indoor outdoor enjoyment, Fitness Center with a Peleton, Treadmill and weights, Heated Pool and lounging areas, fire pit. Developed by Capital Hall Partners and KEMS Corporation. PHOTOS DEPICT MODEL HOME - Similar Plan.
-
Highlights
- Cooling: Central Air
- HOA Fee: $290
- Property Class: Residential
- Style: Colonial
- Year Built: 2025
- Heating: Forced Air, Propane
- Parking Spots: 2
- Property Type: Single Family Residence
- Total Rooms: 8
- Status: Closed
-
Additional Details
- Appliances: Range, Oven, Dishwasher, Microwave, Refrigerator
- Exterior Features: Porch, Patio, Outdoor Shower
- Foundation: Concrete Perimeter
- Lot Features: Level
- Year Built Details: Under Construction
- Zoning: Res
- Basement: Full, Finished
- Fireplaces: 1
- Interior Features: Bathroom - Full, Bathroom
- SqFt Source: Owner
- Year Built Source: Builder
-
Amenities
- Community Features: Public Transportation, Pool, Walk/Jog Trails, Other
- Waterfront Features: Ocean, 1 to 2 Mile To Beach, Beach Ownership(Public)
- Parking Features: Off Street, Stone/Gravel
-
Utilities
- Sewer: Public Sewer
- Water Source: Public
-
Fees / Taxes
- Assessed Value: $999,999
- HOA Fee Frequency: Monthly
- HOA: Yes
- Tax Year: 2025
Similar Listings
Sold
15 Photos
Sold
23 Photos
Sold
NEW CONSTRUCTION
37 Photos
Sold
42 Photos
Content © 2026 MLS Property Information Network, Inc. The information in this listing was gathered from third party resources including the seller and public records.
Listing information provided courtesy of .
MLS Property Information Network, Inc. and its subscribers disclaim any and all representations or warranties as to the accuracy of this information.
