
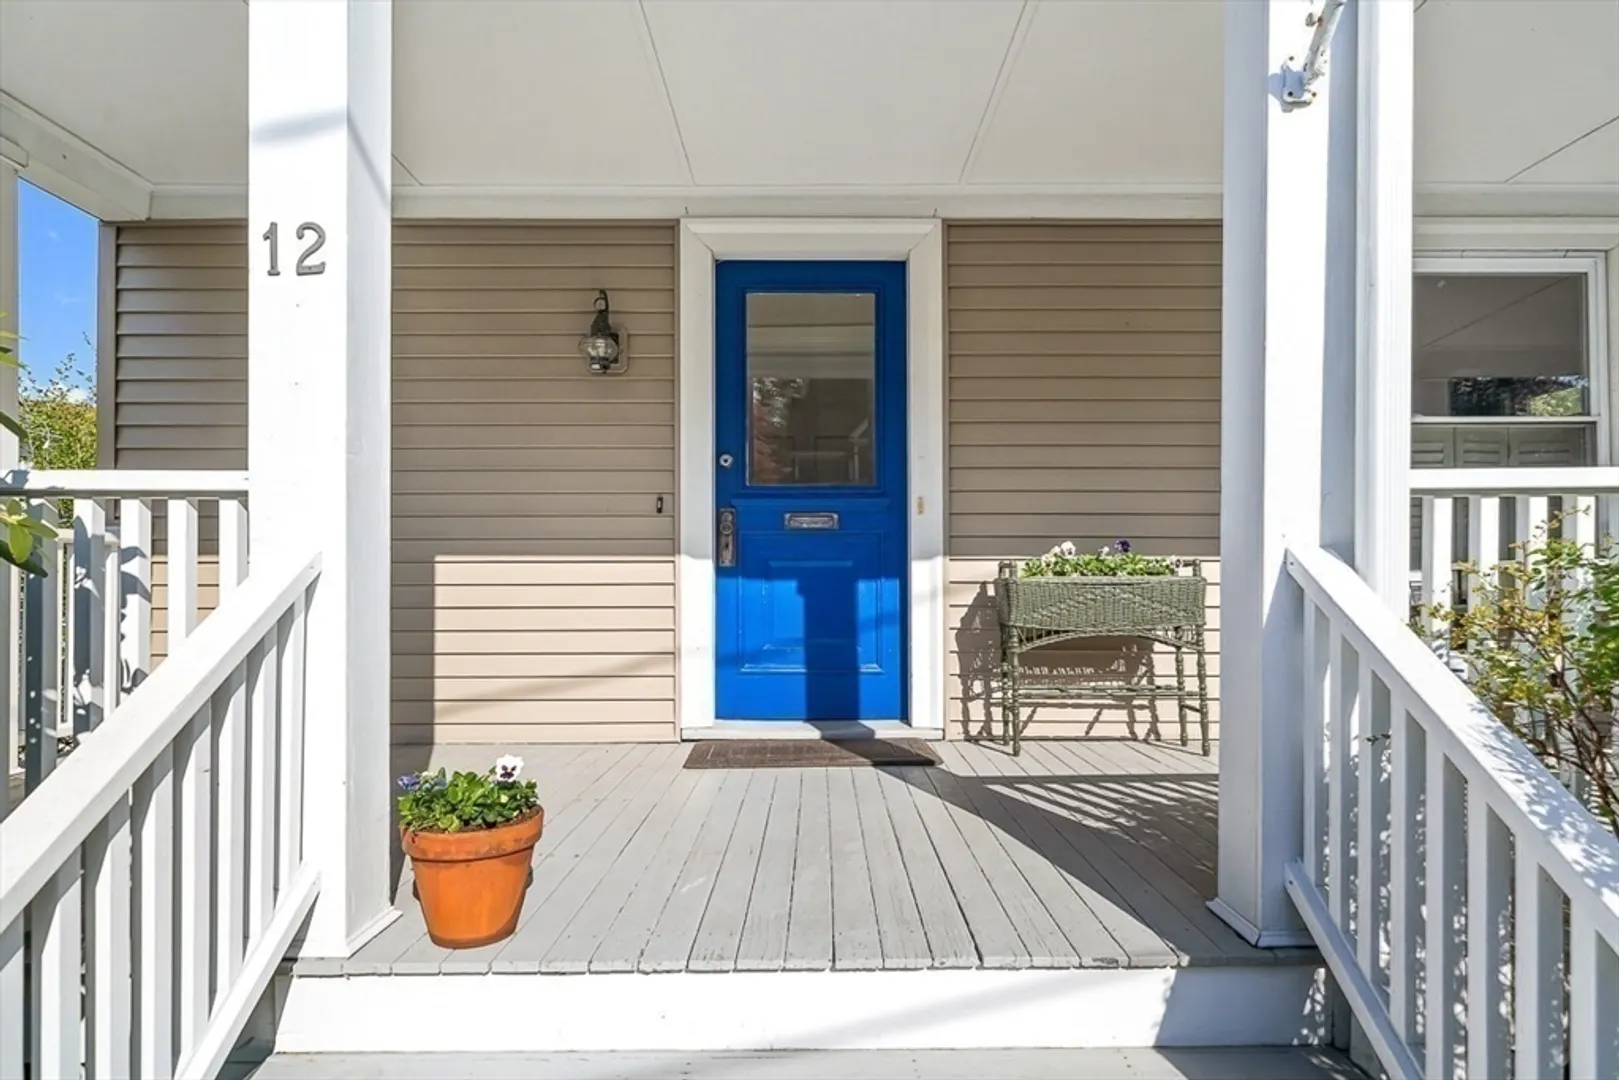
12 Barnes Road #2
$849,000
2
Beds
2
Baths
1,788
Sqft
- Request Info
- Call
- Save
-
More
- Mortgage Calculator

Property Tools
$849,000
2
Beds
2
Baths
1,788
Living Area
-
Property Description
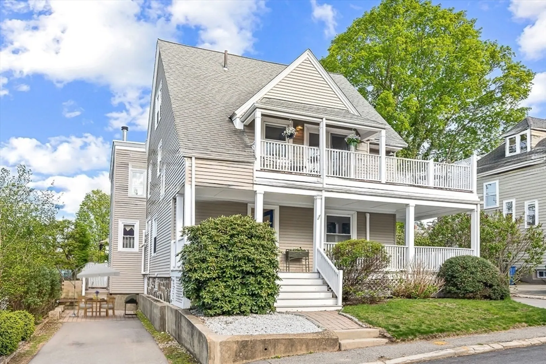
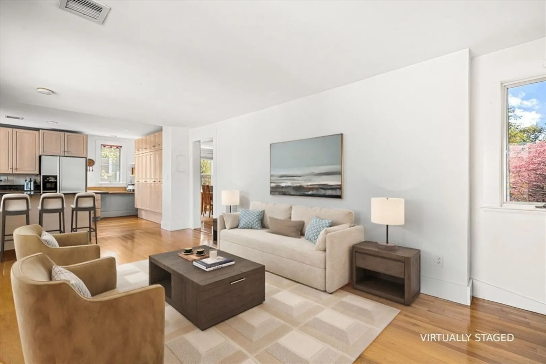
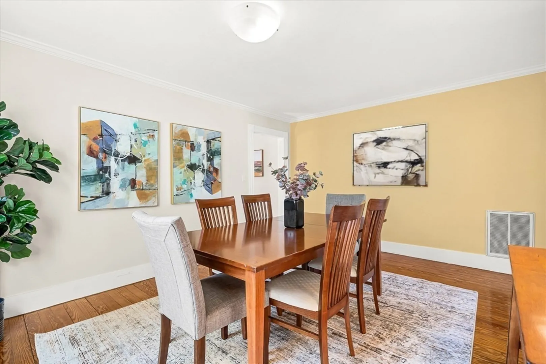
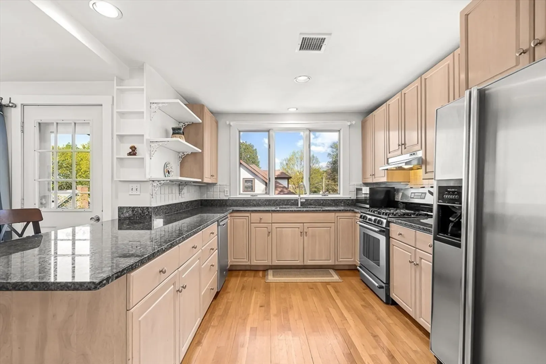
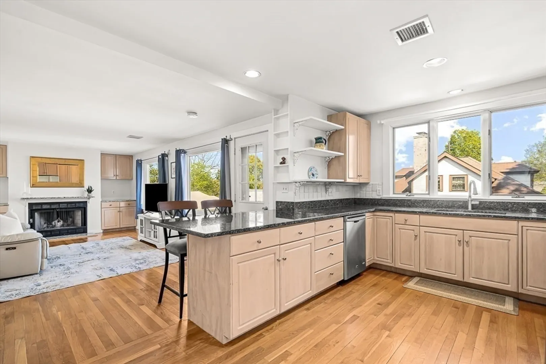
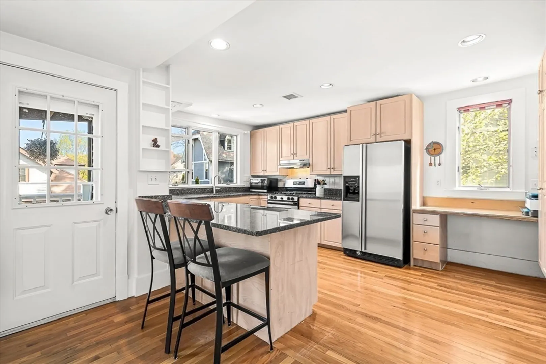
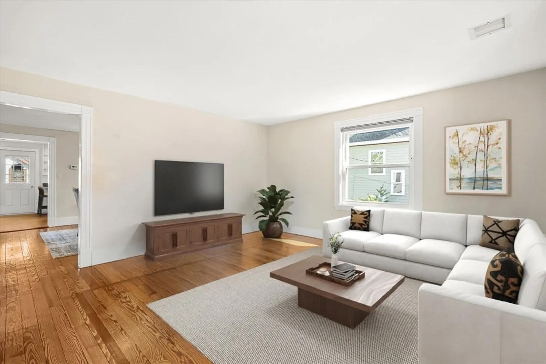
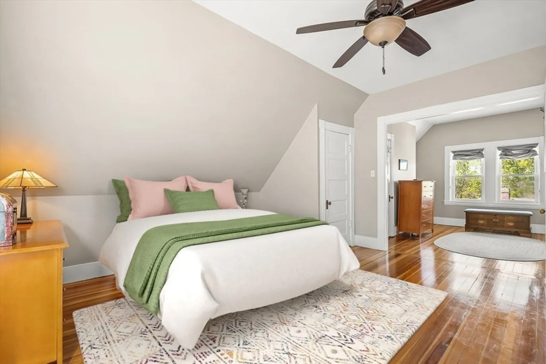
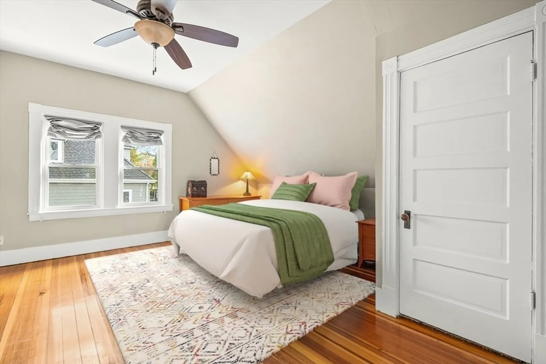
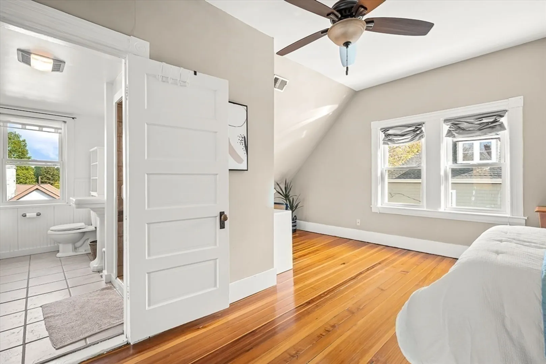
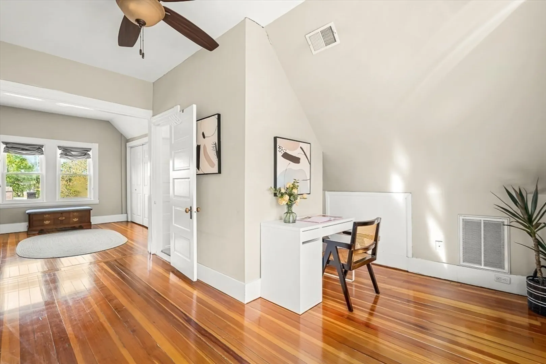
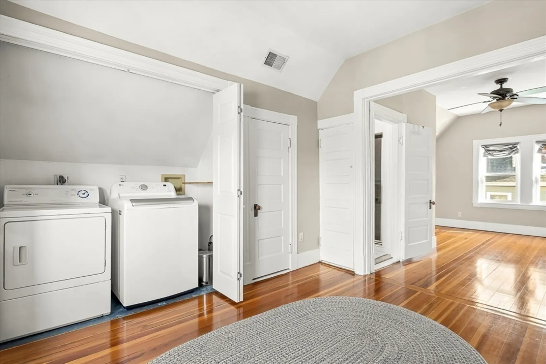
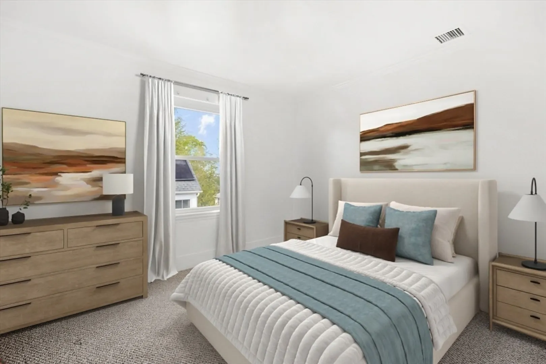
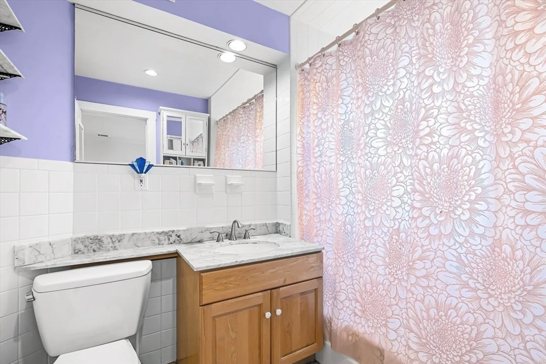
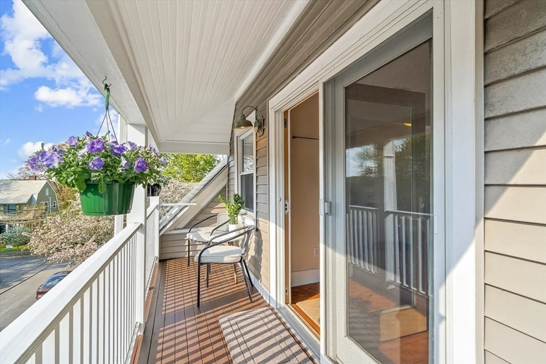
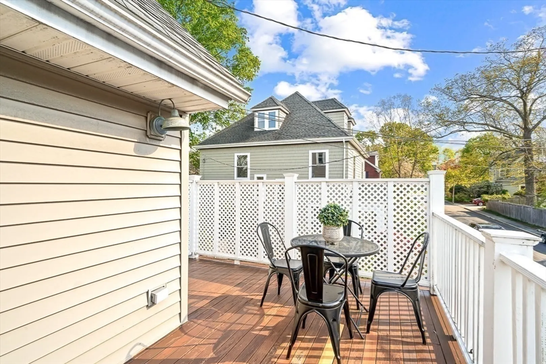
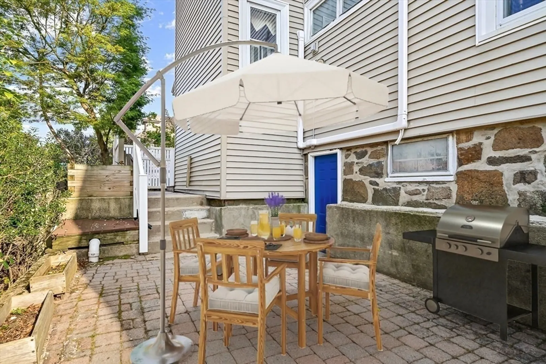
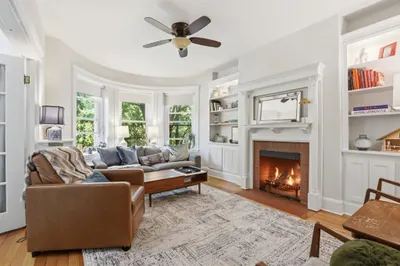
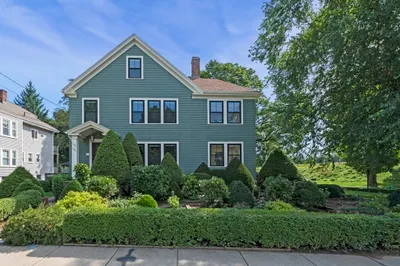
Bright, airy, and perfectly situated—experience the best of Hunnewell Hill living in this exceptional, sun-drenched condo.This expansive home spans the 2nd & 3rd levels, offering the perfect blend of modern updates, comfort and modern living. The oversized living room boasts abundant natural light & direct access to a private wrap-around balcony. For those who love to entertain, the dining room has ample space or offers the flexibility to be converted into a 3rd bedroom. A modern kitchen with abundant cabinetry & peninsula opens into a family room anchored by a fireplace & picture windows.The primary suite on the top floor has vaulted ceilings & en-suite bathroom. Laundry is also on the 3rd floor. Central air throughout. Storage in basement. Outdoors there is a side patio & two dedicated off-street parking spots. Nestled on a quiet residential side street with sidewalks, you are just moments from Newton Corner, Oak Square & Mass Pike for an effortless commute into the city.
-
Highlights
- Area: Newton Corner
- Cooling: Central Air
- HOA Fee: $174
- Property Class: Residential
- Stories: 3
- Unit Number: 2
- Status: Active
- Building Name: 12 Barnes Road Condominium
- Heating: Central, Forced Air, Natural Gas
- Parking Spots: 2
- Property Type: Condominium
- Total Rooms: 6
- Year Built: 1900
-
Additional Details
- Appliances: Range, Dishwasher, Refrigerator, Washer, Dryer
- Exterior Features: Patio, Balcony
- Flooring: Wood, Tile
- Roof: Shingle
- Total Number of Units: 2
- Year Built Source: Public Records
- Zoning: Sr3
- Basement: Y
- Fireplaces: 1
- Pets Allowed: Yes
- SqFt Source: Public Record
- Year Built Details: Unknown/Mixed
- Year Converted: 1992
-
Amenities
- Community Features: Public Transportation, Shopping, Park, Conservation Area, Highway Access, House of Worship, Private School, Public School, University
- Parking Features: Off Street, Assigned, Driveway
-
Utilities
- Sewer: Public Sewer
- Water Source: Public
-
Fees / Taxes
- Assessed Value: $941,900
- HOA Fee Includes: Water, Sewer, Insurance
- Taxes: $9,127
- HOA Fee Frequency: Monthly
- Tax Year: 2026
Similar Listings
Content © 2026 MLS Property Information Network, Inc. The information in this listing was gathered from third party resources including the seller and public records.
Listing information provided courtesy of eXp Realty LLC.
MLS Property Information Network, Inc. and its subscribers disclaim any and all representations or warranties as to the accuracy of this information.