
12 Bailey St
$514,999
3
Beds
1
Bath
1,160
Sqft
- Request Info
- Call
- Save
-
More
- Mortgage Calculator

Property Tools

$514,999
3
Beds
1
Bath
1,160
Living Area
-
Property Description
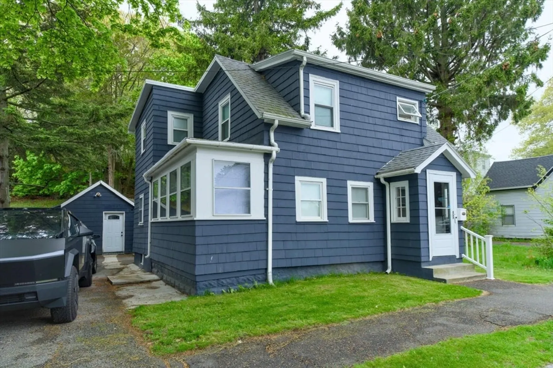
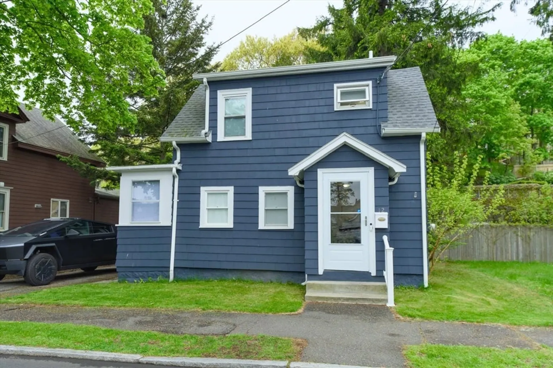
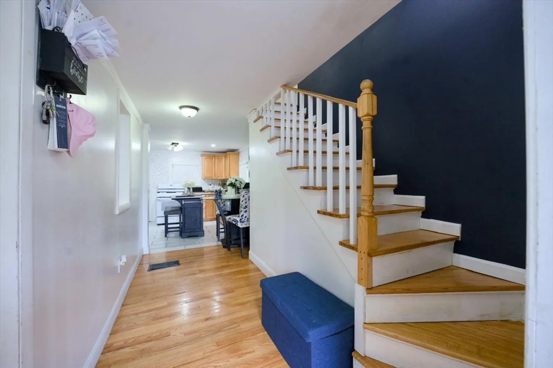
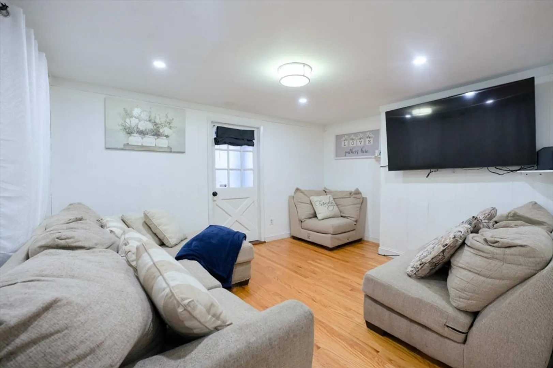
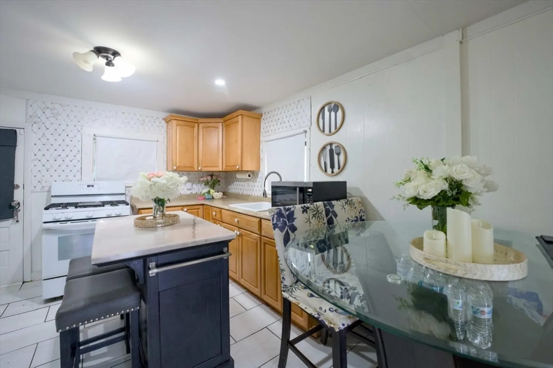
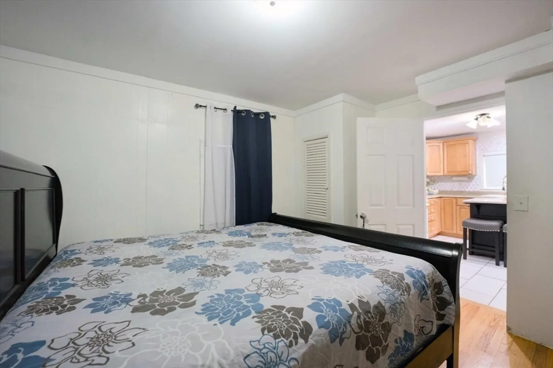
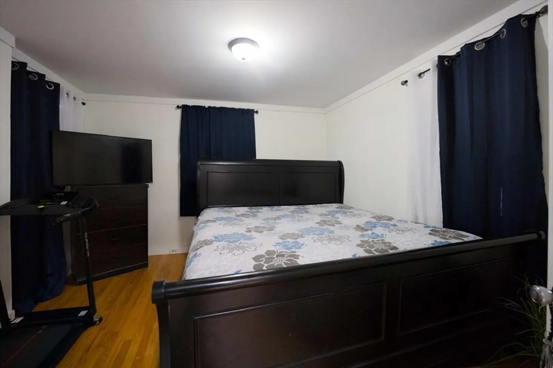
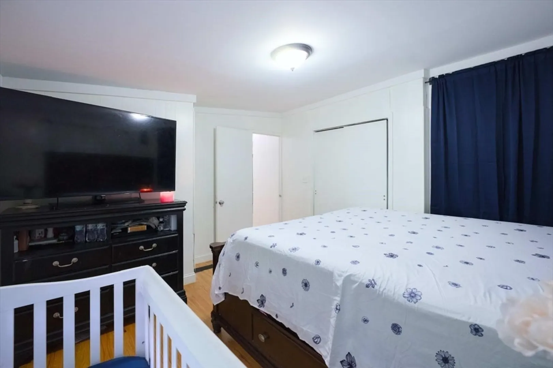
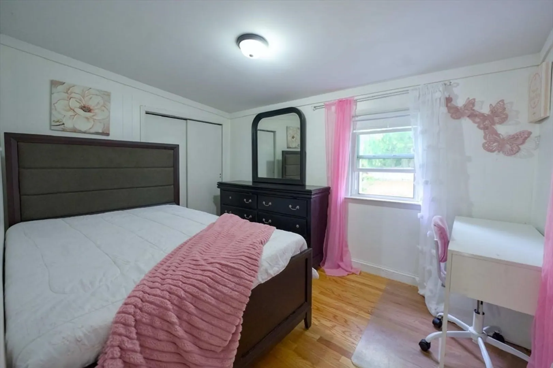
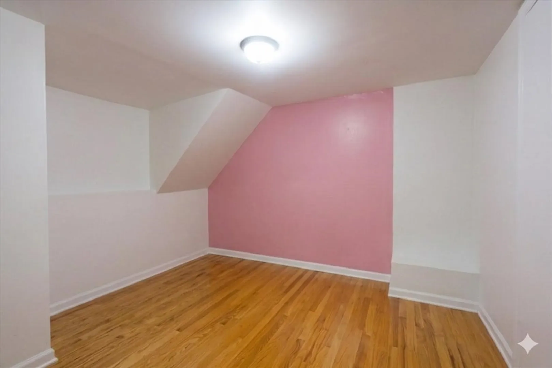
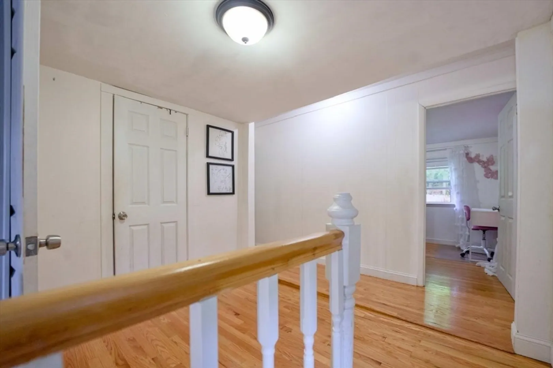
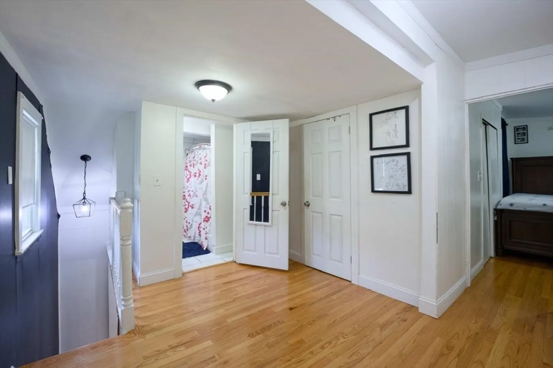
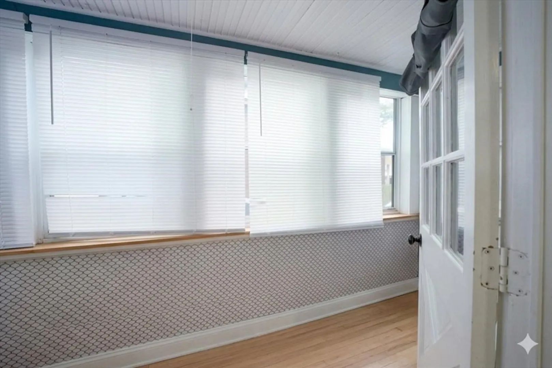
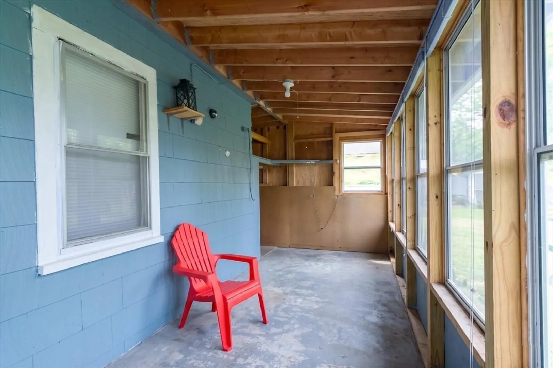
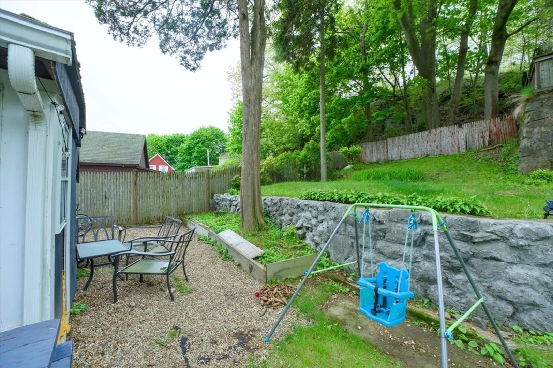
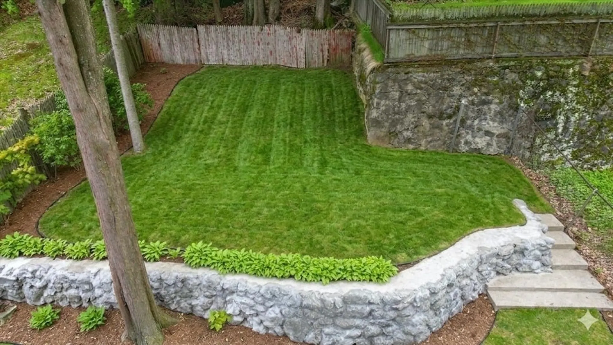
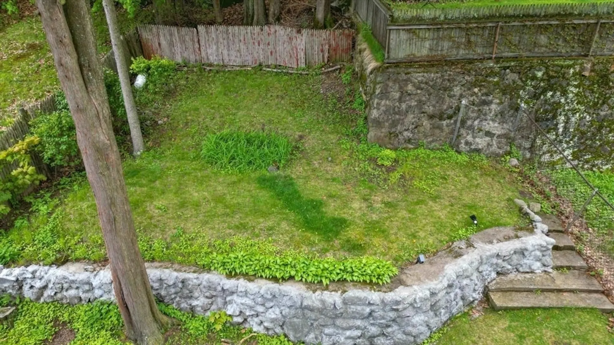
Welcome to this beautifully maintained Colonial nestled on a quiet side street, just steps from bustling Wyoma Square’s businesses and award-winning eateries. Featuring a flexible floor plan, this home boasts an open, updated eat-in kitchen and a large living room that opens to a sun-filled porch. The versatile first floor includes a 12x10 room currently utilized as a 4th bedroom, while the upper level provides three spacious bedrooms and a full bath.Relax or entertain in the expansive, fully fenced backyard,which offers peaceful views from the enclosed porch. The property also includes a detached garage with workspace, an attached shed, off-street parking, and roof is in good condition.Perfectly situated for convenience and recreation, you are minutes from Gannon Golf Course, Lynn Woods Reservation, shopping, groceries, and schools. Commuting is a breeze with easy access to public transit, Rt 95, Rt 128, Logan Airport, and Boston. This gem won't last long—come check it out, SOLD AS IS
-
Highlights
- Cooling: Window Unit(s)
- Parking Spots: 2
- Property Type: Single Family Residence
- Total Rooms: 6
- Status: Active
- Heating: Forced Air, Natural Gas
- Property Class: Residential
- Style: Cape
- Year Built: 1885
-
Additional Details
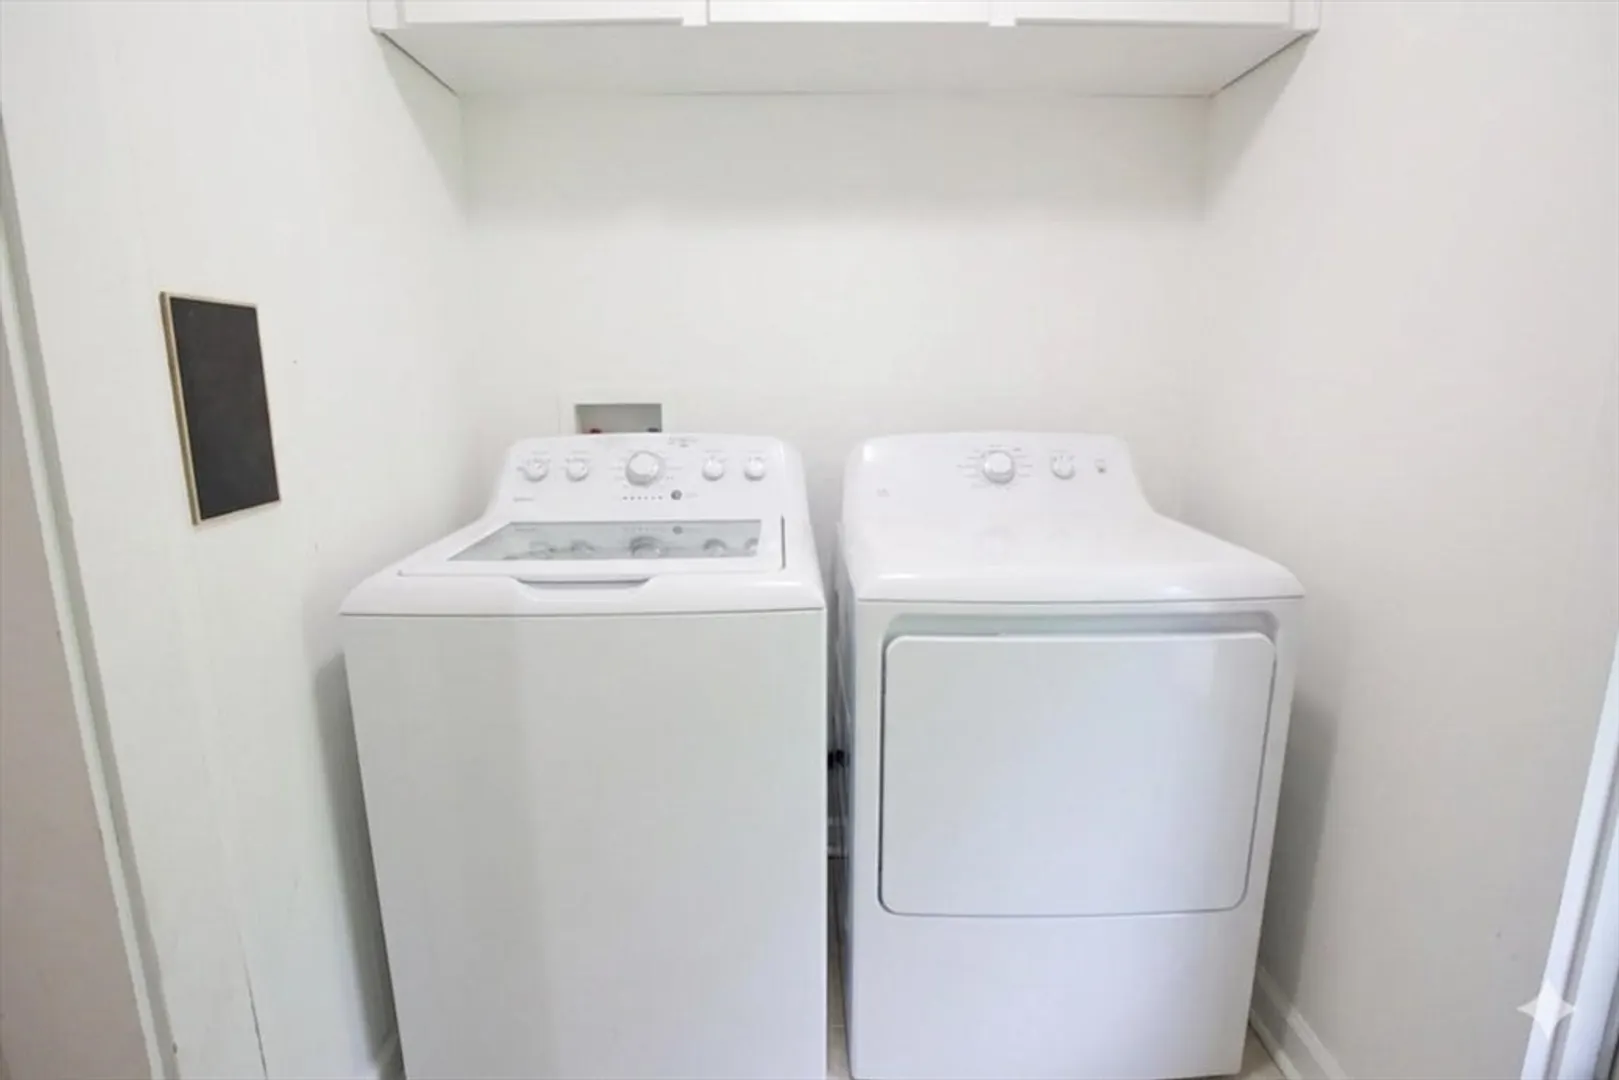
- Appliances: Gas Water Heater, Range, Dryer
- Exterior Features: Porch - Enclosed, Storage
- Foundation: Stone, Granite
- Roof: Shingle, Rubber
- Year Built Details: Approximate
- Zoning: R1
- Basement: Full
- Flooring: Wood
- Road Frontage Type: Public
- SqFt Source: Public Record
- Year Built Source: Public Records
-
Amenities
- Community Features: Public Transportation, Shopping, Park, Walk/Jog Trails, Medical Facility, Laundromat, Highway Access, House of Worship, Public School
- Parking Features: Storage, Paved Drive, Off Street
-
Utilities
- Sewer: Public Sewer
- Water Source: Public
-
Fees / Taxes
- Assessed Value: $413,300
- Taxes: $4,282
- Tax Year: 2025
Similar Listings

Content © 2026 MLS Property Information Network, Inc. The information in this listing was gathered from third party resources including the seller and public records.
Listing information provided courtesy of RE/MAX Impact.
MLS Property Information Network, Inc. and its subscribers disclaim any and all representations or warranties as to the accuracy of this information.