
12 Auburn St
$2,790,000
3
Beds
3/1
Baths
3,360
Sqft
- Request Info
- Call
- Save
-
More
- Mortgage Calculator

Property Tools
$2,790,000
3
Beds
3/1
Baths
3,360
Living Area
-
Property Description
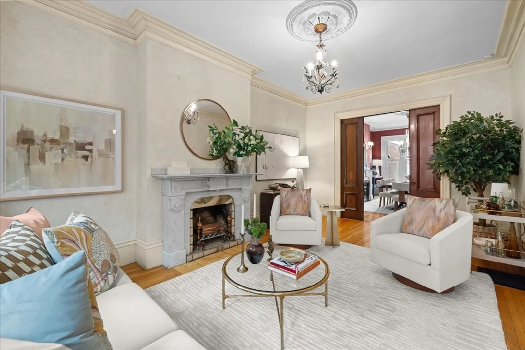
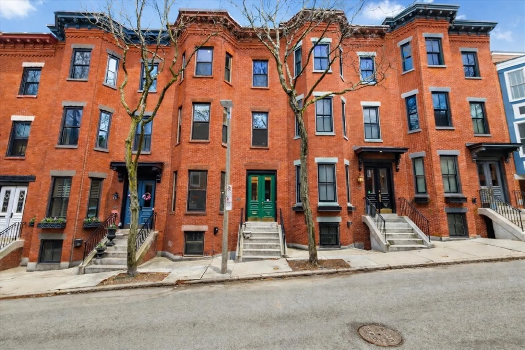
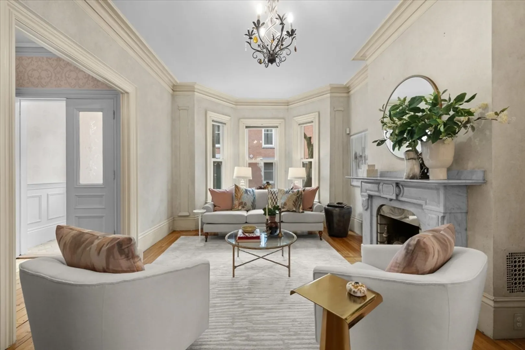
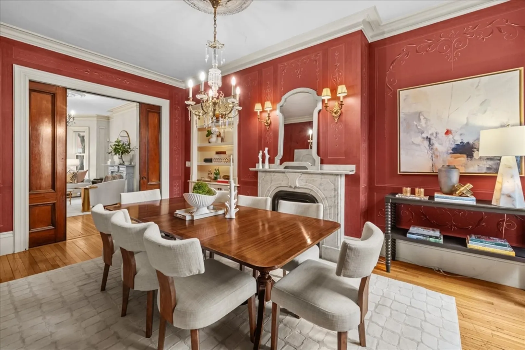
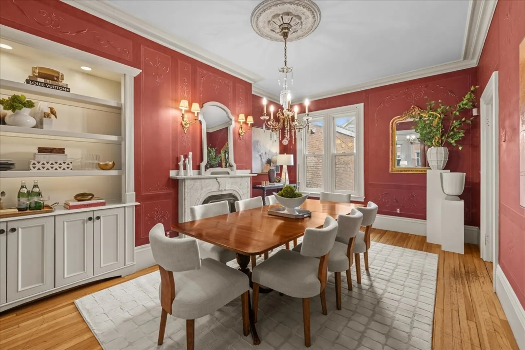
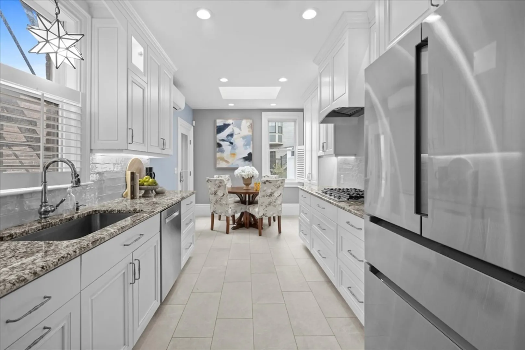
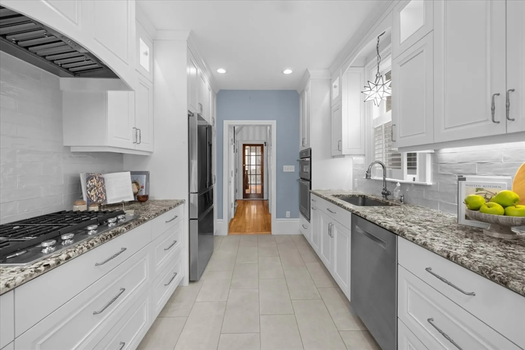
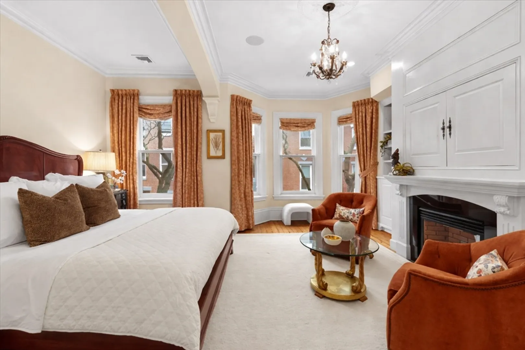
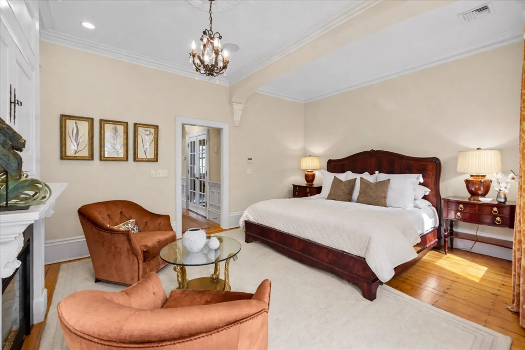
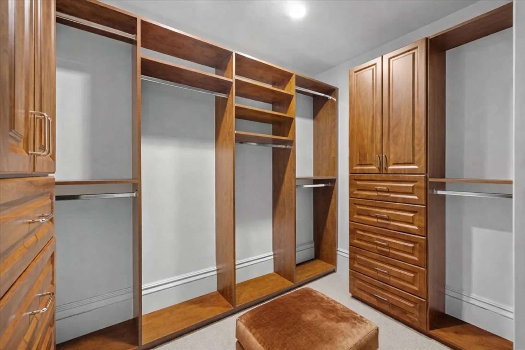
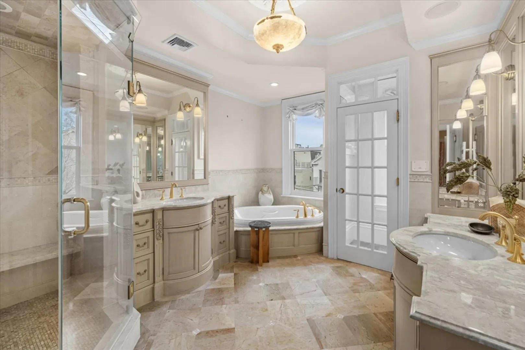
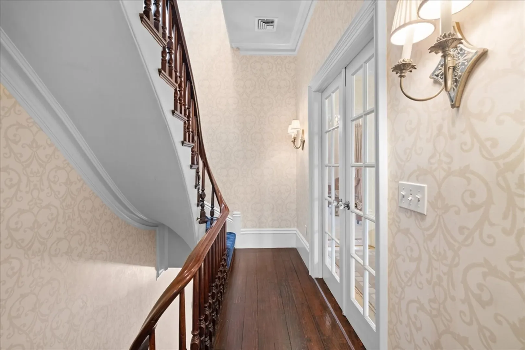
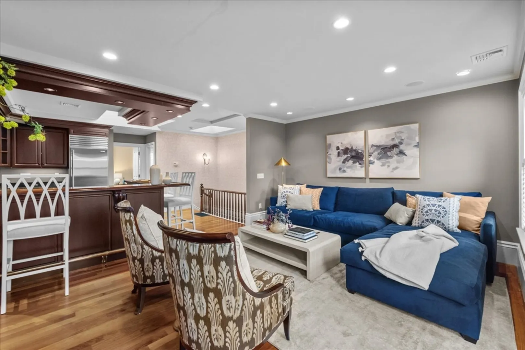
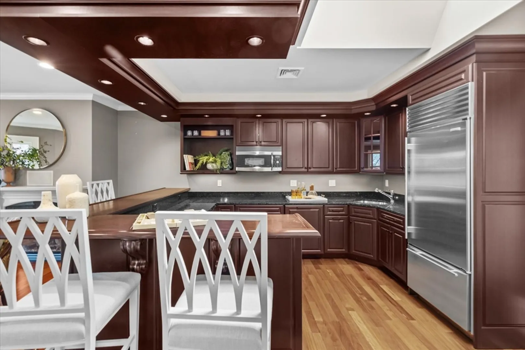
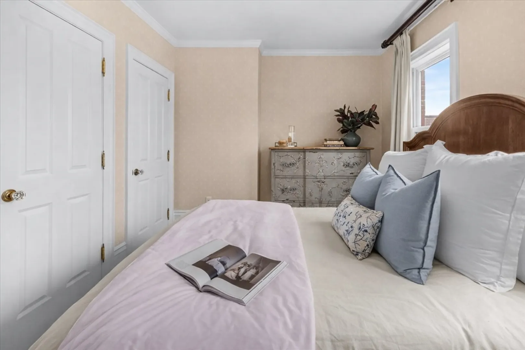
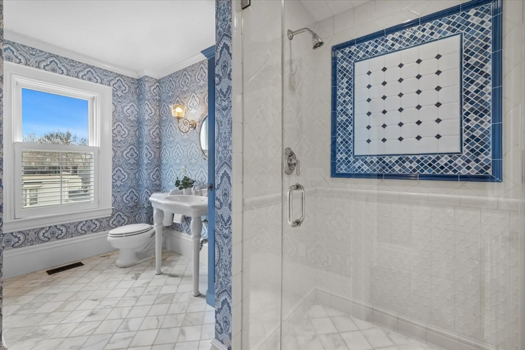
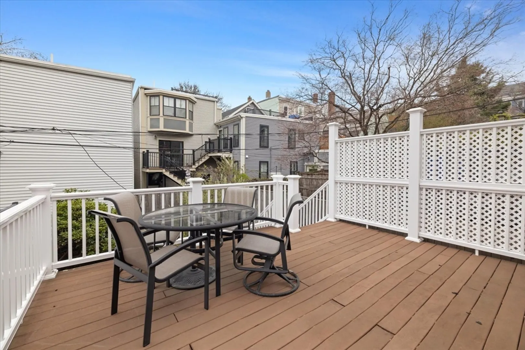
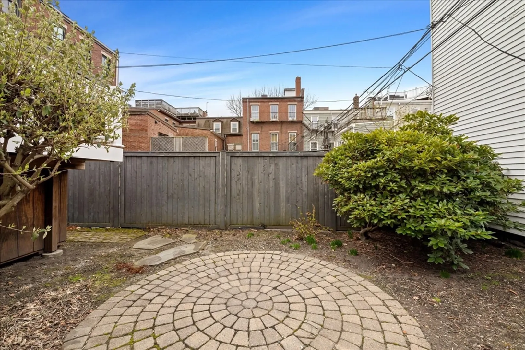
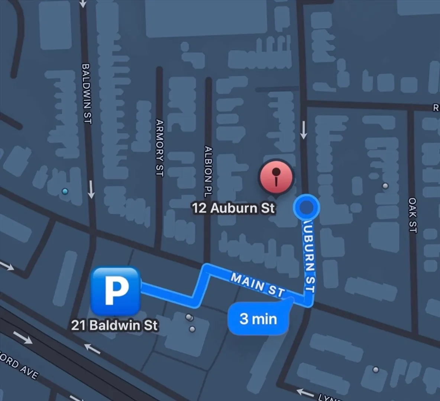
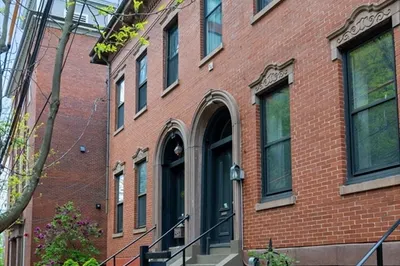
Ideally situated on the flat of Charlestown, moments from Main Street, the Navy Yard, and the waterfront, 12 Auburn Street offers a rare blend of scale, flexibility, and historic character. Spanning four levels and over 3,350 square feet, this brick brownstone lives as a spacious single-family home while offering a separate garden-level residence with private front and rear access. Features include three bedrooms, three and one half renovated baths, four fireplaces, an updated kitchen, entertainment room, private deck, and patio. Complete with one deeded garage space and two transferable off-street spaces, this is a rare opportunity to own a home in Charlestown with unique versatility.
-
Highlights
- Area: Charlestown
- Has View: Yes
- Parking Spots: 4
- Property Type: Single Family Residence
- Total Rooms: 15
- Status: Active
- Cooling: Central Air, Ductless
- Heating: Natural Gas
- Property Class: Residential
- Style: Victorian, Other (See Remarks)
- Year Built: 1880
-
Additional Details
- Appliances: Gas Water Heater
- Construction: Brick
- Fireplaces: 4
- Lot Features: Other
- Roof: Rubber
- View: City
- Year Built Source: Public Records
- Basement: Full, Finished, Walk-Out Access, Interior Entry
- Exterior Features: Deck - Composite, Patio, Decorative Lighting, Fenced Yard, City View(s), Garden
- Foundation: Other
- Road Frontage Type: Public
- SqFt Source: Other
- Year Built Details: Actual
- Zoning: R2
-
Amenities
- Community Features: Public Transportation, Shopping, Park, Walk/Jog Trails, Medical Facility, Laundromat, Bike Path, Conservation Area, Highway Access, House of Worship, Marina, Private School, Public School, T-Station, University
- Parking Features: Detached, Heated Garage, Off Street, Leased, Assigned, Deeded
- Covered Parking Spaces: 1
-
Utilities
- Sewer: Public Sewer
- Water Source: Public
-
Fees / Taxes
- Assessed Value: $1,502,600
- Taxes: $17,400
- Tax Year: 2025
Similar Listings
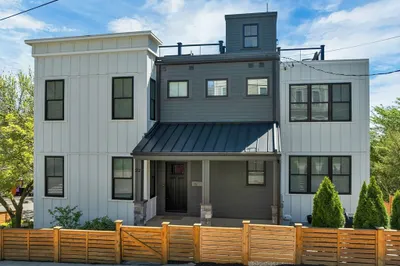
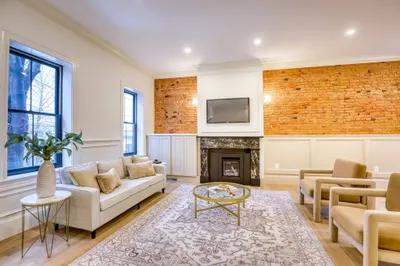

Content © 2026 MLS Property Information Network, Inc. The information in this listing was gathered from third party resources including the seller and public records.
Listing information provided courtesy of Serhant.
MLS Property Information Network, Inc. and its subscribers disclaim any and all representations or warranties as to the accuracy of this information.