
Rented!
$3,100/mo
3
Beds
2
Baths
1,350
Living Area
-
Property Description
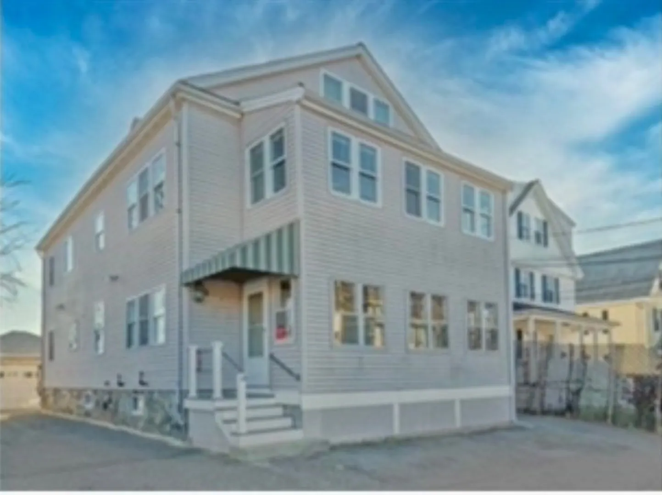
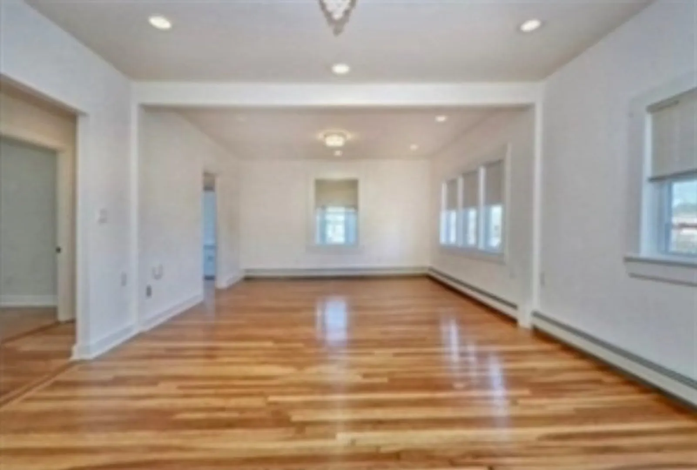
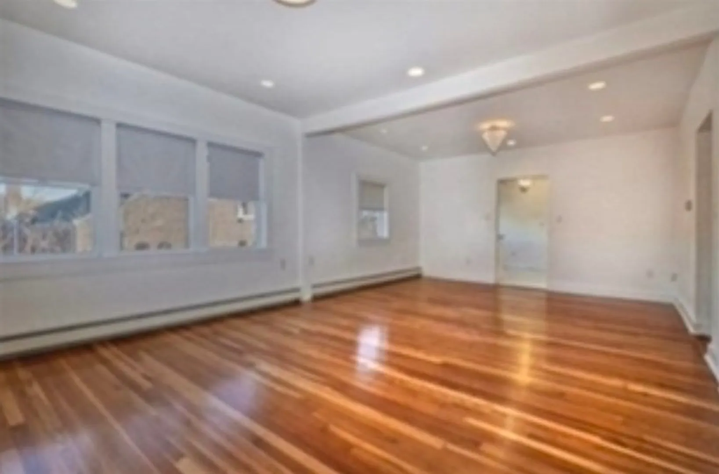
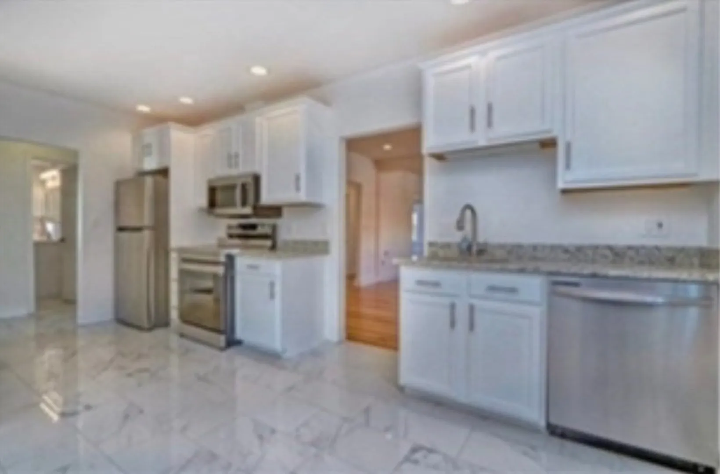
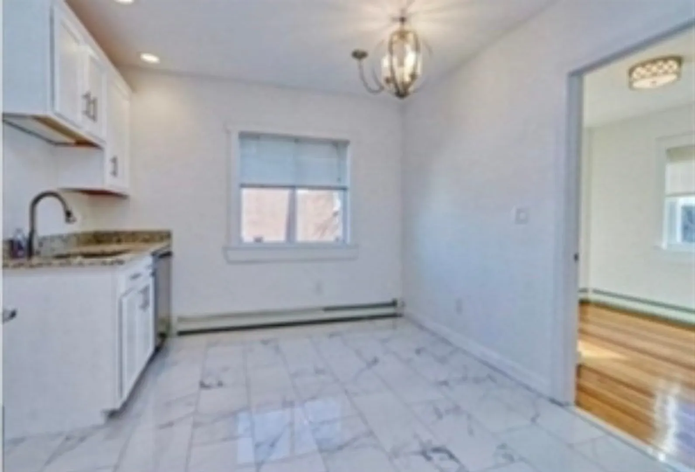
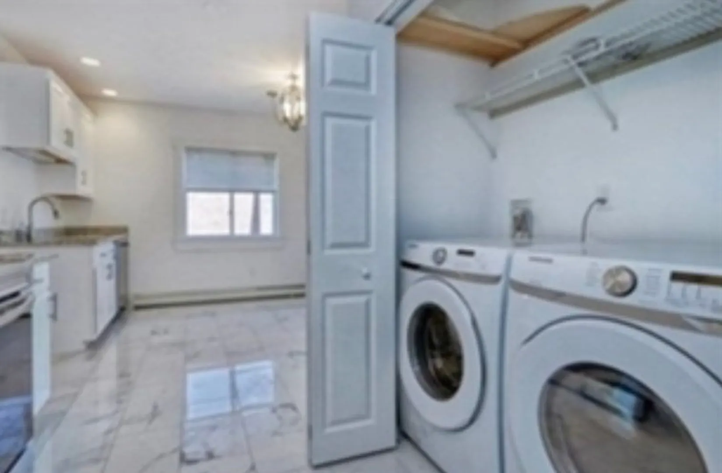
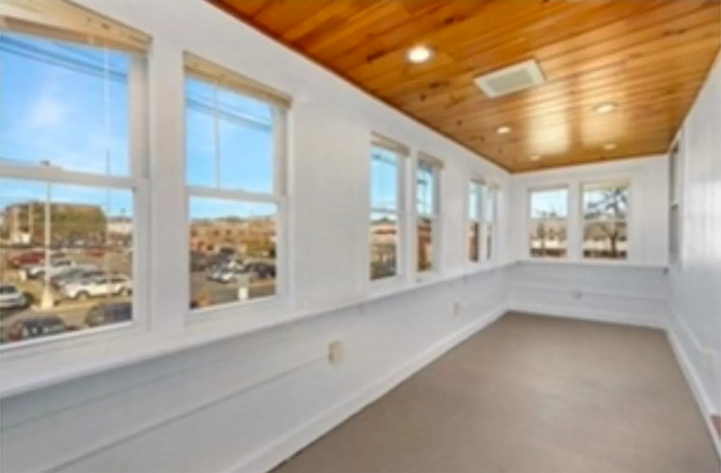
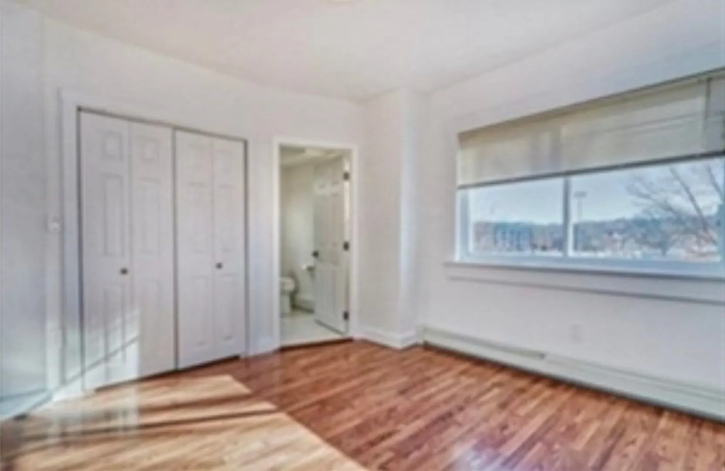
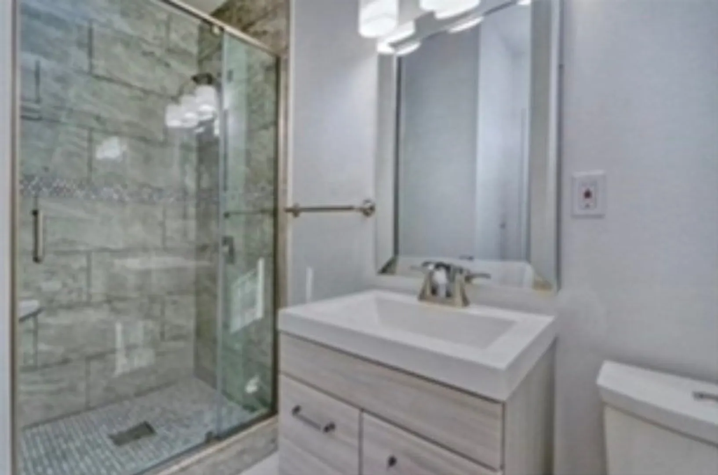
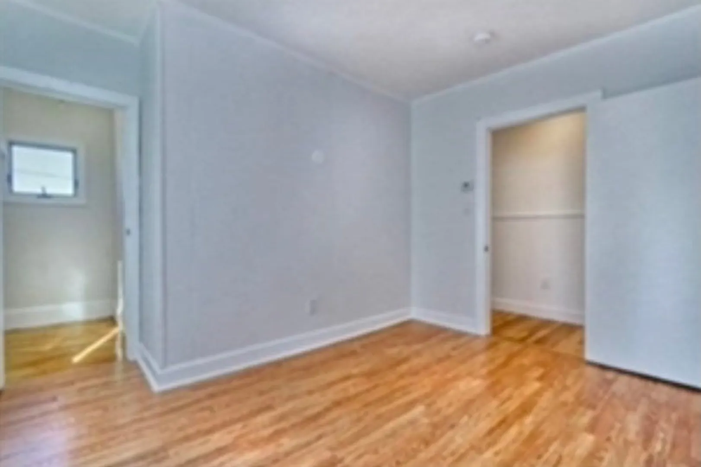
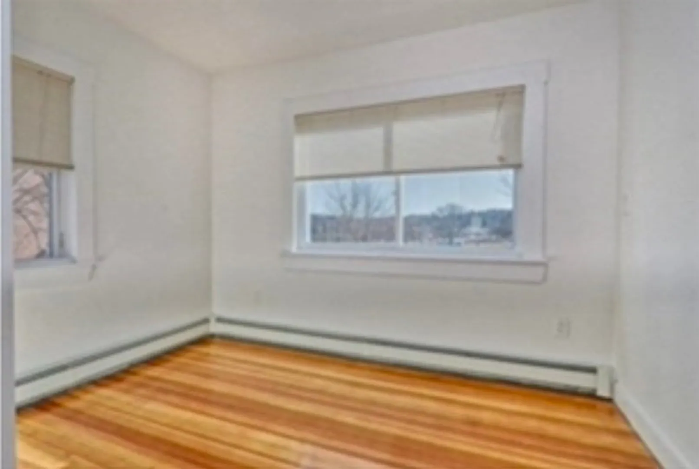
Experience the perfect blend of style and convenience in this beautifully updated 3-bedroom, 2-bathroom residence situated in the heart of downtown Wakefield. Located on the second floor of a charming multi-family home, this sun-drenched unit boasts soaring high ceilings and an expansive open floor plan designed for modern, versatile living. The chef’s kitchen comes fully equipped with granite countertops, sleek stainless steel appliances, and durable tiled flooring, while the primary suite offers a private retreat with gleaming hardwoods and a modern ensuite bath. Beyond the main living area, you'll find two additional spacious bedrooms and a gorgeous three-season porch wrapped in expansive windows—perfect for a home office or morning coffee. Complete with in-unit laundry, dedicated off-street parking, and additional resident-only permit parking, this home offers an effortless lifestyle just steps from the MBTA Commuter Rail, local dining, and the scenic trails of Lake Quannapowitt.
-
Highlights
- Heating: Oil
- Property Class: Residential Lease
- Total Rooms: 5
- Year Built: 1900
- Parking Spots: 1
- Property Type: Attached (Townhouse/Rowhouse/Duplex)
- Unit Number: B
- Status: Closed
-
Additional Details
- Appliances: Range, Dishwasher, Disposal, Refrigerator, Washer, Dryer
- Pets Allowed: Yes w/ Restrictions
- Year Built Details: Actual
- Exterior Features: Porch - Enclosed, Rain Gutters
- SqFt Source: Appraiser
- Year Built Source: Public Records
-
Amenities
- Community Features: Public Transportation, Shopping, Park, Highway Access, Public School, T-Station
-
Fees / Taxes
- Rental Fee Includes: Sewer, Trash Collection
Similar Listings
Sold
16 Photos
Sold

1 Photo
Sold
18 Photos
Sold
25 Photos
Content © 2026 MLS Property Information Network, Inc. The information in this listing was gathered from third party resources including the seller and public records.
Listing information provided courtesy of Compass.
MLS Property Information Network, Inc. and its subscribers disclaim any and all representations or warranties as to the accuracy of this information.
