
12 Applewood Ln
$999,000
4
Beds
3/1
Baths
3,385
Sqft
- Request Info
- Call
- Save
-
More
- Mortgage Calculator

Property Tools
$999,000
4
Beds
3/1
Baths
3,385
Living Area
-
Property Description
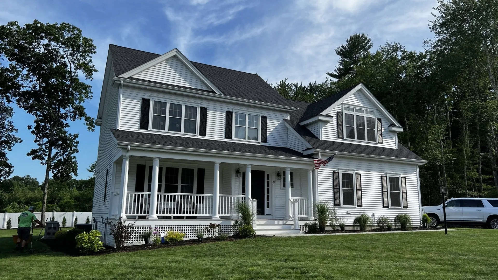
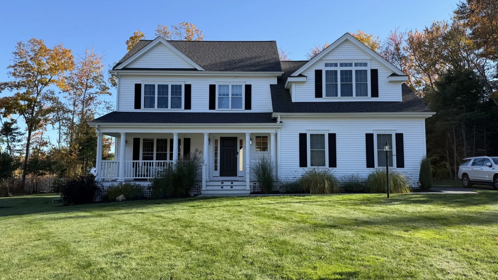
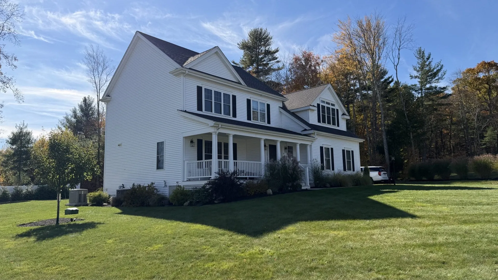
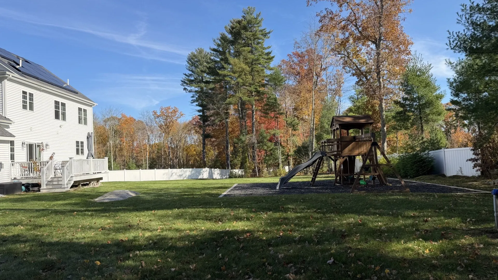
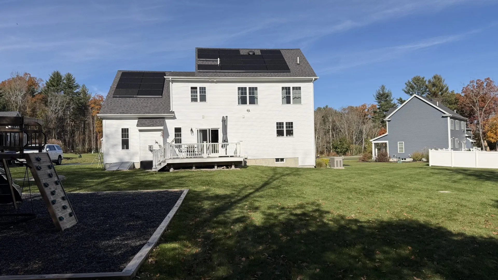
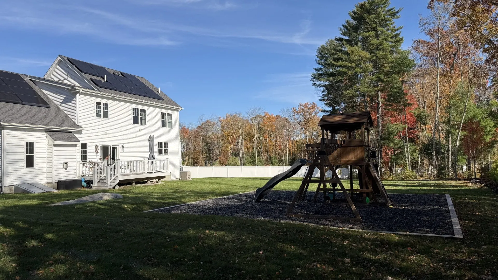
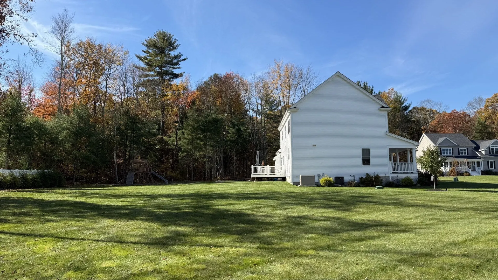
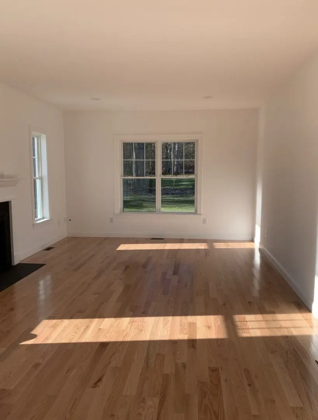
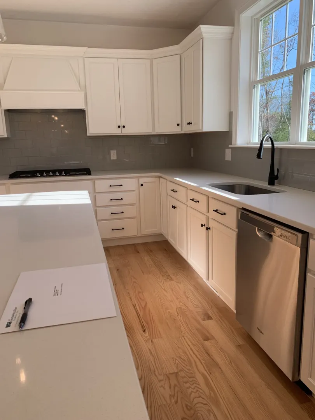
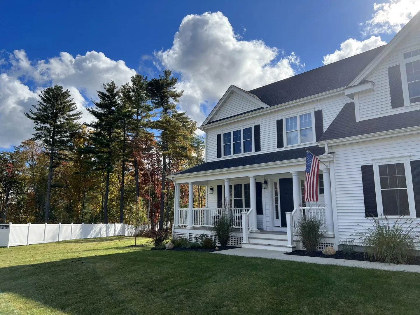
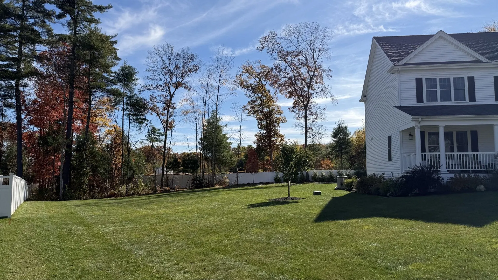
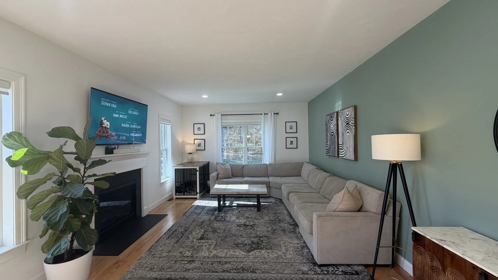
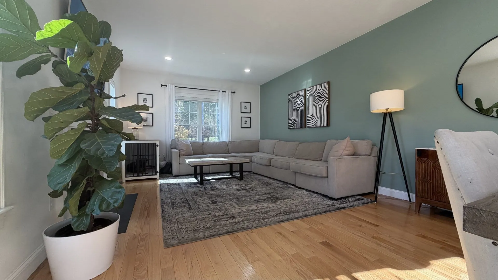
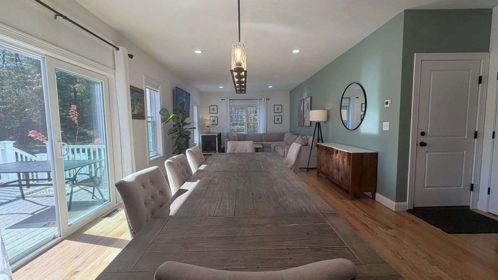
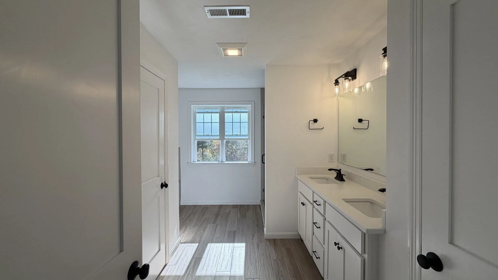
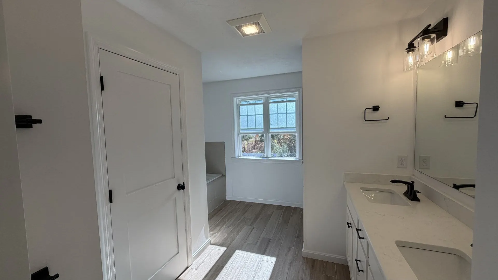
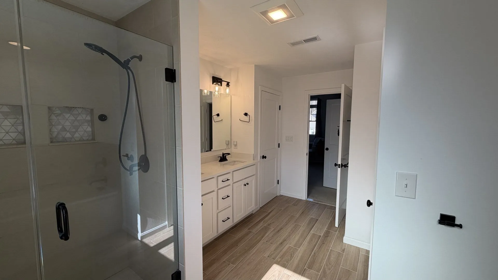
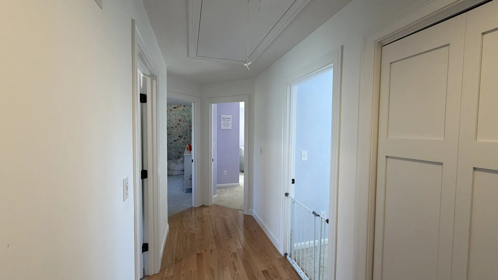
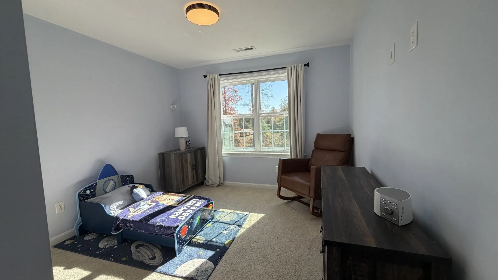
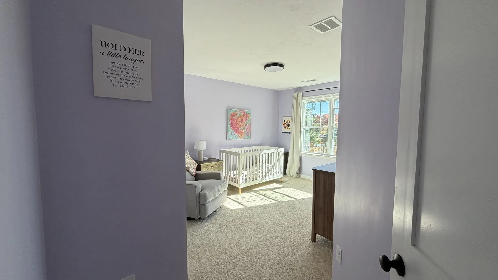
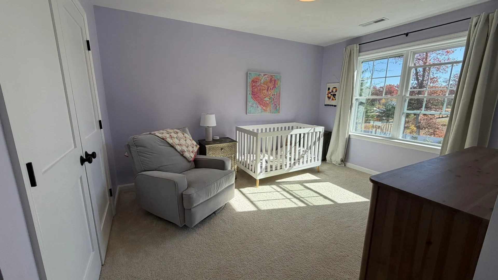
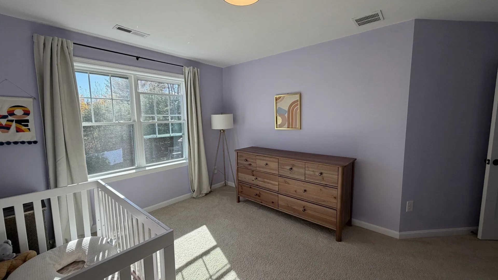
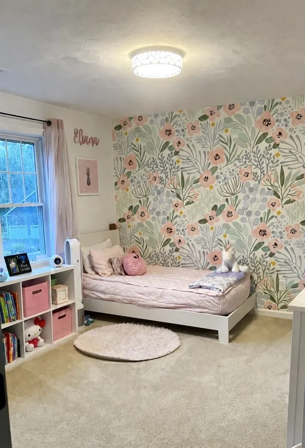
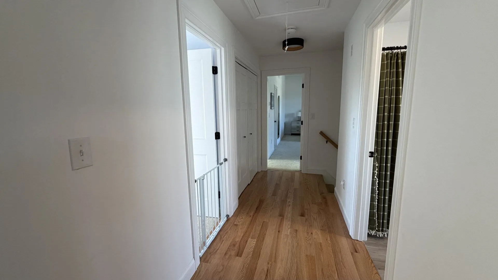
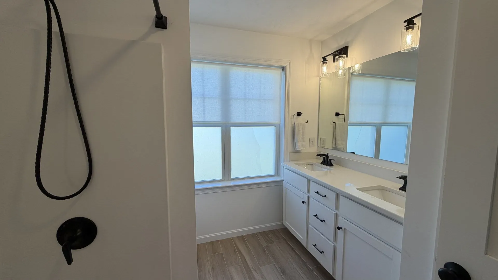
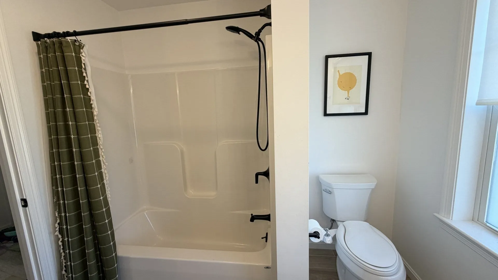
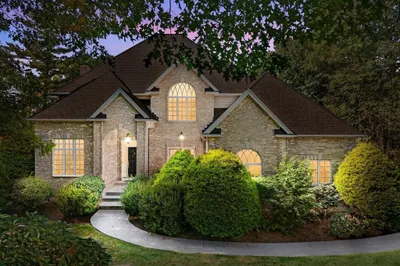
A welcoming covered front porch, beautifully finished kitchen and versatile finished lower level distinguish this 4 bedroom Colonial on Applewood Lane in Mendon. built at the end of the neighborhood's cul-de-sac, 12 Applewood Ln sits on a wide parcel, creating a perfect landscape for big backyard activities, with exceptionally flat grading and designed to provide the space needed for future additions with great spacing between well, septic and utilities. The kitchen features white Shaker-style cabinetry, substantial crown molding, a coordinating hood surround, light countertops and a tile backsplash. Wood flooring and a fireplace bring warmth to the main living spaces, while a separate front room offers flexibility for a home office, playroom or sitting room. The spacious primary bedroom features an architectural ceiling and a large, transom-topped window, with room to create a comfortable sitting area. Approximately 800 sqft of finished lower-level space provides additional space.
-
Highlights
- Cooling: Central Air
- Parking Spots: 9
- Property Type: Single Family Residence
- Total Rooms: 15
- Status: Active
- Heating: Forced Air, Natural Gas
- Property Class: Residential
- Style: Colonial
- Year Built: 2022
-
Additional Details
- Appliances: Refrigerator, Freezer, Dryer, ENERGY STAR Qualified Washer, Range Hood, Water Softener
- Construction: Frame, Conventional (2x4-2x6)
- Fireplaces: 1
- Foundation: Concrete Perimeter, Irregular
- Lot Features: Cul-De-Sac, Wooded, Cleared, Level
- Roof: Shingle
- Year Built Details: Actual
- Zoning: Res
- Basement: Full, Bulkhead, Sump Pump, Radon Remediation System, Unfinished
- Exterior Features: Porch, Deck, Deck - Composite, Rain Gutters, Professional Landscaping, Decorative Lighting, Screens, Stone Wall
- Flooring: Tile, Vinyl, Carpet, Laminate, Hardwood, Flooring - Hardwood, Flooring - Wood, Flooring - Wall to Wall Carpet
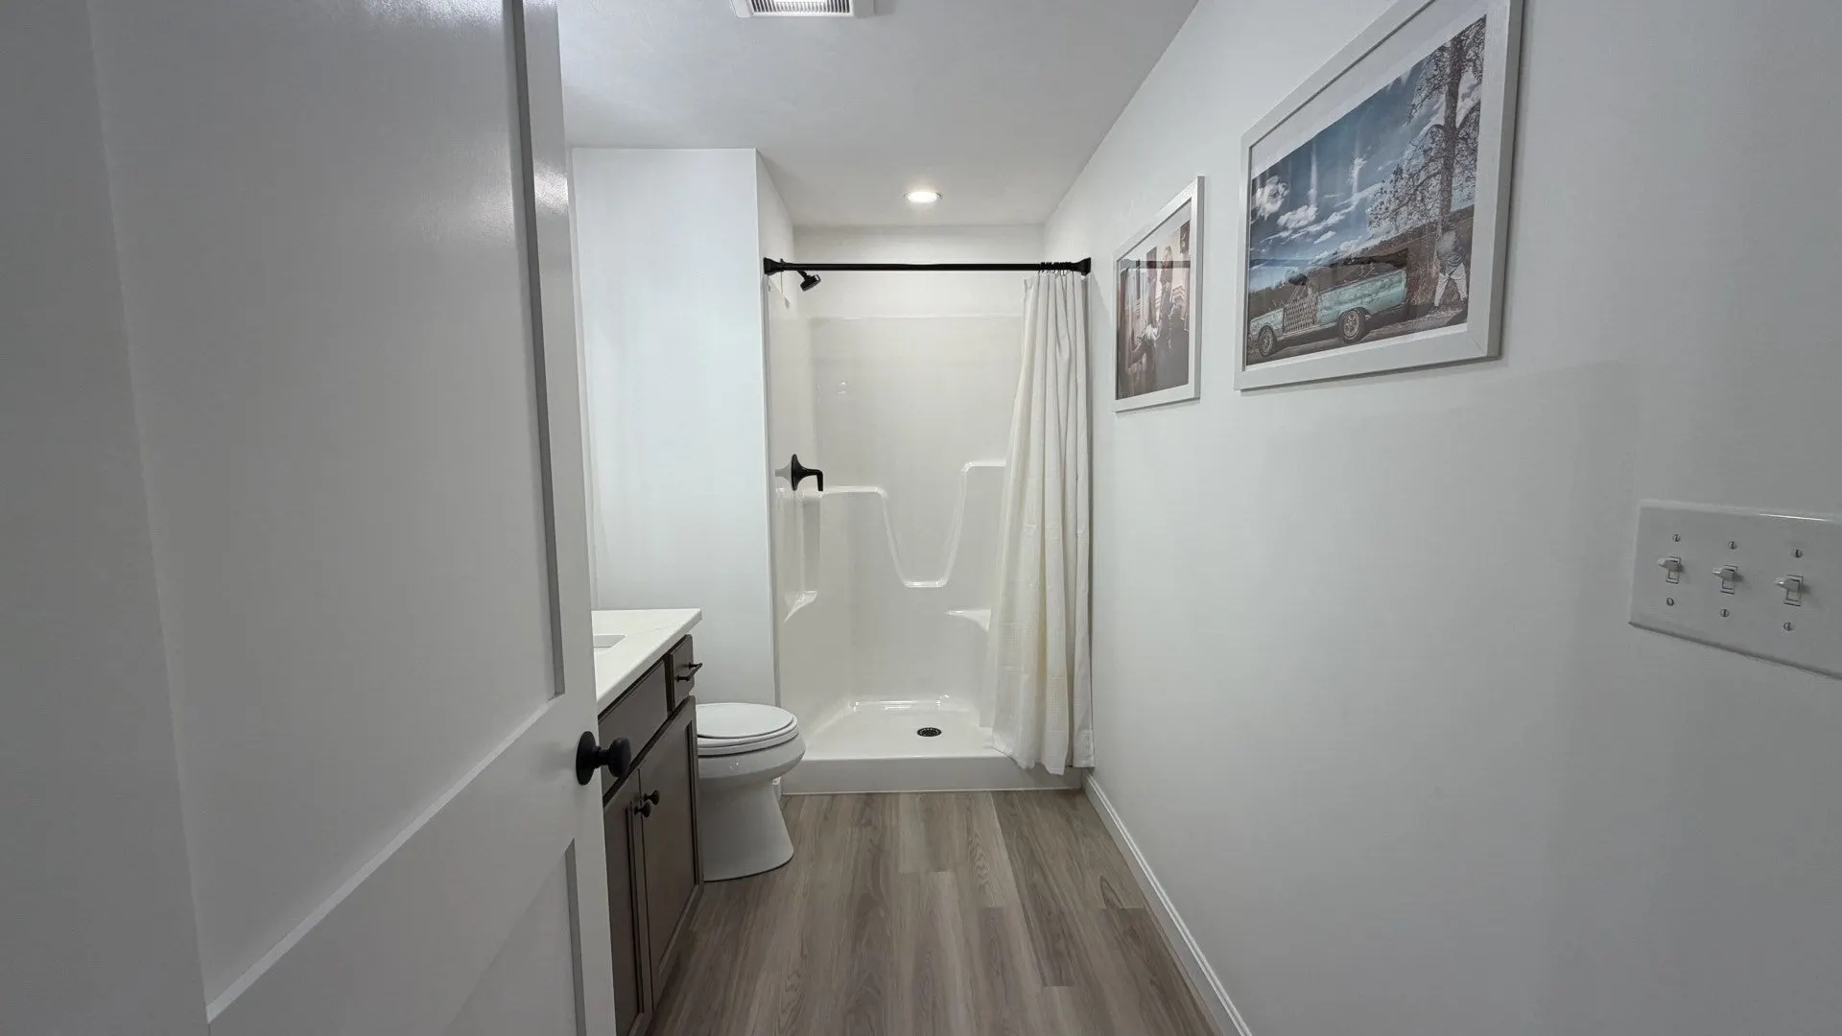
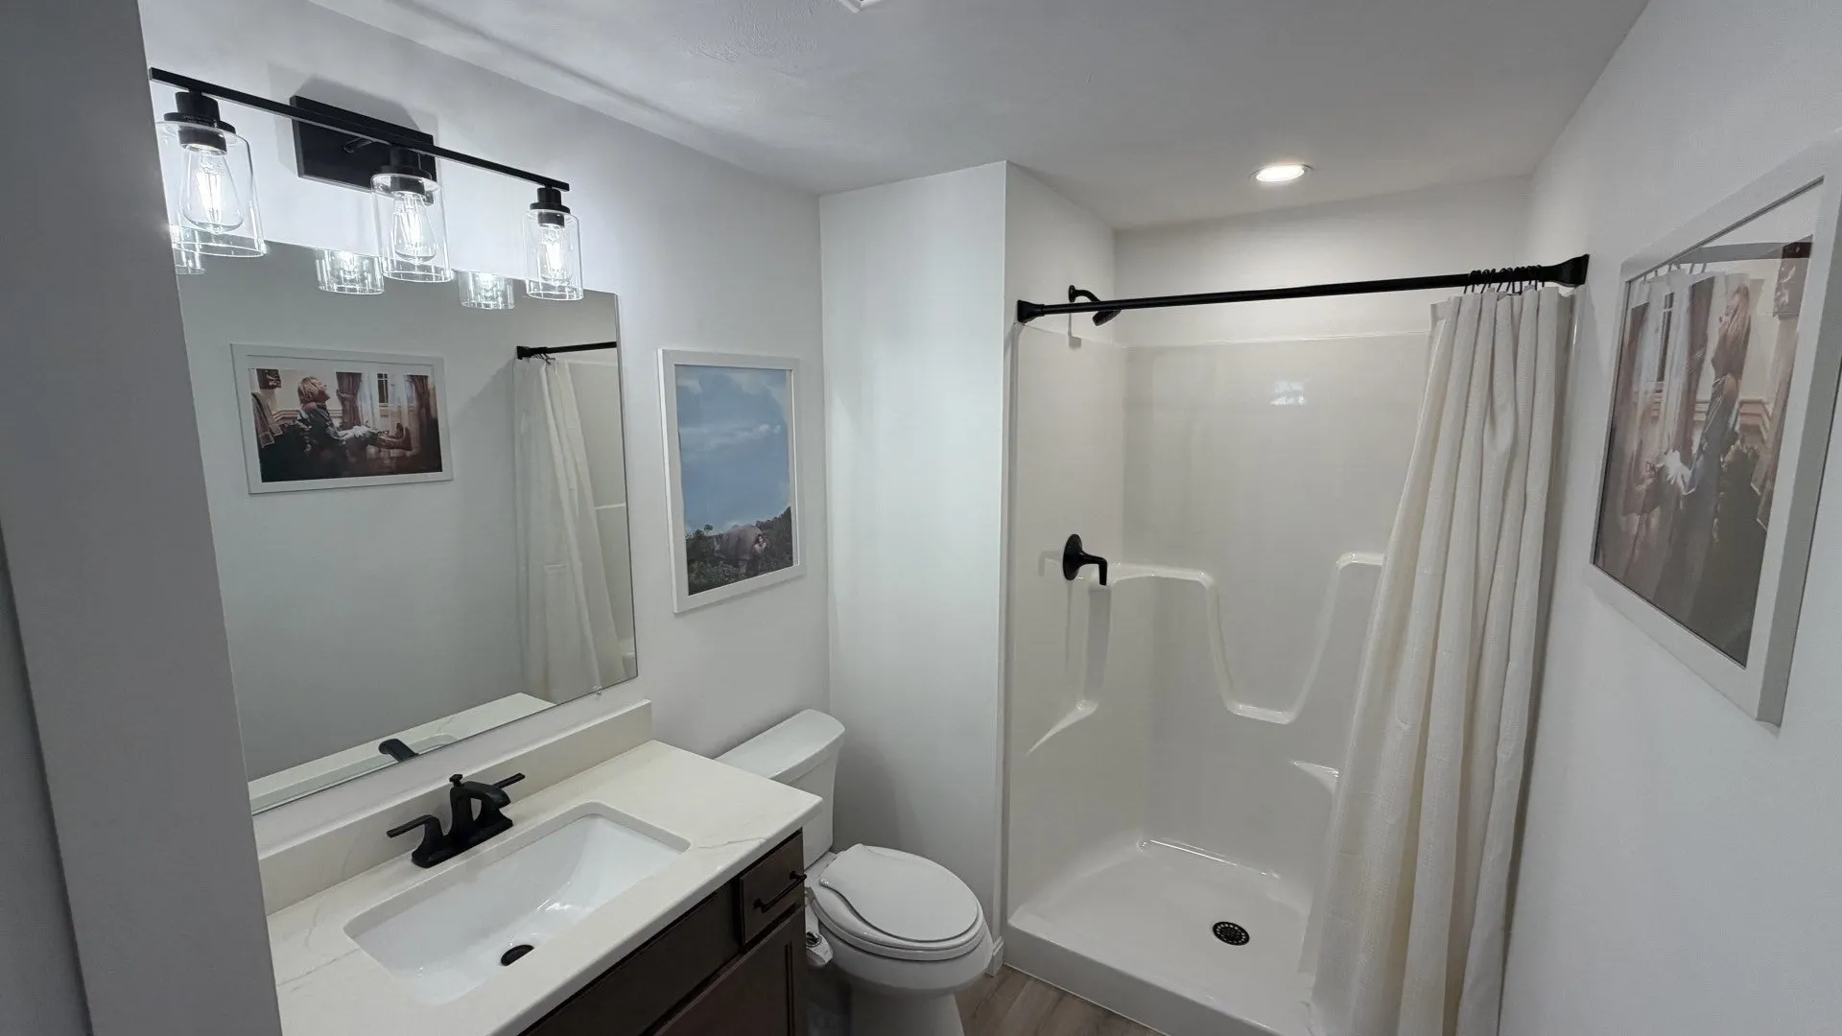
- Interior Features: Bathroom - Half, Closet, Cable Hookup, Lighting - Overhead, Bathroom - Full, Bidet, High Speed Internet Hookup, Steam / Sauna, Storage, Den, Exercise Room, Sauna/Steam/Hot Tub, Finish - Sheetrock, High Speed Internet
- Road Frontage Type: Public, Dead End
- SqFt Source: Public Record
- Year Built Source: Public Records
-
Amenities
- Community Features: Sidewalks
- Parking Features: Attached, Garage Door Opener, Garage Faces Side, Insulated, Off Street, Paved
- Covered Parking Spaces: 2
-
Utilities
- Electric: Circuit Breakers, 200+ Amp Service
- Water Source: Private
- Sewer: Private Sewer
-
Fees / Taxes
- Assessed Value: $843,300
- Taxes: $11,182
- Tax Year: 2026
Similar Listings
Sold
19 Photos
Sold
18 Photos
Sold
26 Photos
Sold
41 Photos
Content © 2026 MLS Property Information Network, Inc. The information in this listing was gathered from third party resources including the seller and public records.
Listing information provided courtesy of The Greene Realty Group.
MLS Property Information Network, Inc. and its subscribers disclaim any and all representations or warranties as to the accuracy of this information.