
Sold!
$600,000
4
Beds
2
Baths
1,728
Living Area
-
Property Description
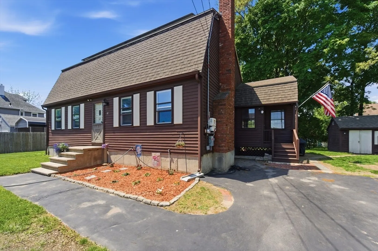
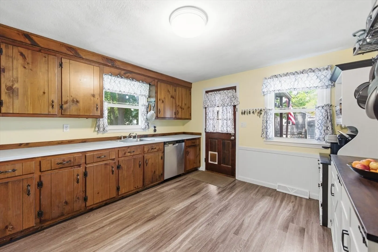
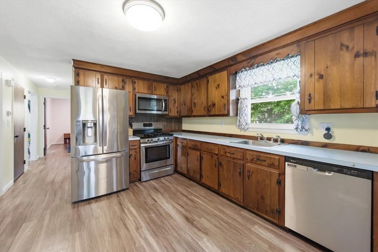
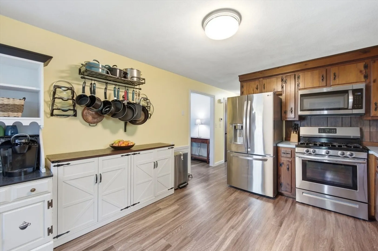
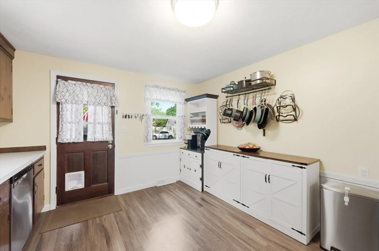
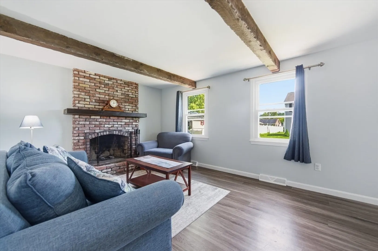
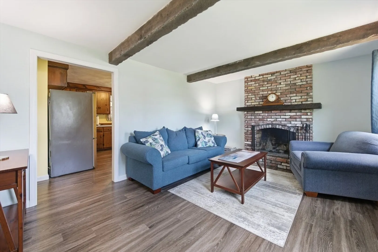
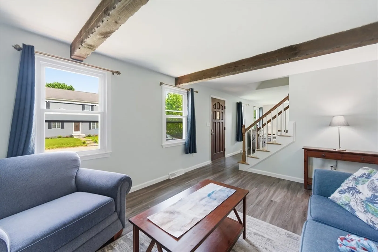
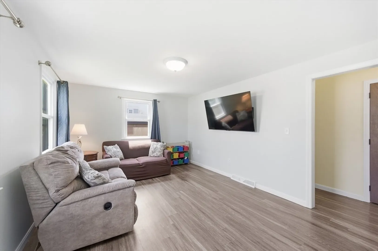
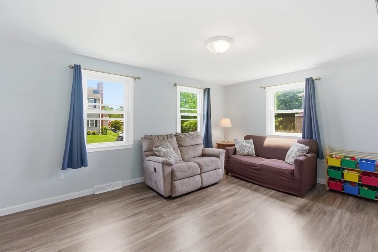
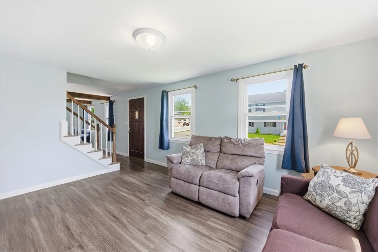
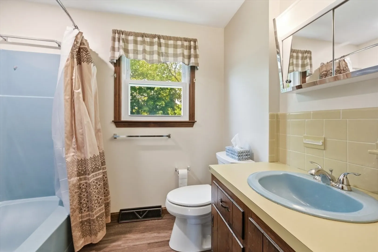
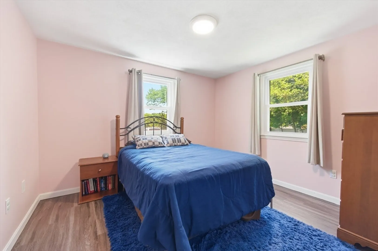
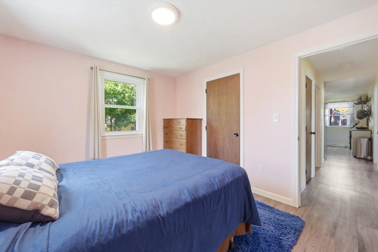
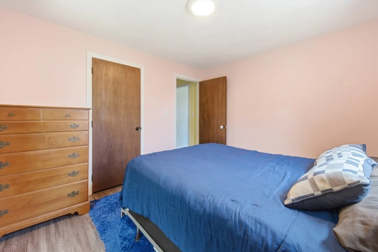
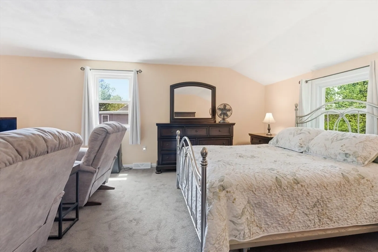
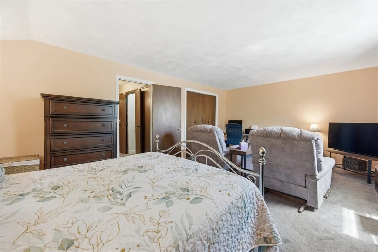
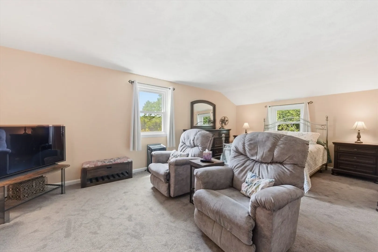
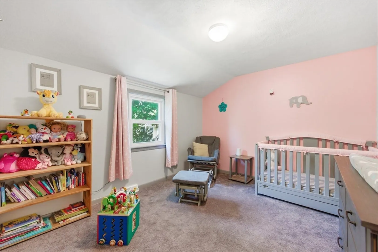
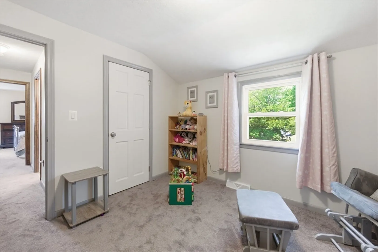
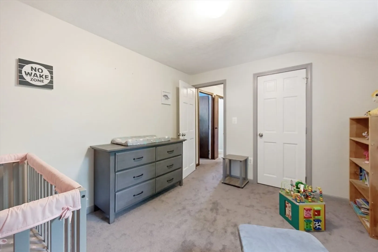
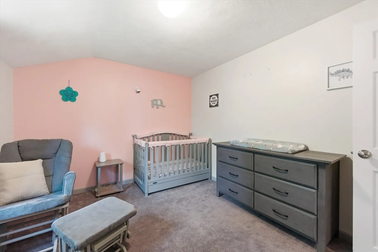
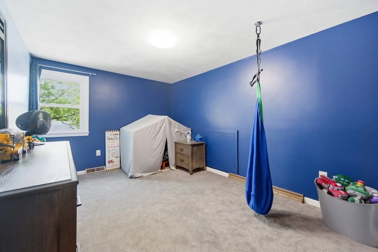
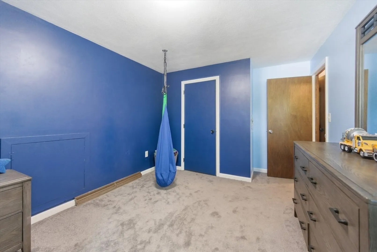
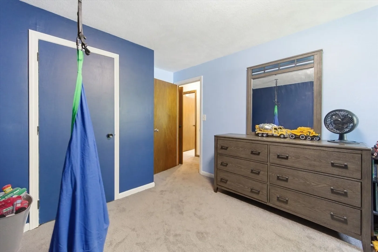
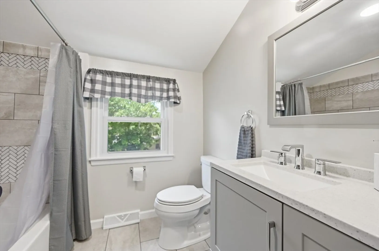
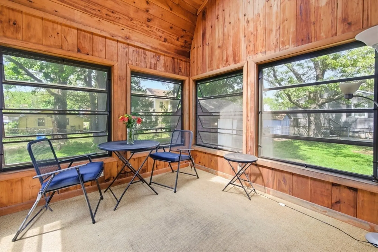
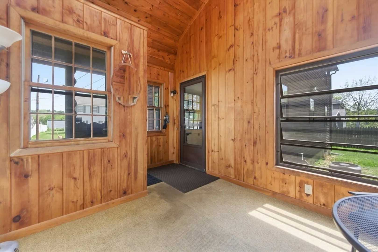
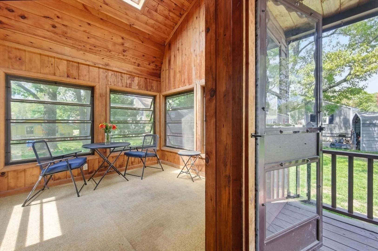
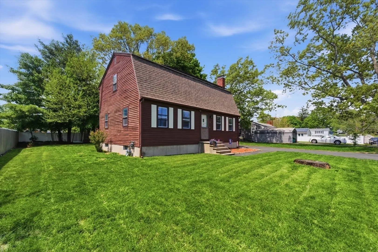
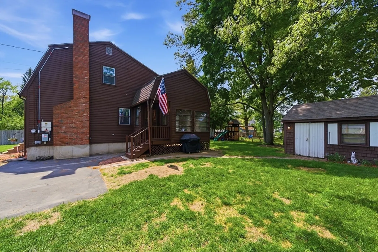
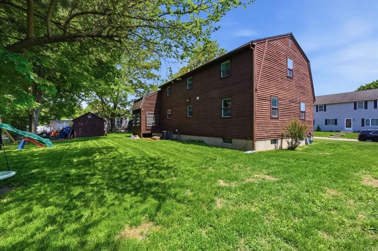
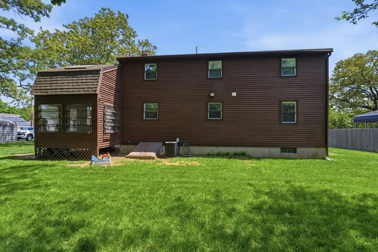
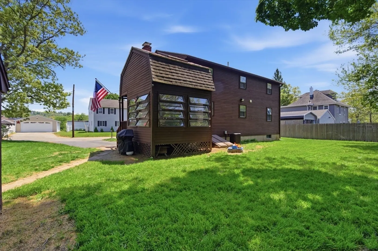
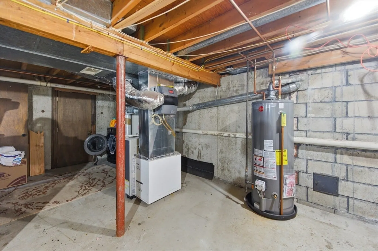
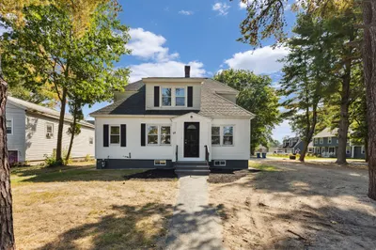
Move right into this updated 4 bedroom, 2 full bath home in a convenient Dracut location close to shopping, restaurants, parks and commuter routes. The first floor features brand new laminate flooring, multiple living spaces, fresh paint throughout and a bright 2 season screened porch perfect for relaxing or entertaining. Upstairs offers brand new carpet, refinished hardwood stairs, a completely remodeled full bath and an oversized primary bedroom. Kitchen features stainless steel appliances including refrigerator (2019), microwave (2023), dishwasher (2025) and gas stove. Additional updates include replacement windows (2019), solar panels (2022), furnace (2011) and hot water tank (2025). Spacious backyard includes playground set to stay! Showings begin at the Open Houses Saturday 5/23 & Sunday 5/24 from 10:30 - 12:30pm! OFFER DEADLINE ADDED: Tuesday 5/26 at 5pm.
-
Highlights
- Cooling: Central Air
- Parking Spots: 6
- Property Type: Single Family Residence
- Total Rooms: 7
- Status: Closed
- Heating: Forced Air, Natural Gas
- Property Class: Residential
- Style: Colonial
- Year Built: 1978
-
Additional Details
- Appliances: Water Heater
- Construction: Frame
- Fireplaces: 1
- Foundation: Concrete Perimeter
- Roof: Shingle
- Year Built Details: Actual
- Zoning: B3
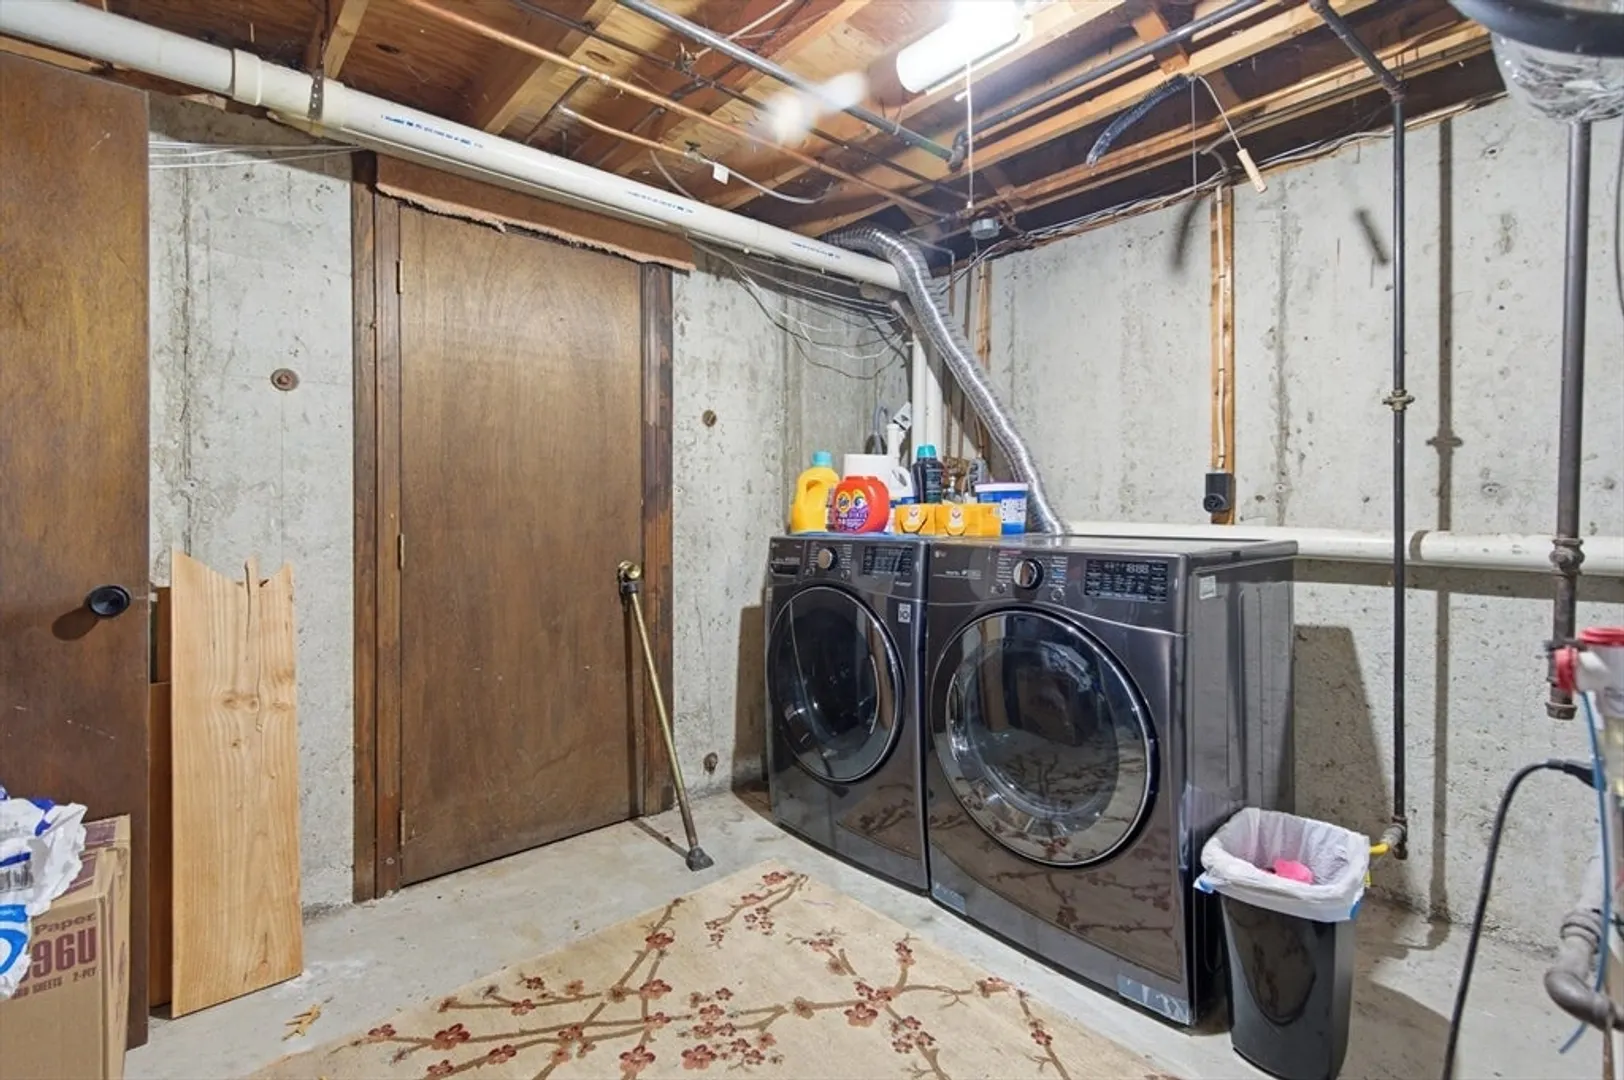
- Basement: Full, Interior Entry, Bulkhead, Concrete, Unfinished
- Exterior Features: Porch - Enclosed, Storage
- Flooring: Flooring - Wall to Wall Carpet
- Road Frontage Type: Public
- SqFt Source: Public Record
- Year Built Source: Public Records
-
Amenities
- Community Features: Park, Walk/Jog Trails, Highway Access, University
- Parking Features: Paved Drive, Off Street, Paved
-
Utilities
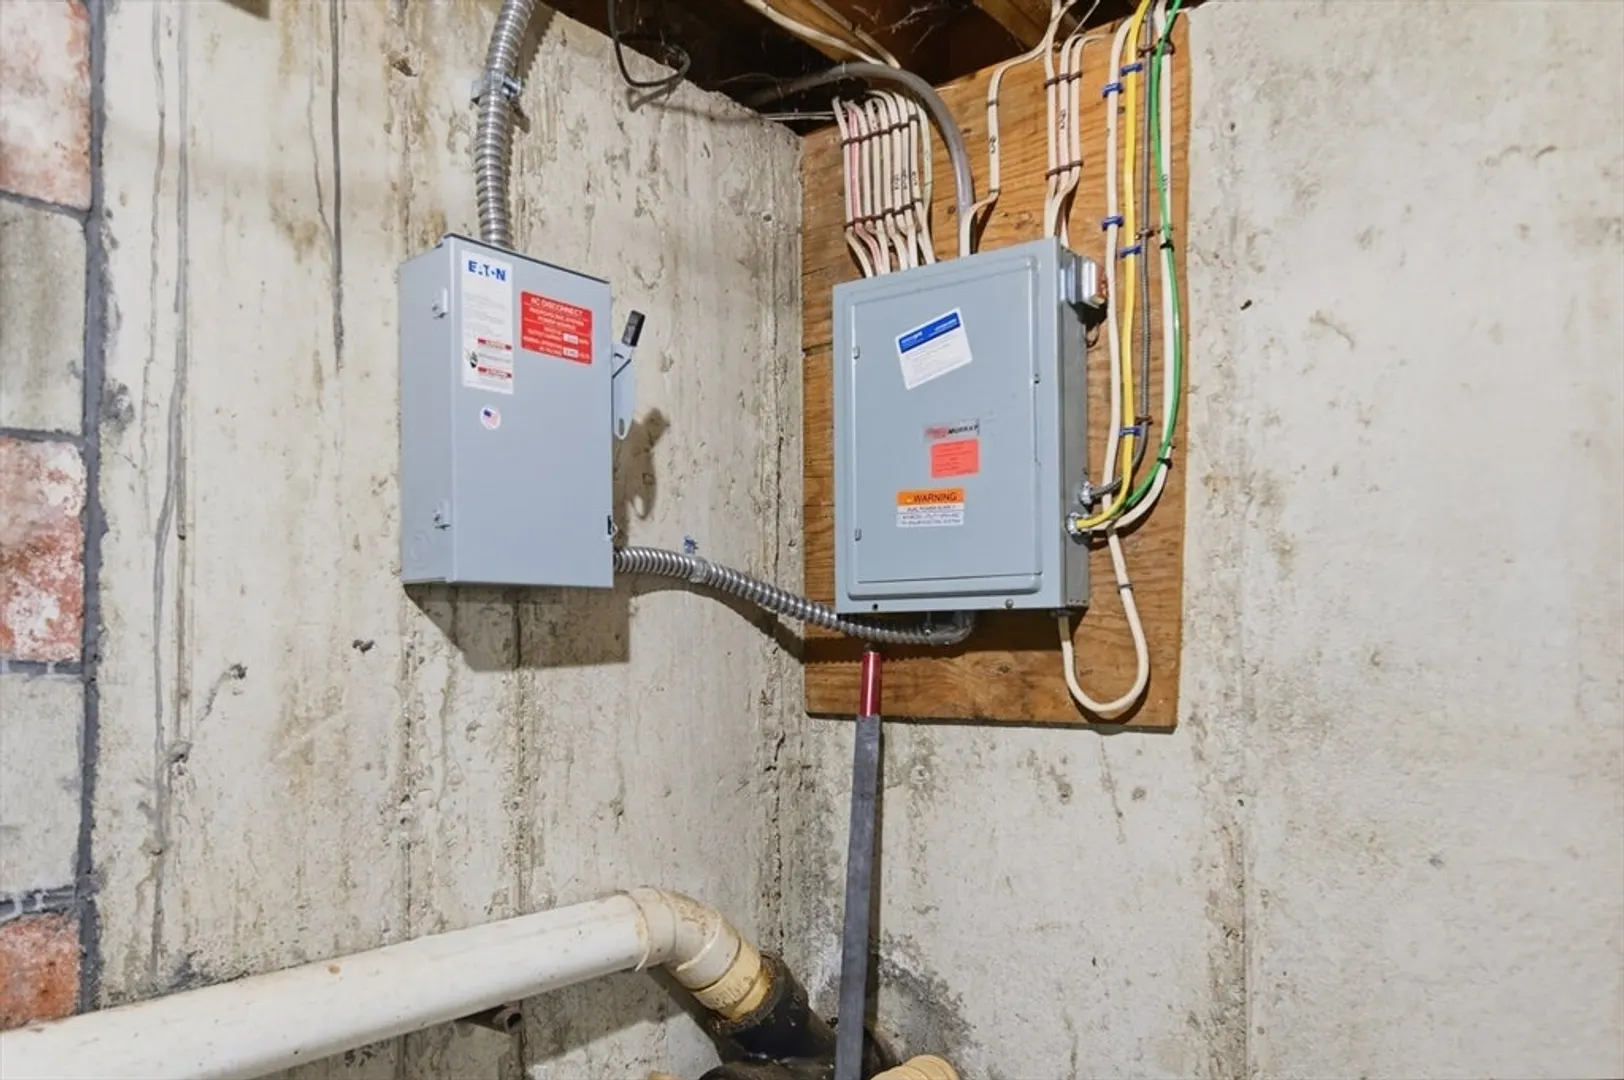
- Electric: 100 Amp Service
- Water Source: Public
- Sewer: Public Sewer
-
Fees / Taxes
- Assessed Value: $516,400
- Taxes: $4,994
- Tax Year: 2026
Similar Listings
Sold
10 Photos
Sold
31 Photos
Sold
36 Photos
Sold
17 Photos
Content © 2026 MLS Property Information Network, Inc. The information in this listing was gathered from third party resources including the seller and public records.
Listing information provided courtesy of Dick Lepine Real Estate,Inc..
MLS Property Information Network, Inc. and its subscribers disclaim any and all representations or warranties as to the accuracy of this information.
