
Sold!
$335,000
3
Beds
2
Baths
1,865
Living Area
-
Property Description
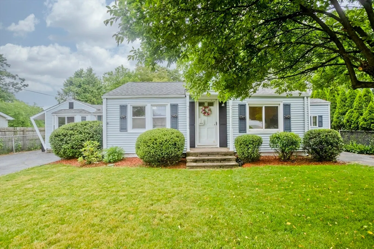
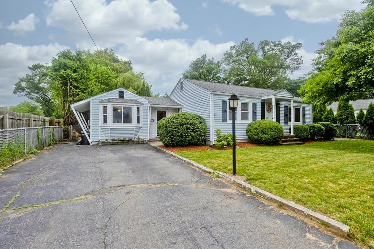
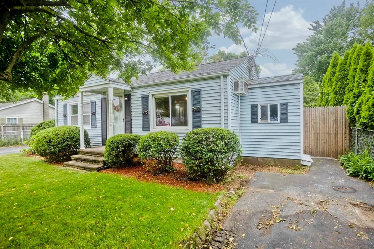
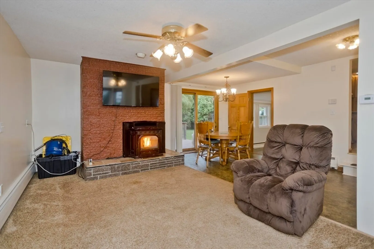
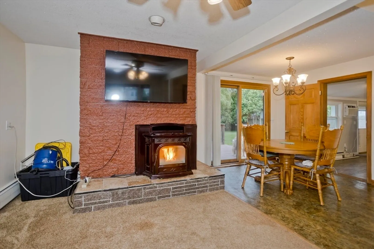
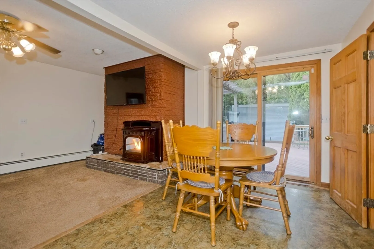
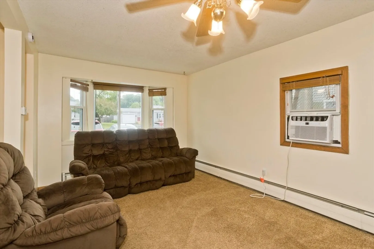
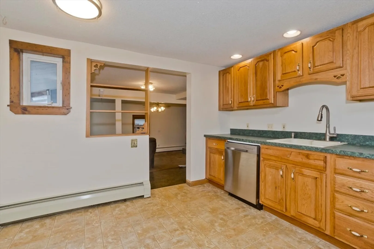
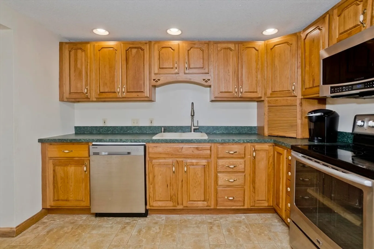
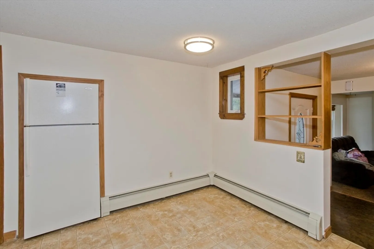
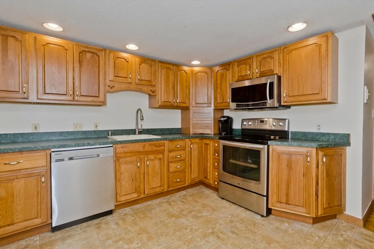
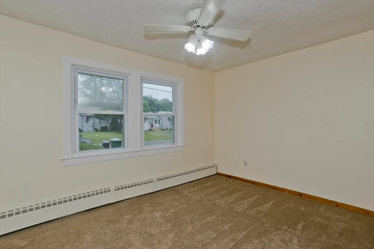
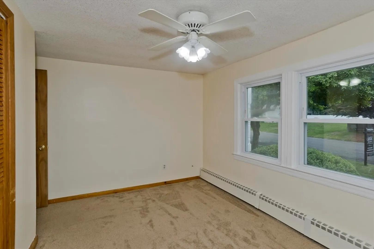
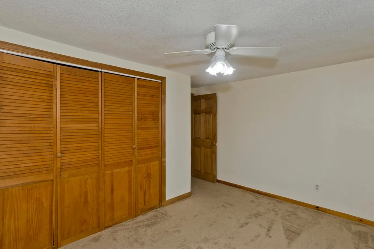
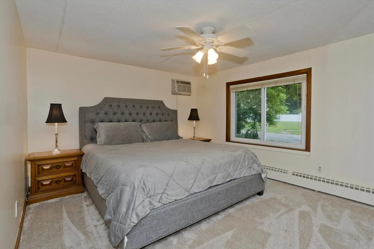
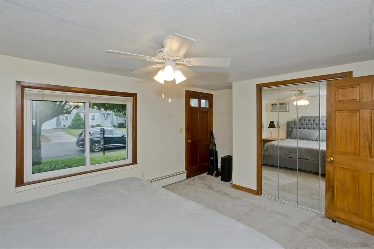
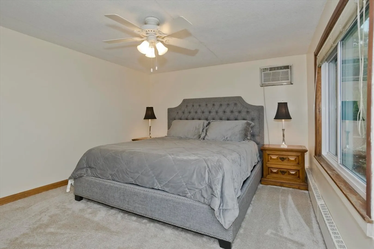
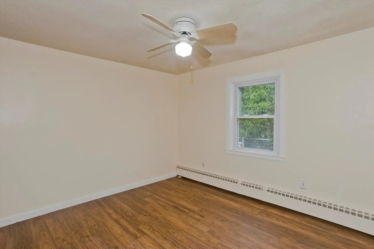
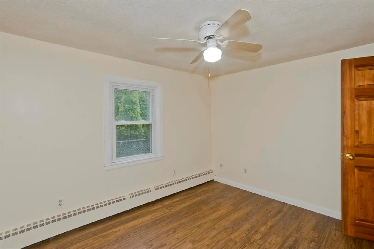
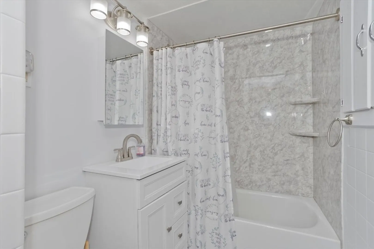
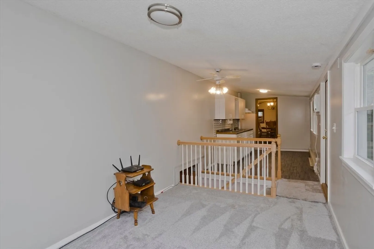
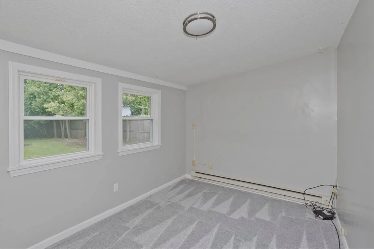
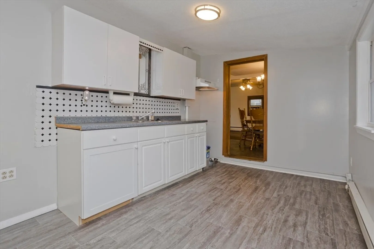
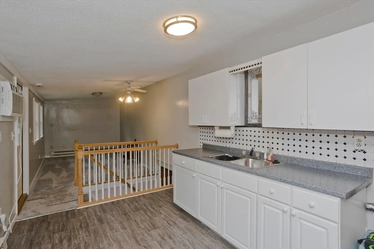
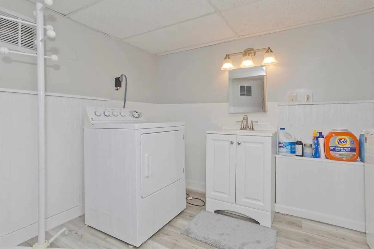
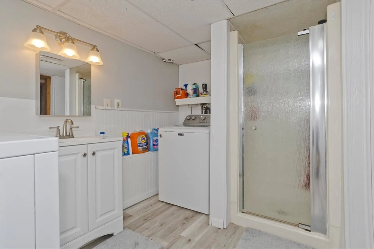
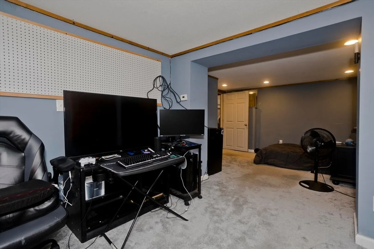
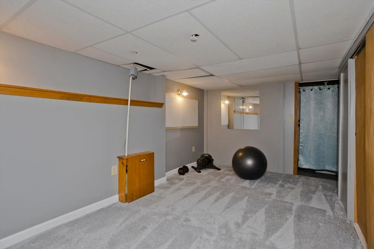
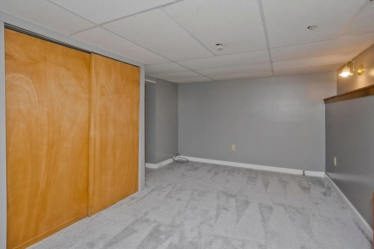
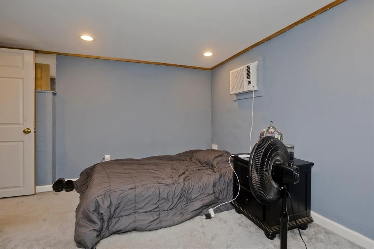
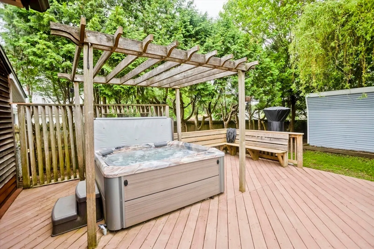
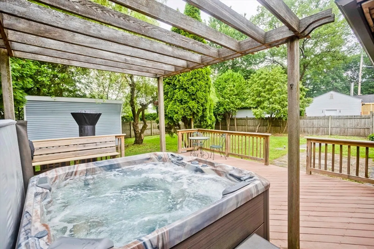
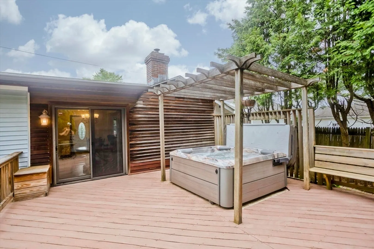
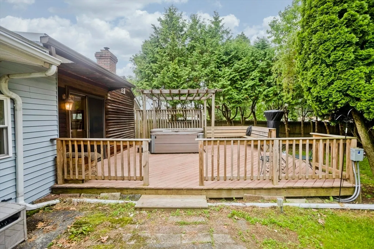
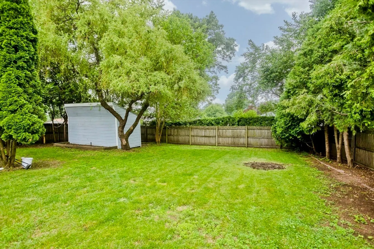
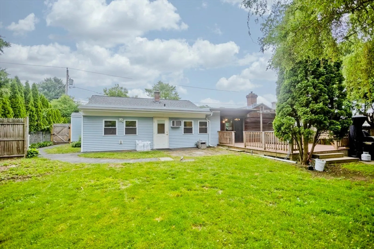
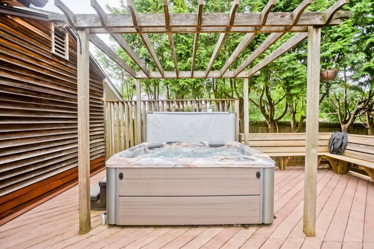
Do not let this one get away again. BOM due to buyers financing. Multi-generational living at it's best. 3 bedroom ranch with completely finished basement. (2 Egress, private entrance). Large family room featuring pellet stove and sliders to the back deck. Relax in the hot tub. Ideal layout for entertaining. Potential for second kitchen in expanded space. New carpet in two of the bedrooms. 2 full/updated baths. and roof 2020 (apo). Do not be deceived, home is much larger than it appears. Ready and waiting for you.
-
Highlights
- Cooling: Window Unit(s)
- Parking Spots: 3
- Property Type: Single Family Residence
- Total Rooms: 9
- Status: Closed
- Heating: Baseboard, Electric Baseboard, Oil
- Property Class: Residential
- Style: Ranch
- Year Built: 1950
-
Additional Details
- Appliances: Tankless Water Heater, Range, Dishwasher, Microwave, Refrigerator, Washer, Dryer
- Construction: Frame
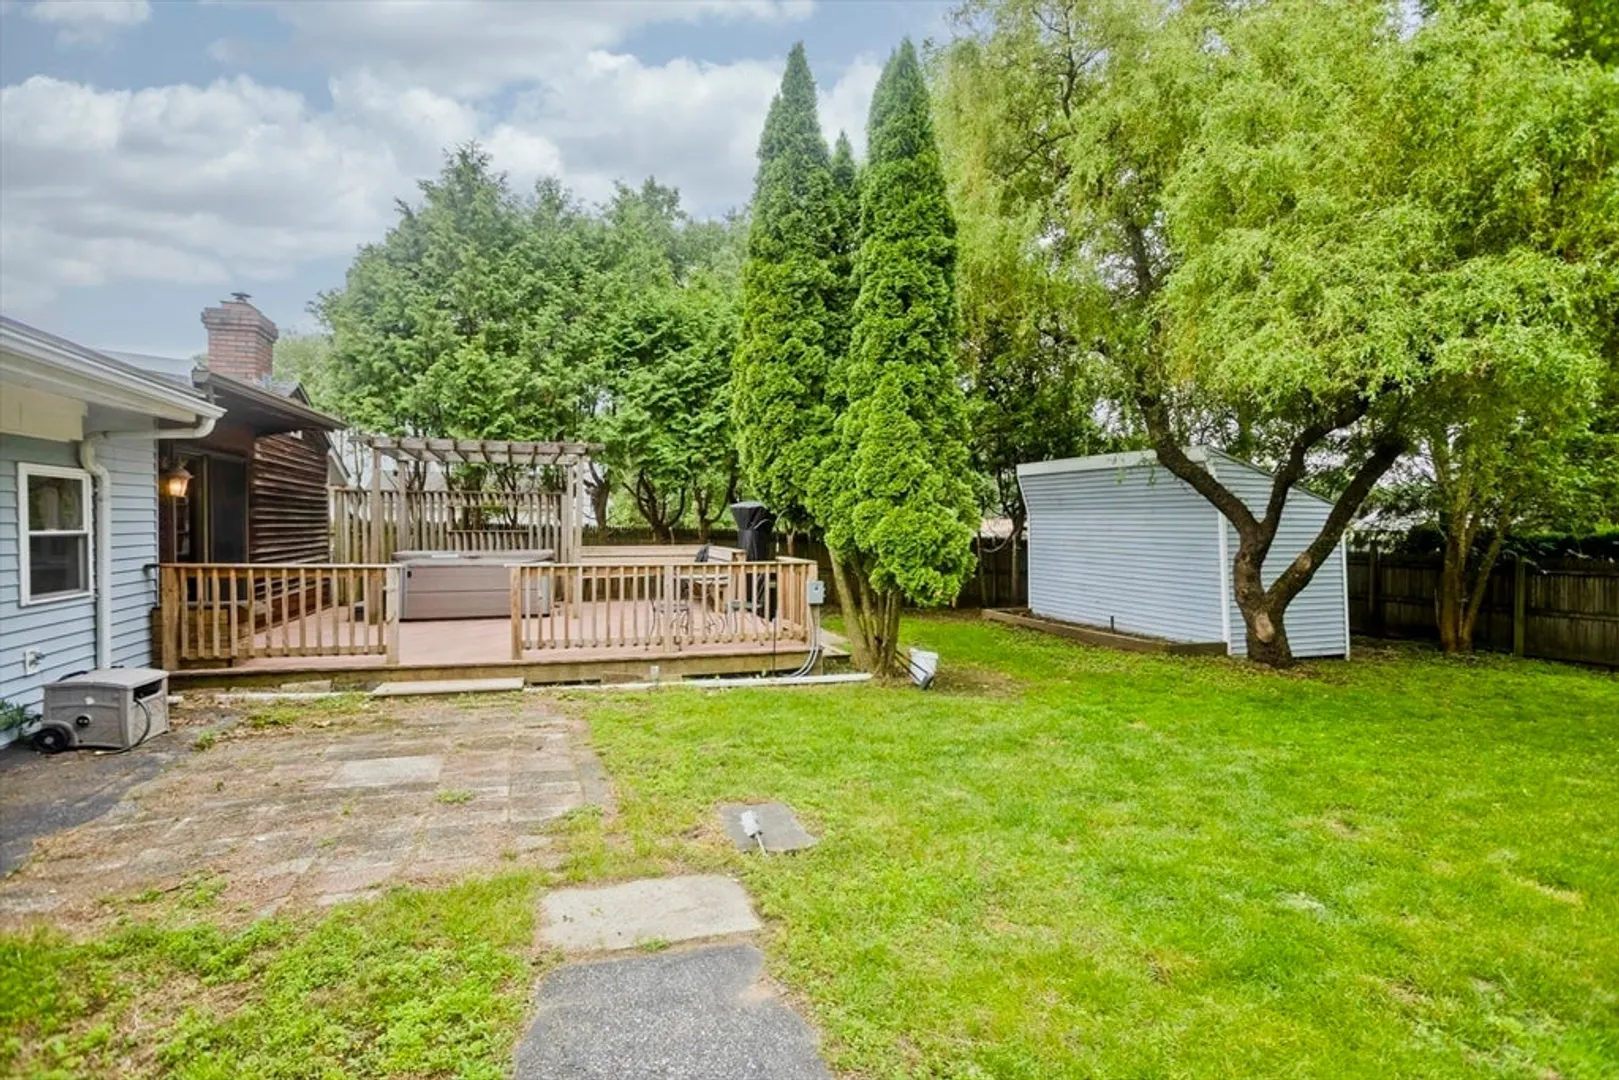
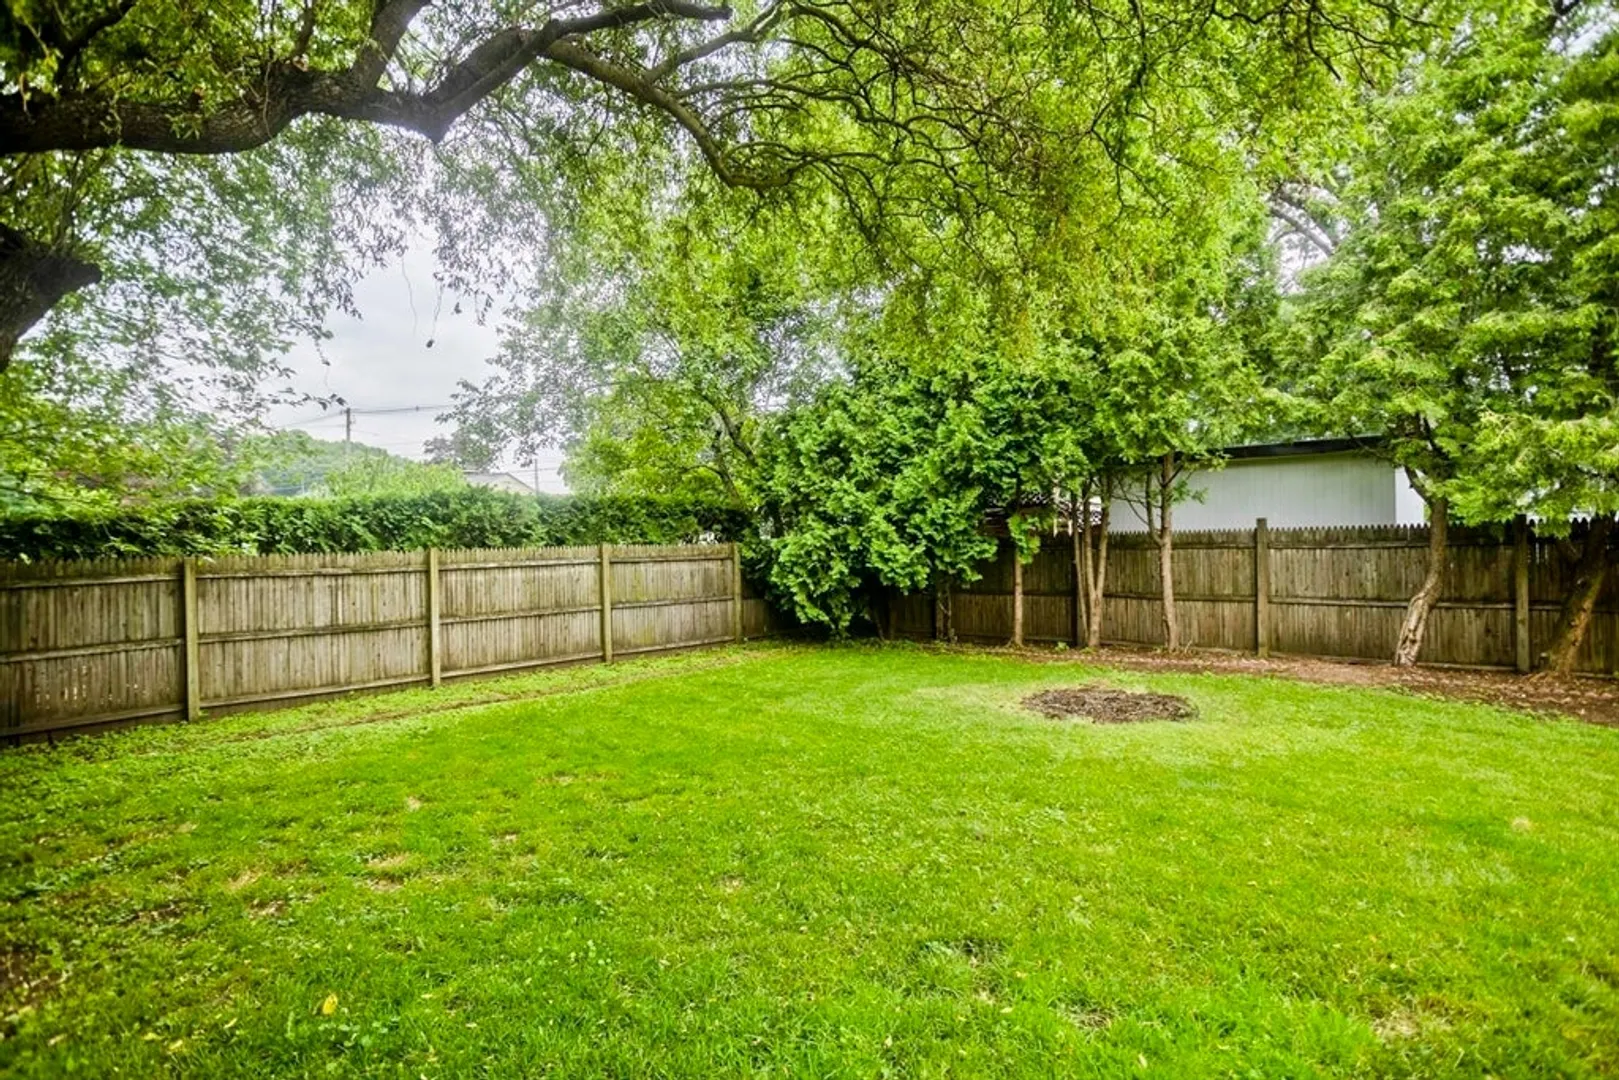
- Exterior Features: Deck, Hot Tub/Spa, Storage, Fenced Yard
- Foundation: Block
- Road Frontage Type: Public
- SqFt Source: Owner
- Year Built Source: Public Records
- Basement: Full, Finished, Interior Entry
- Exclusions: Peony In Front Garden Bed Will Leave With The Seller.
- Flooring: Carpet, Laminate, Flooring - Wall to Wall Carpet
- Interior Features: Closet, Kitchen, Bonus Room, Bedroom
- Roof: Shingle
- Year Built Details: Approximate
- Zoning: res
-
Amenities
- Parking Features: Paved Drive, Off Street
-
Utilities
- Sewer: Public Sewer
- Water Source: Public
-
Fees / Taxes
- Assessed Value: $248,700
- Taxes: $3,770
- Tax Year: 2025
Similar Listings
Sold
30 Photos
Sold
14 Photos
Sold
38 Photos
Sold
28 Photos
Content © 2026 MLS Property Information Network, Inc. The information in this listing was gathered from third party resources including the seller and public records.
Listing information provided courtesy of HB Real Estate, LLC.
MLS Property Information Network, Inc. and its subscribers disclaim any and all representations or warranties as to the accuracy of this information.
