
12 Allen Park Dr
$995,000
4
Beds
2/1
Baths
3,190
Sqft
- Request Info
- Call
- Save
-
More
- Mortgage Calculator

Property Tools
$995,000
4
Beds
2/1
Baths
3,190
Living Area
-
Property Description
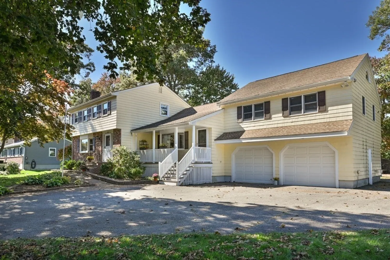
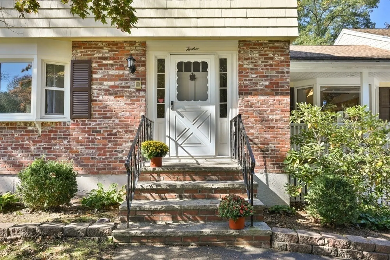
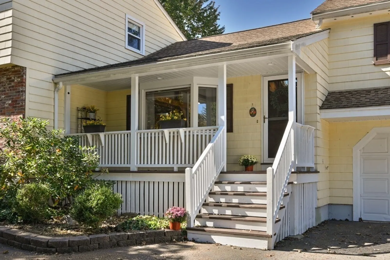
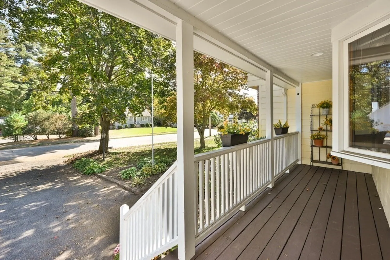
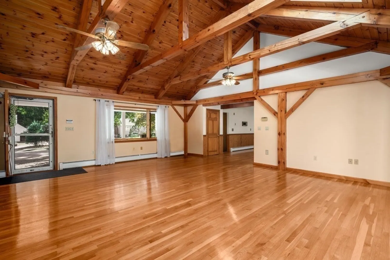
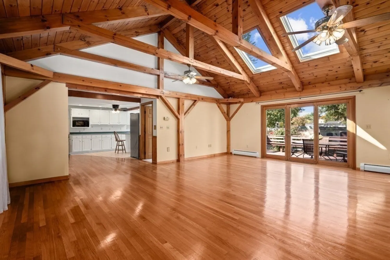
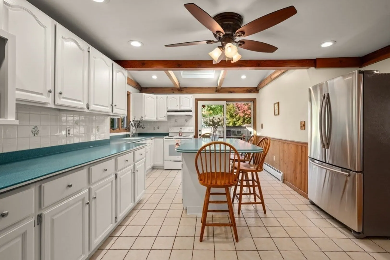
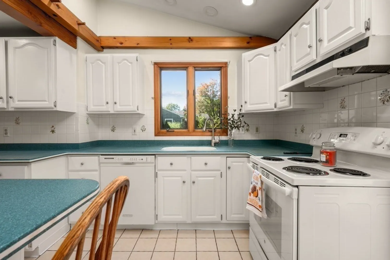
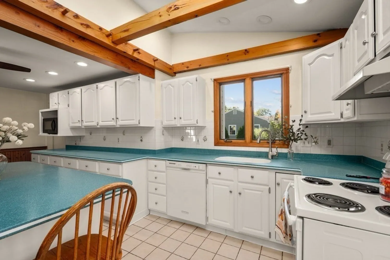
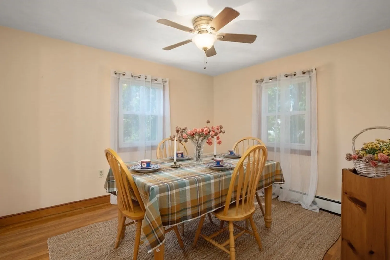
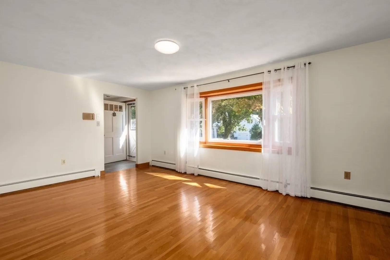
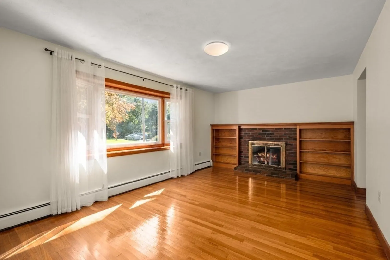
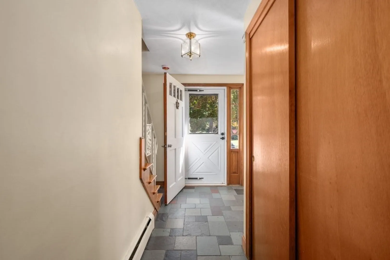
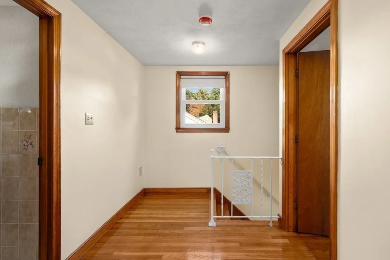
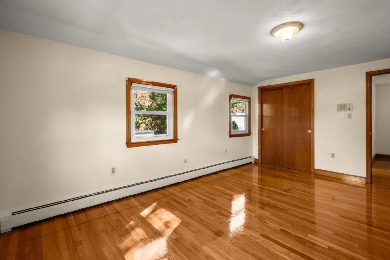
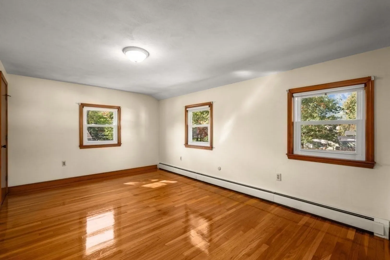
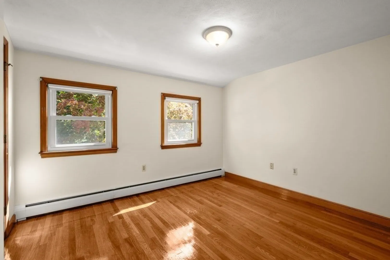
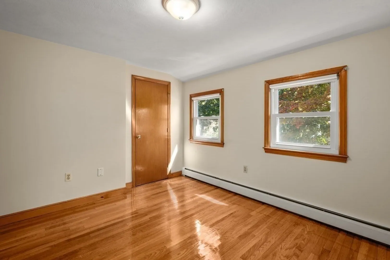
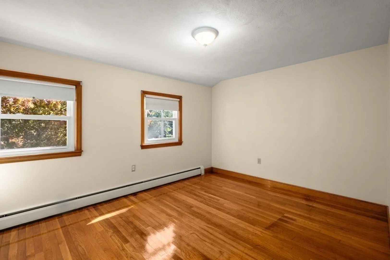
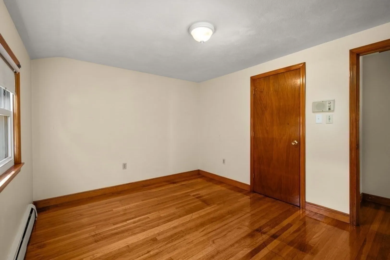
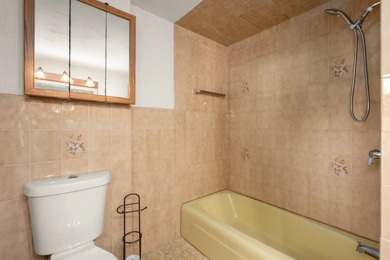
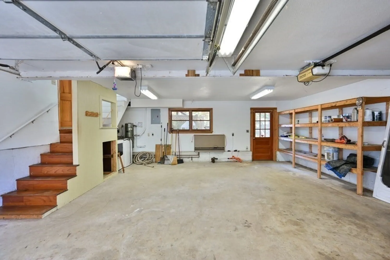
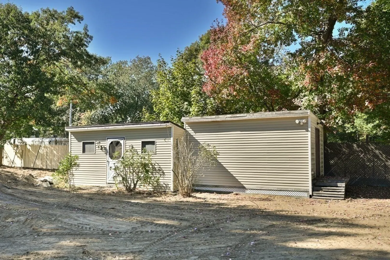
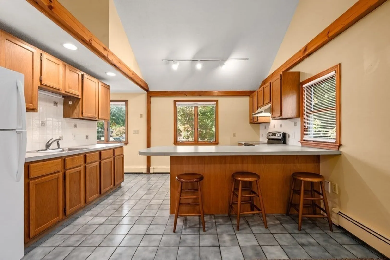
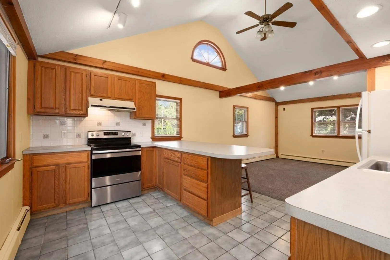
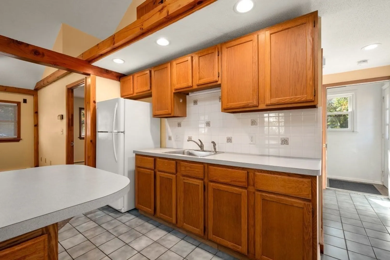
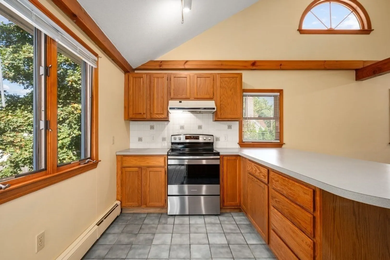
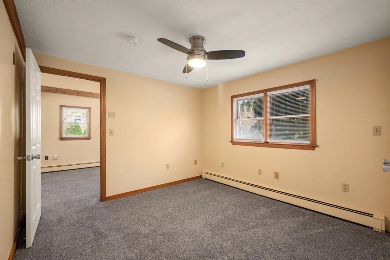
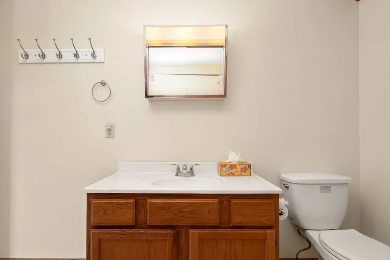
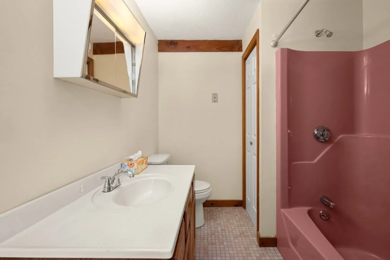
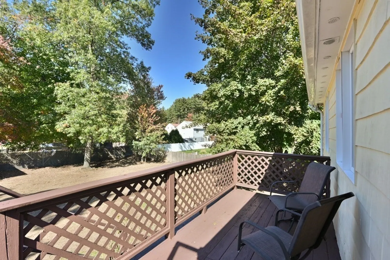
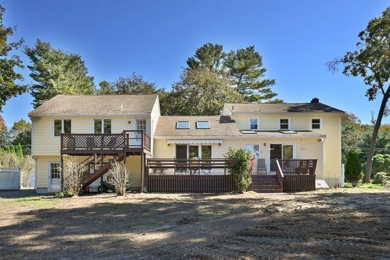
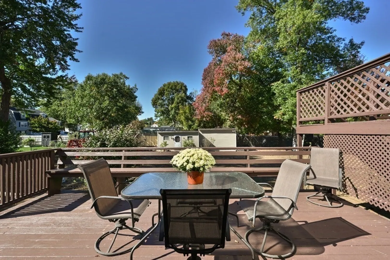
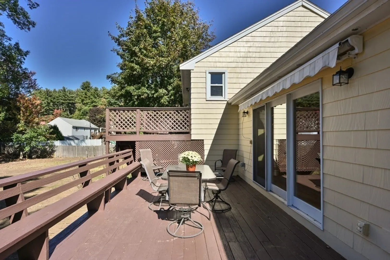
Welcome to 12 Allen Park Drive, a spacious and distinctive home set in a desirable and established Wilmington neighborhood. Offering approximately 2,614 square feet of living space in the main home, this property offers an exceptional combination of space, character, and flexibility.The heart of the home is the gorgeous post and beam family room, featuring exposed beams, soaring ceilings, and a warm, inviting atmosphere that makes it a truly special gathering space. Another standout feature is the finished living space above the heated two car garage, complete with a bedroom, kitchen, full bath, living room, and its own private deck. This versatile space offers wonderful possibilities for extended family, guests, a home office, or additional private living space.Lovingly maintained over the years, the home offers an opportunity for its next owners to bring their own style and updates while enjoying the generous living space and unique character already in place. A brand new septic system has been installed, providing valuable peace of mind for the next owner.Outside, mature perennial gardens, lovingly cultivated over many years, surround the property and create a beautiful setting throughout the seasons. A full length back deck provides plenty of space for outdoor dining, entertaining, or simply enjoying the peaceful surroundings, while the private deck off the finished space above the garage offers an additional outdoor retreat. The established landscaping, spacious yard, and heated two car garage add to the home's overall appeal.A rare opportunity to own a home with exceptional space, architectural character, flexible living options, and a beautiful established setting in Wilmington. Come see all that 12 Allen Park Drive has to offer.
-
Highlights
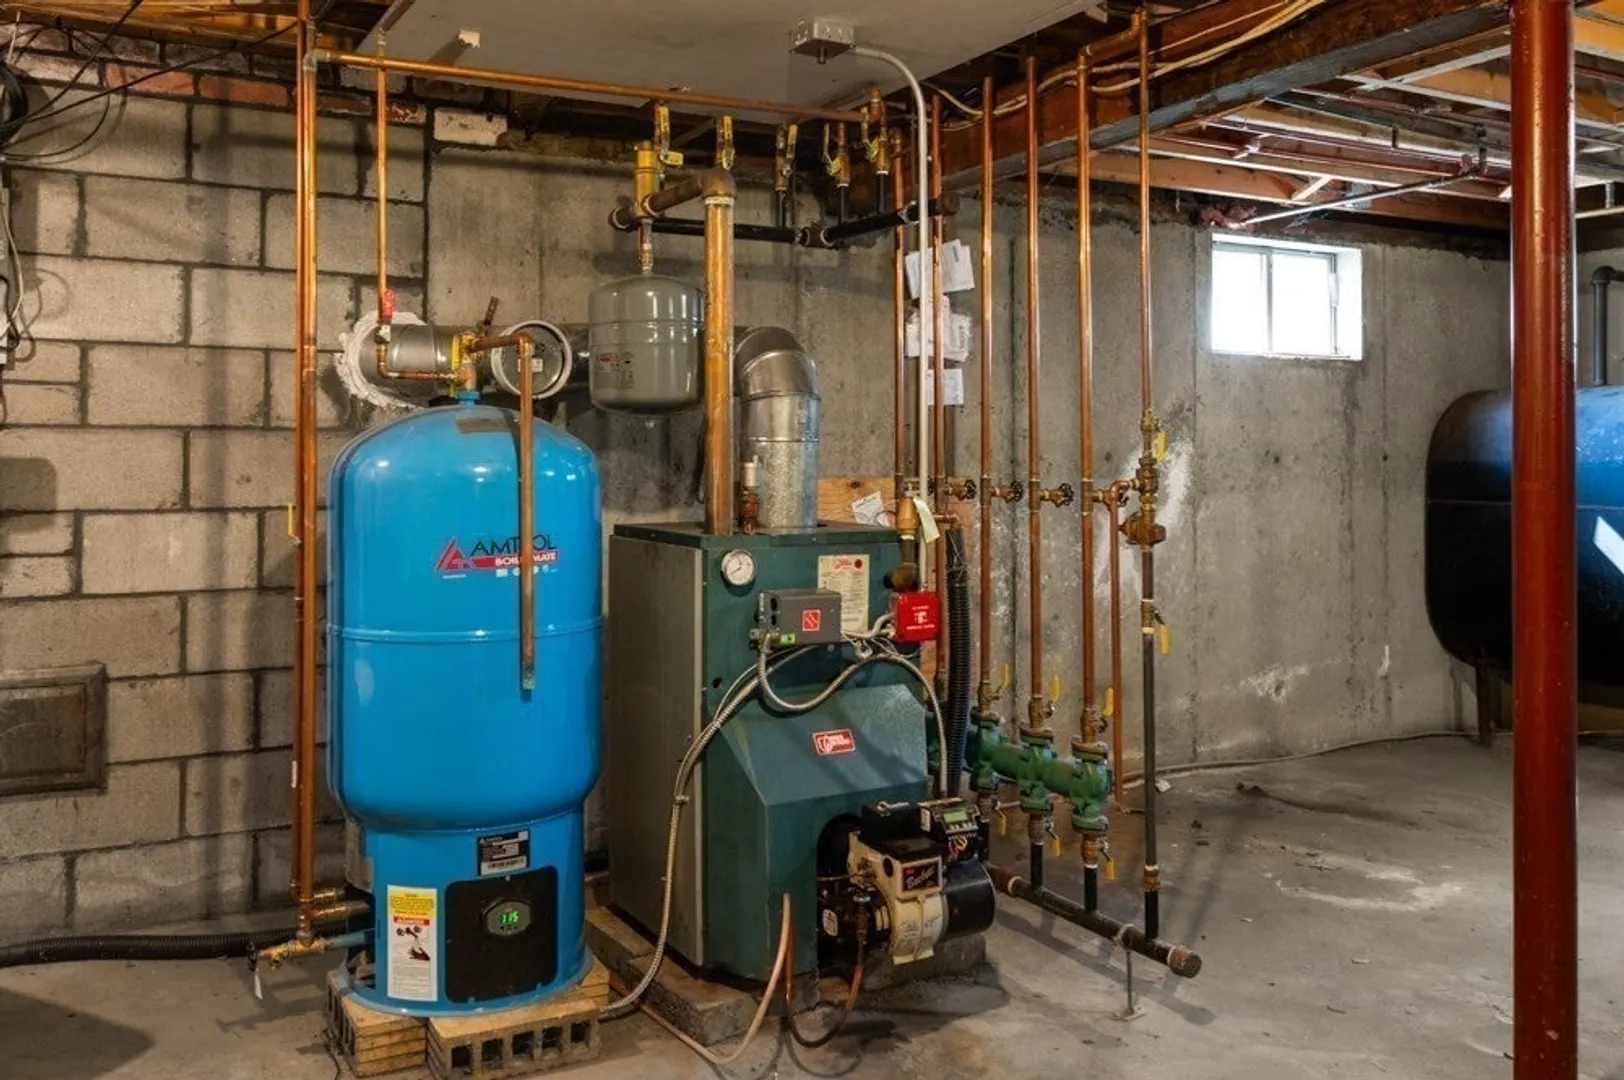
- Heating: Baseboard, Oil
- Property Class: Residential
- Style: Colonial
- Year Built: 1969
- Parking Spots: 6
- Property Type: Single Family Residence
- Total Rooms: 10
- Status: Active
-
Additional Details
- Appliances: Water Heater, Tankless Water Heater, Range, Dishwasher, Refrigerator, Washer, Dryer
- Exterior Features: Balcony / Deck, Porch, Deck - Wood, Storage, Screens, Fenced Yard, Fruit Trees
- Flooring: Tile, Hardwood, Flooring - Stone/Ceramic Tile, Flooring - Wall to Wall Carpet
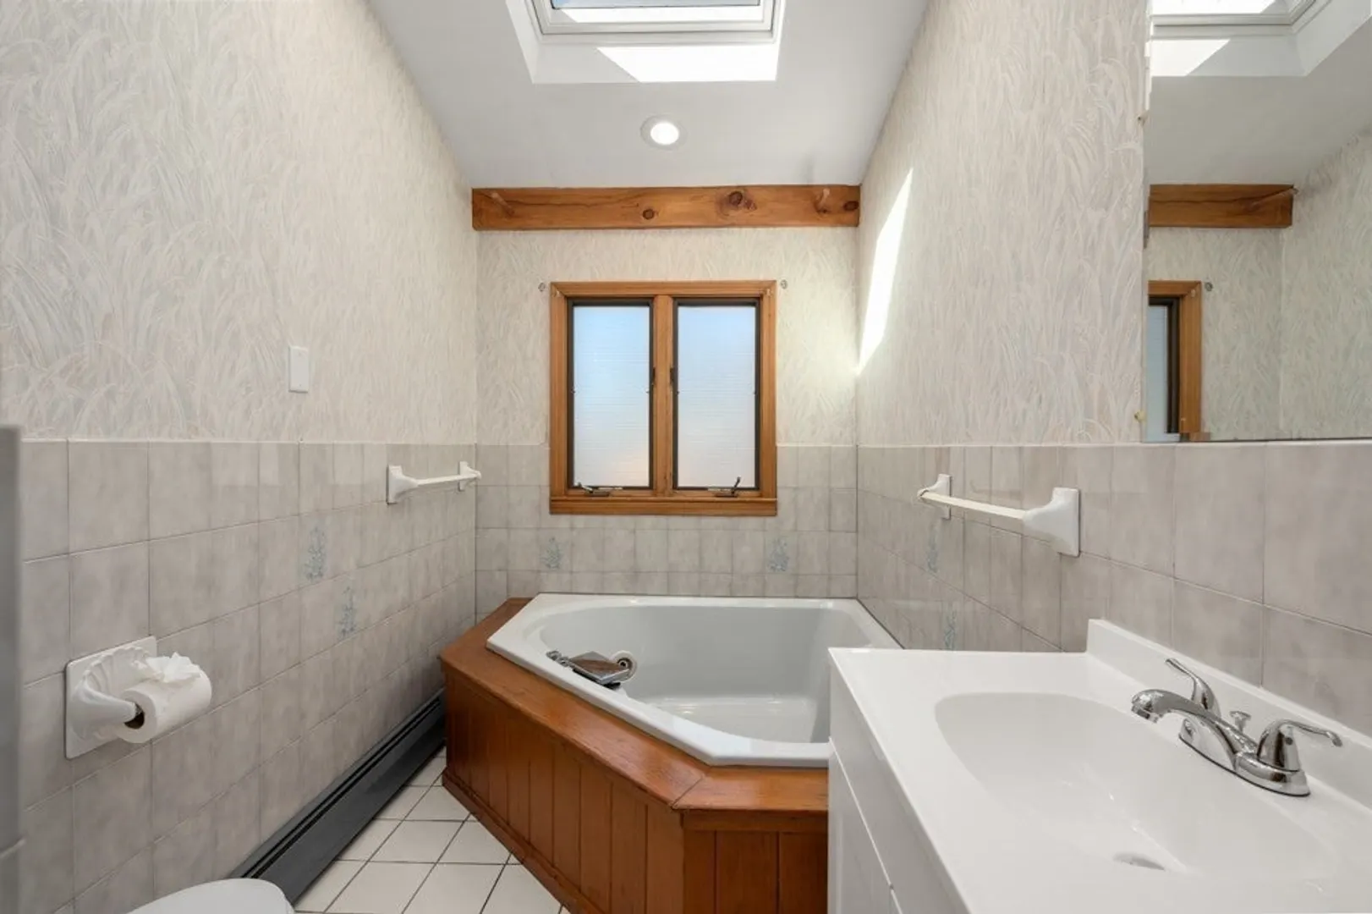
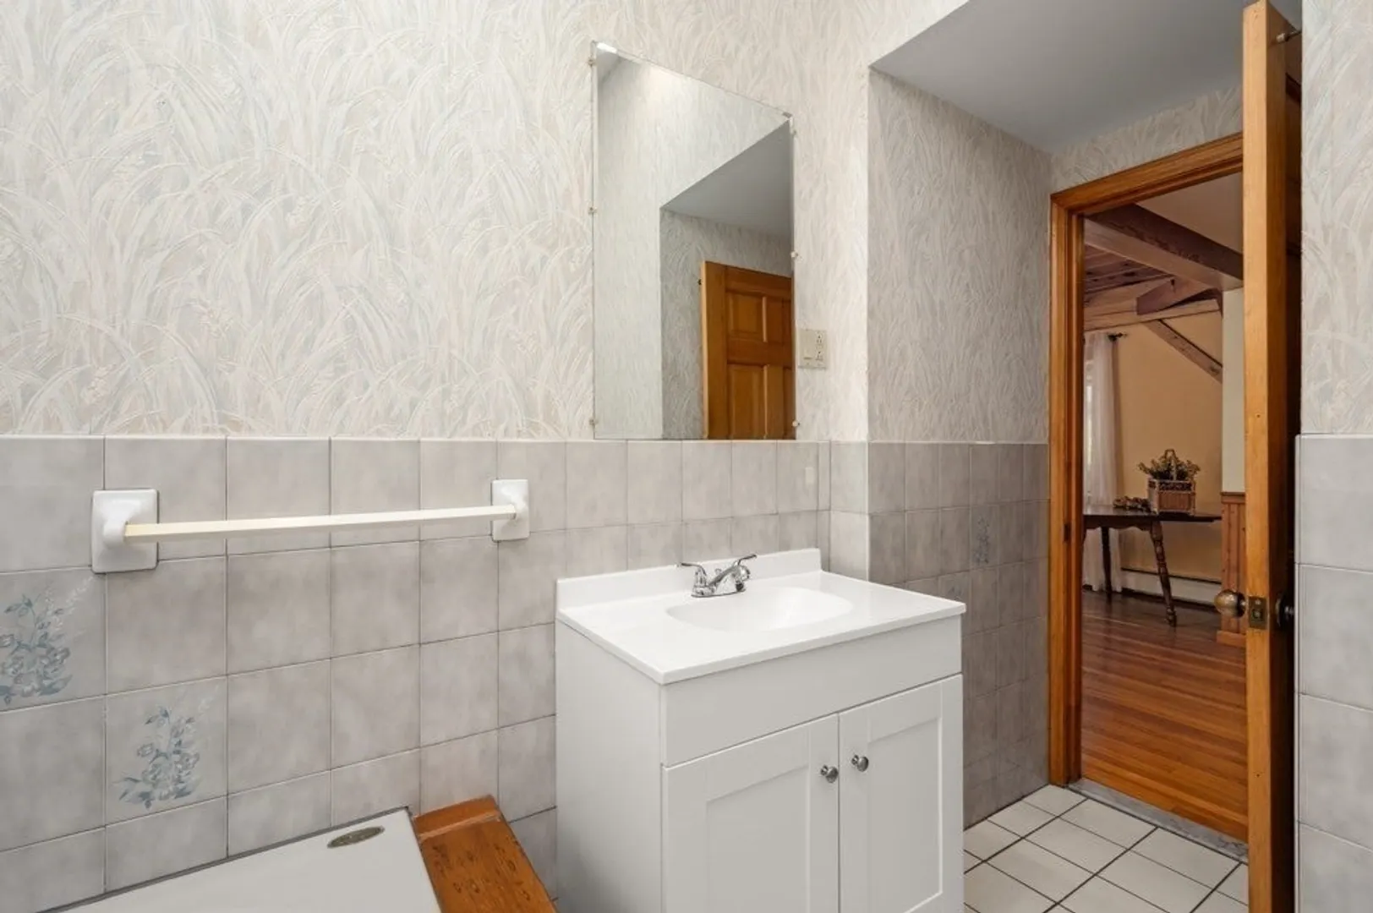
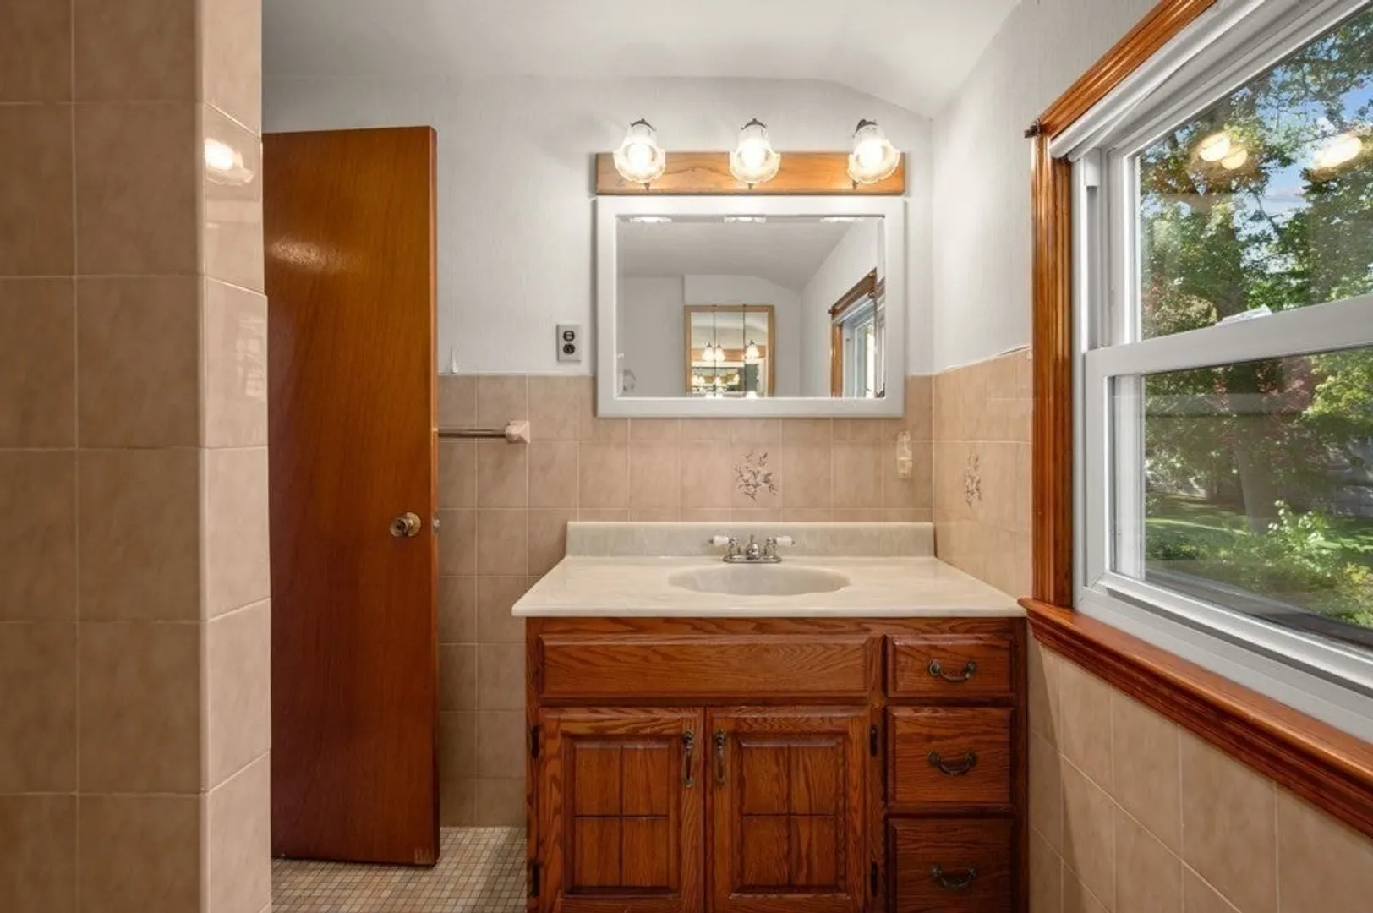
- Interior Features: Bathroom - Full, Closet/Cabinets - Custom Built, Peninsula, Ceiling - Half-Vaulted, Bathroom - Tiled With Tub, Accessory Apt., 3/4 Bath, Central Vacuum
- Road Frontage Type: Public
- SqFt Source: Owner
- Year Built Source: Public Records
- Construction: Frame
- Fireplaces: 1
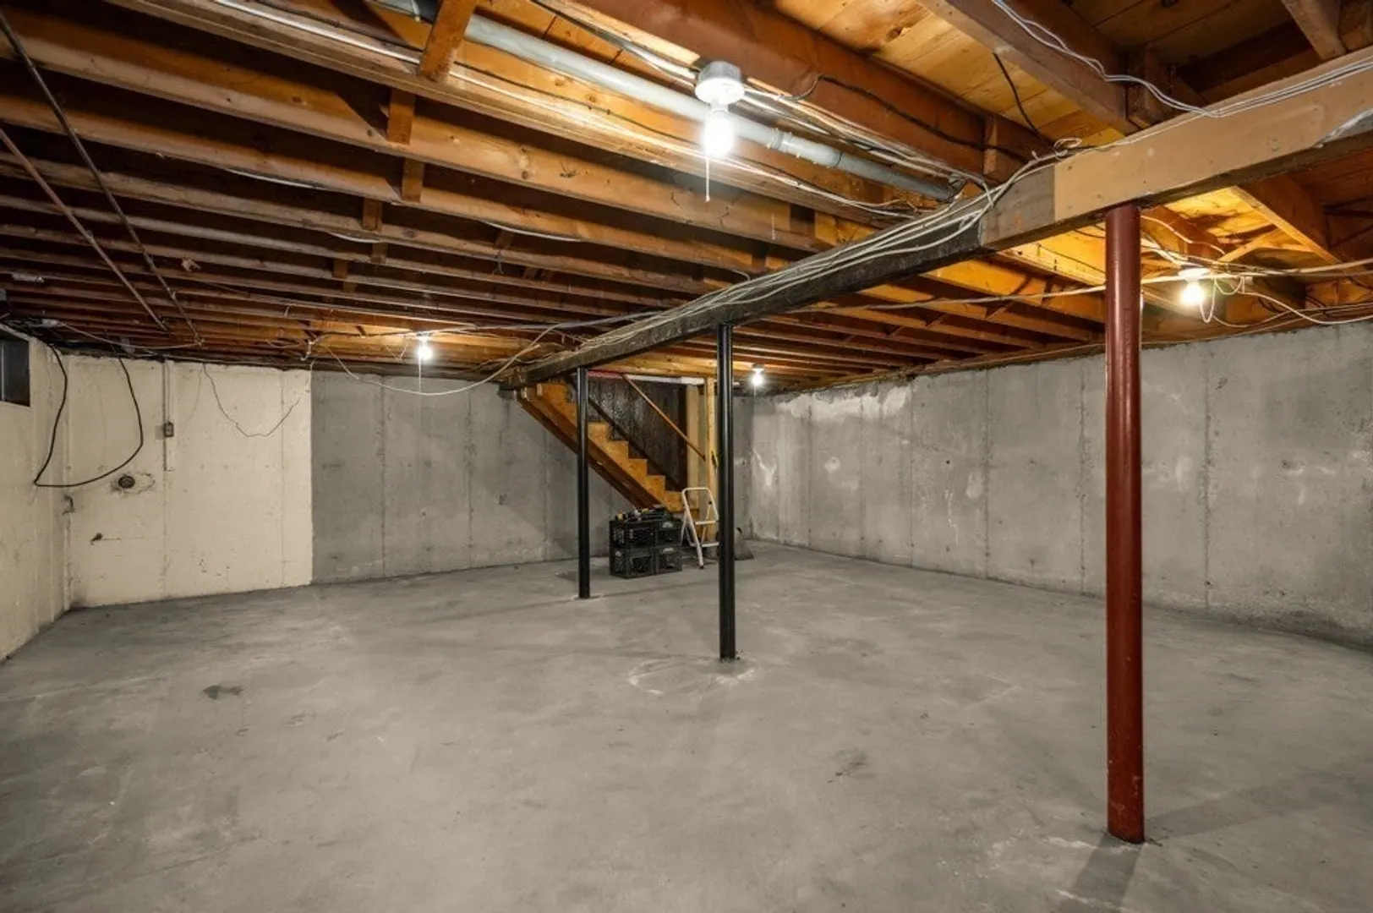
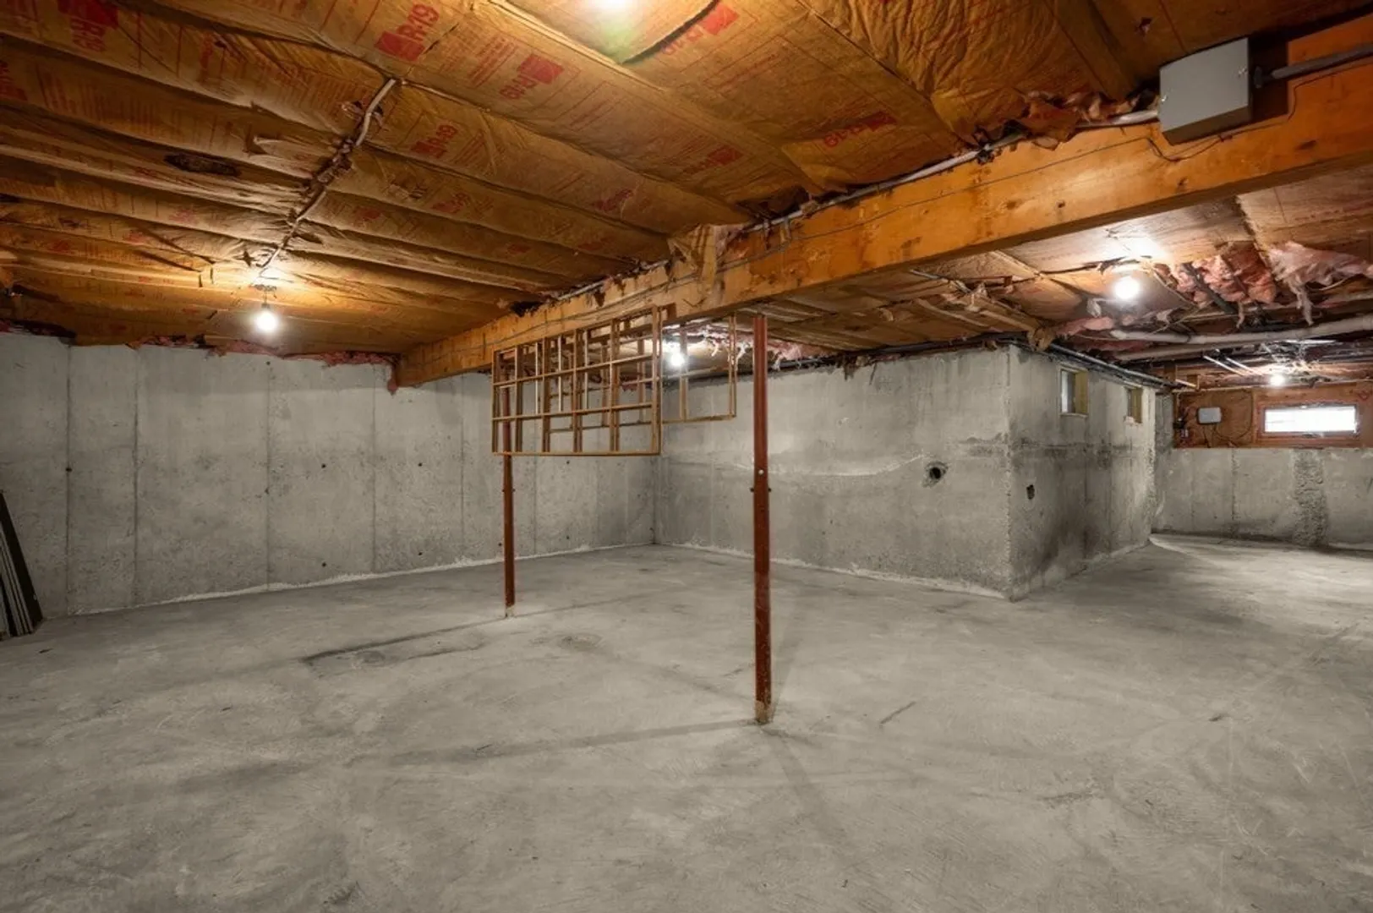
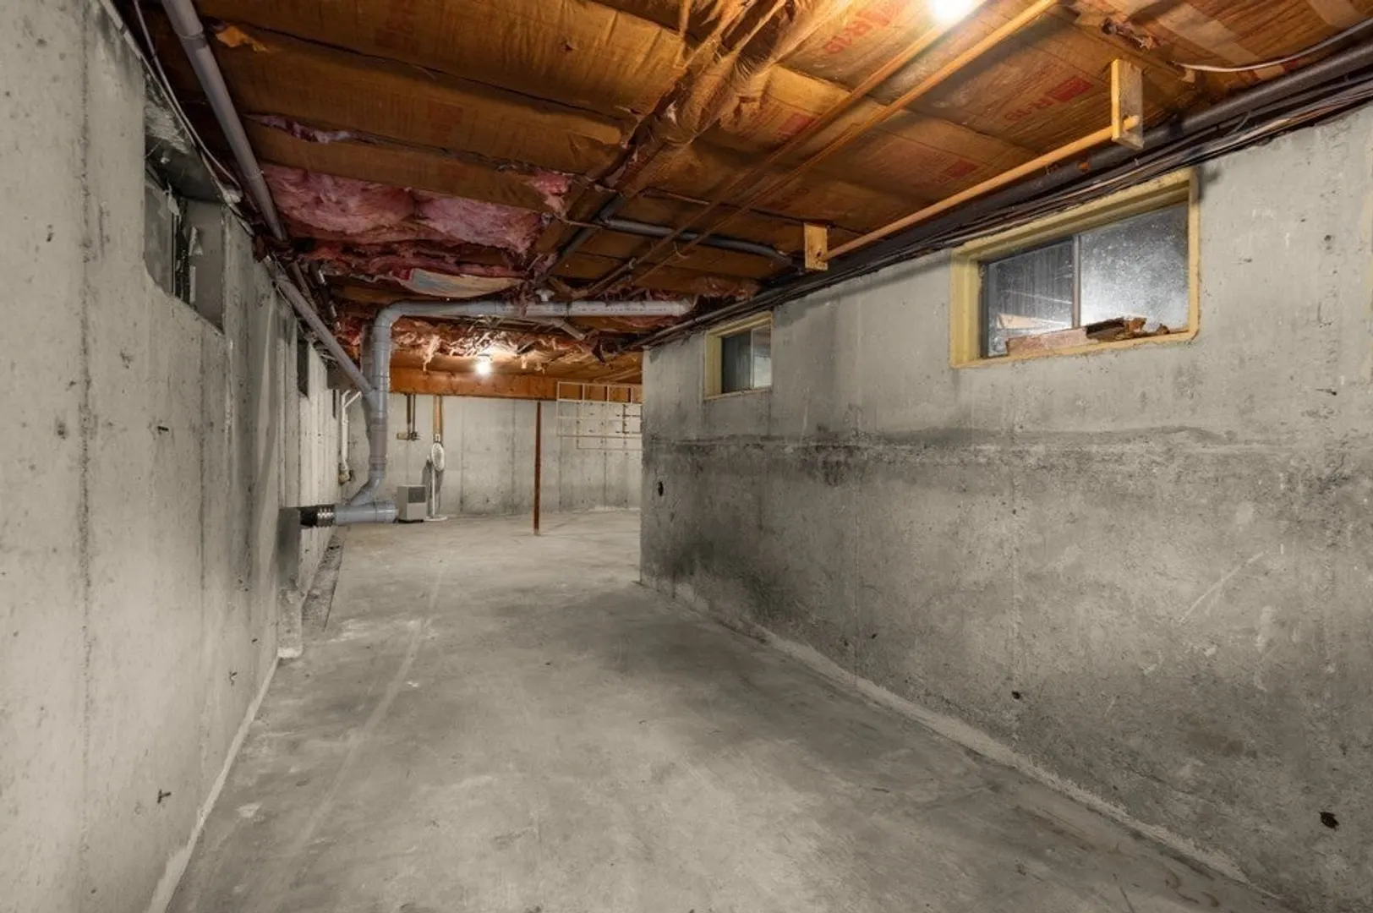
- Foundation: Concrete Perimeter
- Lot Features: Level
- Roof: Shingle
- Year Built Details: Actual
- Zoning: R20
-
Amenities
- Community Features: Public Transportation, Shopping, Park, Walk/Jog Trails, Medical Facility, Laundromat, Bike Path, Conservation Area, Highway Access, House of Worship, Public School, T-Station
- Parking Features: Attached, Garage Door Opener, Storage, Workshop in Garage, Garage Faces Side, Off Street, Paved
- Covered Parking Spaces: 2
- Security Features: Security System
-
Utilities
- Electric: Circuit Breakers, 200+ Amp Service
- Water Source: Public
- Sewer: Private Sewer
-
Fees / Taxes
- Assessed Value: $877,200
- Taxes: $10,009
- Tax Year: 2026
Similar Listings
Sold
42 Photos
Sold
1 Photo
Sold
39 Photos
Sold
42 Photos
Content © 2026 MLS Property Information Network, Inc. The information in this listing was gathered from third party resources including the seller and public records.
Listing information provided courtesy of William Raveis R.E. & Home Services.
MLS Property Information Network, Inc. and its subscribers disclaim any and all representations or warranties as to the accuracy of this information.