
12 Albion Street
$724,900
4
Beds
1
Bath
1,680
Sqft
- Request Info
- Call
- Save
-
More
- Mortgage Calculator

Property Tools
Coming Soon
$724,900
4
Beds
1
Bath
1,680
Living Area
-
Property Description
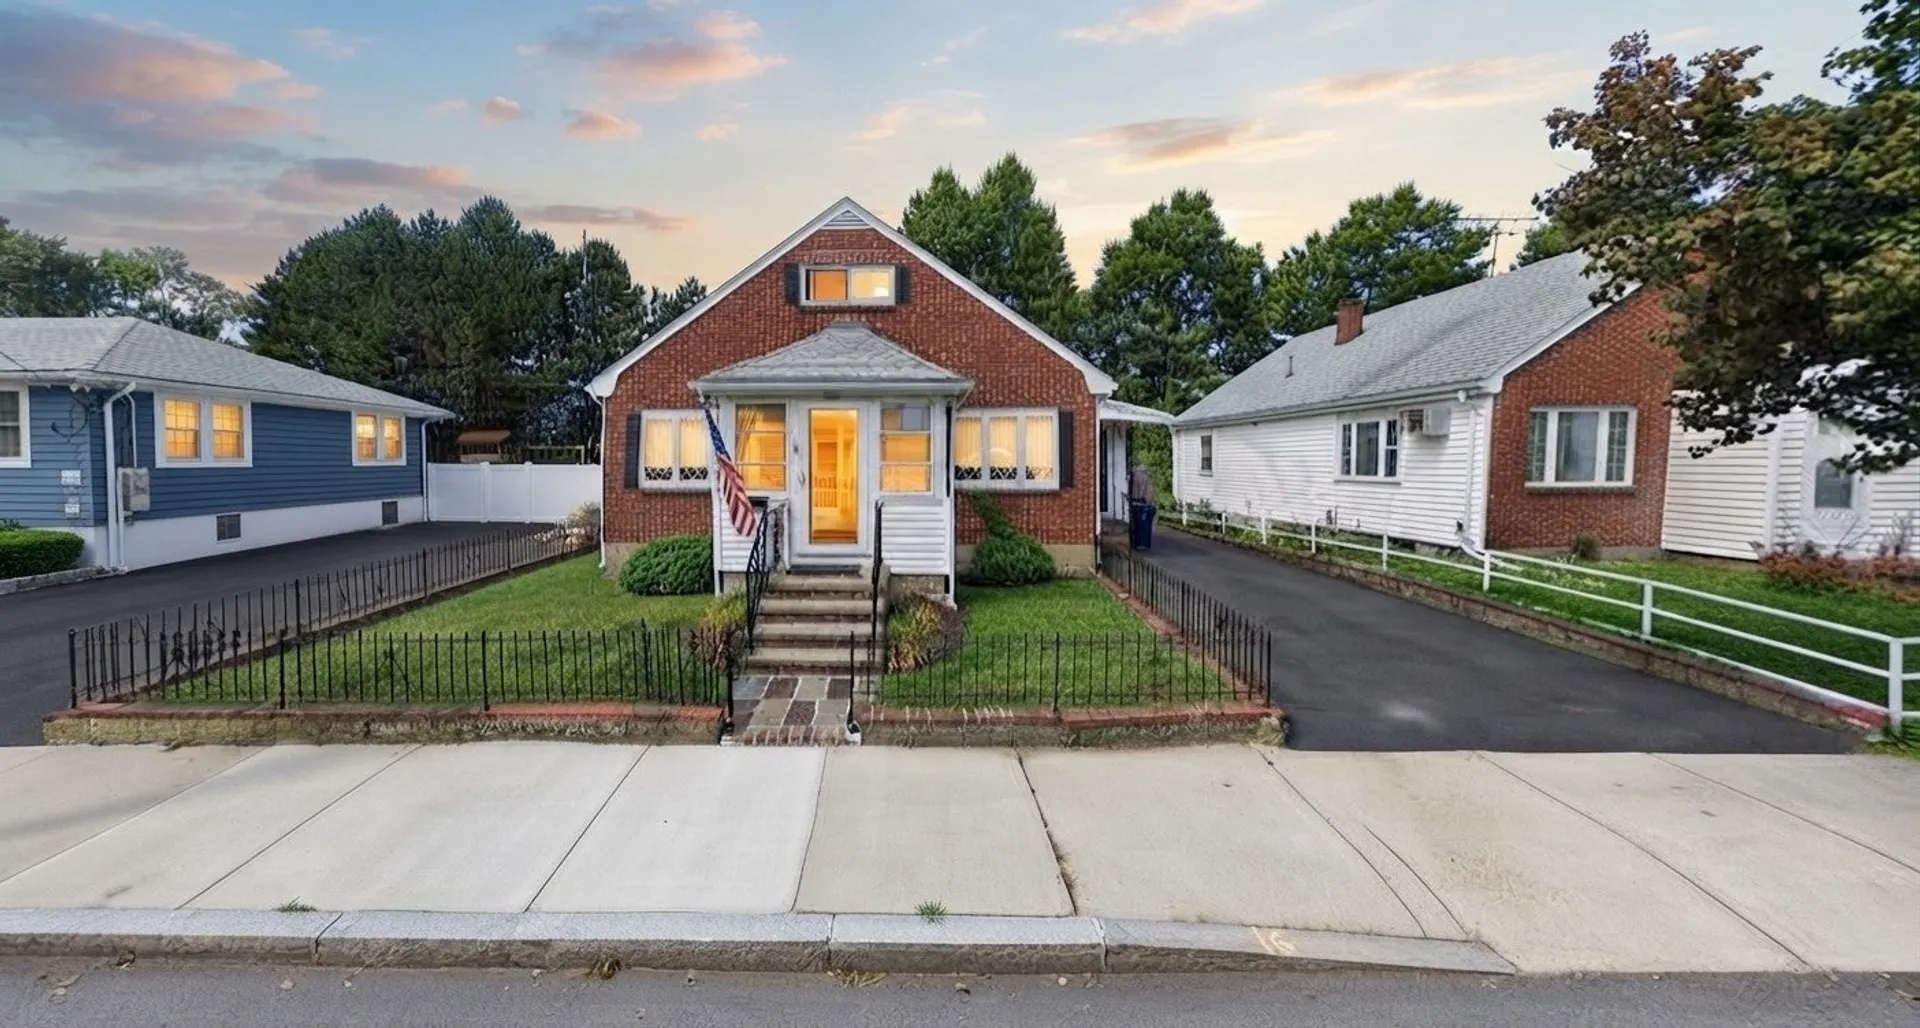
Stunning 4-Bedroom Home in Desirable North EverettWelcome to 12 Albion Street, a beautifully updated home in one of Everett's most sought-after neighborhoods. The first floor was totally remodeled in 2024 and features a bright, open-concept layout that's made for everyday living and entertaining alike.The nicely appointed kitchen offers granite counters, a granite island, a dishwasher, and a garbage disposal. Also on the first floor are two large bedrooms with good closet space, a ceramic tile bath, and ceiling fans throughout. Upstairs, two more bedrooms provide ample closet space and plenty of flexibility for family, guests, or a home office.Hardwood floors run throughout the home, and replacement windows keep things bright and efficient. Gas heat, gas hot water, and gas cooking round out the utilities. Front and rear enclosed entrances add convenience in every season.Outside, a new privacy fence surrounds a meticulously manicured yard, and a private driveway makes parking easy. All of this is close to the elementary school and public transportation.Don't miss this move-in-ready North Everett gem. Schedule your showing today!
-
Highlights
- Cooling: Wall Unit(s)
- Parking Spots: 3
- Property Type: Single Family Residence
- Total Rooms: 7
- Status: Coming Soon
- Heating: Central, Baseboard
- Property Class: Residential
- Style: Cape
- Year Built: 1954
-
Additional Details
- Appliances: Gas Water Heater, Range, Dishwasher, Disposal, Refrigerator
- Construction: Frame
- Flooring: Wood
- Road Frontage Type: Public
- SqFt Source: Public Record
- Year Built Source: Public Records
- Basement: Full
- Exterior Features: Porch
- Foundation: Concrete Perimeter
- Roof: Shingle
- Year Built Details: Approximate
- Zoning: Res
-
Amenities
- Parking Features: Paved Drive, Off Street
-
Utilities
- Electric: Circuit Breakers
- Water Source: Public
- Sewer: Public Sewer
-
Fees / Taxes
- Assessed Value: $630,600
- Taxes: $7,958
- Tax Year: 2026
Similar Listings
Sold

60 Photos
Sold
42 Photos
Sold
38 Photos
Sold
39 Photos
Content © 2026 MLS Property Information Network, Inc. The information in this listing was gathered from third party resources including the seller and public records.
Listing information provided courtesy of Mango Realty, Inc..
MLS Property Information Network, Inc. and its subscribers disclaim any and all representations or warranties as to the accuracy of this information.