
Sold!
$500,000
4
Beds
2
Baths
1,365
Living Area
-
Property Description
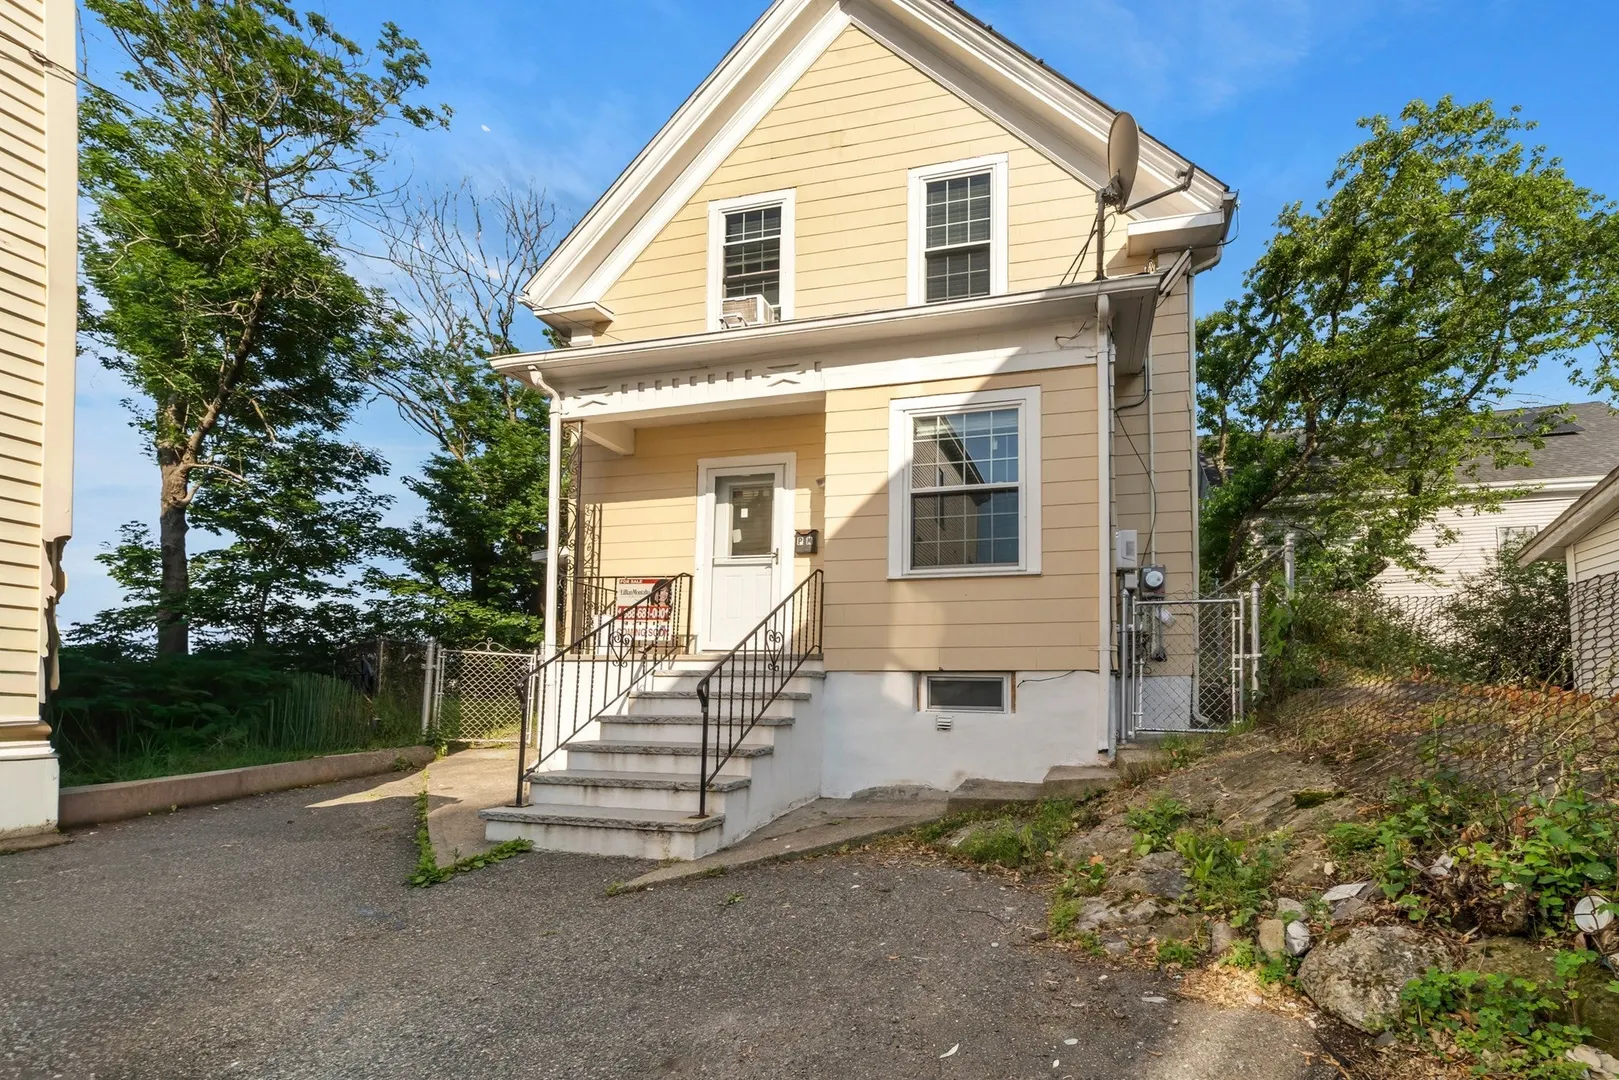
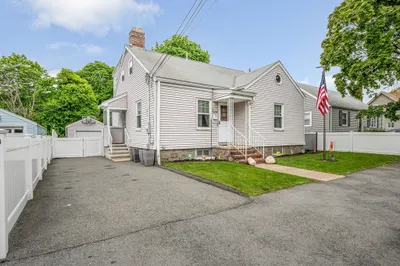
UPDATED SPACES & EVERYDAY CONVENIENCE DEFINE THIS CHARMING LYNN COLONIAL! Offering 4 bedrooms and 2 full baths, this well-maintained home features hardwood flooring and a bright, functional layout. The remodeled sunroom provides additional flexible living space, while the full basement offers ample storage. Enjoy a fenced yard and convenient access to shopping, public transportation, parks, major routes, and local amenities. DON’T MISS THIS OPPORTUNITY TO OWN A MOVE-IN READY HOME IN A CONVENIENT LYNN LOCATION!
-
Highlights
- Cooling: Window Unit(s)
- Property Class: Residential
- Style: Colonial
- Year Built: 1910
- Heating: Forced Air, Natural Gas
- Property Type: Single Family Residence
- Total Rooms: 6
- Status: Closed
-
Additional Details
- Appliances: Range, Disposal, Microwave, Refrigerator, Washer, Dryer
- Construction: Frame
- Exterior Features: Porch, Rain Gutters, Fenced Yard
- Foundation: Stone
- Road Frontage Type: Public
- SqFt Source: Public Record
- Year Built Source: Public Records
- Basement: Full, Concrete, Unfinished
- Exclusions: See Inclusion Exclusion List Attached To Listing.
- Flooring: Tile, Laminate, Hardwood
- Interior Features: Sun Room
- Roof: Shingle
- Year Built Details: Actual
- Zoning: R2
-
Amenities
- Community Features: Public Transportation, Shopping, Park, Medical Facility, Laundromat, Highway Access, House of Worship, Public School
- Parking Features: Paved Drive
-
Utilities
- Sewer: Public Sewer
- Water Source: Public
-
Fees / Taxes
- Assessed Value: $415,700
- Taxes: $4,307
- Tax Year: 2025
Similar Listings
Sold
36 Photos
Sold
40 Photos
Sold
34 Photos
Sold
41 Photos
Content © 2026 MLS Property Information Network, Inc. The information in this listing was gathered from third party resources including the seller and public records.
Listing information provided courtesy of Lillian Montalto Signature Properties.
MLS Property Information Network, Inc. and its subscribers disclaim any and all representations or warranties as to the accuracy of this information.
