
12-14 Newcastle Road
$1,545,000
11
Beds
6
Baths
4,518
Sqft
- Request Info
- Call
- Save
-
More
- Mortgage Calculator

Property Tools
$1,545,000
11
Beds
6
Baths
4,518
Living Area
-
Property Description
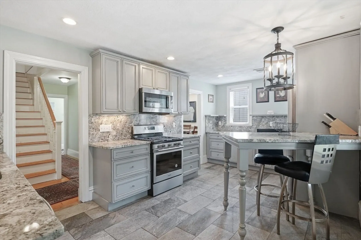
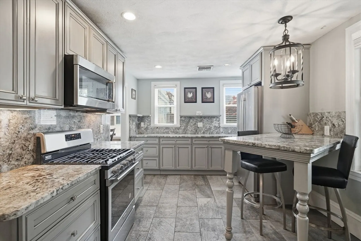
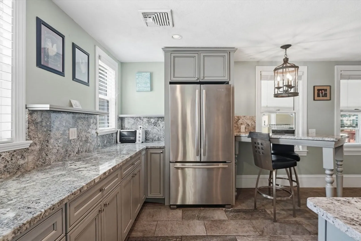
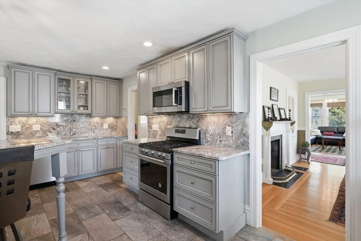
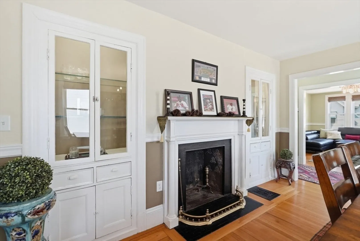
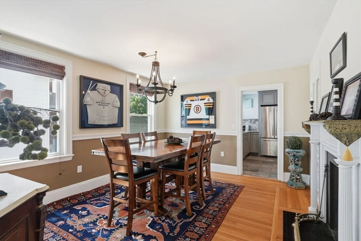
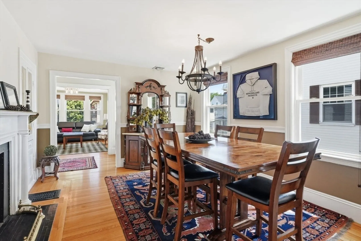
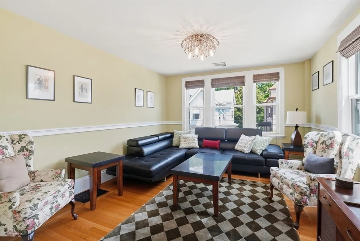
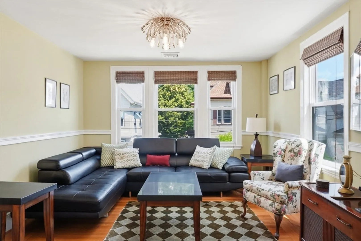
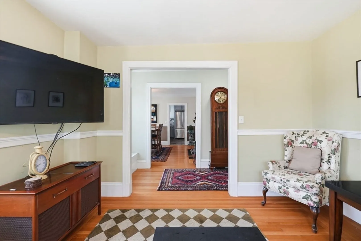
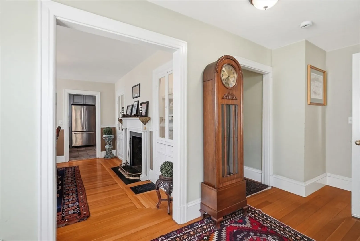
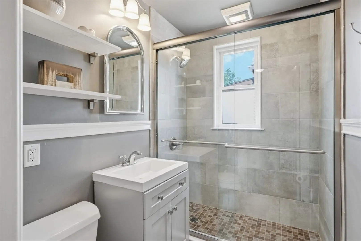
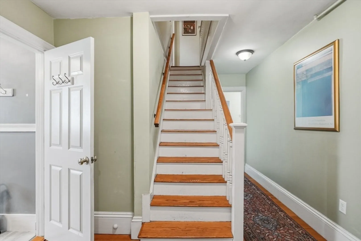
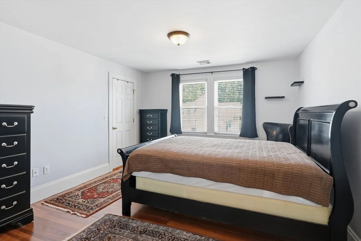
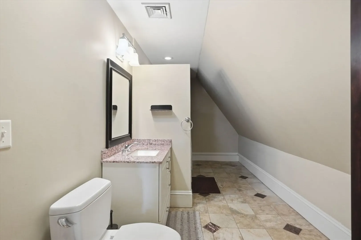
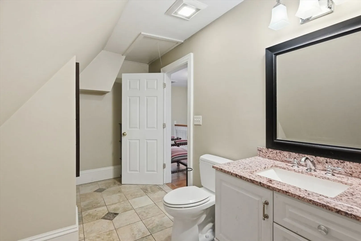
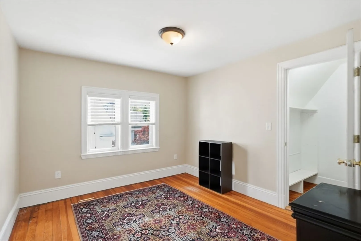
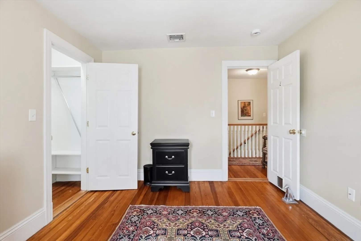
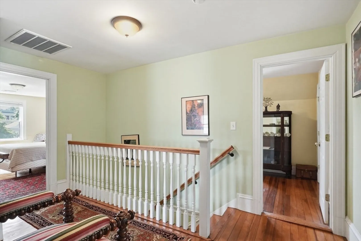
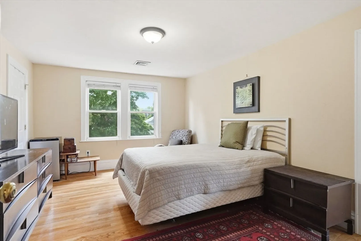
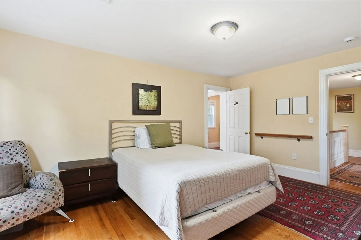
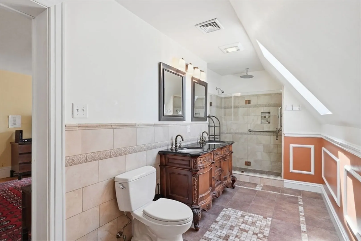
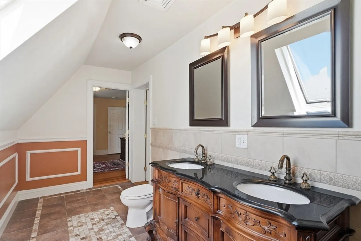
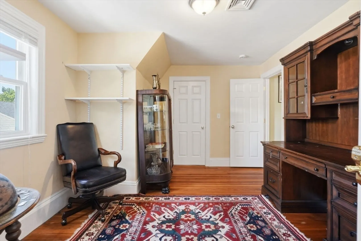
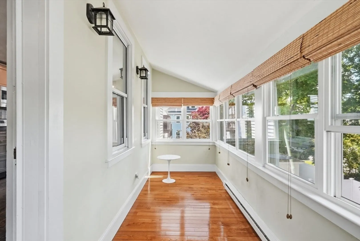
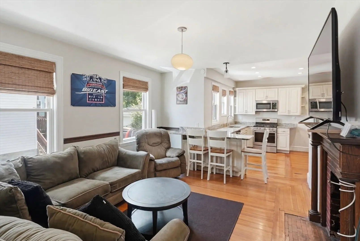
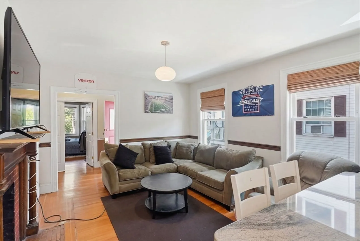
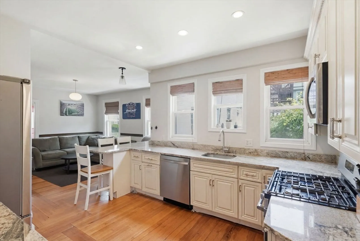
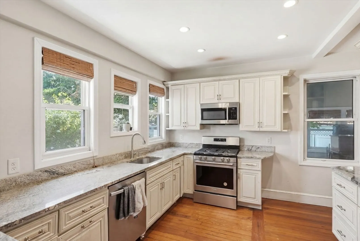
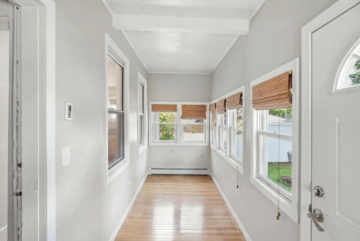
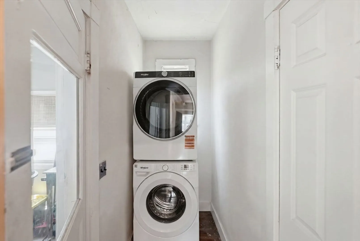
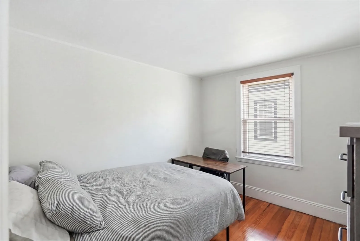
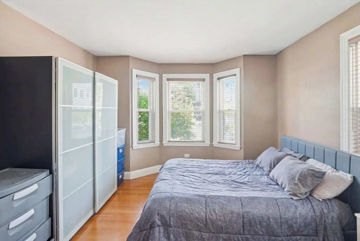
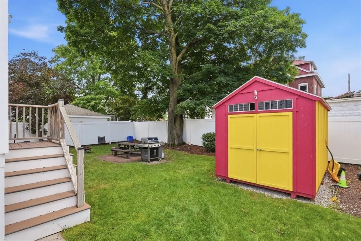
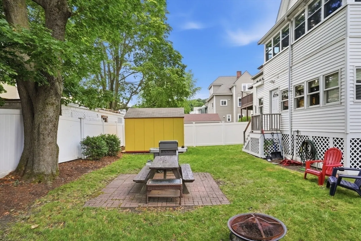
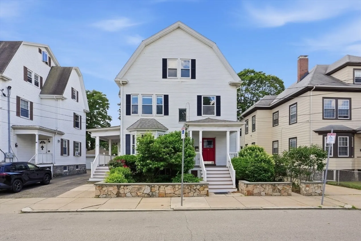
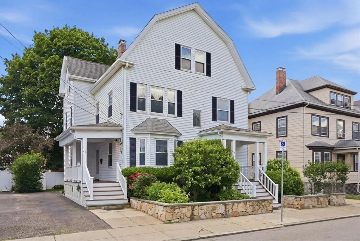
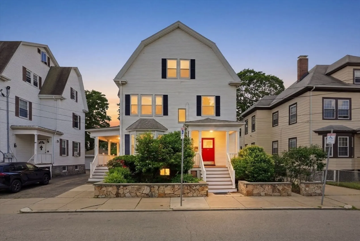
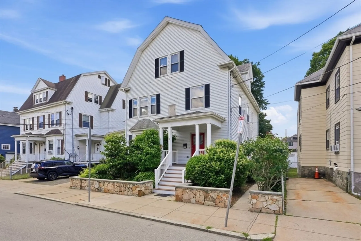
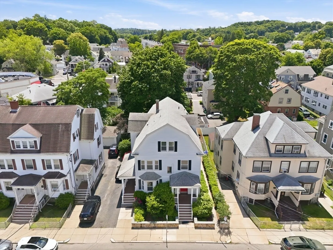
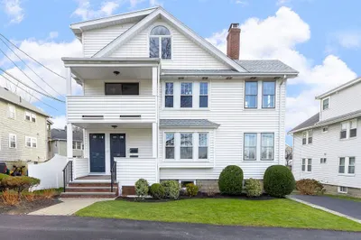
This updated and incredibly large 2-Family w/bonus space in basement, has a lot of versatility. Big rent roll potential of over $11,000 per month fully leased. Or, enjoy the comforts of the renovations and modern features, and move-into one unit while renting the rest of the house. The first floor unit is a 4Bed +Office w/2 Full Bathrooms. It offers an updated kitchen and two updated baths, central air conditioning, in-unit washer/dryer, and is leased through 8/31/2027 for $4200 per month. Unit 2 is the unit that has been occupied by the seller. No lease in place and will be delivered vacant. Unit 2 makes up the 2nd and 3rd floors of the house. It offers 5 Bedrooms +Office and 3 Full Baths! Living Room & Dining Room, plus a gorgeous Eat-In-Kitchen. Unit 2 also has central air and washer/dryer in unit, plus a working fireplace! It does not end there. The basement is also completed finished to offer extended living or long term potential for an additional unit and additional rental income. The house also has 4 off-street parking spaces and a large, fenced backyard with an irrigation system and large shed. Great Oak Square location set on a residential street with quick access to Soldiers Field Road, Mass Pike, Brighton Center, Boston College, New Balance Headquarters, Commuter Rail, Cambridge, and so much more. This is a truly special property. Easy to show!
-
Highlights
- Area: Brighton
- Heating: Forced Air, Natural Gas, Electric
- Parking Spots: 4
- Property Type: Multi Family
- Total Rooms: 18
- Status: Active
- Cooling: Central Air
- Levels: 4
- Property Class: Residential Income
- Stories: 4
- Year Built: 1910
-
Additional Details
- Appliances: Range, Dishwasher, Disposal, Microwave, Refrigerator, Freezer, Washer, Dryer
- Construction: Frame
- Fireplaces: 2
- Foundation: Stone
- Road Frontage Type: Public
- SqFt Source: Public Record
- Year Built Details: Actual, Renovated Since
- Zoning: R2
- Basement: Full, Finished
- Exterior Features: Balcony/Deck, Rain Gutters, Professional Landscaping, Sprinkler System
- Flooring: Hardwood, Tile
- Interior Features: Storage, Philadelphia, Upgraded Cabinets, Upgraded Countertops, Bathroom with Shower Stall, Bathroom With Tub, Open Floorplan, Remodeled, Pantry, High Speed Internet, Living Room, Kitchen, Dining Room
- Roof: Shingle
- Total Number of Units: 3
- Year Built Source: Public Records
-
Amenities
- Community Features: Public Transportation, Shopping, Tennis Court(s), Park, Golf, Medical Facility, Laundromat, Highway Access, House of Worship, Marina, Private School, Public School, T-Station, University
- Parking Features: Paved Drive, Off Street, Tandem, Paved
-
Utilities
- Sewer: Public Sewer
- Water Source: Public
-
Fees / Taxes
- Assessed Value: $1,457,400
- Tax Year: 2025
- Total Rent: $11,200
- Rental Fee Includes: Unit 1(Water), Unit 2(Water)
- Taxes: $16,877
Similar Listings
Content © 2026 MLS Property Information Network, Inc. The information in this listing was gathered from third party resources including the seller and public records.
Listing information provided courtesy of FRAME Residential.
MLS Property Information Network, Inc. and its subscribers disclaim any and all representations or warranties as to the accuracy of this information.