
Sold!
$992,000
10
Beds
5
Baths
4,240
Living Area
-
Property Description
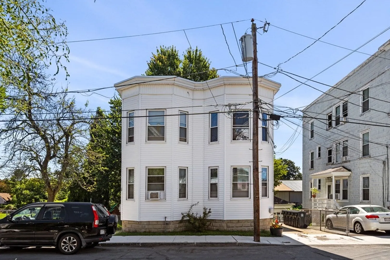
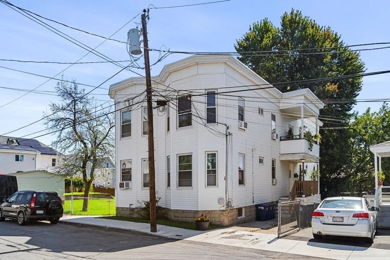
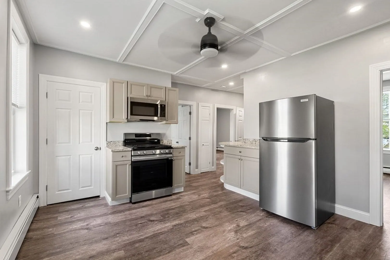
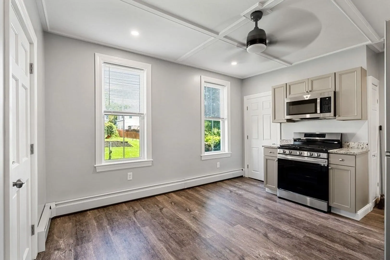
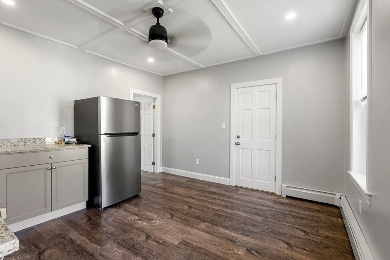
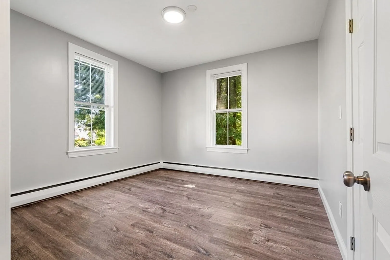
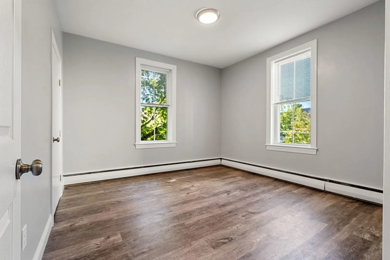
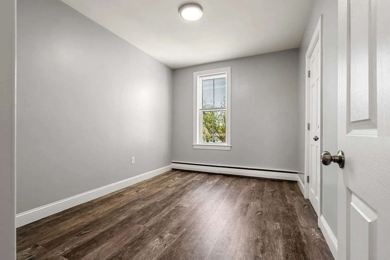
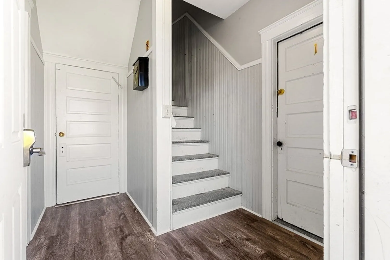
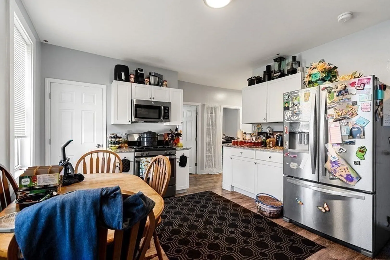
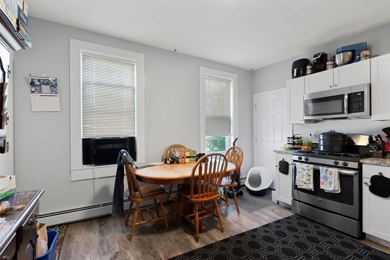
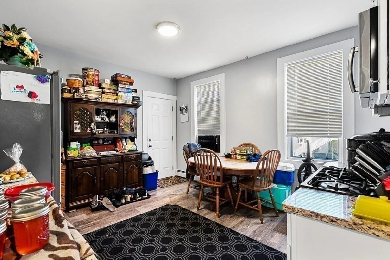
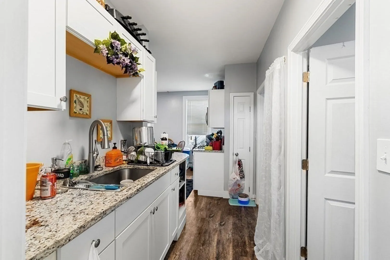
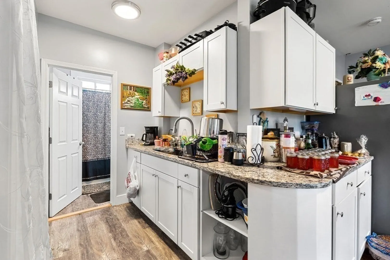
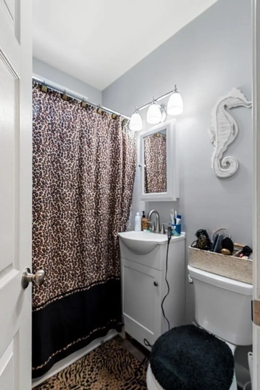
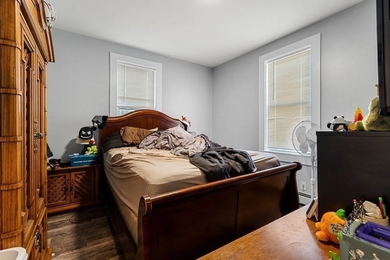
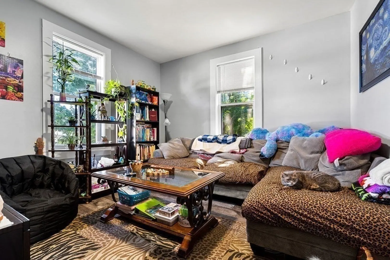
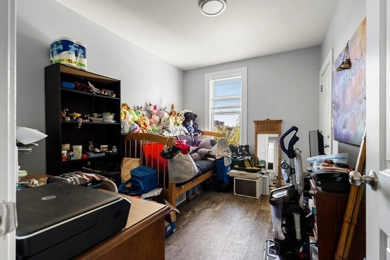
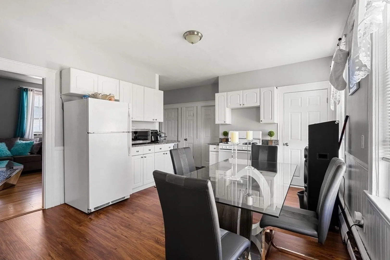
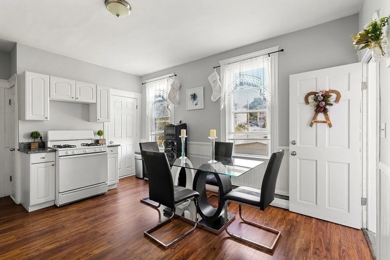
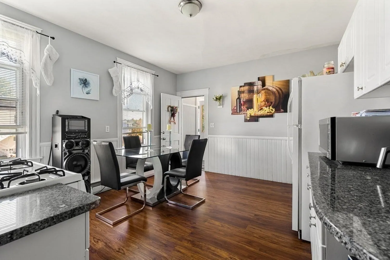
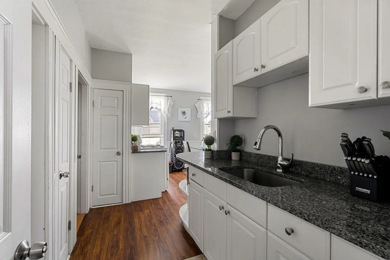
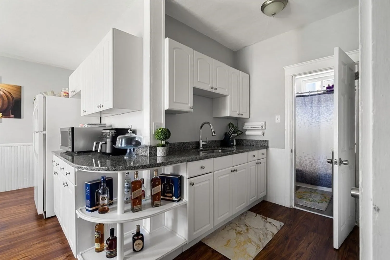
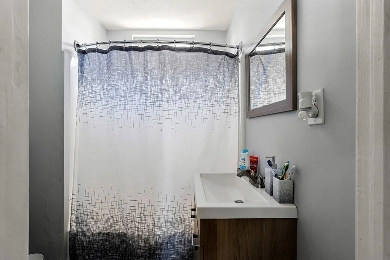
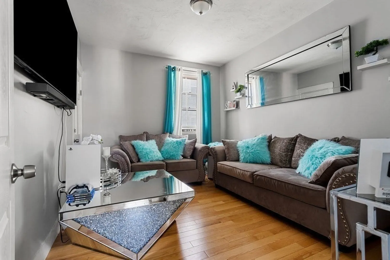
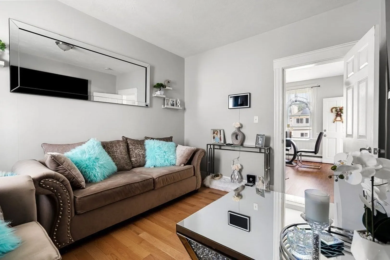
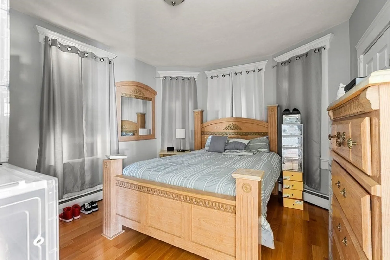
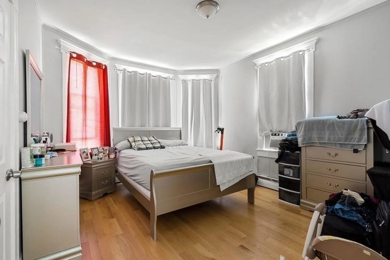
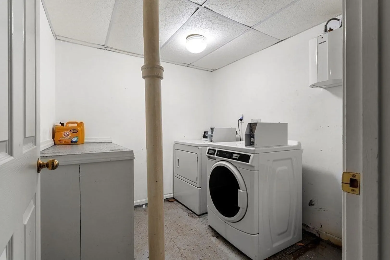
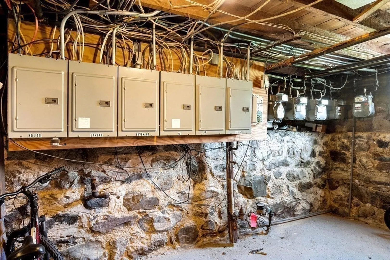
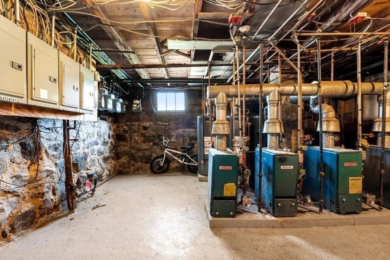
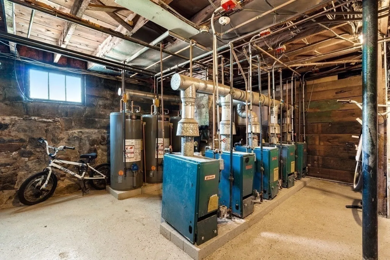
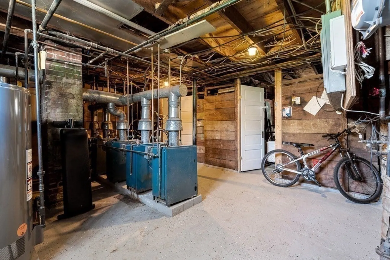
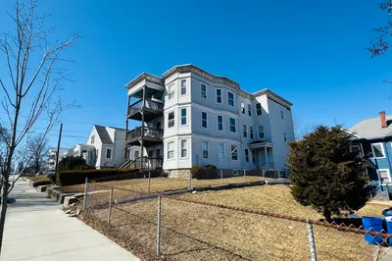
Do not miss this opportunity to add this well maintained 5 unit to your rental portfolio. This uniform building is comprised of five 2 bedroom units, all of which have been extensively renovated. Each unit has a full kitchen, bath and living room, as well as their own heating system, hot water tank and electric panel. The building is conveniently located within walking distance of shopping centers, major highways, public transportation and Haverhill's bustling downtown. Other features include; coin-op laundry and below market rent.
-
Highlights
- Heating: Unit 1(Hot Water Baseboard, Gas), Unit 2(Hot Water Baseboard, Gas), Unit 3(Hot Water Baseboard, Gas), Unit 4(Hot Water Baseboard, Gas)
- Property Type: 5-9 Family
- Year Built: 1900
- Property Class: Residential Income
- Total Rooms: 24
- Status: Closed
-
Additional Details
- Appliances: Washer, Dryer
- Flooring: Varies Per Unit
- Interior Features: Unit 1(Stone/Granite/Solid Counters, Upgraded Cabinets, Bathroom With Tub), Unit 2(Stone/Granite/Solid Counters, Upgraded Cabinets, Bathroom With Tub), Unit 3(Stone/Granite/Solid Counters, Upgraded Cabinets, Bathroom With Tub), Unit 4(Stone/Granite/Solid Counters, Upgraded Cabinets, Bathroom With Tub), Unit 1 Rooms(Living Room, Kitchen), Unit 2 Rooms(Living Room, Kitchen), Unit 3 Rooms(Living Room, Kitchen), Unit 4 Rooms(Living Room, Kitchen)
- Road Frontage Type: Public
- Total Number of Units: 5
- Year Built Source: Public Records
- Basement: Unfinished
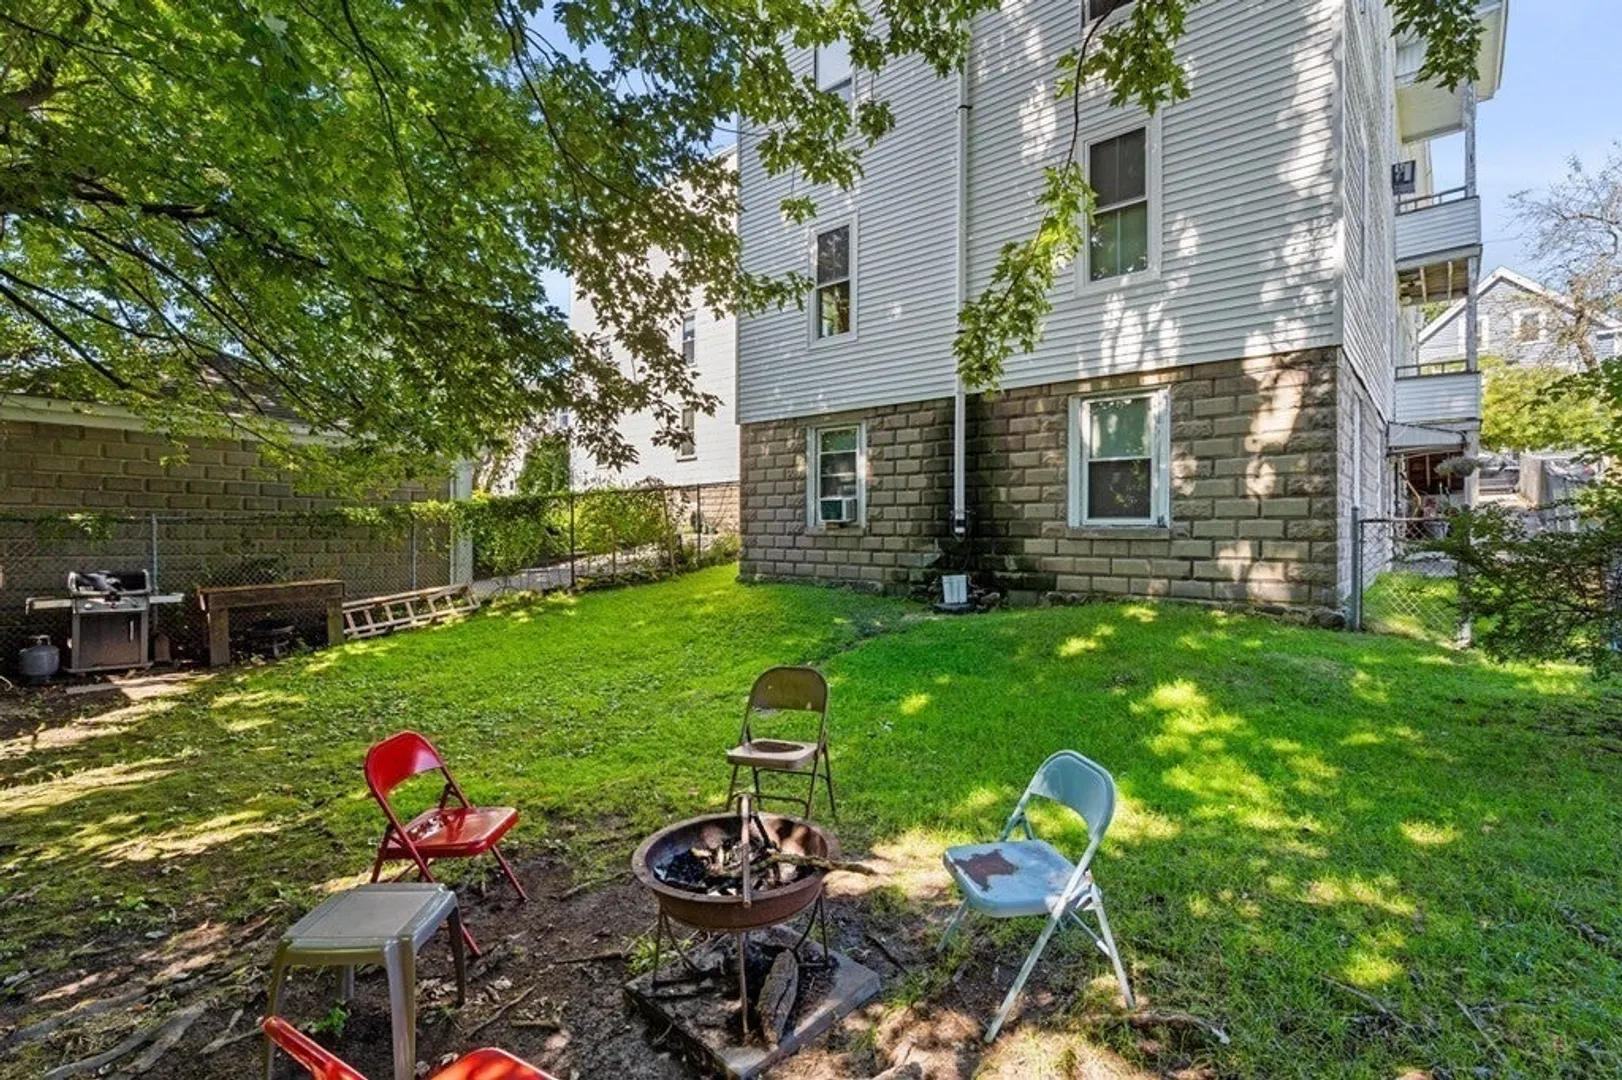
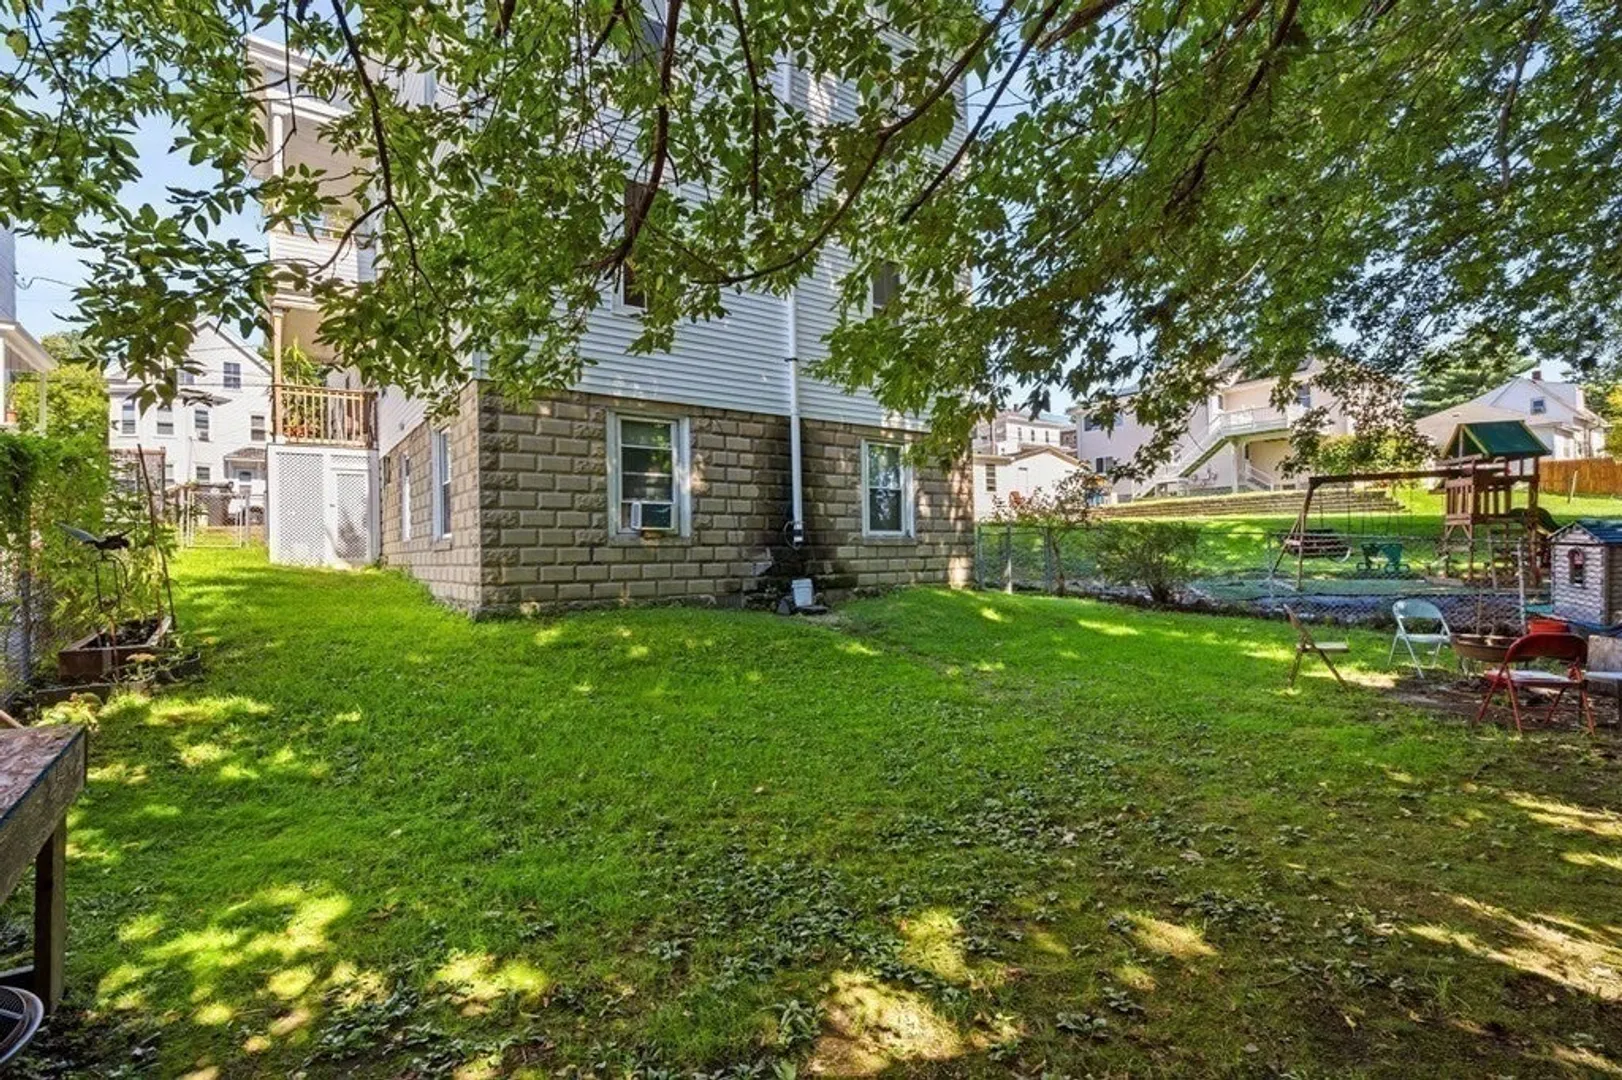
- Foundation: Block, Stone
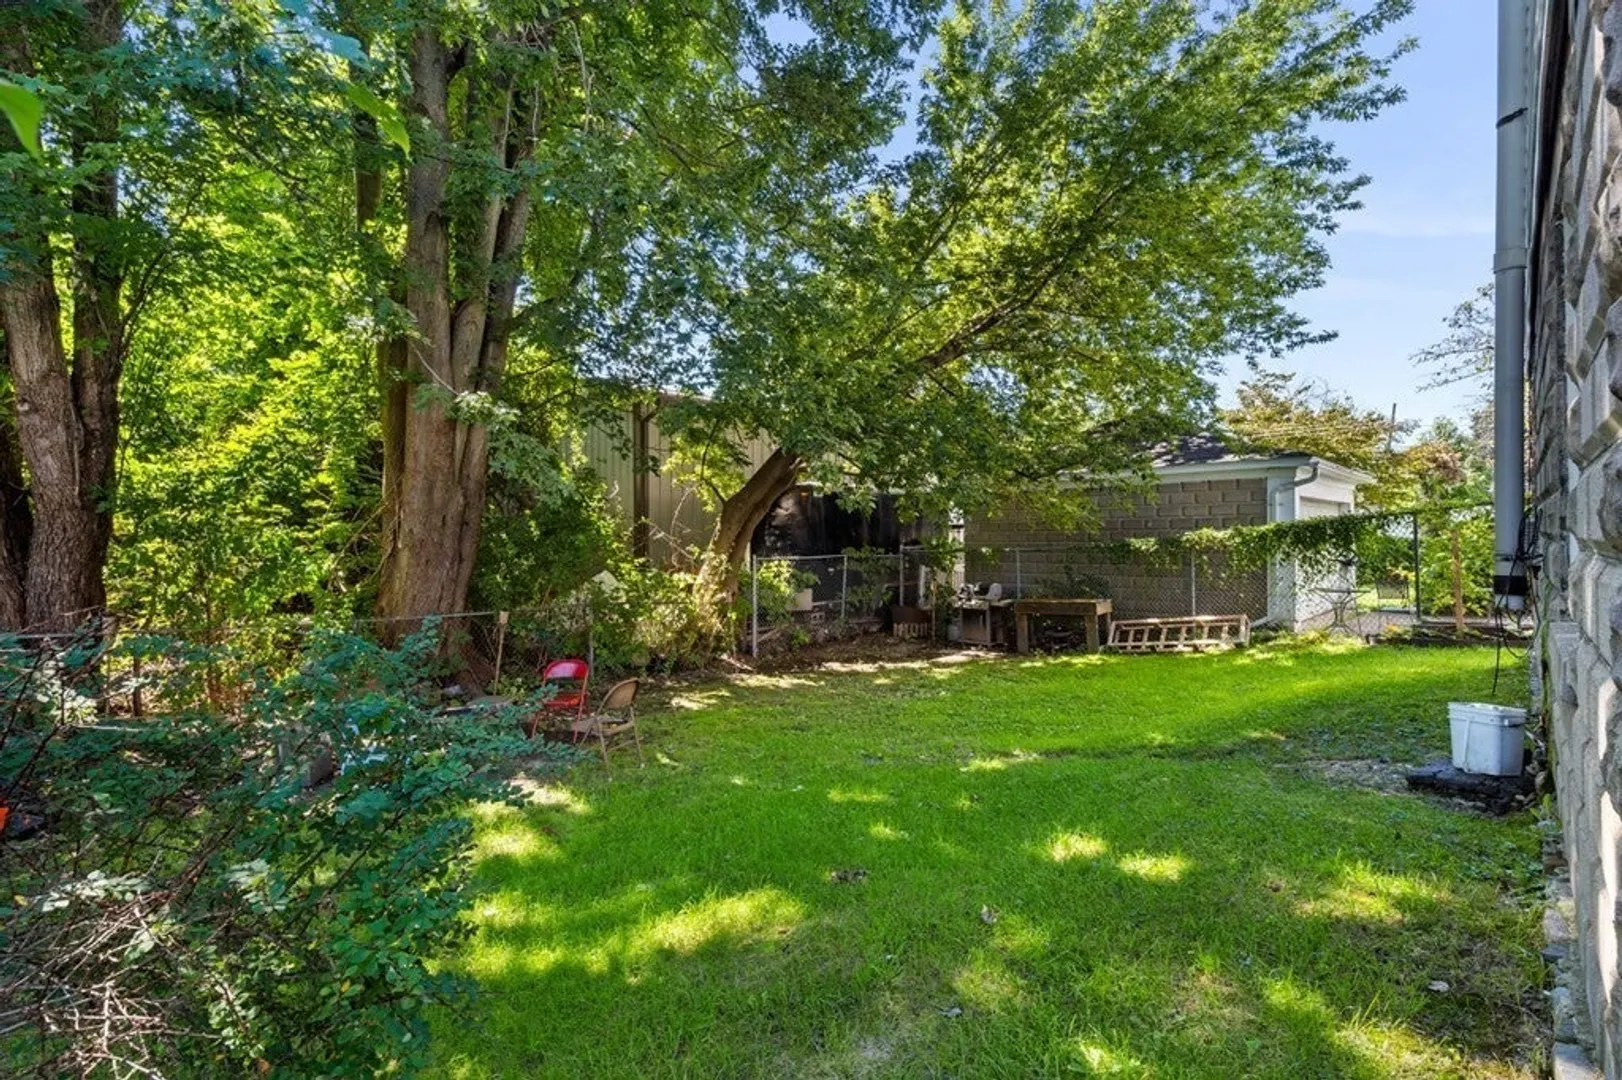
- Lot Features: Level
- Roof: Rubber
- Year Built Details: Actual
- Zoning: Ru
-
Amenities
- Community Features: Public Transportation, Shopping, Medical Facility, Highway Access, Public School, T-Station
-
Utilities
- Electric: Individually Metered
- Water Source: Public
- Sewer: Public Sewer
-
Fees / Taxes
- Assessed Value: $566,200
- Compensation Based On: Net Sale Price
- Tax Year: 2023
- Total Rent: $7,350
- Buyer Agent Compensation: 2.0%
- Rental Fee Includes: Unit 1(Water), Unit 2(Water), Unit 3(Water), Unit 4(Water)
- Taxes: $6,313
Similar Listings
Sold
5 Photos
Sold
8 Photos
Sold
42 Photos
Sold
42 Photos
Content © 2026 MLS Property Information Network, Inc. The information in this listing was gathered from third party resources including the seller and public records.
Listing information provided courtesy of J. Borstell Real Estate, Inc..
MLS Property Information Network, Inc. and its subscribers disclaim any and all representations or warranties as to the accuracy of this information.
