
Sold!
$1,265,000
3
Beds
2
Baths
1,208
Living Area
-
Property Description
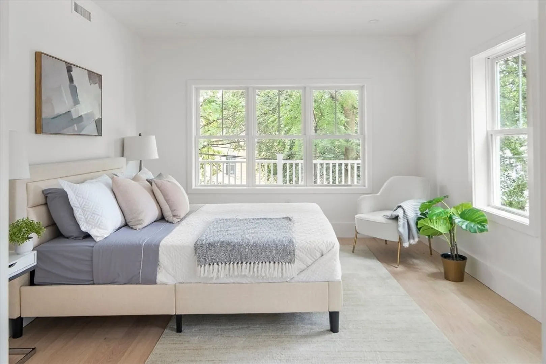
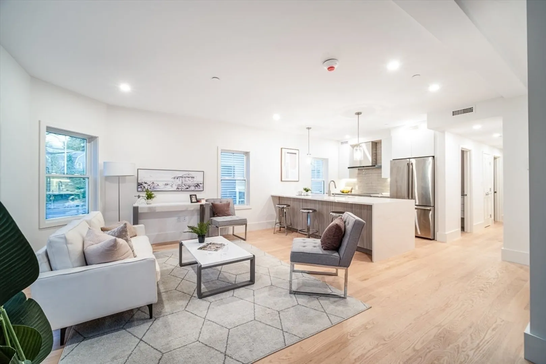
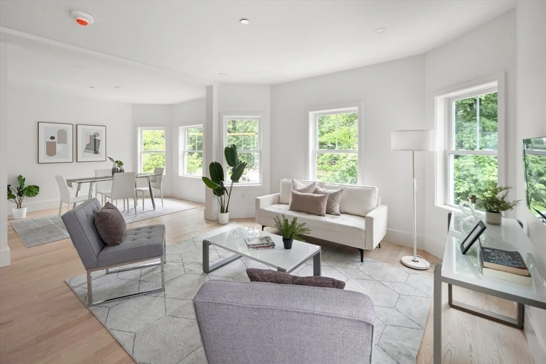
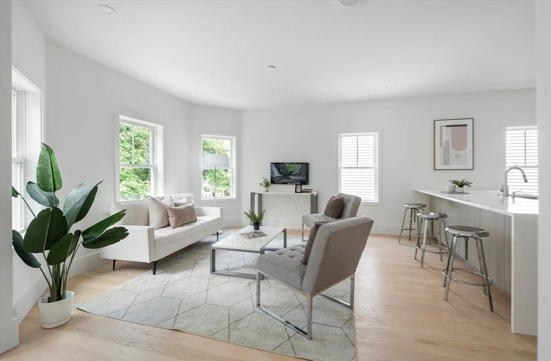
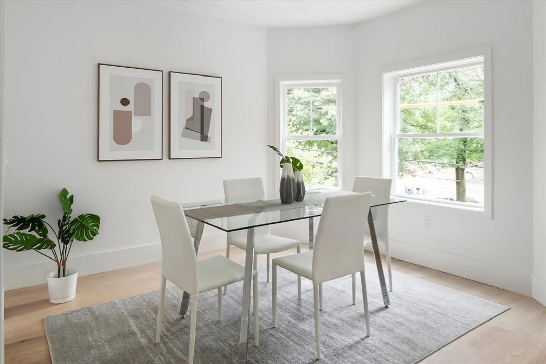
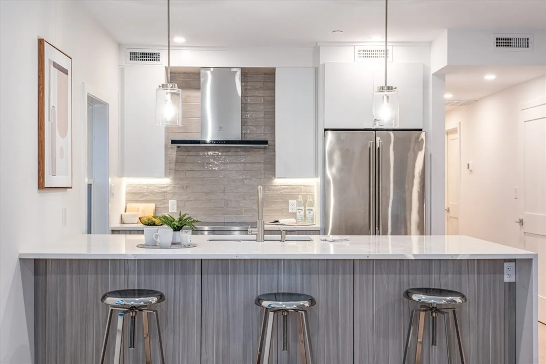
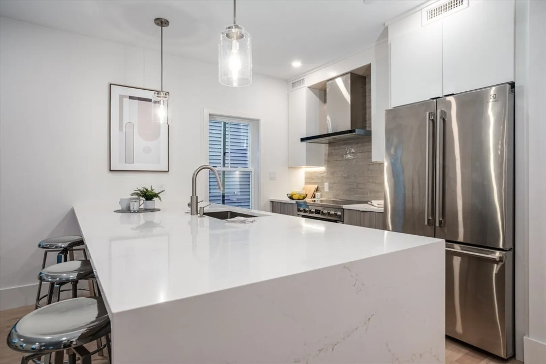
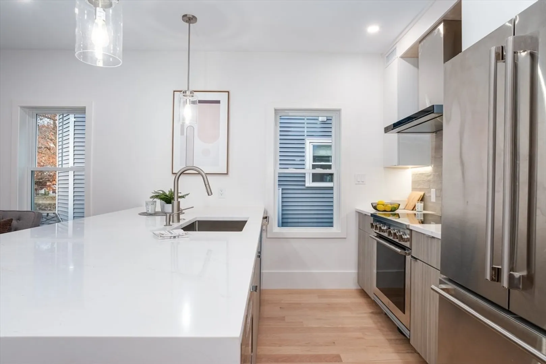
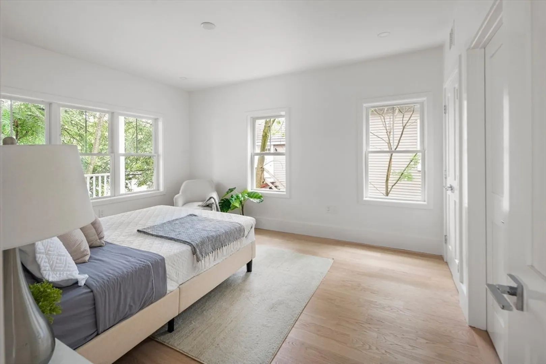
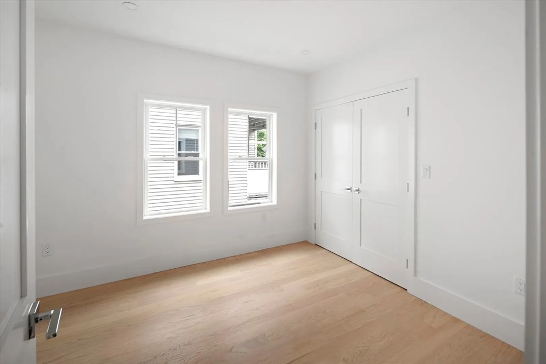
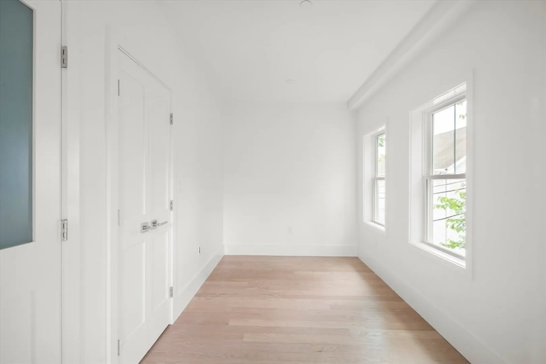
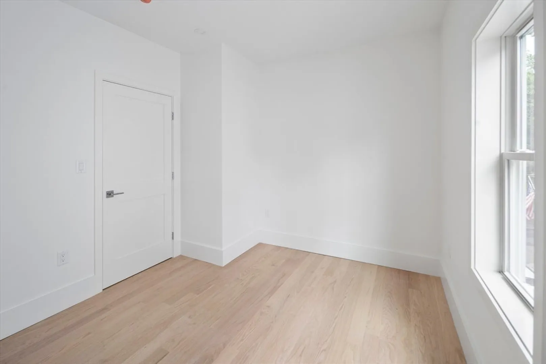
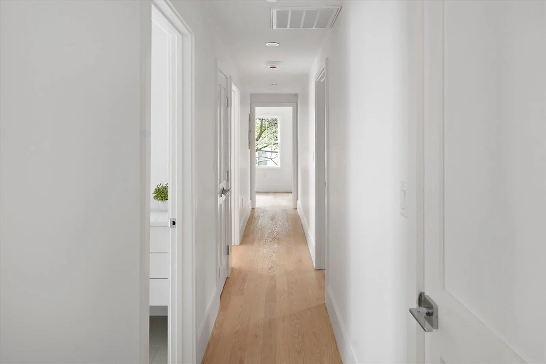
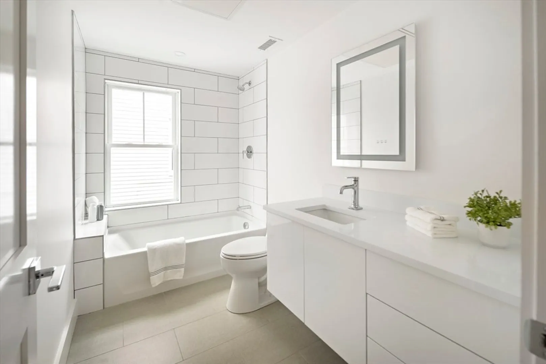
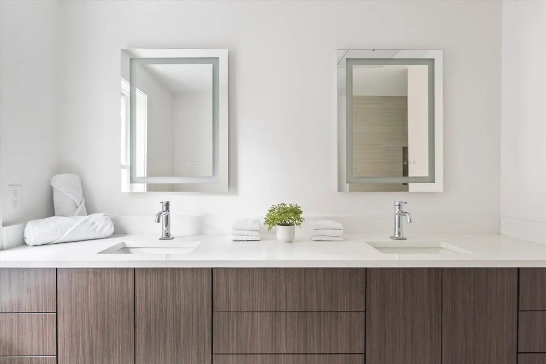
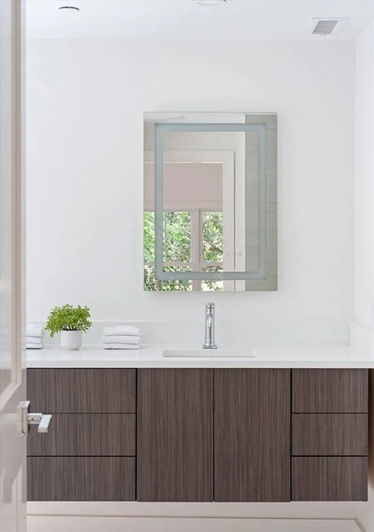
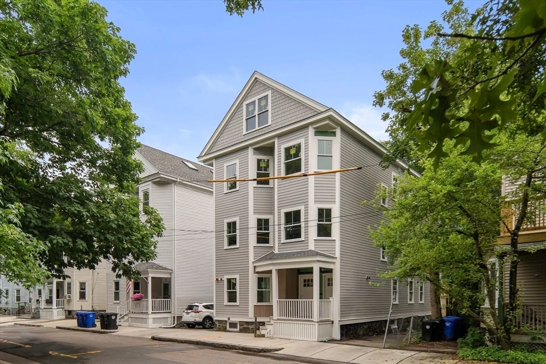
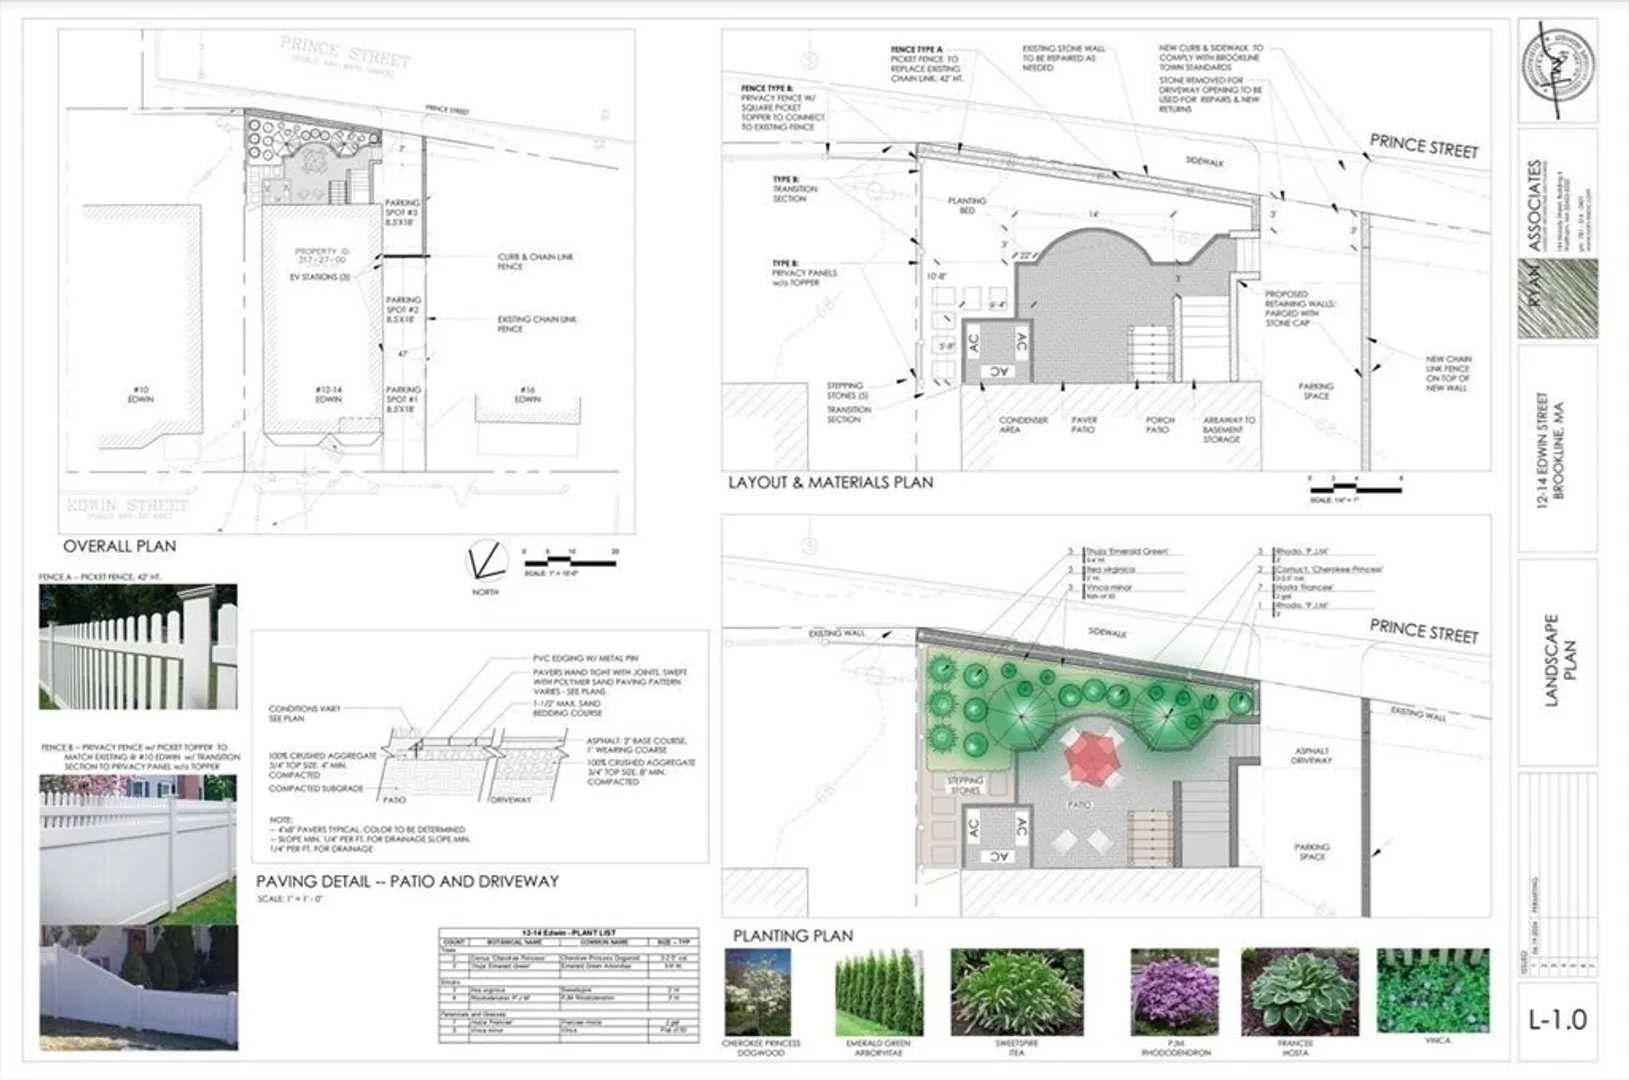
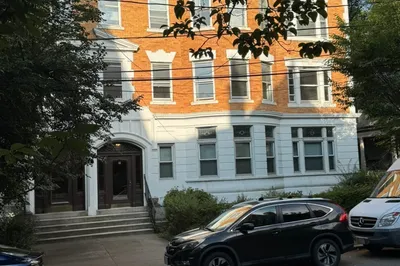
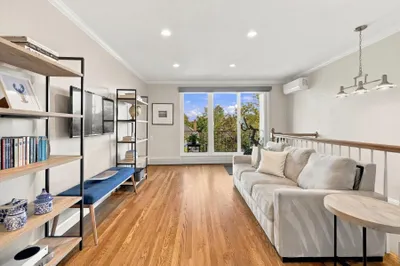
Delightful condo with its own private balcony and patio—perfect for enjoying your morning coffee or unwinding after a long day! This gorgeous 3-bedroom, 2-bathroom home is perfectly situated in prime Brookline, just steps from a beautiful park. The spacious, single-level gem offers an open-concept layout, seamlessly connecting the bright living and dining areas to a sleek, modern kitchen with an induction stovetop, stainless steel appliances, and stunning quartz countertops. The primary bedroom is a true retreat with two closets and a private ensuite bathroom. You'll love the convenience of two additional bedrooms, a laundry closet, and a second full bath. And to top it all off, you'll have your very own parking space! Ideally located near Lincoln School, Brookline High, the T, Longwood Medical area, and the vibrant shops and restaurants of Brookline Village—this condo truly has it all!
-
Highlights
- Cooling: Central Air
- HOA Fee: $250
- Property Class: Residential
- Total Rooms: 6
- Year Built: 1900
- Heating: Central
- Parking Spots: 1
- Property Type: Condominium
- Unit Number: 1
- Status: Closed
-
Additional Details
- Appliances: Range, Dishwasher, Disposal, Microwave, Refrigerator
- Exterior Features: Deck, Deck - Composite, Covered Patio/Deck, Balcony
- Roof: Shingle
- Year Built Details: Renovated Since
- Year Converted: 2024
- Basement: Y
- Flooring: Wood, Hardwood
- Total Number of Units: 3
- Year Built Source: Builder
- Zoning: M10
-
Amenities
- Community Features: Public Transportation, Shopping, Pool, Tennis Court(s), Park, Walk/Jog Trails, Golf, Medical Facility, Bike Path, Highway Access, House of Worship, Private School, Public School, T-Station, University
- Parking Features: Off Street, Tandem
-
Utilities
- Electric: 200+ Amp Service
- Water Source: Public, Individual Meter
- Sewer: Public Sewer
-
Fees / Taxes
- Assessed Value: $999
- HOA Fee Includes: Insurance, Snow Removal
- Taxes: $999
- HOA Fee Frequency: Monthly
- Tax Year: 2024
Similar Listings
Sold
15 Photos
Sold
22 Photos
Sold
29 Photos
Sold
3 Photos
Content © 2026 MLS Property Information Network, Inc. The information in this listing was gathered from third party resources including the seller and public records.
Listing information provided courtesy of Compass.
MLS Property Information Network, Inc. and its subscribers disclaim any and all representations or warranties as to the accuracy of this information.
