
12-1/2 Preston Rd
$650,000
3
Beds
3
Baths
2,076
Sqft
- Request Info
- Call
- Save
-
More
- Mortgage Calculator

Property Tools
$650,000
3
Beds
3
Baths
2,076
Living Area
-
Property Description
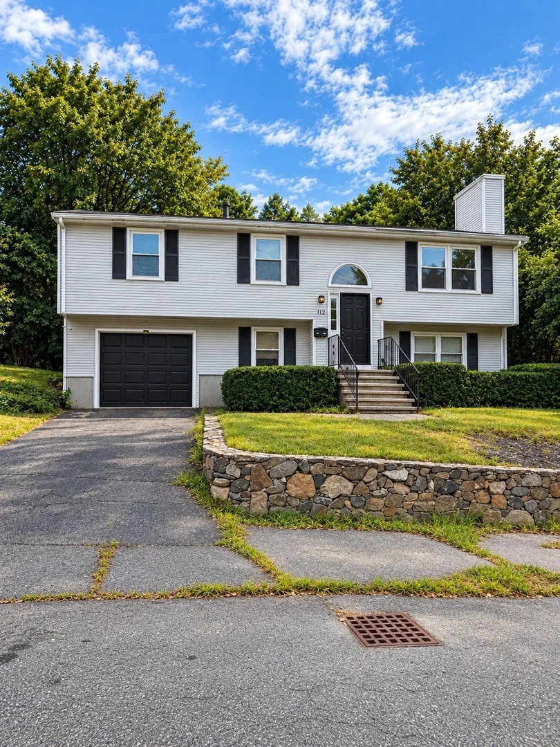
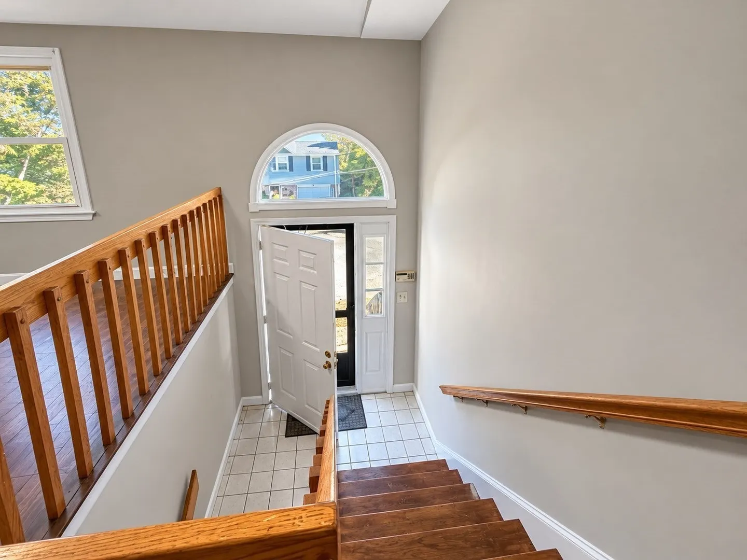
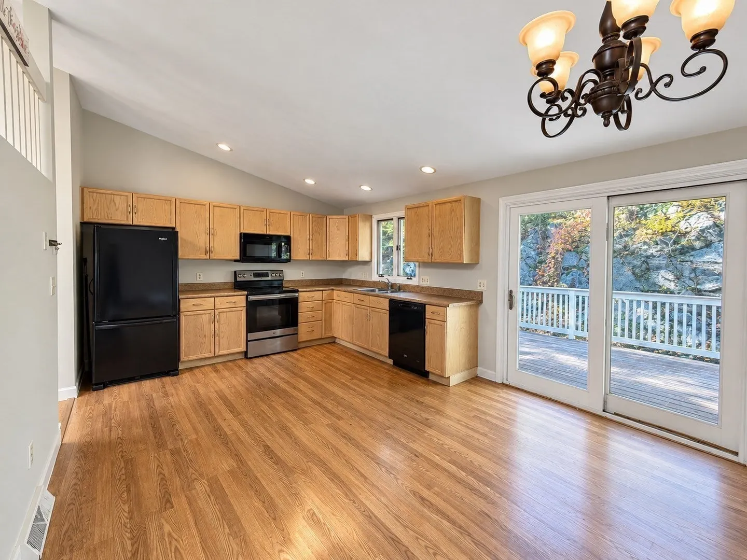
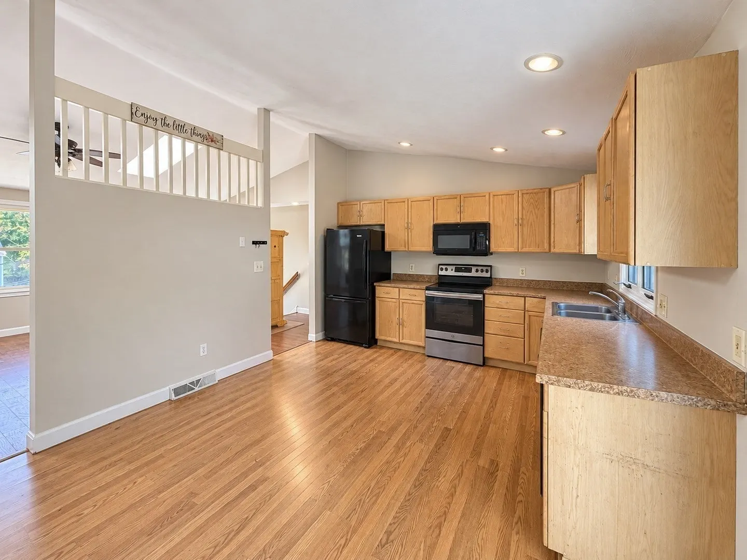
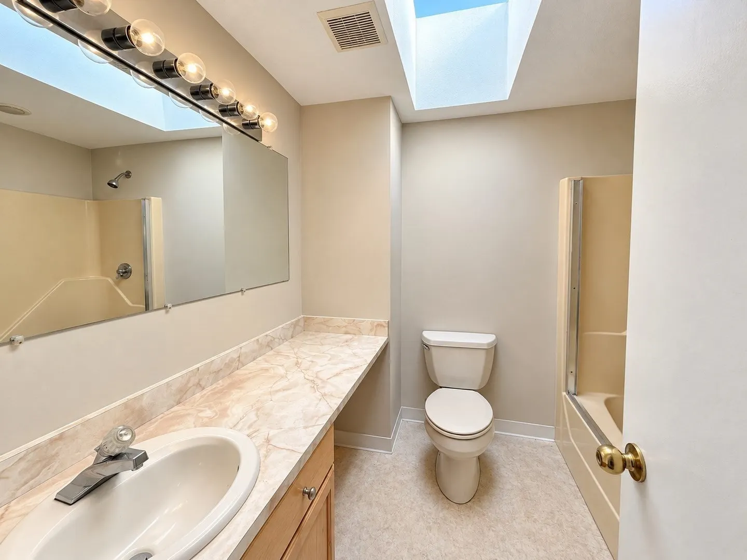
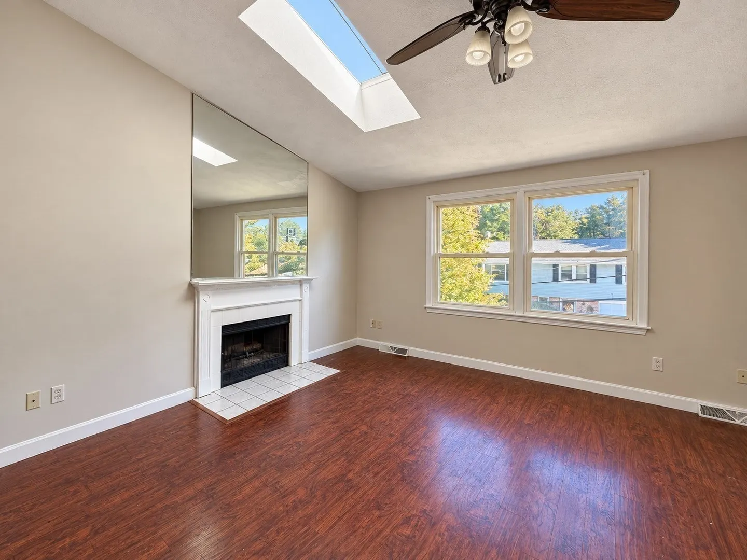
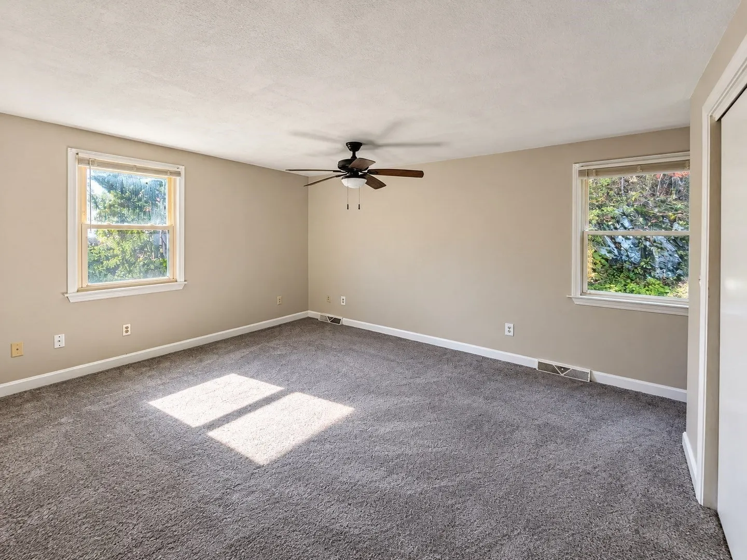
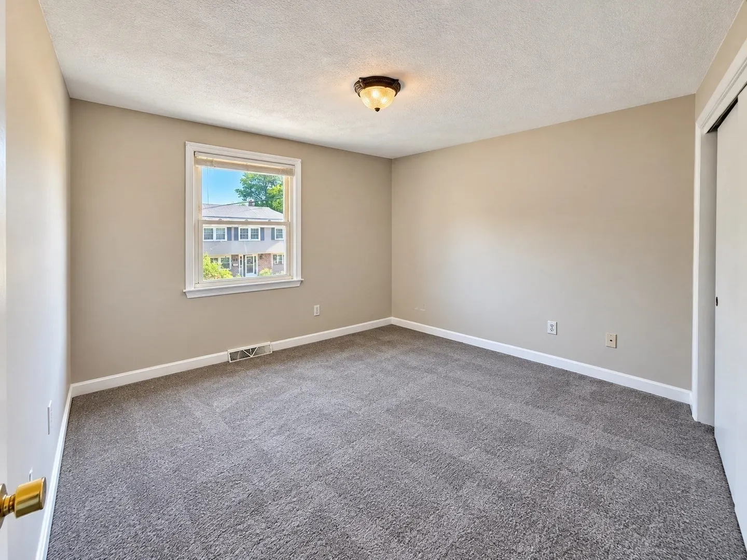
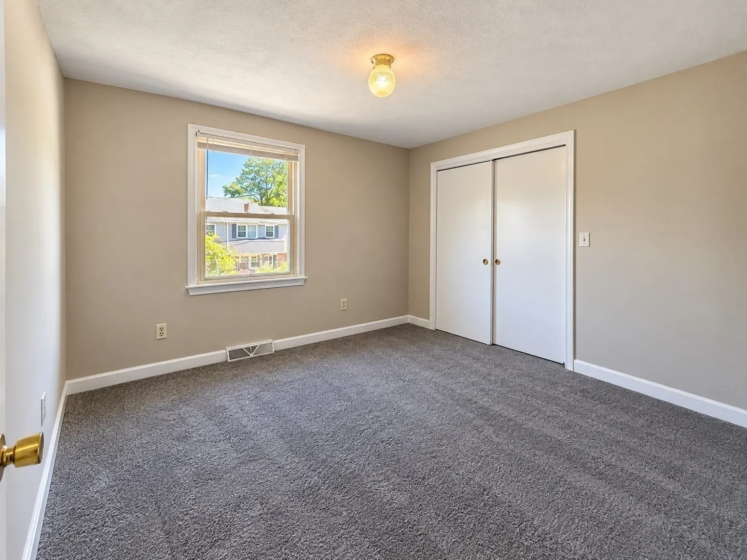
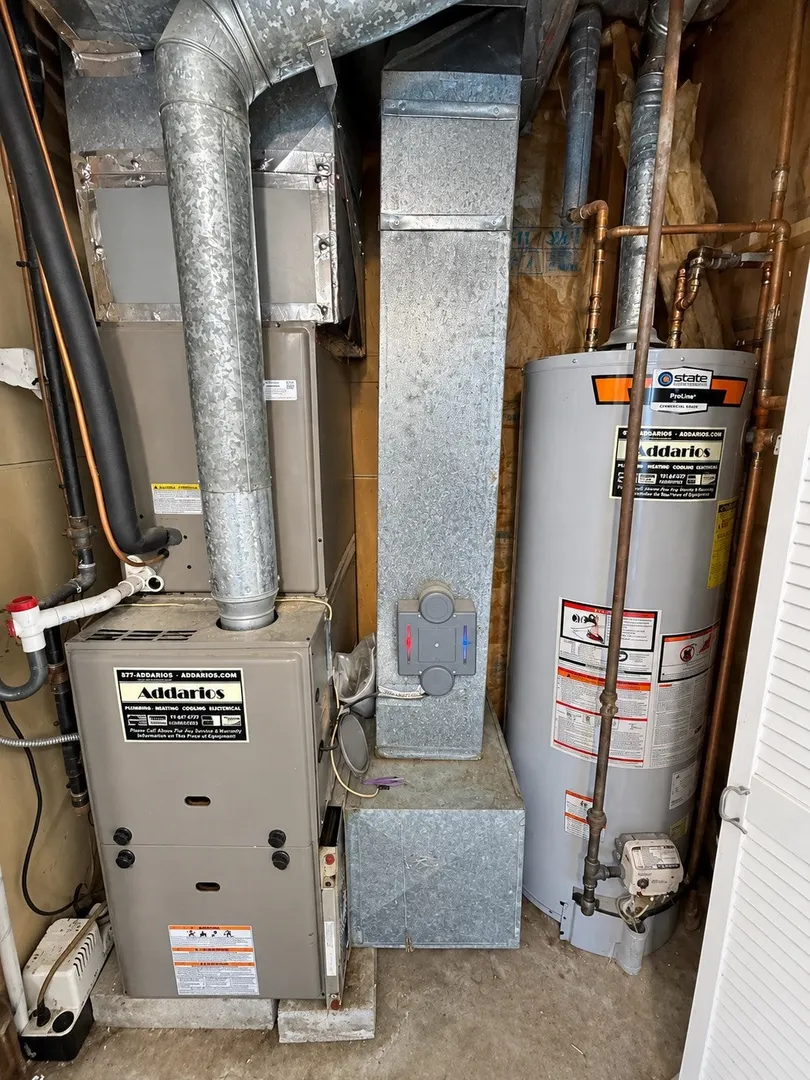
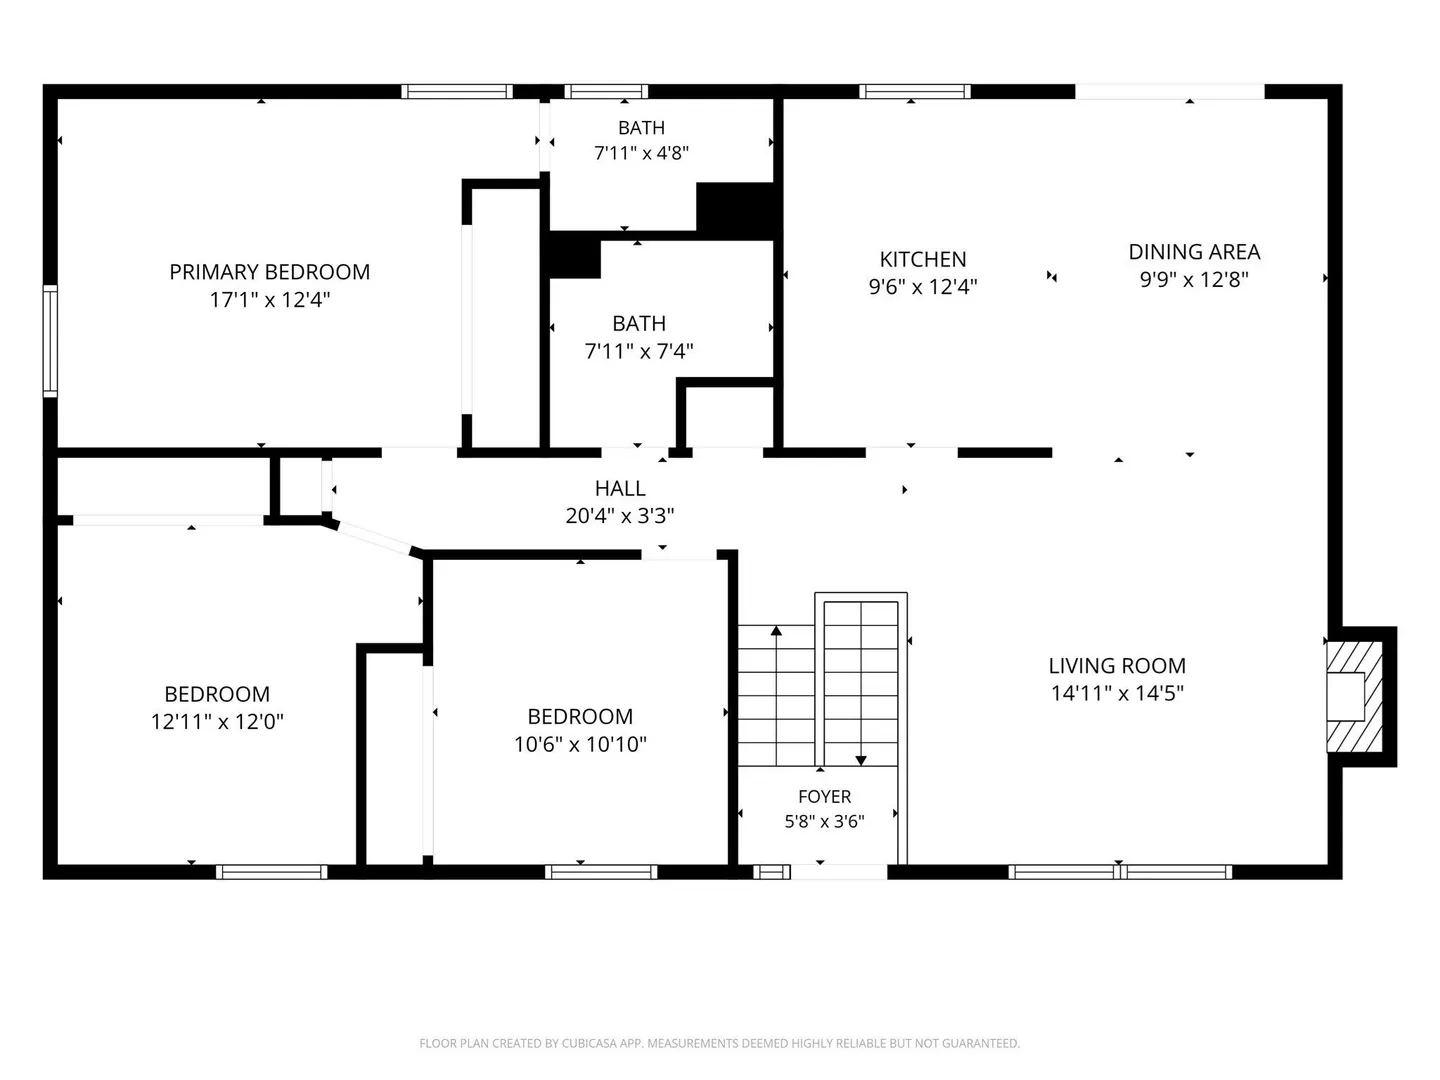
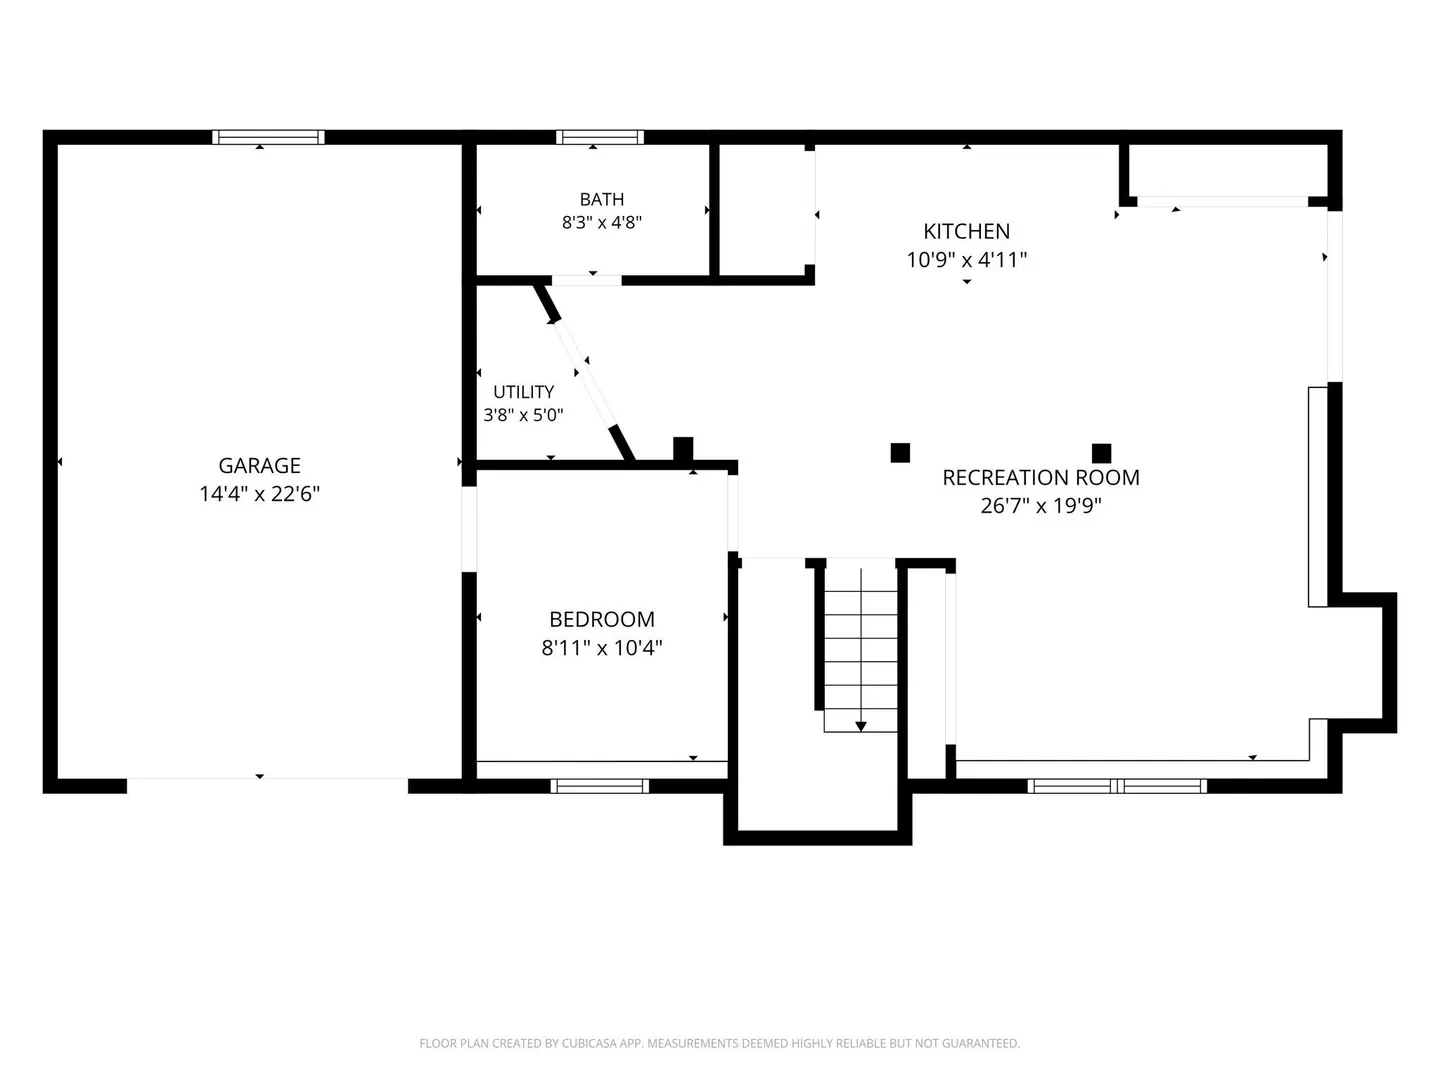
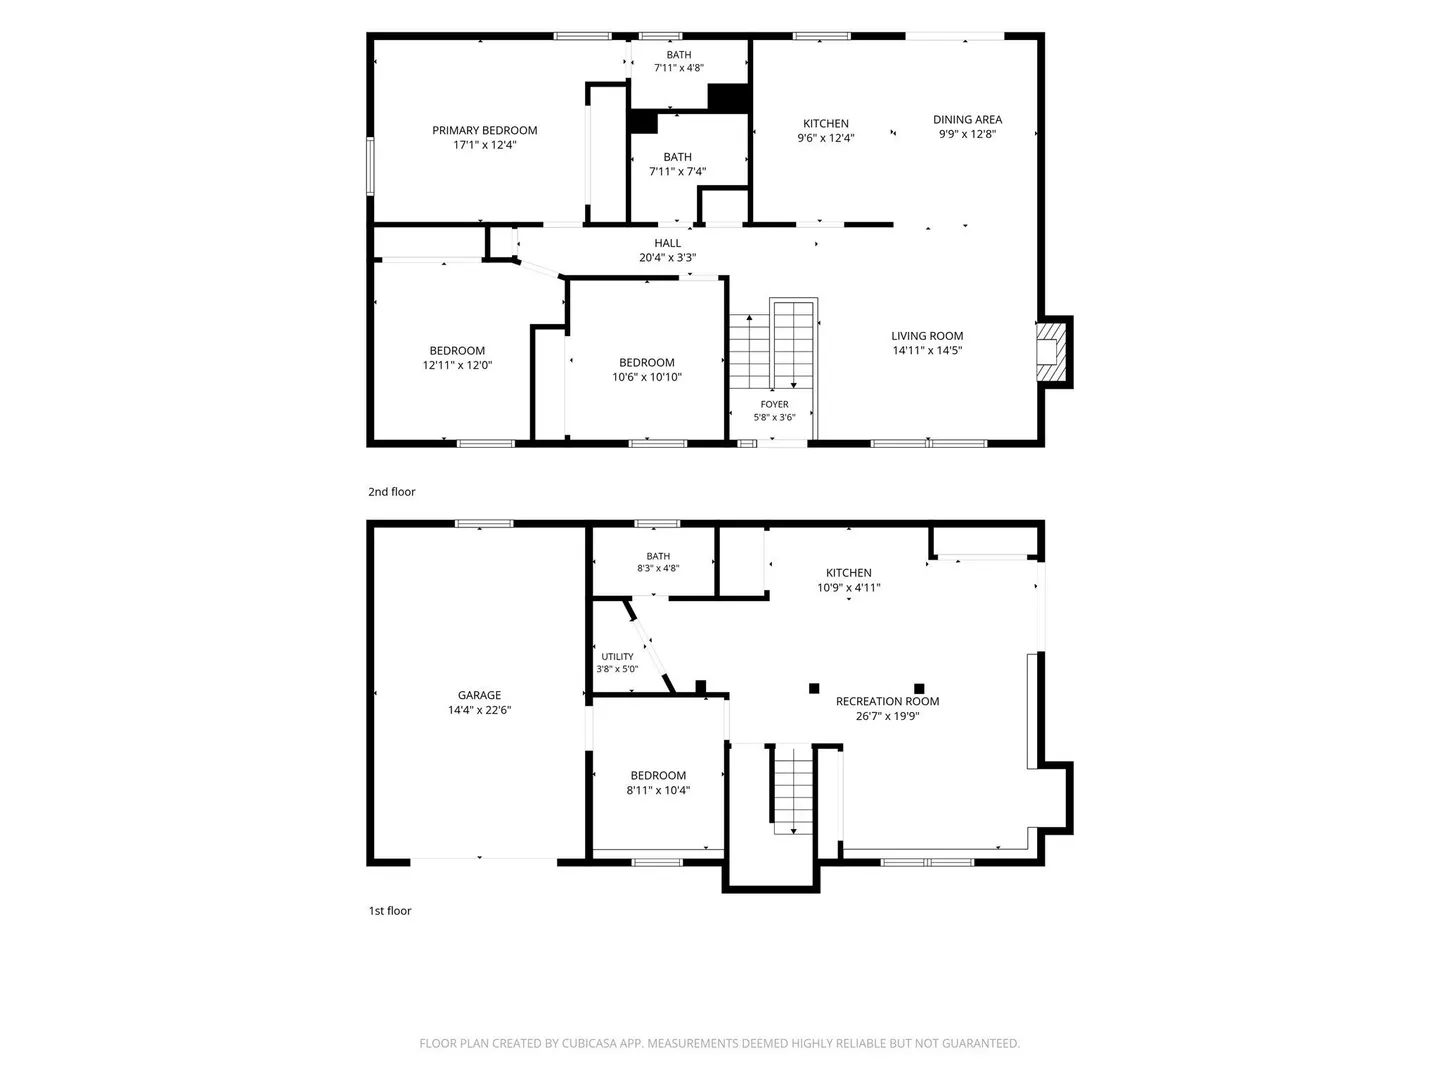
Welcome to 12-1/2 Preston Road, a well-maintained split-entry home tucked onto a quiet Salem street, offering three bedrooms, three bathrooms and approximately 2,076 square feet of flexible living space across two levels. Step inside to a bright foyer with an arched transom window that leads up to the main living level. The living room is the showpiece, with a soaring cathedral ceiling, a skylight that fills the space with natural light, a ceiling fan and a cozy fireplace for New England evenings. The open floor plan flows into the dining area and kitchen, where you'll find ample cabinet and counter space, recessed lighting and laminate flooring. A slider off the dining area opens to a wood deck, a great spot for grilling, morning coffee or entertaining. The main bedroom includes its own private bath and a ceiling fan, while two additional bedrooms offer fresh wall-to-wall carpet and generous closet space. A second full bath with a skylight completes the main level. The finished walk-out lower level is a standout, with a large recreation room featuring a kitchenette area and a slider to the outside, a bonus room for an office, gym or guest space, and a third full bath. With its own exterior access, kitchenette and full bath, the lower level offers strong potential for an accessory dwelling unit (ADU) under Massachusetts' by-right ADU law, ideal for visiting guests or potential rental income. Buyers to verify all requirements with the City of Salem. Practical features include a one-car garage under with direct interior access and a garage door opener, plus off-street parking for four more vehicles. Gas heat with both forced air and hot water baseboard, insulated windows, full insulation, city water and sewer and a poured concrete foundation make this home efficient and easy to maintain. Set on a 0.17-acre lot with a paved driveway and a stone retaining wall, this home is close to Salem State University, parks, shopping, public transportation and downtown Salem, with easy access to major routes into Boston and the North Shore. Whether you need room to spread out, space to work from home or a flexible lower level with ADU potential, this move-in-ready home delivers comfort, space and opportunity. Don't miss it!
-
Highlights
- Cooling: Window Unit(s)
- Parking Spots: 4
- Property Type: Single Family Residence
- Total Rooms: 8
- Status: Active
- Heating: Forced Air, Baseboard, Natural Gas
- Property Class: Residential
- Style: Split Entry
- Year Built: 1989
-
Additional Details
- Appliances: Gas Water Heater, Range, Dishwasher, Disposal, Microwave, Refrigerator, Washer, Dryer
- Construction: Frame
- Fireplaces: 1
- Foundation: Concrete Perimeter
- Road Frontage Type: Public
- SqFt Source: Public Record
- Year Built Source: Public Records
- Basement: Full, Finished, Walk-Out Access, Interior Entry, Garage Access
- Exterior Features: Deck - Wood
- Flooring: Vinyl, Carpet, Laminate
- Interior Features: Ceiling Fan(s), Dining Area, Slider, Home Office, Living/Dining Rm Combo
- Roof: Shingle
- Year Built Details: Actual
- Zoning: R1
-
Amenities
- Community Features: Public Transportation, Park, University, Sidewalks
- Parking Features: Attached, Under, Garage Door Opener, Garage Faces Side, Paved Drive, Off Street
- Covered Parking Spaces: 1
-
Utilities
- Electric: Circuit Breakers
- Water Source: Public
- Sewer: Public Sewer
-
Fees / Taxes
- Assessed Value: $646,200
- Taxes: $6,966
- Tax Year: 2026
Similar Listings
Sold
52 Photos
Sold
16 Photos
Sold
30 Photos
Sold
38 Photos
Content © 2026 MLS Property Information Network, Inc. The information in this listing was gathered from third party resources including the seller and public records.
Listing information provided courtesy of Charlesgate Realty Group LLC.
MLS Property Information Network, Inc. and its subscribers disclaim any and all representations or warranties as to the accuracy of this information.