
Sold!
$240,000
2
Beds
2
Baths
991
Living Area
-
Property Description
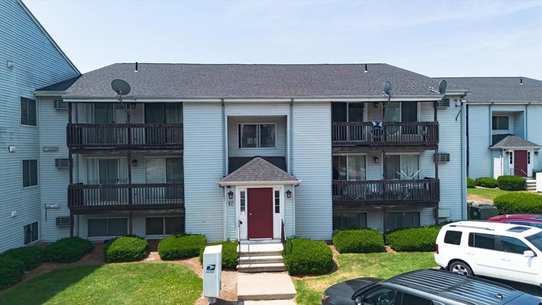
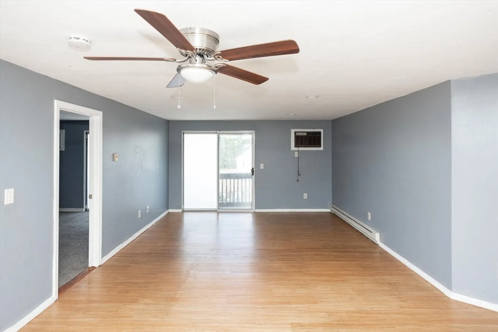
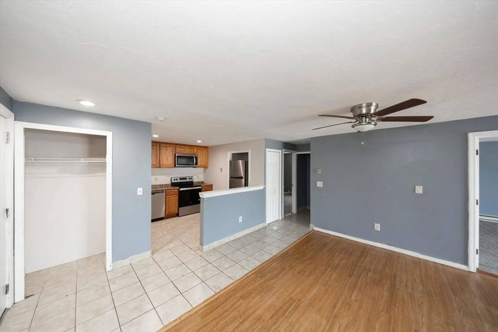
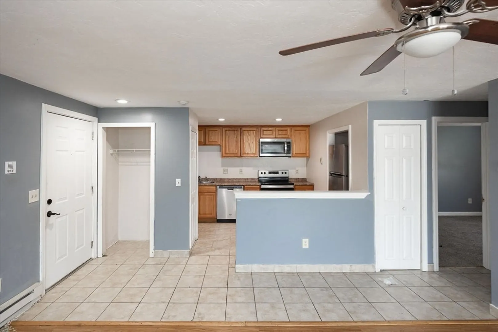
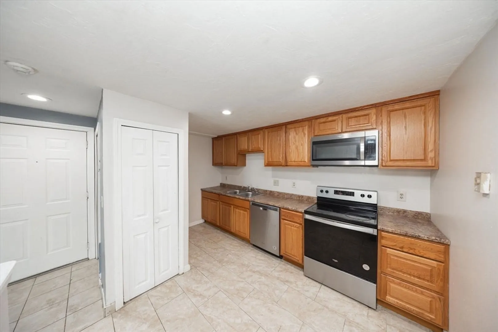
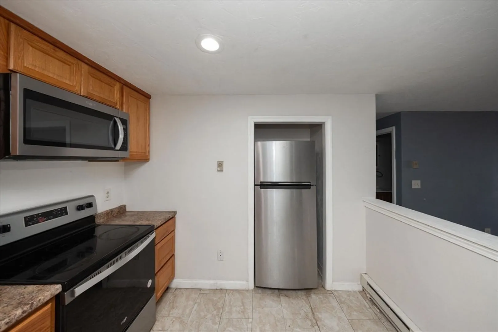
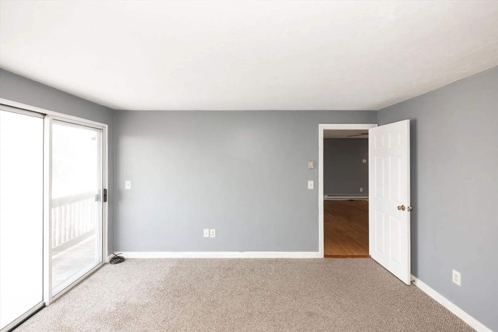
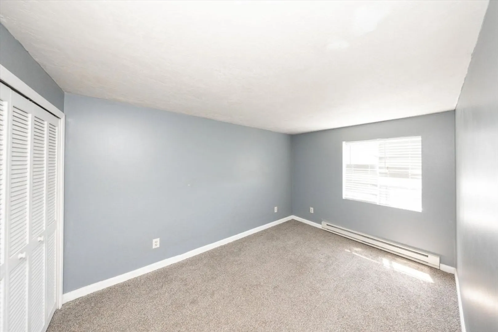
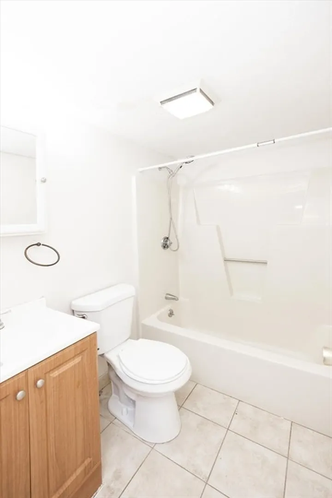
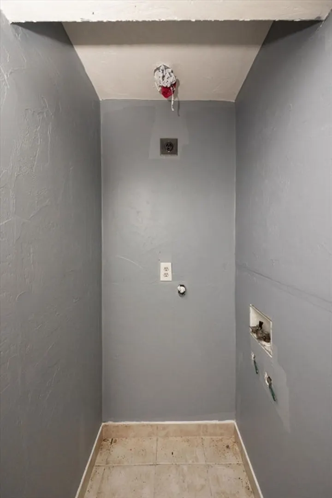
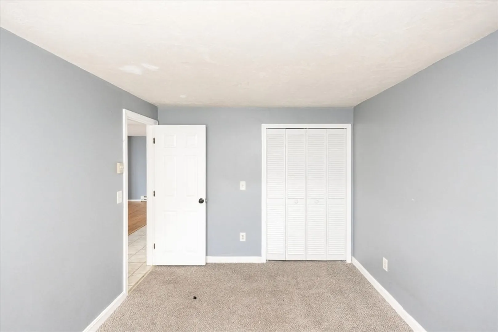
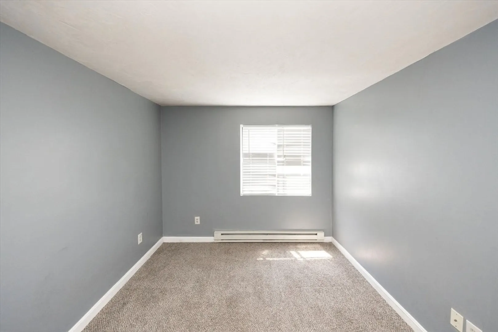
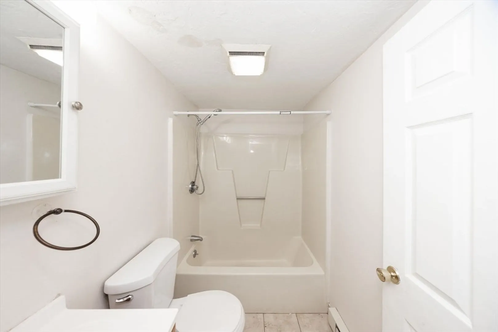
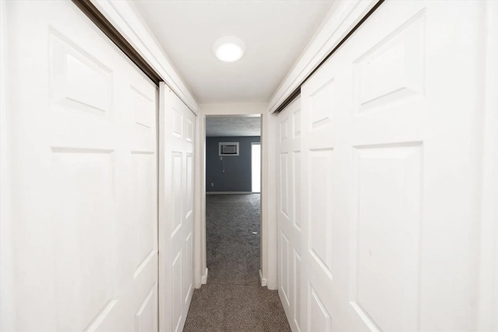
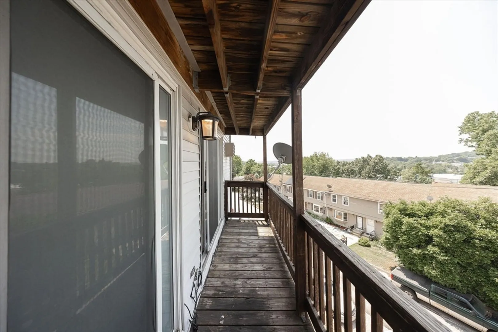
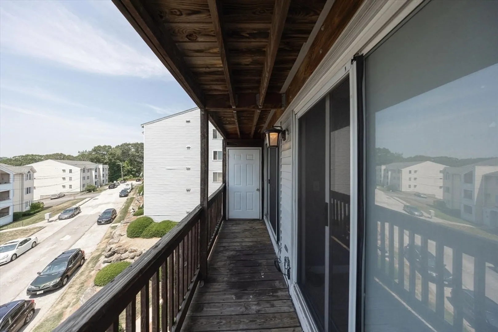
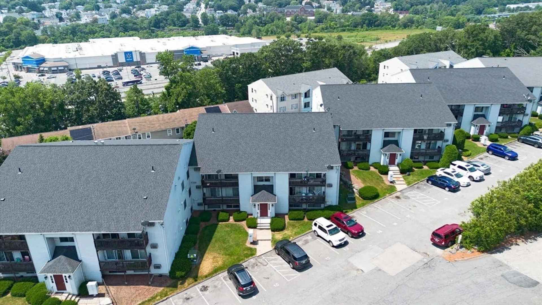
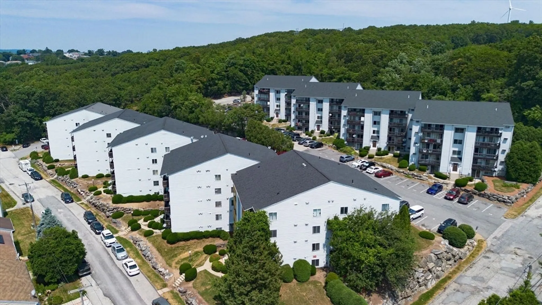
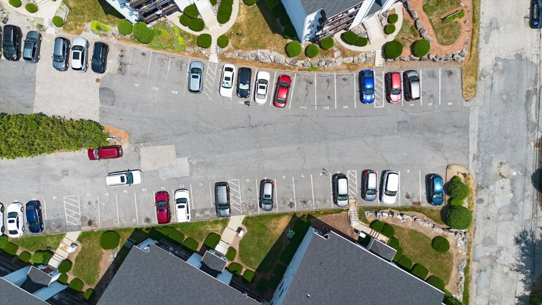
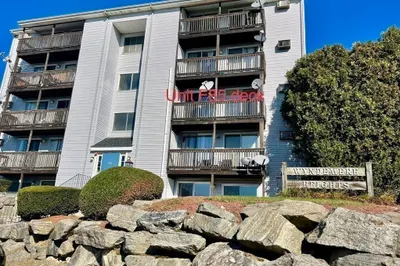
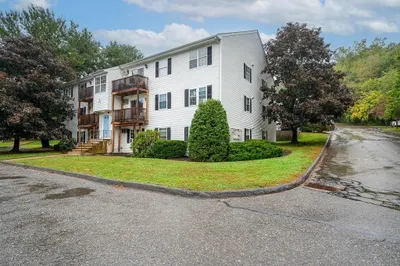
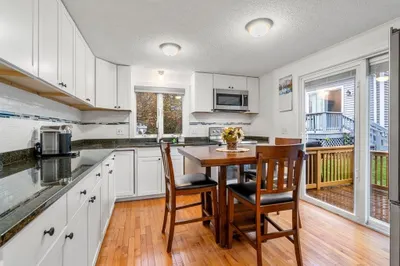
Welcome home to Wyndemere Heights.This 2-bedroom, 2-bathroom condominium nestled in a vibrant neighborhood. Perfectly suited for professionals, investors or downsizes, Dedicated parking space is just a few spaces down from entry. plan has primary suite with slider to deck, double closets and full bath. Second bedroom abuts additional full bath. Light filled, open floor plan; large living/dining room has slider to deck and wall ac unit, kitchen includes stainless steel appliances, in unit washer and dryer, storage closet on deck and dedicated storage room just down the hall from the unit. Fantastic commuter location; minutes to highways, shopping, restaurants and local colleges.
-
Highlights
- Area: Quinsigamond Valley
- Heating: Electric
- Parking Spots: 1
- Property Type: Condominium
- Total Rooms: 5
- Year Built: 1986
- Cooling: Wall Unit(s)
- HOA Fee: $401
- Property Class: Residential
- Stories: 1
- Unit Number: B25
- Status: Closed
-
Additional Details
- Appliances: Range, Dishwasher, Disposal, Microwave, Refrigerator
- Exterior Features: Balcony
- SqFt Source: Public Record
- Year Built Details: Actual
- Zoning: res11
- Basement: Y
- Roof: Shingle
- Total Number of Units: 144
- Year Built Source: Public Records
-
Amenities
- Community Features: Public Transportation, Shopping, Park, Walk/Jog Trails, Medical Facility, Laundromat, Highway Access, House of Worship, Private School, Public School, T-Station, University, Other
- Security Features: Intercom
- Parking Features: Off Street, Assigned, Deeded, Guest
-
Utilities
- Sewer: Public Sewer
- Water Source: Public
-
Fees / Taxes
- Assessed Value: $208,200
- HOA Fee Includes: Electricity, Sewer, Insurance, Maintenance Structure, Road Maintenance, Maintenance Grounds, Snow Removal, Trash
- Taxes: $2,746
- HOA Fee Frequency: Monthly
- Tax Year: 2025
Similar Listings
Sold
23 Photos
Sold
24 Photos
Sold
28 Photos
Sold
22 Photos
Content © 2026 MLS Property Information Network, Inc. The information in this listing was gathered from third party resources including the seller and public records.
Listing information provided courtesy of Century 21 XSELL REALTY.
MLS Property Information Network, Inc. and its subscribers disclaim any and all representations or warranties as to the accuracy of this information.
