
Rented!
$4,000/mo
3
Beds
1/2
Bath
1,840
Living Area
-
Property Description
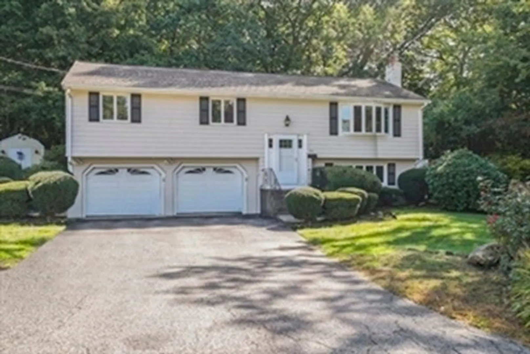
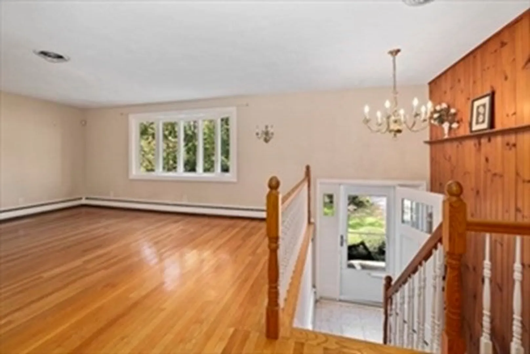
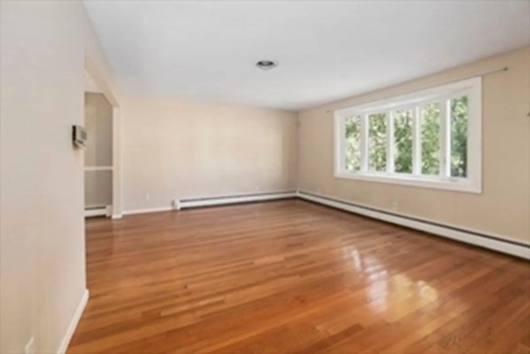
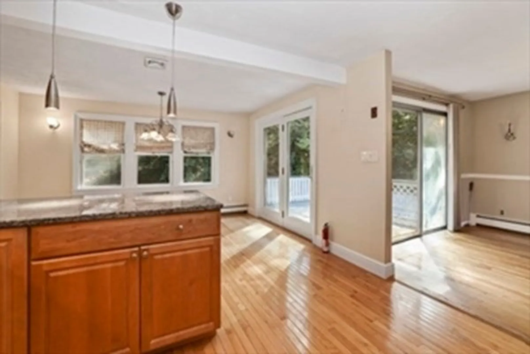
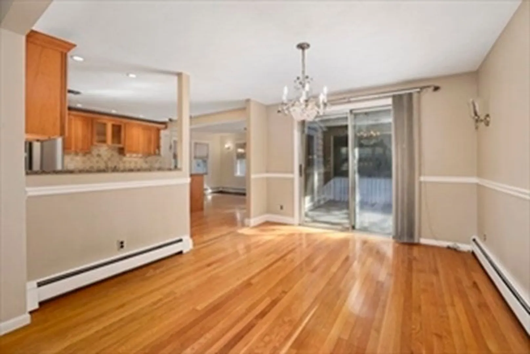
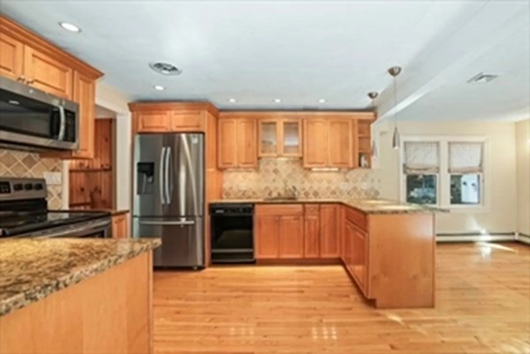
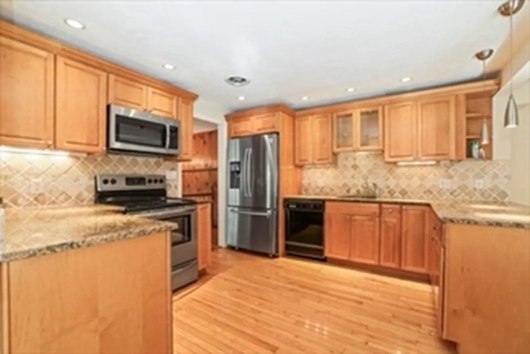
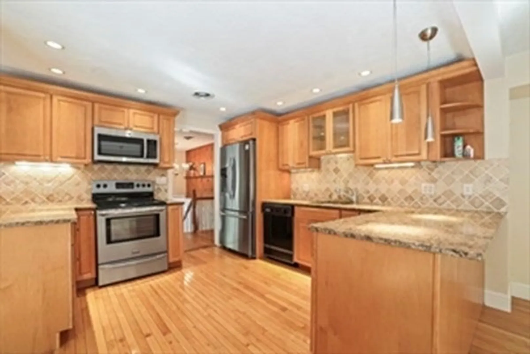
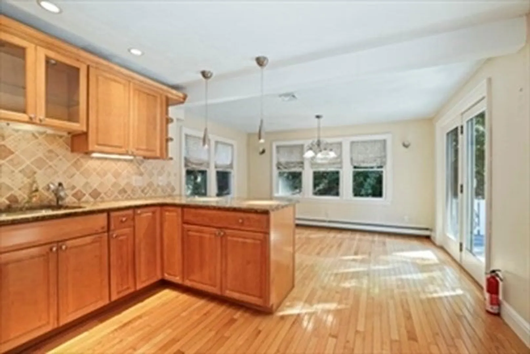
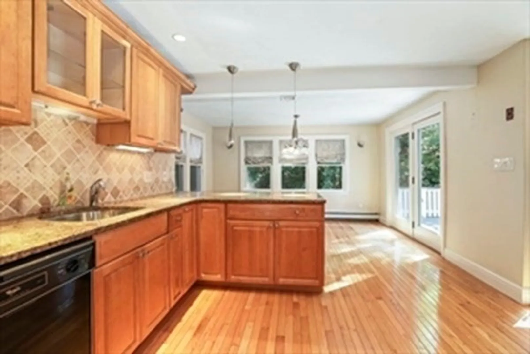
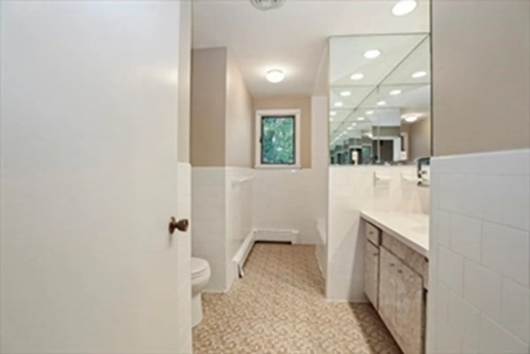
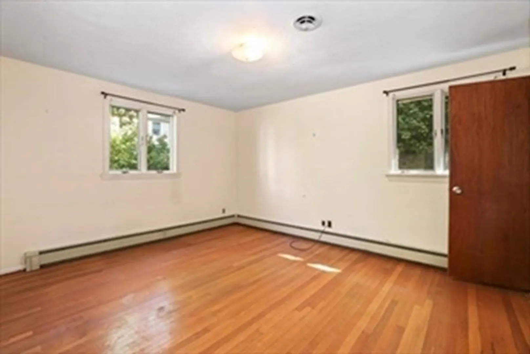
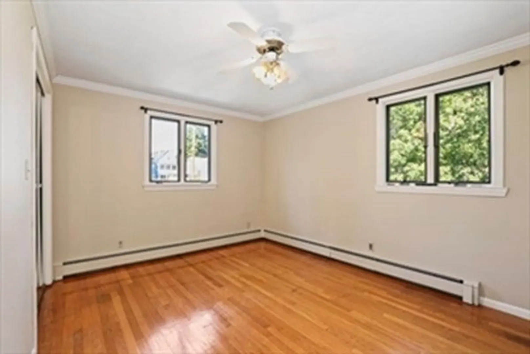
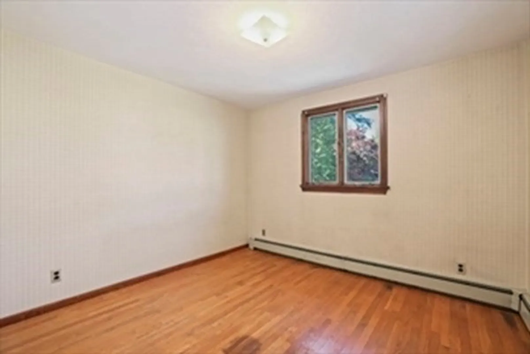
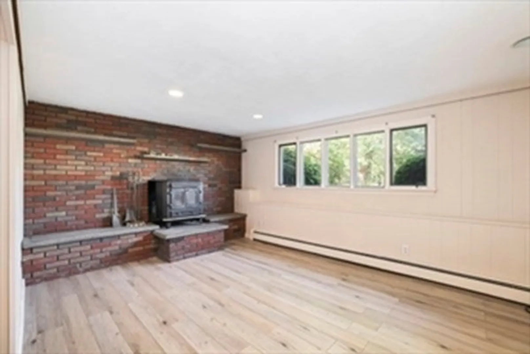
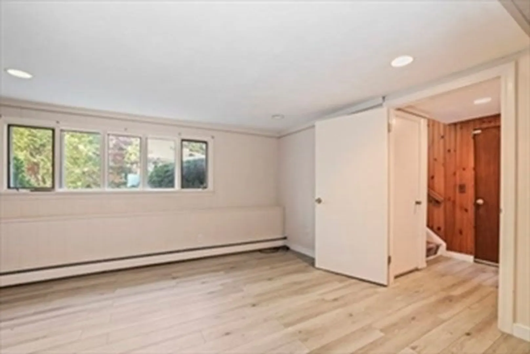
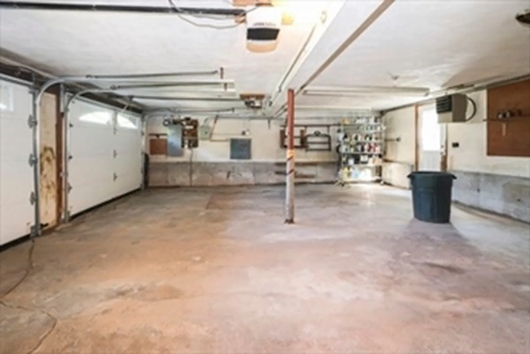
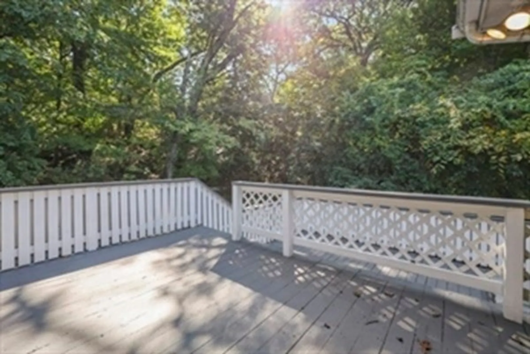
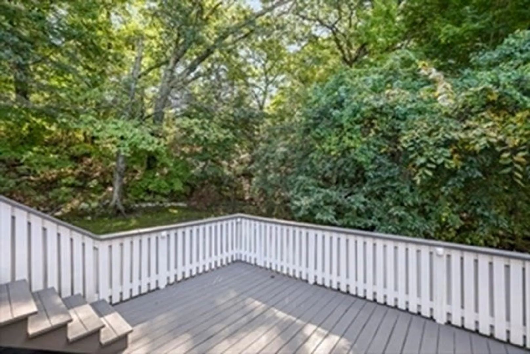
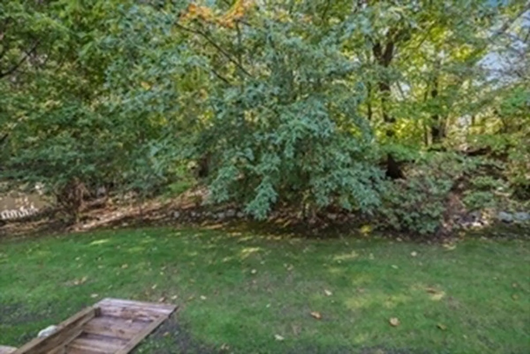
Enjoy entertaining in your private, spacious backyard this summer! Check out this lovely home on a quiet dead end street. Upstairs find a large living room with open sight lines into the dining room and updated kitchen with bonus room addition; sliders from both the bonus room and the dining area lead out to the large two-level deck that wraps the back corner of the home. The main floor is bright and open with hardwood floors throughout and includes three bedrooms, a full bath, and a half primary bath. Lower level is spacious and offers a family room with wood stove, bonus room, another half bath, laundry room, and tons of storage. Central AC, gas heat and cooking.Two car direct access garage is accessible directly from this level to keep you warm and dry when the weather is not! Great location, easy access to shops & restaurants, parks, major routes and commuting options.
-
Highlights
- Area: West Roxbury
- Parking Spots: 6
- Property Type: Single Family Residence
- Unit Number: 11a
- Status: Closed
- Heating: Natural Gas
- Property Class: Residential Lease
- Total Rooms: 8
- Year Built: 1960
-
Additional Details
- Appliances: Range, Dishwasher, Microwave, Refrigerator, Freezer, Washer, Dryer
- Exterior Features: Deck - Wood, Professional Landscaping, Garden
- Interior Features: Internet Available - Unknown
- SqFt Source: Measured
- Year Built Source: Public Records
- Available Date: February 13, 2026
- Fireplaces: 1
- Pets Allowed: Yes w/ Restrictions
- Year Built Details: Actual
-
Amenities
- Community Features: Public Transportation, Shopping, Park, Walk/Jog Trails, Medical Facility, Conservation Area, Highway Access, House of Worship, Private School, Public School, T-Station
- Covered Parking Spaces: 2
-
Fees / Taxes
- Rental Fee Includes: Water, Sewer, Trash Collection, Snow Removal, Gardener, Extra Storage, Laundry Facilities, Parking
Similar Listings

Sold
6 Photos
Sold

10 Photos
Sold
27 Photos
Sold
15 Photos
Content © 2026 MLS Property Information Network, Inc. The information in this listing was gathered from third party resources including the seller and public records.
Listing information provided courtesy of Insight Realty Group, Inc..
MLS Property Information Network, Inc. and its subscribers disclaim any and all representations or warranties as to the accuracy of this information.
