
Sold!
$660,000
4
Beds
2/1
Baths
2,256
Living Area
-
Property Description
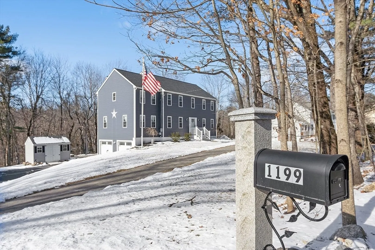
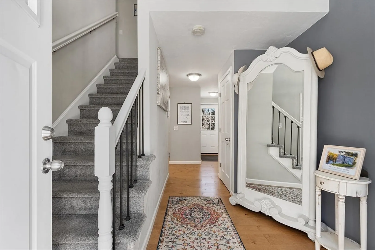
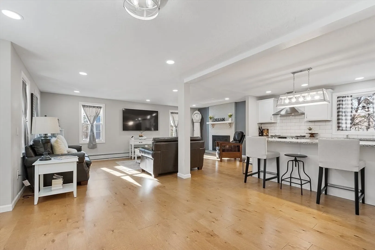
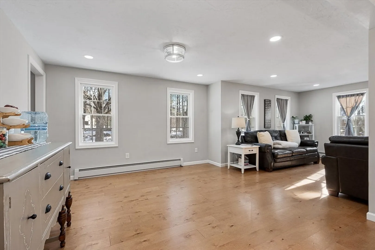
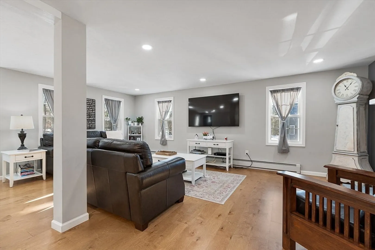
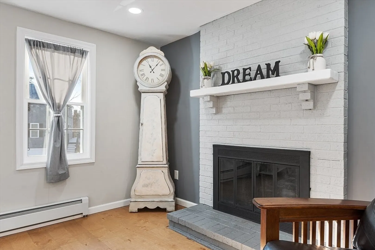
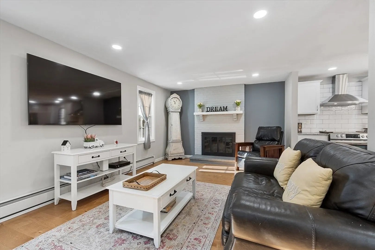
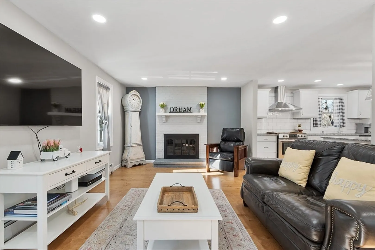
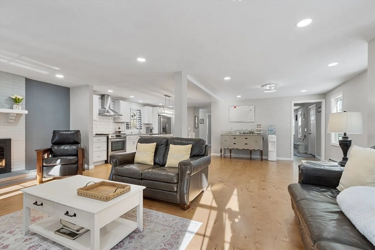
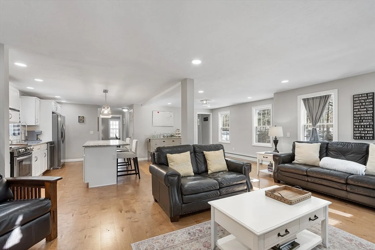
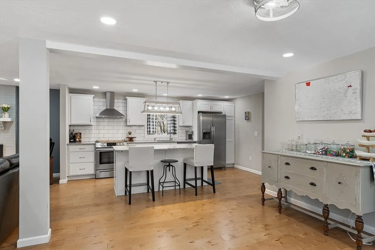
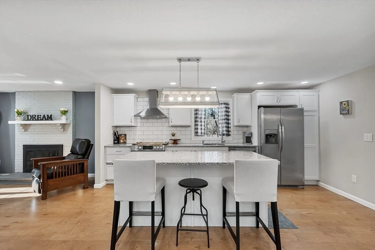
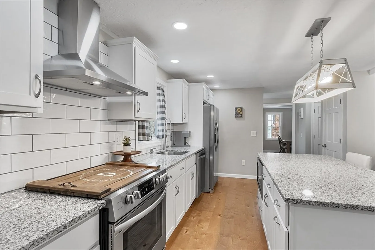
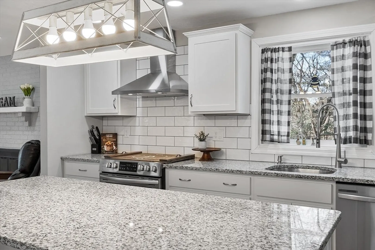
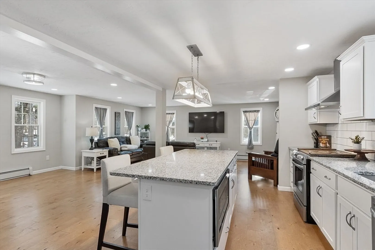
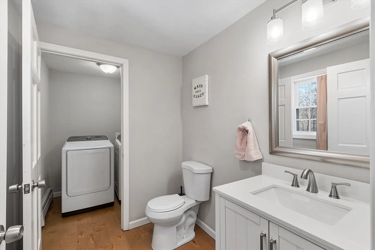
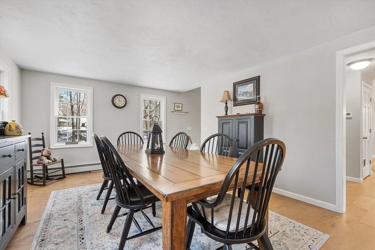
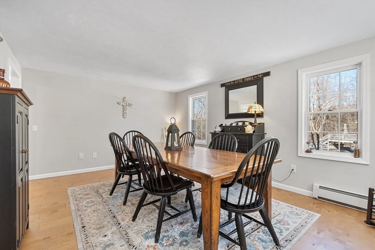
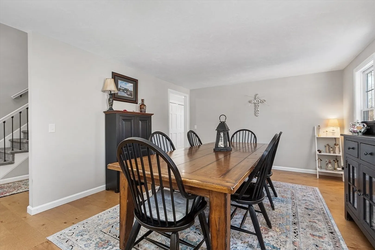
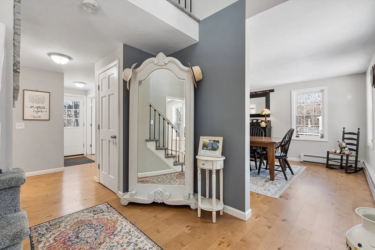
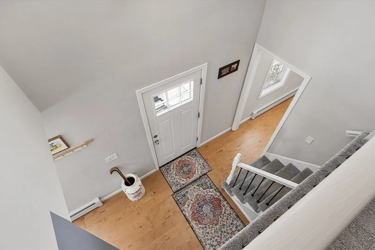
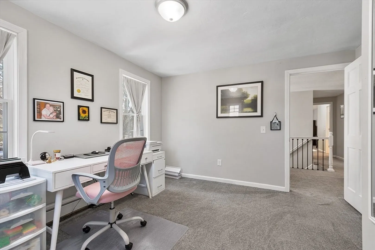
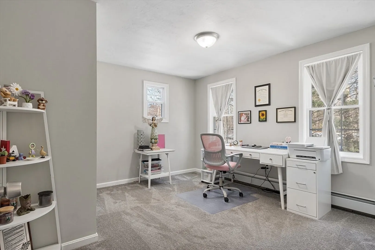
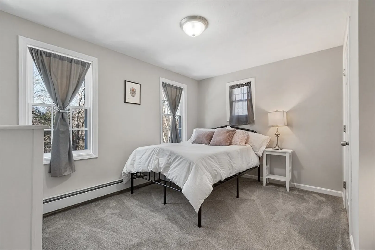
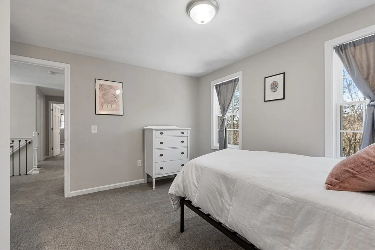
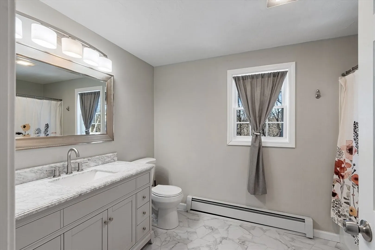
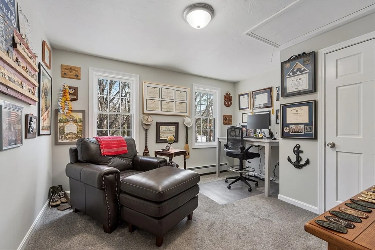
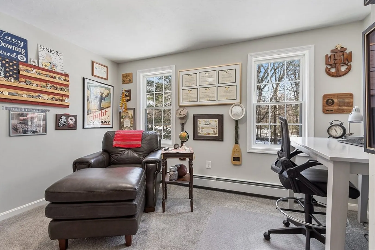
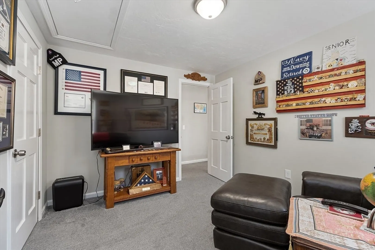
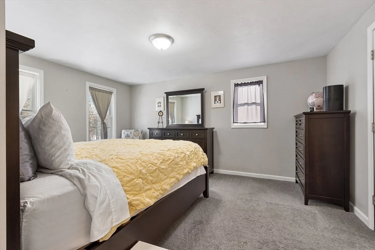
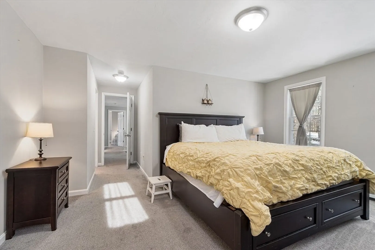
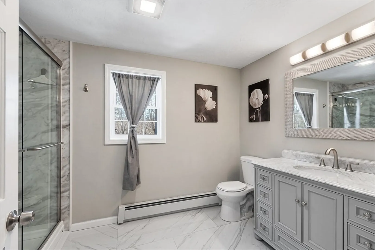
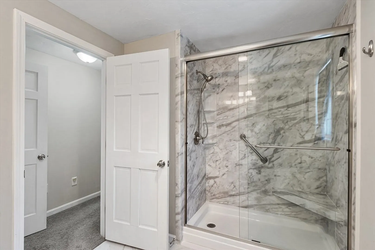
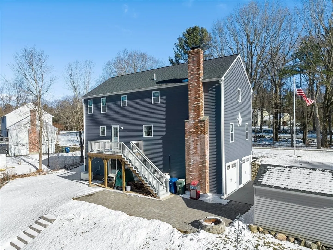
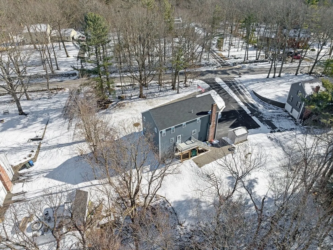
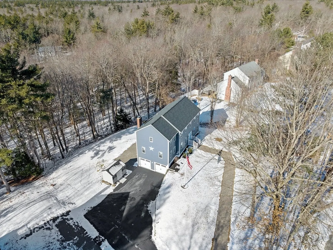
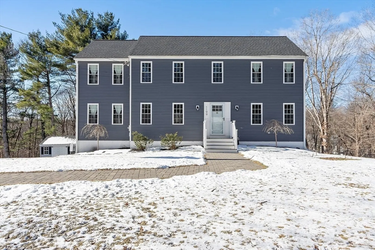
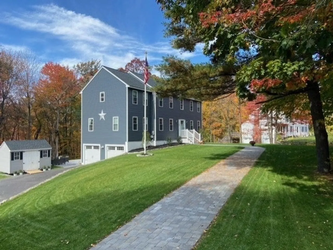
Still accepting showings—kickout clause due to home sale. 4-bedroom, 2.5-bathroom colonial, where timeless design meets contemporary luxury. Completely renovated inside and out, offering an unparalleled living experience for its new owners. As you enter, you’ll be greeted by stunning hardwood floors that flow seamlessly through the open-concept first floor. The heart of the home is the chef-inspired kitchen, showcasing gleaming granite countertops, tile backsplash, plenty of cabinet space and stainless steel appliances. The kitchen effortlessly connects an eat-in or sitting area and living room with cozy fireplace, creating an expansive and elegant space perfect for entertaining. A formal dining room, a convenient half bath, and a laundry room complete the first level. Upstairs, retreat to the primary bedroom suite featuring a spacious walk-in closet and a spa-like en-suite bathroom. Three additional sized bedrooms, and full bath.
-
Highlights
- Acres: 4
- Parking Spots: 7
- Property Type: Single Family Residence
- Total Rooms: 8
- Status: Closed
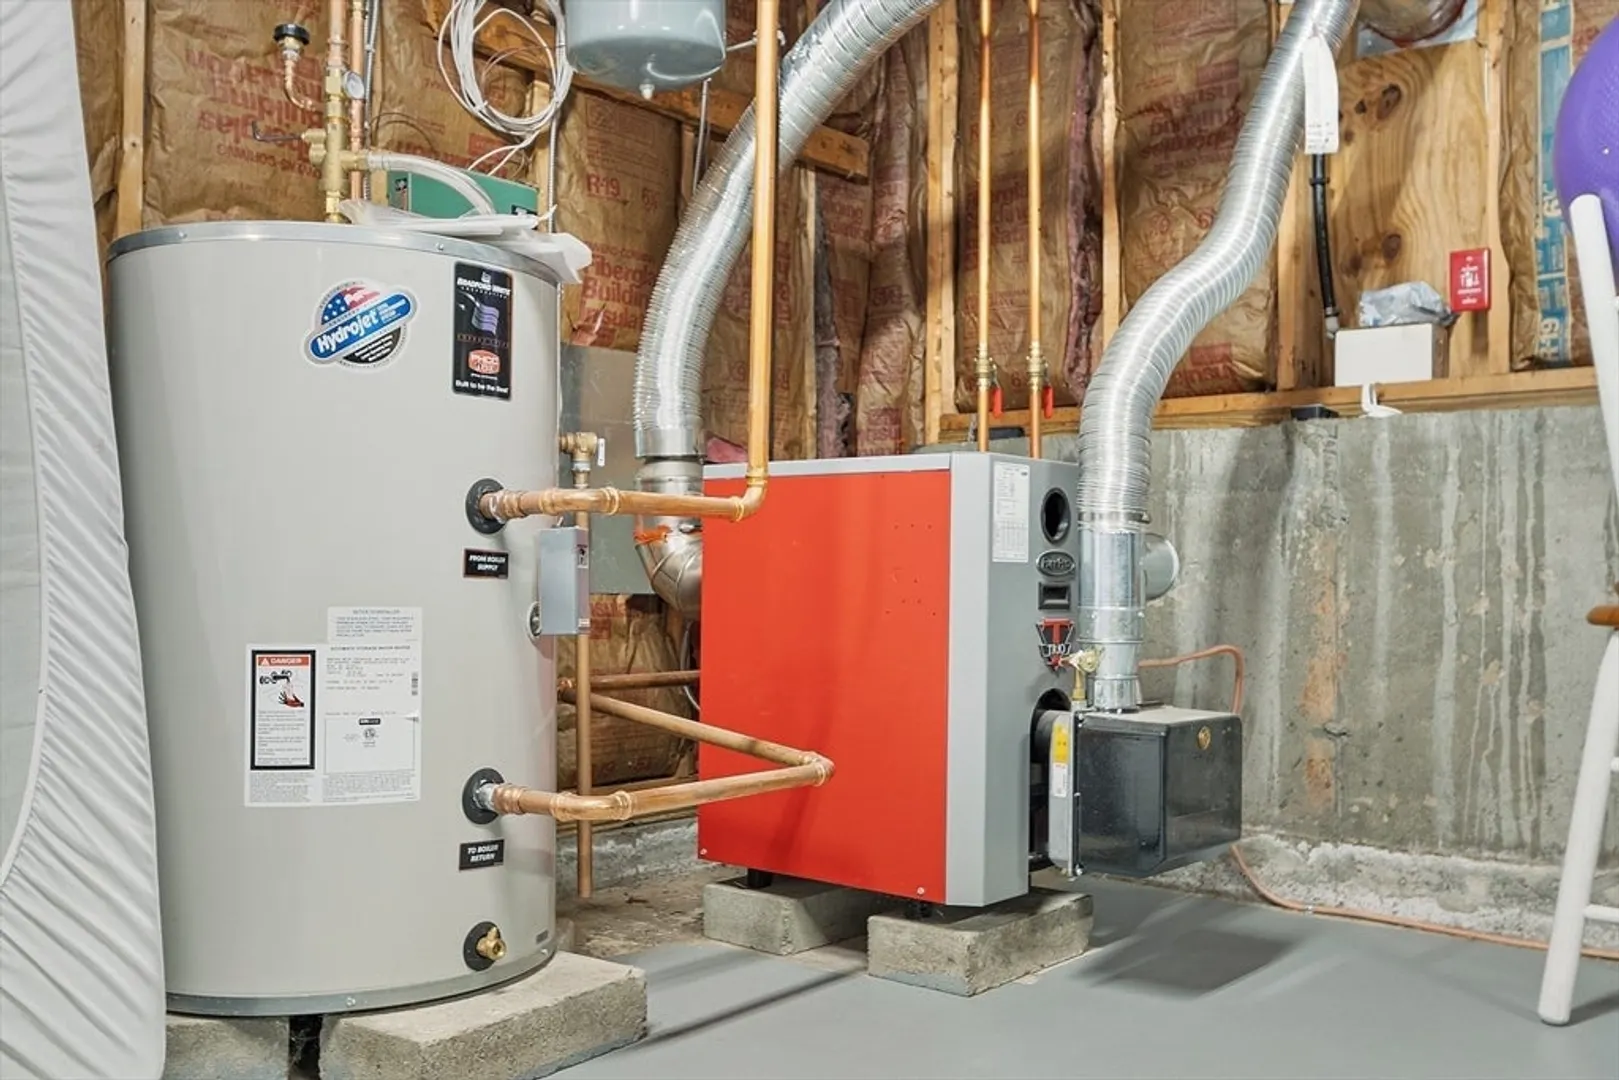
- Heating: Baseboard, Oil
- Property Class: Residential
- Style: Colonial
- Year Built: 1986
-
Additional Details
- Appliances: Water Heater, Range, Dishwasher, Refrigerator, Washer, Dryer, Range Hood
- Construction: Frame
- Fireplaces: 1
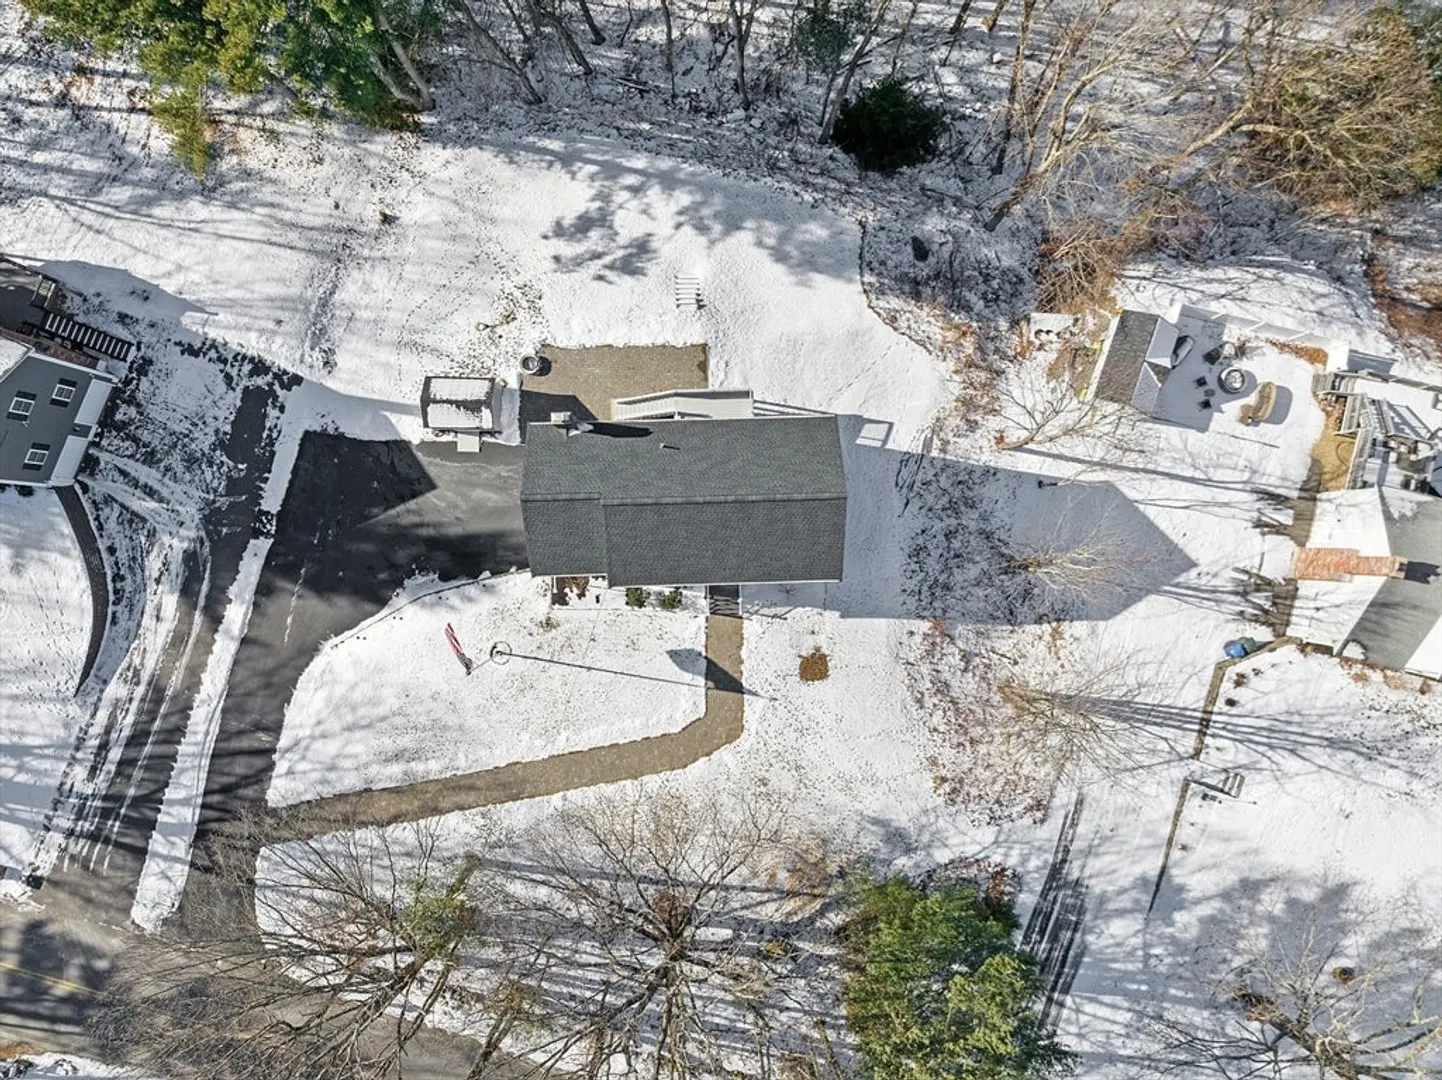
- Lot Features: Wooded
- SqFt Source: Public Record
- Year Built Source: Public Records
- Basement: Full, Walk-Out Access, Interior Entry, Garage Access, Concrete, Unfinished
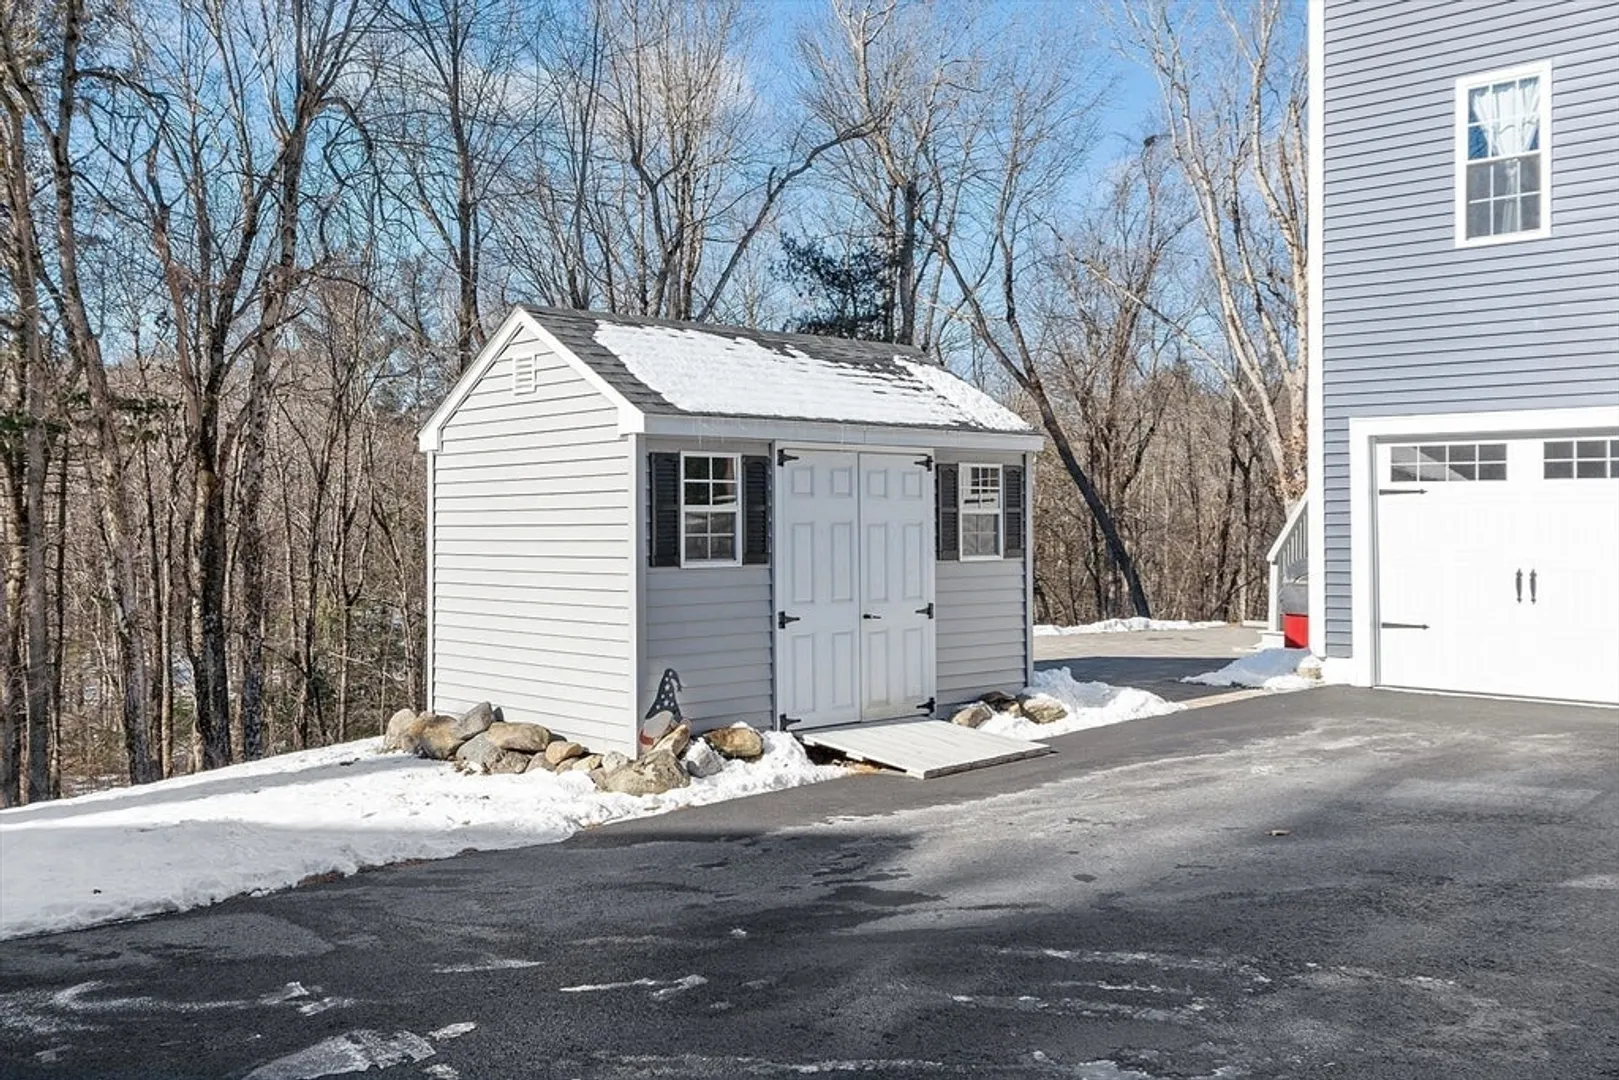
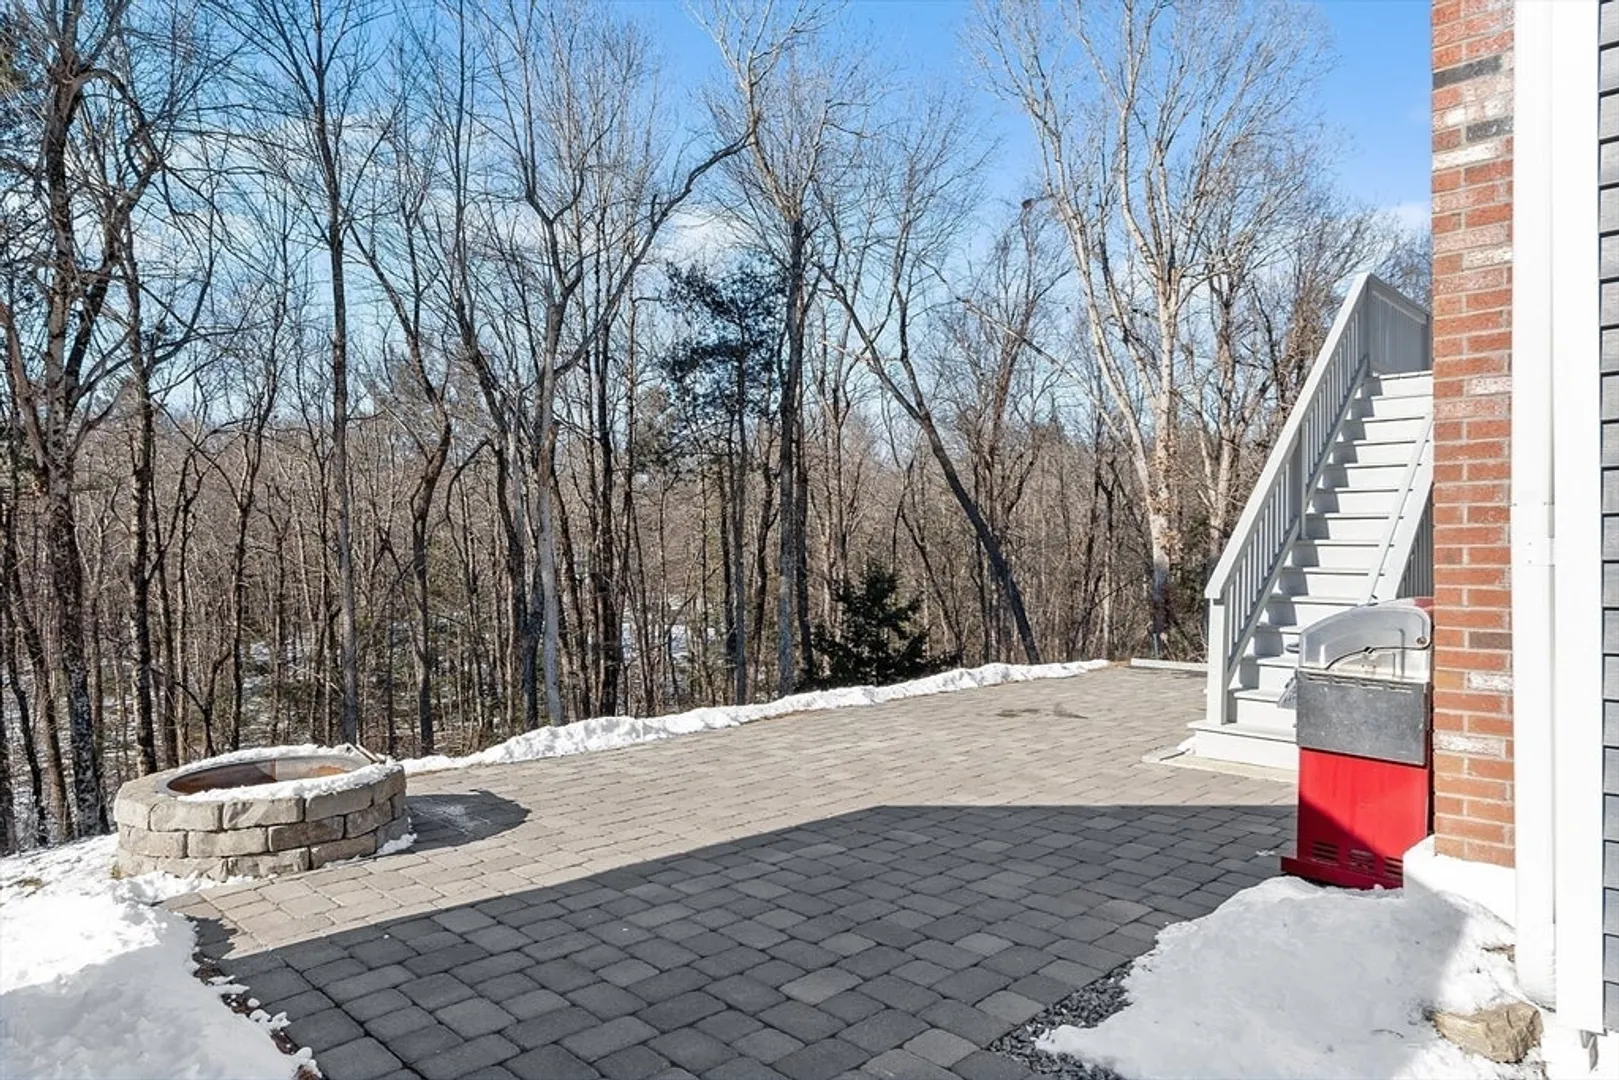
- Exterior Features: Deck - Wood, Patio, Rain Gutters, Storage
- Foundation: Concrete Perimeter
- Roof: Shingle
- Year Built Details: Approximate
- Zoning: Res
-
Amenities
- Covered Parking Spaces: 2
- Parking Features: Under, Garage Door Opener, Paved Drive, Off Street, Paved
-
Utilities
- Electric: Circuit Breakers
- Water Source: Private
- Sewer: Private Sewer
-
Fees / Taxes
- Assessed Value: $564,100
- Taxes: $8,185
- Tax Year: 2024
Similar Listings
Sold
31 Photos
Sold
42 Photos
Sold
41 Photos
Sold
33 Photos
Content © 2026 MLS Property Information Network, Inc. The information in this listing was gathered from third party resources including the seller and public records.
Listing information provided courtesy of Real Broker MA, LLC.
MLS Property Information Network, Inc. and its subscribers disclaim any and all representations or warranties as to the accuracy of this information.
