
Sold!
$570,000
5
Beds
3
Baths
2,016
Living Area
-
Property Description
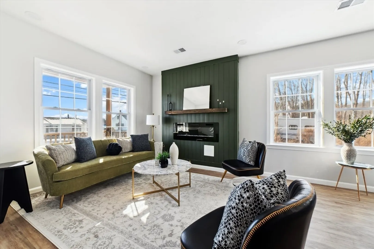
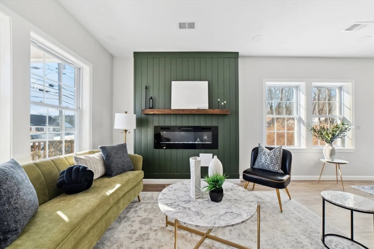
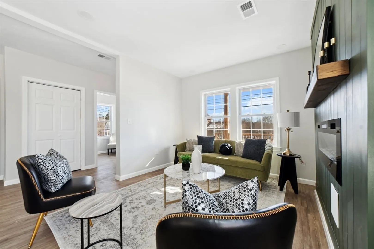
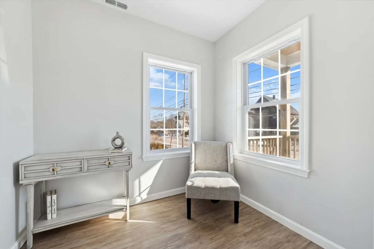
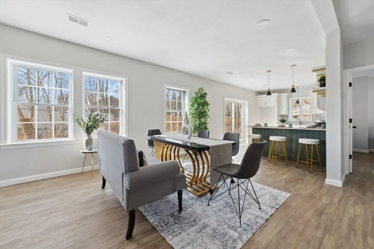
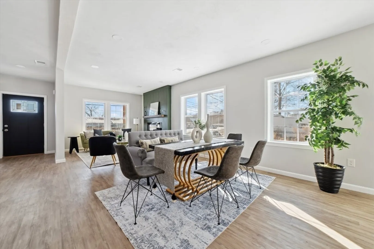
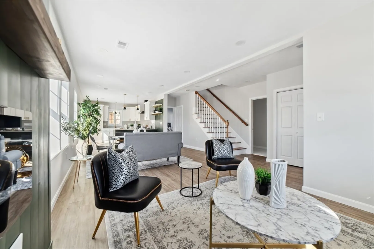
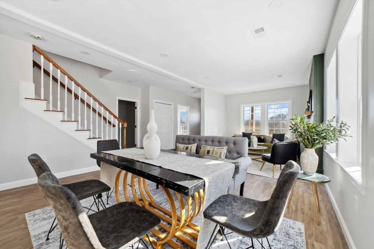
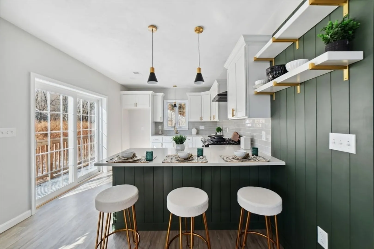
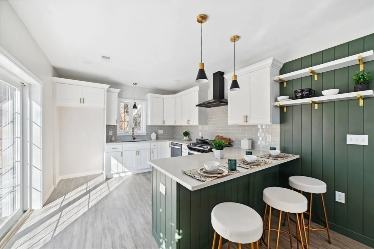
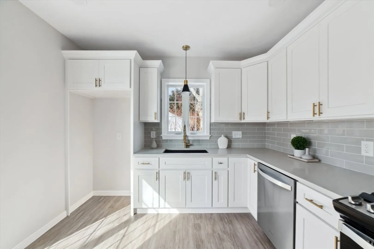
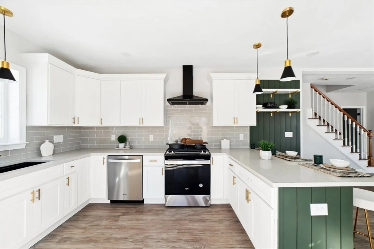
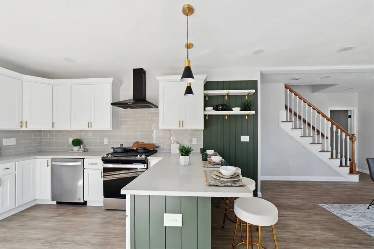
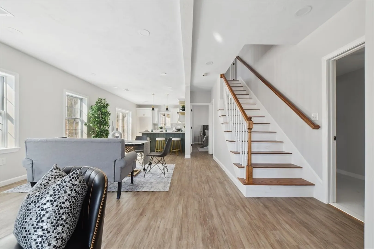
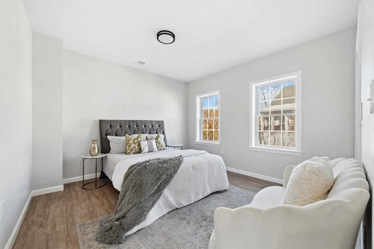
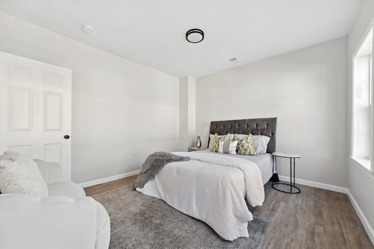
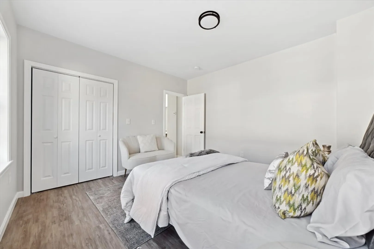
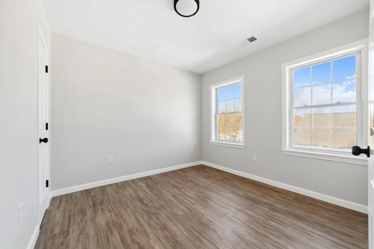
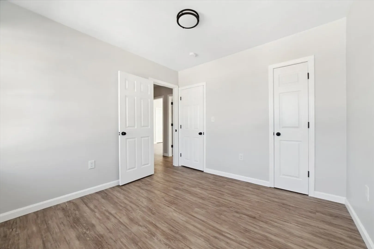
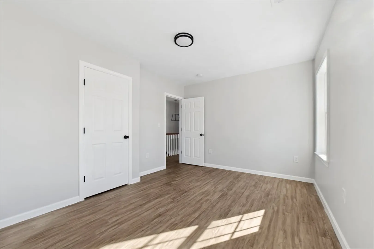
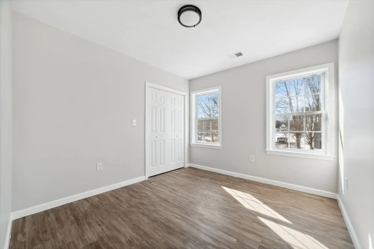
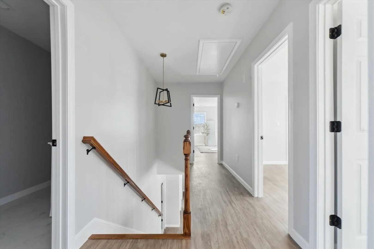
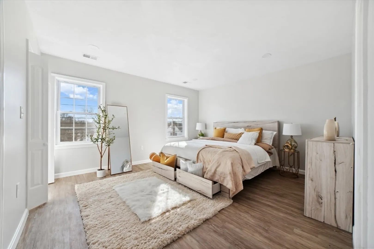
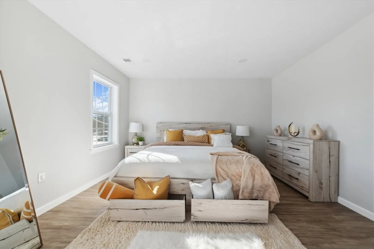
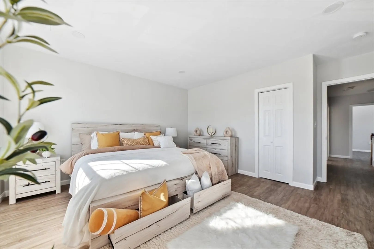
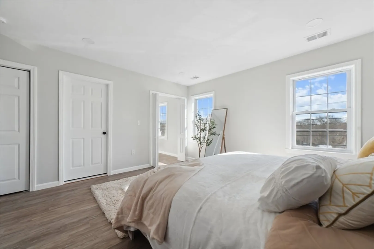
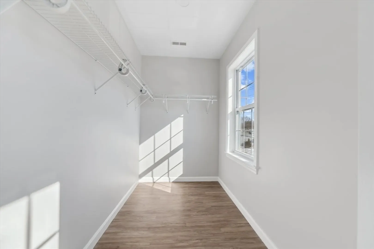
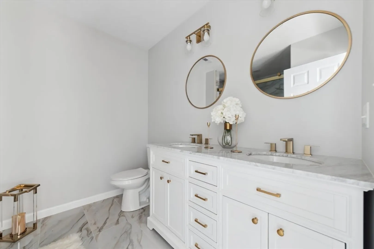
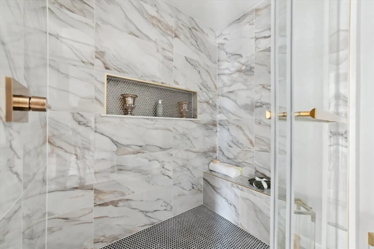
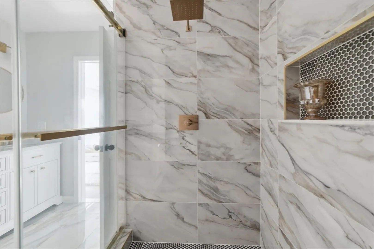
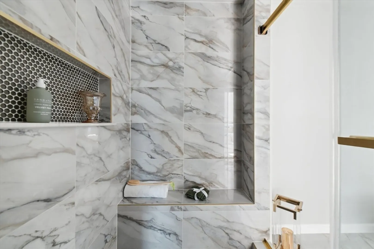
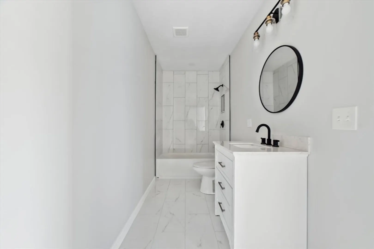
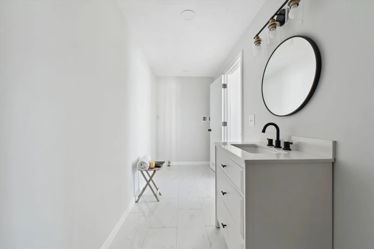
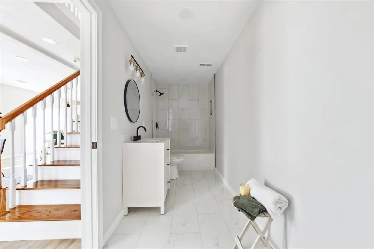
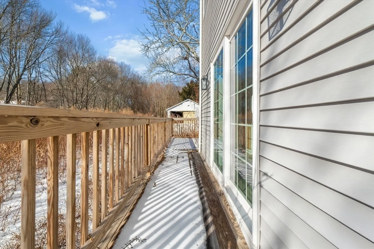
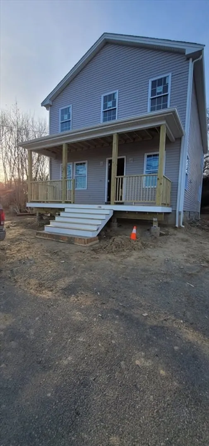
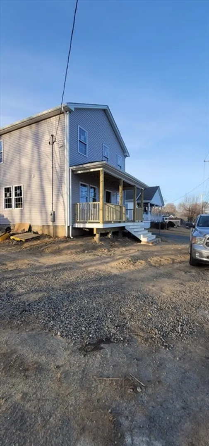
Step into this beautifully renovated Colonial with modern details! The welcoming front covered Farmer's porch leads you to luxury vinyl flooring upon entering with a sitting or small office facing the street. An open-concept living room with Sage shiplap electric fireplace wall feature, dining room, and kitchen with white shaker cabinets, stainless steel appliances, hood vent, aPeninsula island, quartz countertops, and floating shelves. This open concept area is great for gatherings and entertaining. Slider off the kitchen leads to wrap around deck. First floor bedroom and full bath with washer and gas dryer hookup complete the first floor. The second level consists of another beautifully tiled full bath and 4 additional bedrooms. The primary suite with walk-in closet and 2 additional closets. The spa-like primary bath has a massive standup shower with bench, sliding glass doors, and rainfall showerhead. Newly renovated in 2022. Don't miss the chance to own this beautiful home!
-
Highlights
- Cooling: Central Air
- Parking Spots: 4
- Property Type: Single Family Residence
- Total Rooms: 9
- Status: Closed
- Heating: Forced Air, Propane
- Property Class: Residential
- Style: Colonial
- Year Built: 1912
-
Additional Details
- Appliances: Electric Water Heater
- Construction: Frame
- Fireplaces: 1
- Foundation: Stone
- Road Frontage Type: Public
- SqFt Source: Owner
- Year Built Source: Public Records
- Basement: Full, Interior Entry, Unfinished
- Exterior Features: Porch, Deck - Wood
- Flooring: Vinyl
- Lot Features: Level
- Roof: Shingle
- Year Built Details: Renovated Since
- Zoning: 3.21
-
Amenities
- Community Features: Shopping, Public School
- Parking Features: Off Street
-
Utilities
- Electric: 100 Amp Service
- Water Source: Public
- Sewer: Public Sewer
-
Fees / Taxes
- Assessed Value: $557,900
- Taxes: $6,243
- Tax Year: 2024
Similar Listings


Sold
41 Photos
Sold
1 Photo
Sold
37 Photos
Sold
35 Photos
Content © 2026 MLS Property Information Network, Inc. The information in this listing was gathered from third party resources including the seller and public records.
Listing information provided courtesy of Keller Williams Elite.
MLS Property Information Network, Inc. and its subscribers disclaim any and all representations or warranties as to the accuracy of this information.
