
Rented!
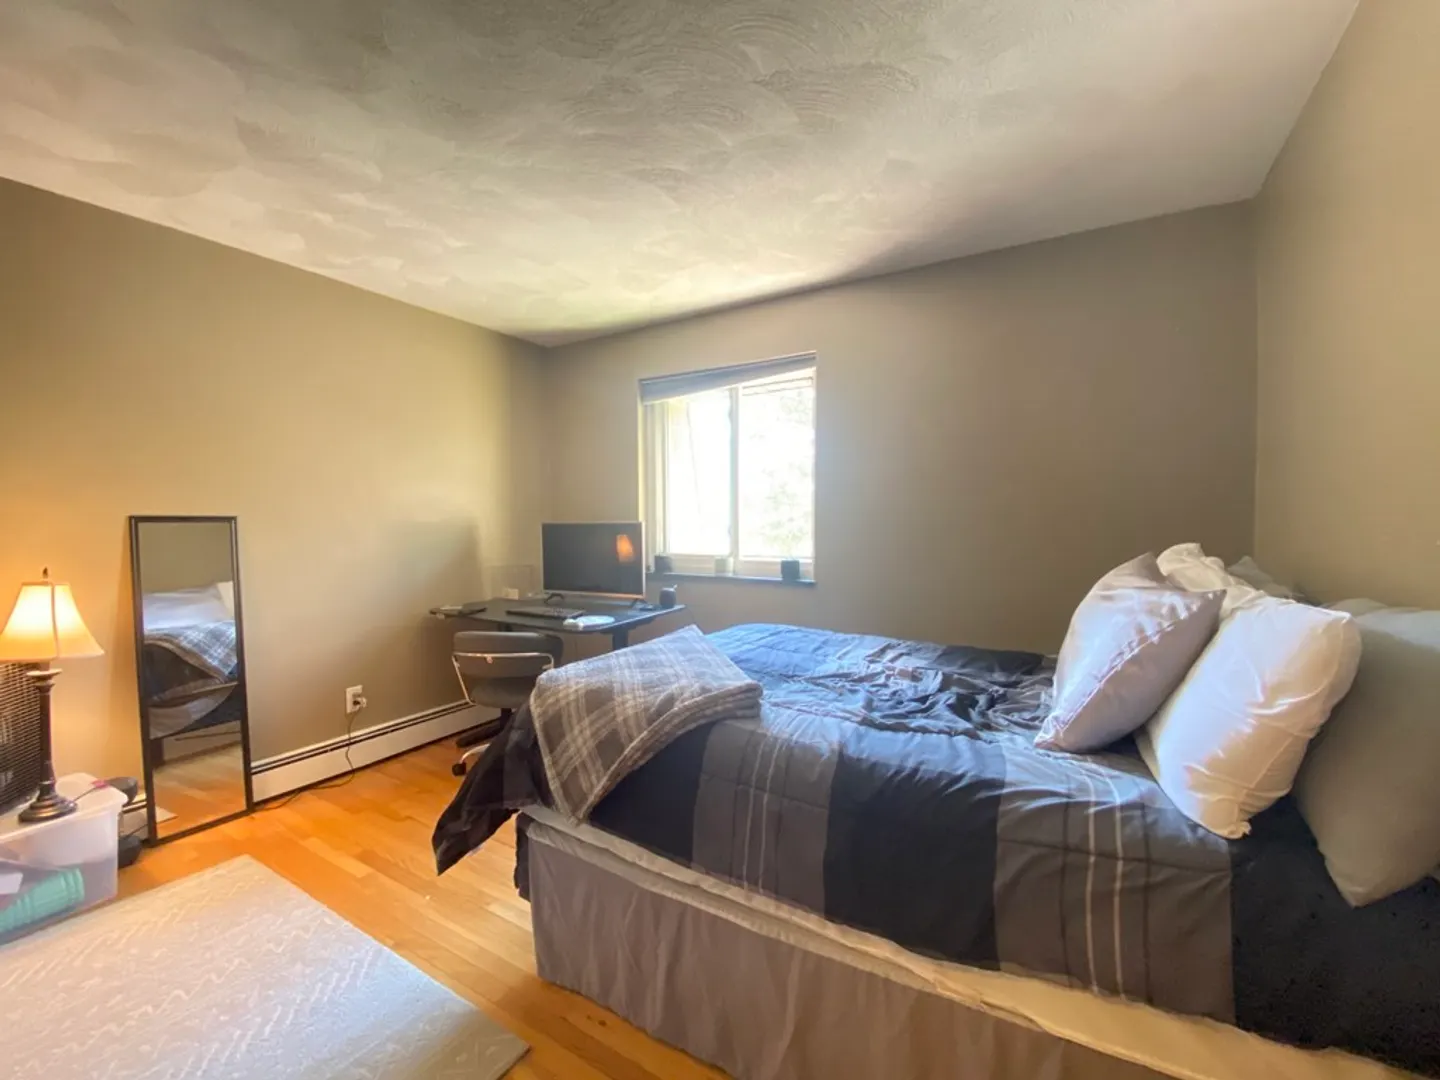
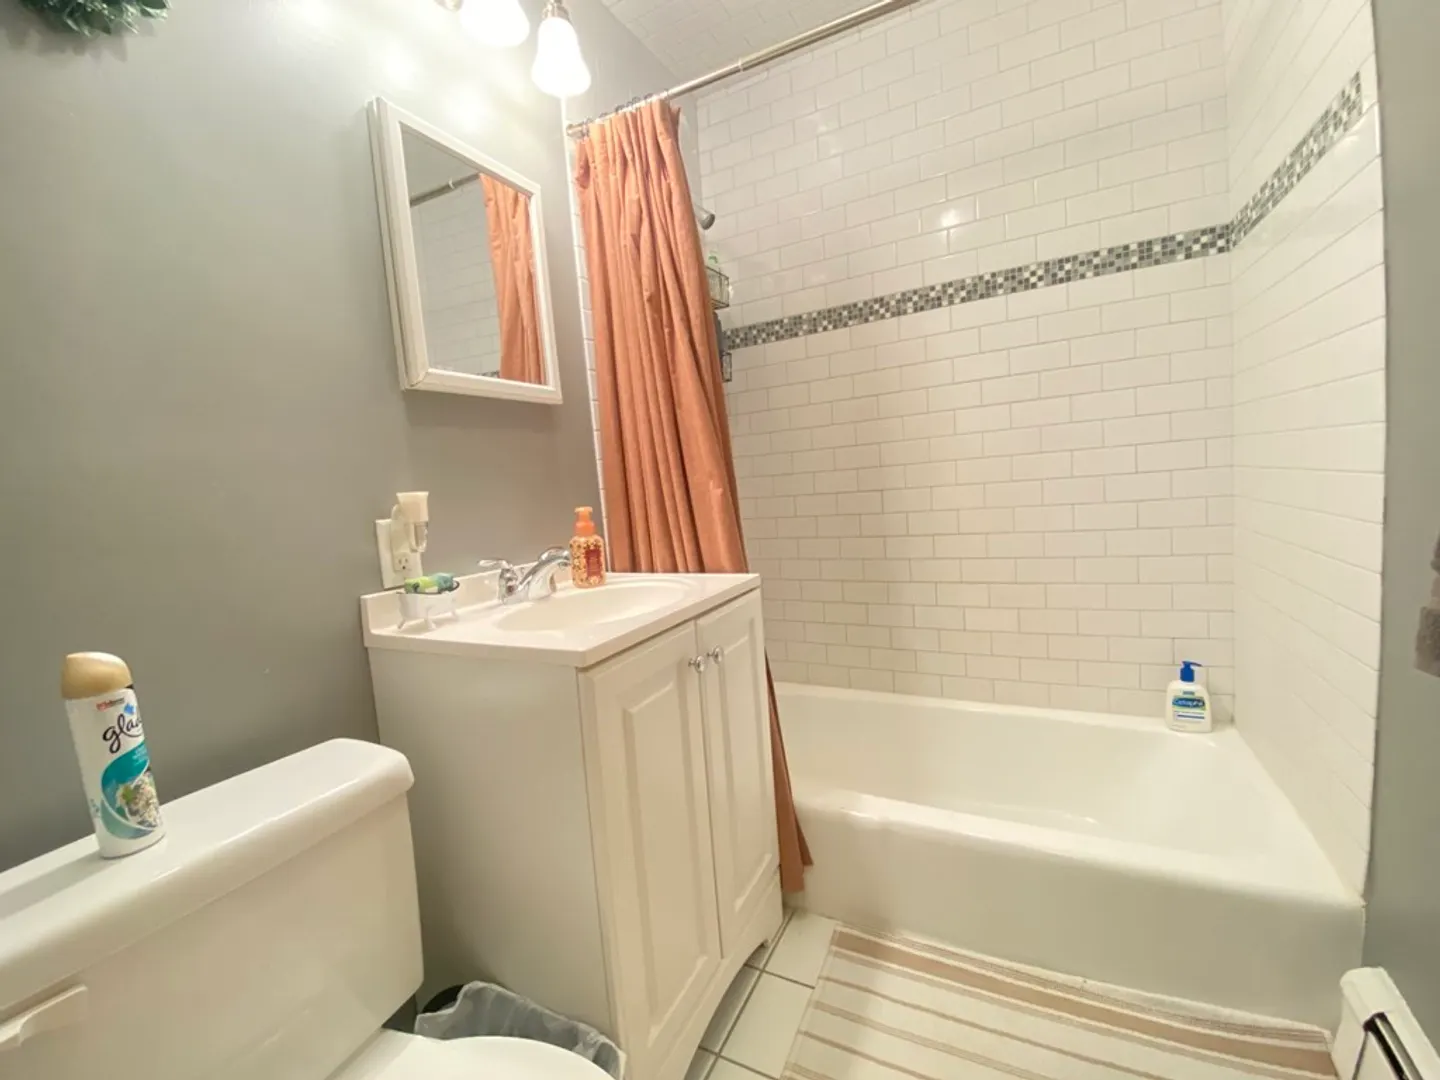
$2,300/mo
2
Beds
1
Bath
877
Living Area
-
Property Description
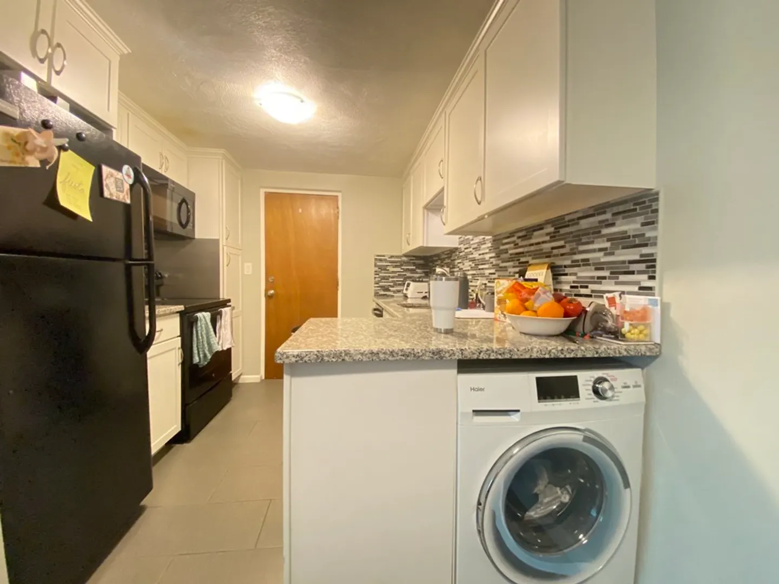
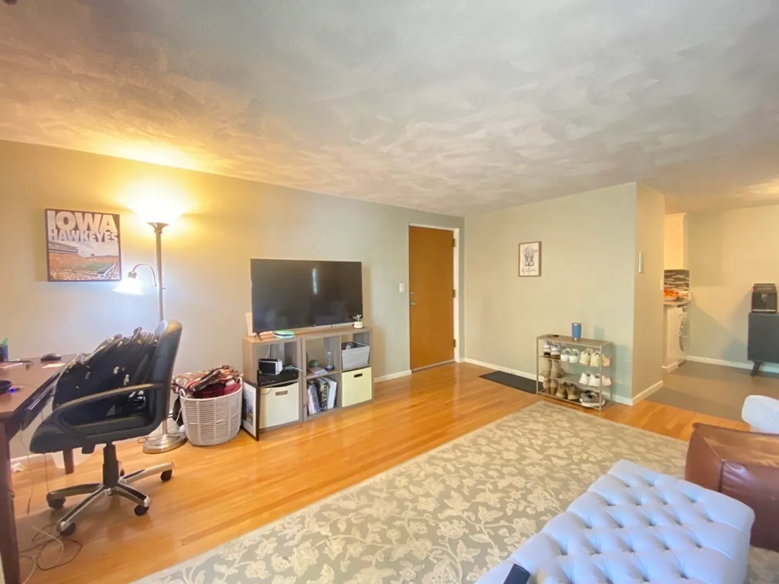
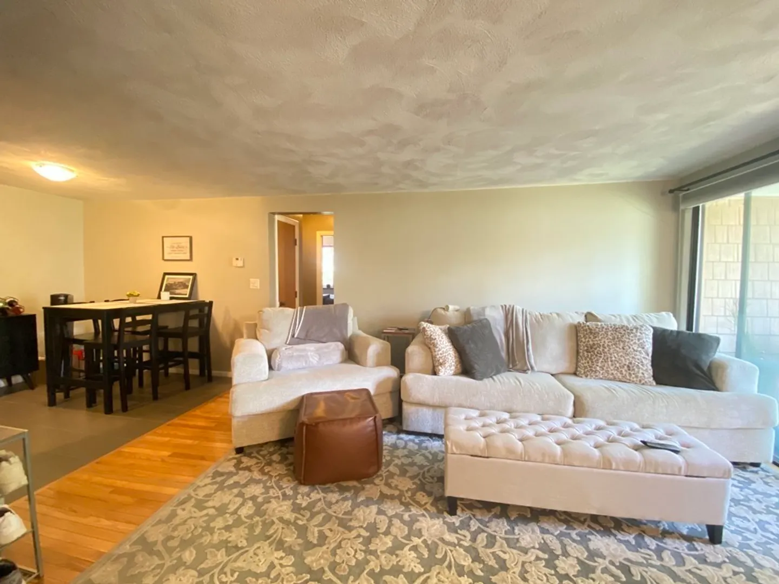
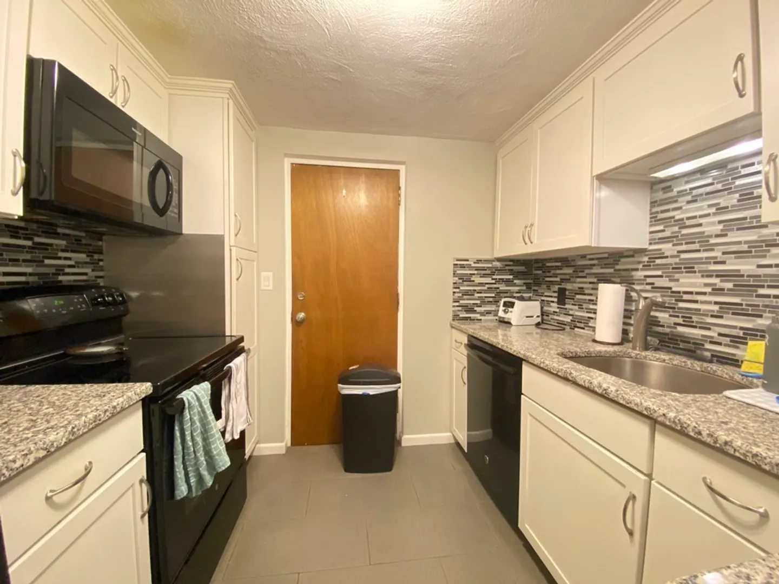
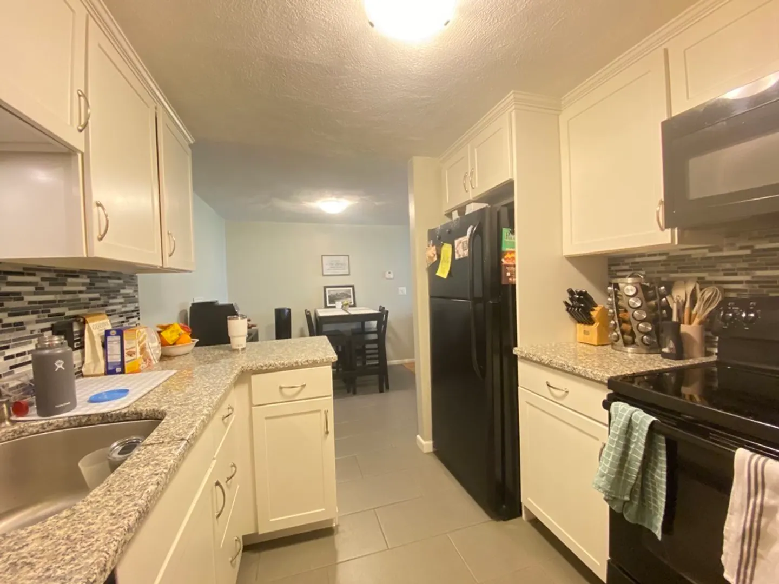
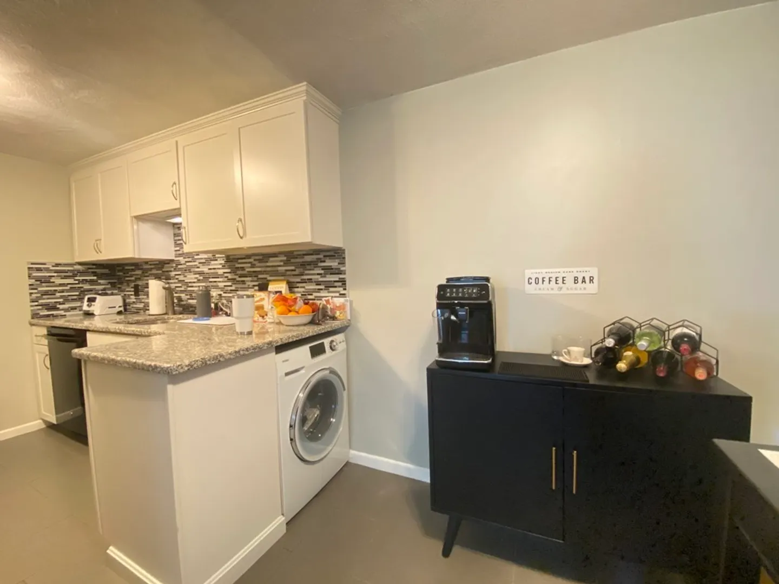
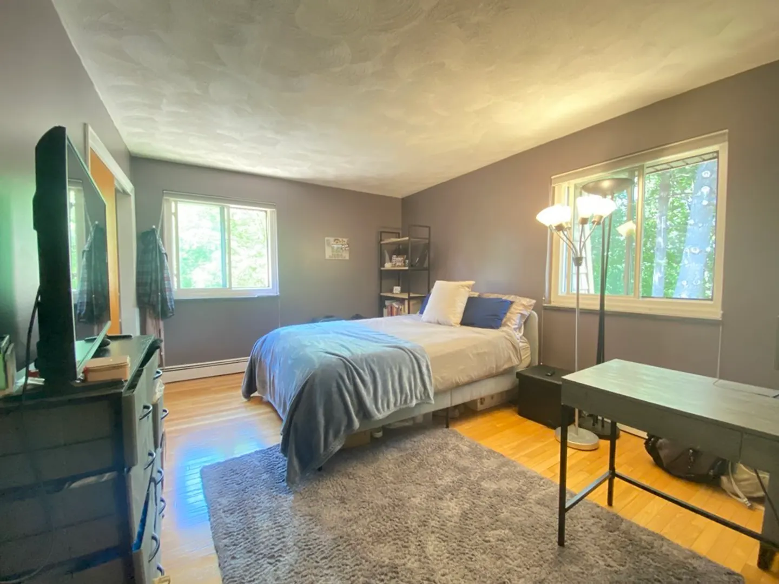
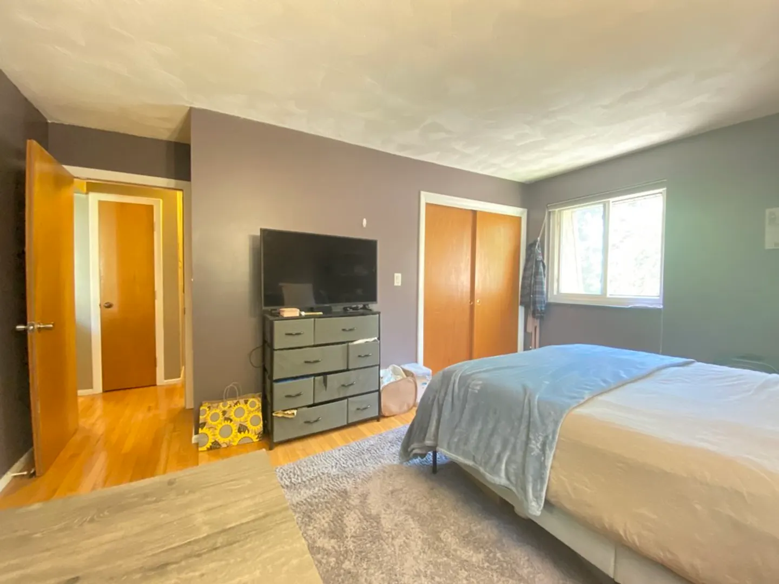
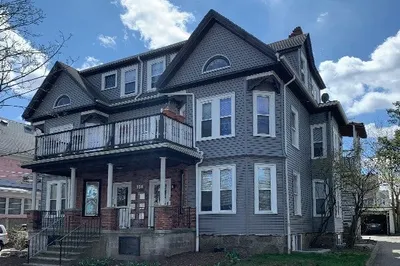
Available 12/1/2023. Beautifully maintained top floor unit with rear-facing porch located conveniently off Main Street Waltham. The unit features updated kitchen cabinets with granite counters and glass tile backsplash, ceramic tile in the kitchen and dining area, renovated bath, and two good-sized bedrooms. Hardwood Floors, wall A/C, In-unit laundry, 2 parking spaces, newer windows, and extra storage! Rent includes heat, hot water, landscaping, and snow removal. Tenants will pay for electricity and Internet. Located on the MBTA bus line and close to all major highways. Move-in costs: First month's rent, Security deposit ($2300), and broker fee ($2300). Cats will be considered. Occupied unit, showings on evenings & weekends only.
-
Highlights
- Heating: Electric, Baseboard
- Property Class: Residential Lease
- Total Rooms: 5
- Year Built: 1980
- Parking Spots: 2
- Property Type: Condominium
- Unit Number: 11
- Status: Closed
-
Additional Details
- Appliances: Range, Dishwasher, Disposal, Microwave, Refrigerator, Washer/Dryer
- Exterior Features: Porch
- Year Built Details: Actual
- Available Date: December 1, 2023
- Pets Allowed: Yes w/ Restrictions
- Year Built Source: Public Records
-
Amenities
- Community Features: Public Transportation, Shopping, Tennis Court(s), Park, Walk/Jog Trails, Medical Facility, Bike Path, Conservation Area, Highway Access, Private School, Public School, T-Station, University
-
Fees / Taxes
- Rental Fee Includes: Heat, Hot Water, Water, Sewer, Trash Collection, Snow Removal, Laundry Facilities, Parking
Similar Listings

Sold
9 Photos
Sold
15 Photos
Sold
25 Photos
Sold
12 Photos
Content © 2026 MLS Property Information Network, Inc. The information in this listing was gathered from third party resources including the seller and public records.
Listing information provided courtesy of RE/MAX Executive Realty.
MLS Property Information Network, Inc. and its subscribers disclaim any and all representations or warranties as to the accuracy of this information.
