
Sold!
$1,199,000
3
Beds
2
Baths
1,600
Living Area
-
Property Description
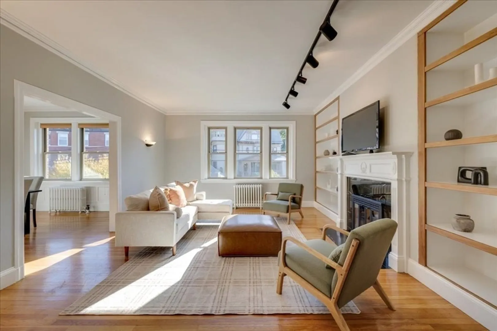
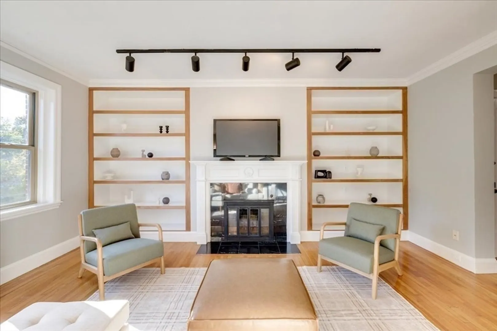
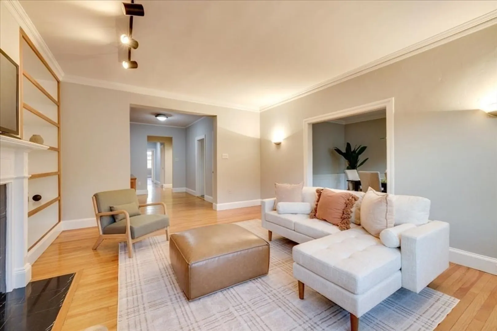
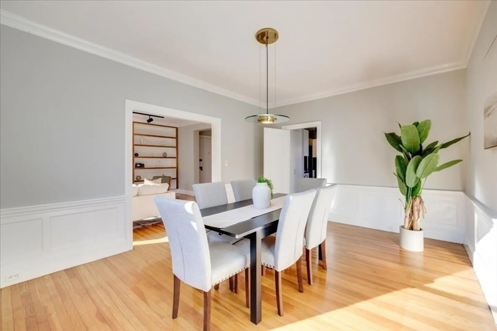
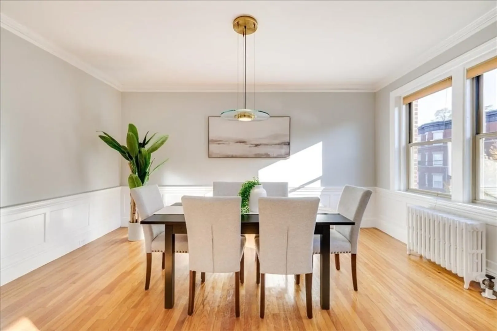
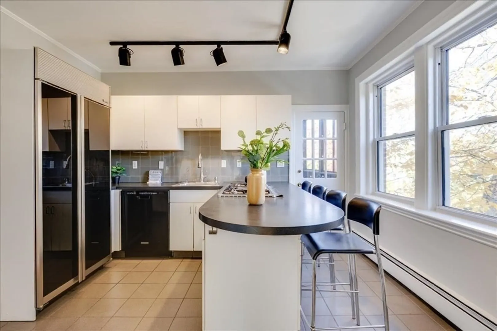
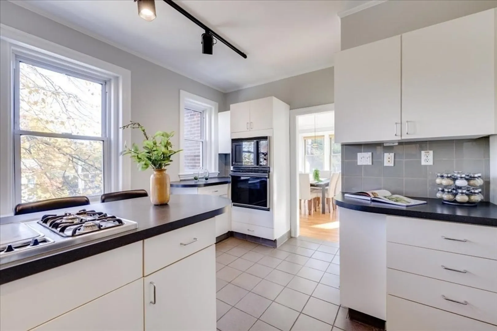
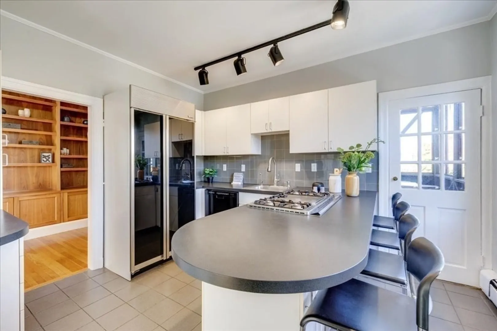
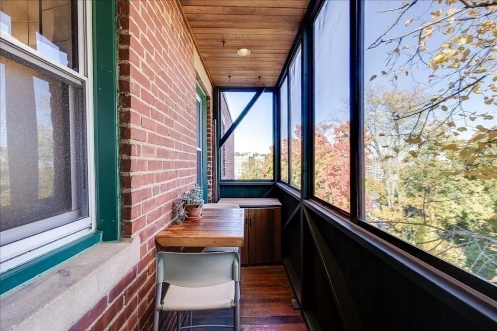
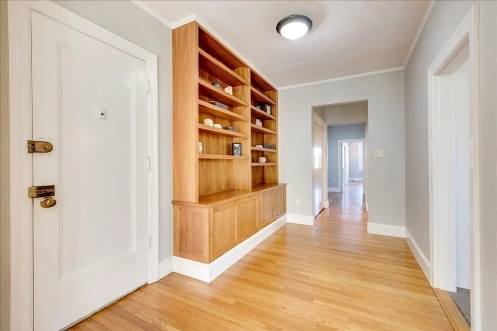
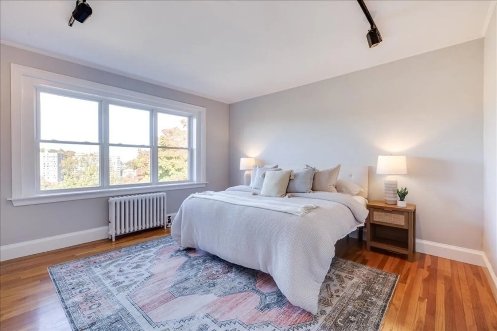
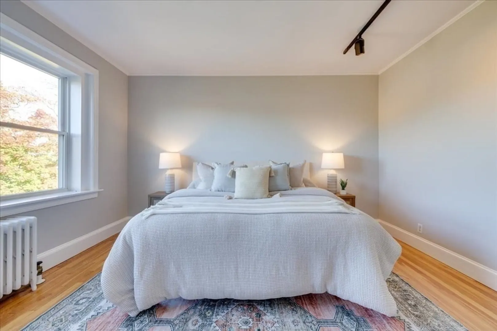
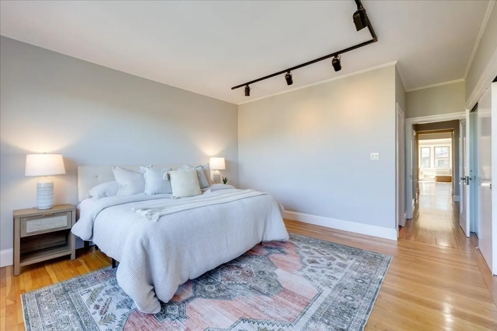
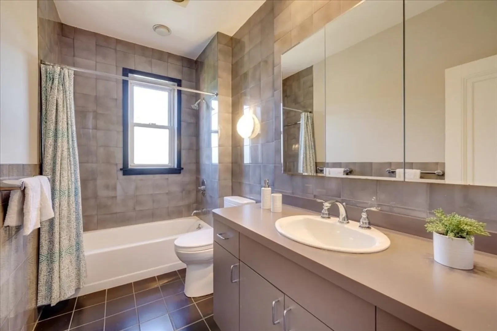
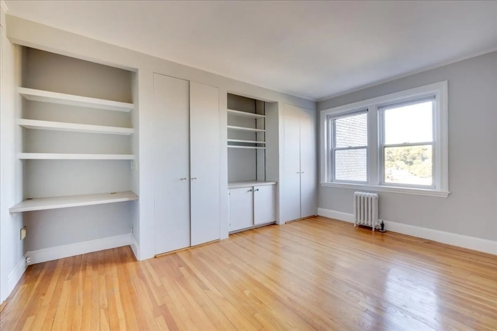
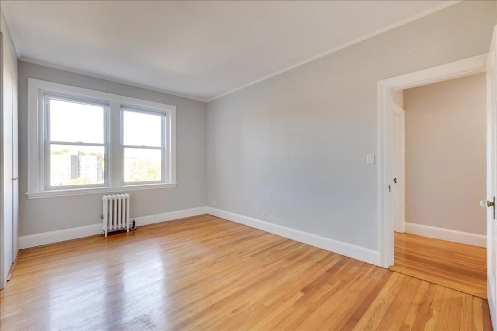
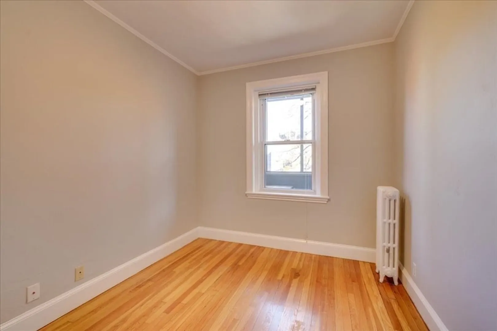
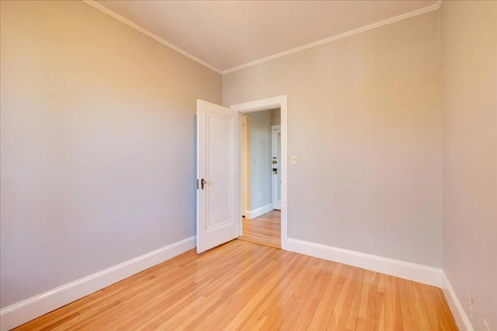
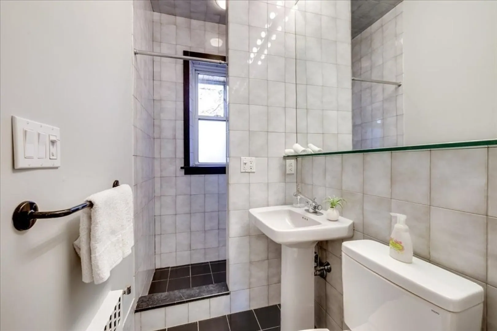
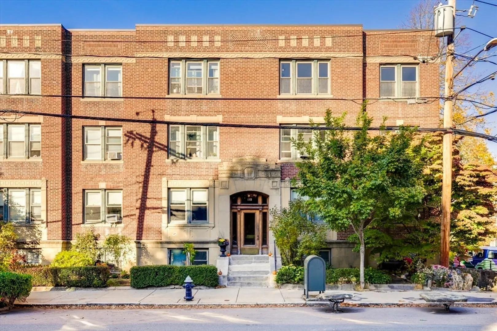
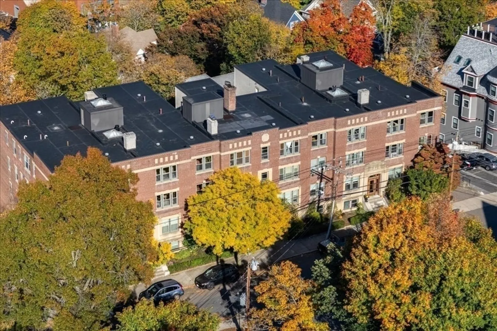
OPEN HOUSE CANCELED. Elevated living awaits in this sun-drenched penthouse 3-bed 2-bath offering 1,600 SF of well-designed space in the heart of Brookline’s coveted Aspinwall Hill. Nestled just two blocks from lively restaurants & cafés of Washington Sq & the Green Line, this home combines city convenience w/ the serenity of tree-lined Winthrop Rd. A primary suite w/ 3 oversized windows frame breathtaking views of Brookline, setting the stage for peaceful mornings. The living room invites you to unwind by the wood-burning fireplace, flanked by built-ins that add character & charm. The formal dining room is perfect for hosting, while the kitchen—featuring a Sub-Zero fridge & island seating - provides the perfect canvas for your personal touch. Enjoy your morning coffee or evening wine on your screened deck, a hidden oasis in the treetops. Plus: laundry hookups, 2 car garage, storage & modern windows, welcoming natural light into every corner.
-
Highlights
- Cooling: Window Unit(s)
- HOA Fee: $927
- Property Type: Condominium
- Unit Number: 6c
- Status: Closed
- Heating: Hot Water
- Property Class: Residential
- Total Rooms: 8
- Year Built: 1935
-
Additional Details
- Appliances: Dishwasher, Refrigerator, Washer, Dryer
- Exterior Features: Deck
- Flooring: Wood, Tile
- Roof: Rubber
- Year Built Details: Actual
- Basement: N
- Fireplaces: 1
- Pets Allowed: Yes
- Total Number of Units: 20
- Year Built Source: Public Records
-
Amenities
- Community Features: Public Transportation, Shopping
- Parking Features: Assigned, Deeded
- Covered Parking Spaces: 2
-
Utilities
- Sewer: Public Sewer
- Water Source: Public
-
Fees / Taxes
- Assessed Value: $1,094,500
- Compensation Based On: Gross/Full Sale Price
- HOA Fee Includes: Heat, Water, Sewer, Insurance, Maintenance Structure, Maintenance Grounds, Snow Removal, Trash, Reserve Funds
- Taxes: $7,900
- Buyer Agent Compensation: 2.5%
- HOA Fee Frequency: Monthly
- Tax Year: 2024
Similar Listings
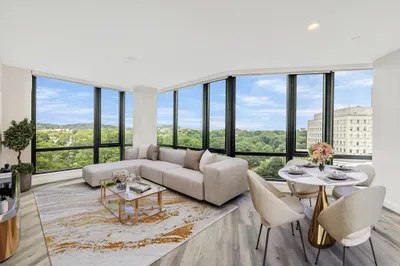
Sold
72 Photos
Sold

17 Photos
Sold

19 Photos
Sold

9 Photos
Content © 2026 MLS Property Information Network, Inc. The information in this listing was gathered from third party resources including the seller and public records.
Listing information provided courtesy of Keller Williams Realty Boston-Metro | Back Bay.
MLS Property Information Network, Inc. and its subscribers disclaim any and all representations or warranties as to the accuracy of this information.
