
Sold!
$775,000
3
Beds
2
Baths
1,691
Living Area
-
Property Description
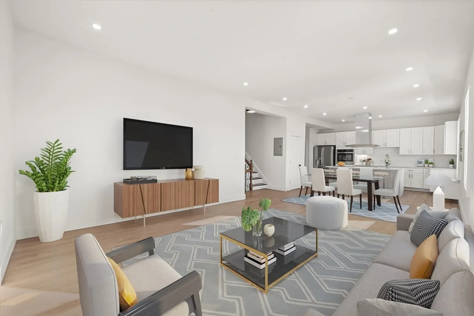
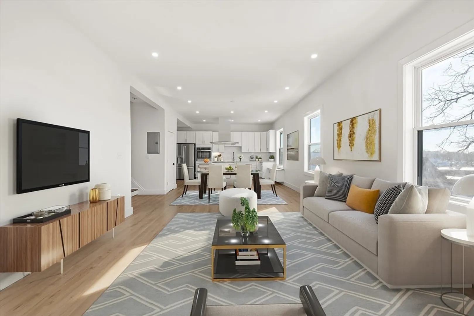
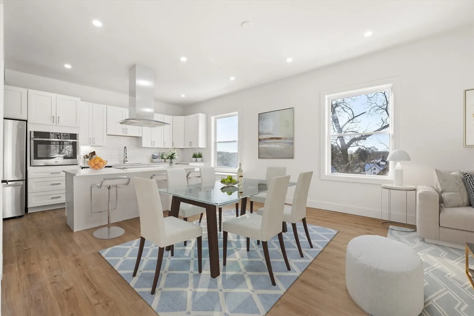
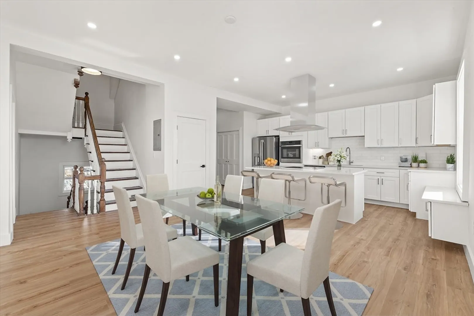
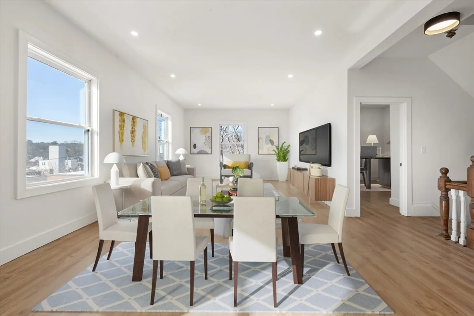
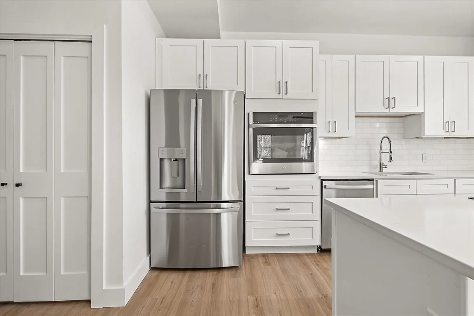
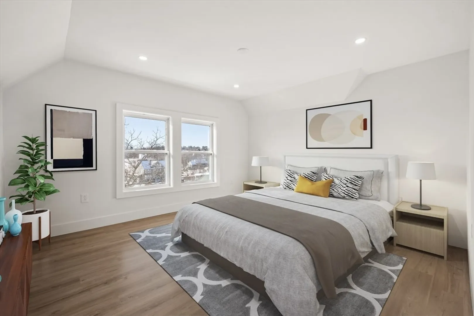
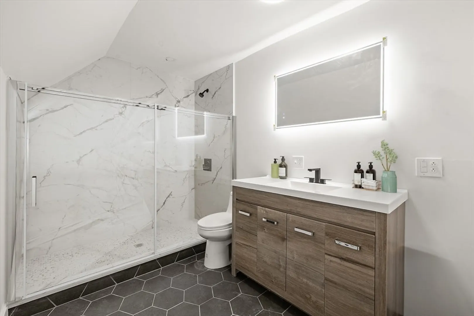
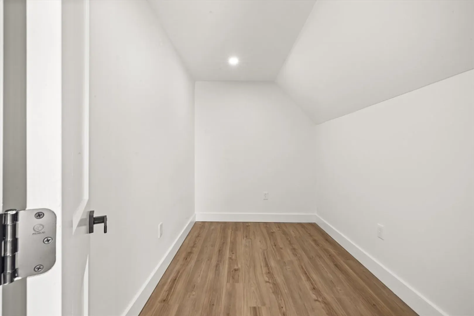
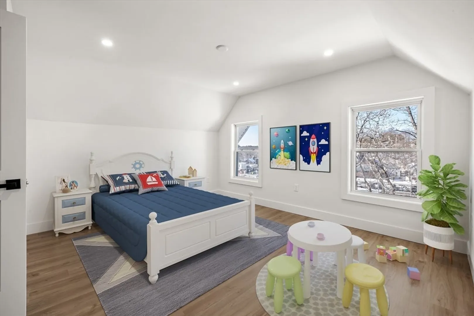
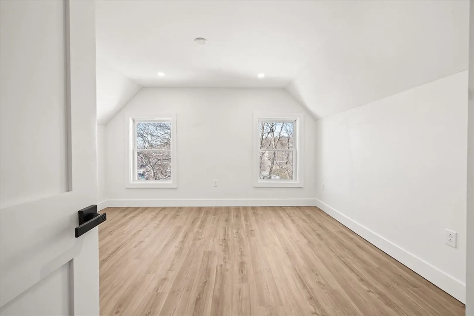
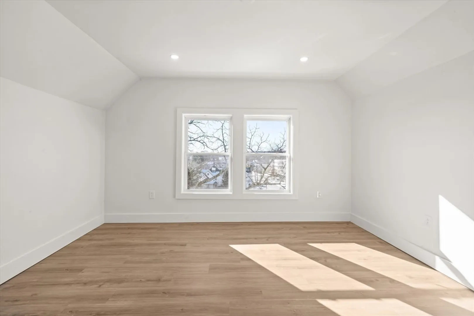
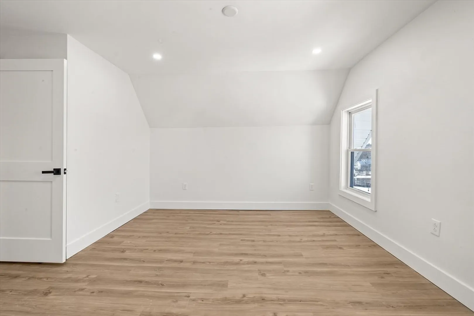
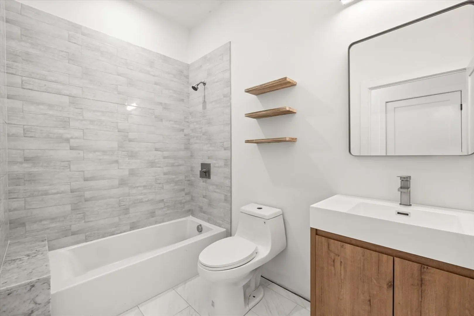
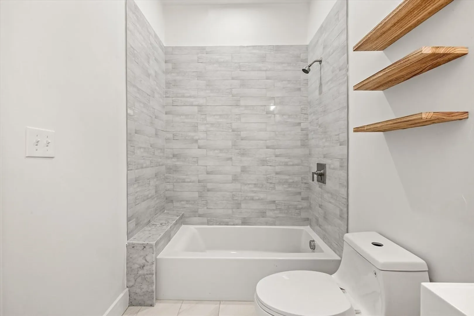
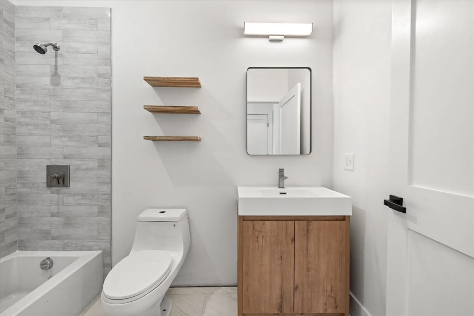
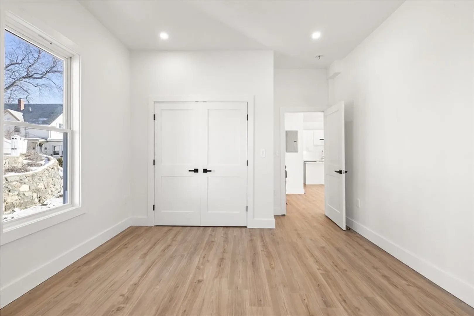
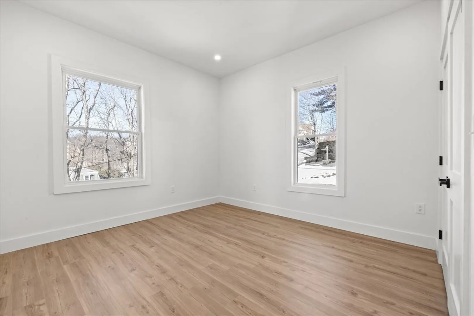
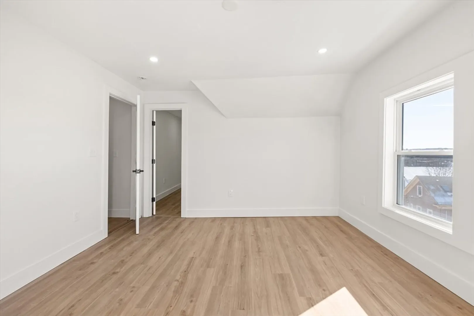
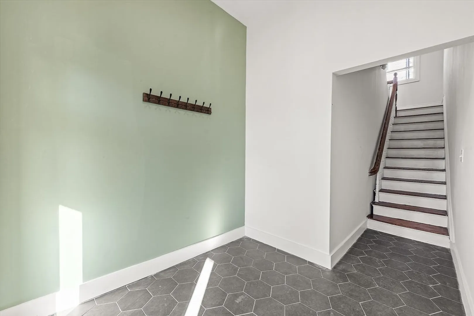
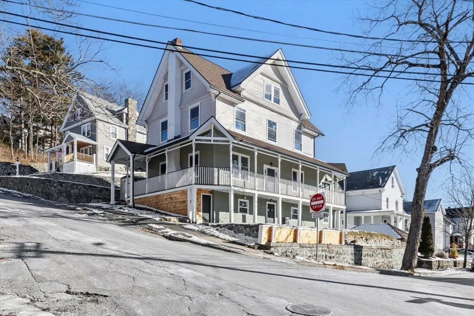
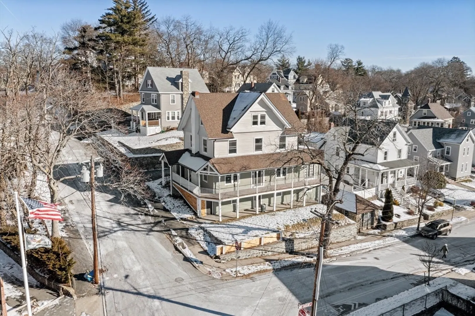
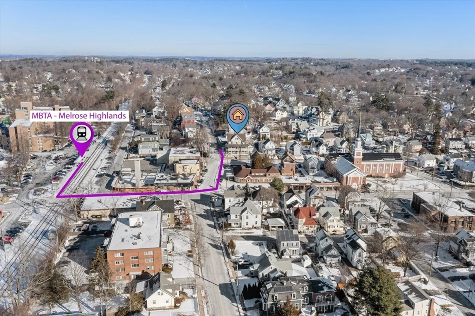
Welcome to Melrose Highlands! This sun drenched Victorian condo home is perfectly situated on a hill above the Highlands a stones throw from the Commuter Rail and all the amenities Melrose has to offer. Blending by-gone charm of its Victorian exterior with thoroughly modern insides, this home is ready for its new owners. The original central staircase remains and is a focal point in the home. Entering off the covered wrap around porch into your tiled mudroom, the stairs take you up a flight to the oversized living room and kitchen with island cook-top. This level features your laundry area, a full bath and bedroom. Another flight up you'll find the primary suite with 11x7 walk in closet ready for you to customize, and an additional bedroom. A full rehab, this home gives you all new electrical, plumbing, mechanicals, roof, for years of low maintenance peace of mind. 2 off street parking spaces included. Excellent value & with space to rival a single family - Don't miss this one!
-
Highlights
- Area: Melrose Highlands
- Heating: Ductless
- Parking Spots: 2
- Property Type: Condominium
- Unit Number: 2
- Status: Closed
- Cooling: Ductless
- HOA Fee: $200
- Property Class: Residential
- Total Rooms: 5
- Year Built: 1900
-
Additional Details
- Appliances: Oven, Dishwasher, Microwave, Range, Refrigerator
- Construction: Frame
- Flooring: Tile, Hardwood, Vinyl / VCT
- Roof: Shingle, Rubber
- Year Built Details: Approximate, Renovated Since
- Year Converted: 2023
- Basement: N
- Exterior Features: Porch
- Pets Allowed: Yes
- Total Number of Units: 2
- Year Built Source: Public Records
- Zoning: Res
-
Amenities
- Parking Features: Off Street
-
Utilities
- Electric: Circuit Breakers, 200+ Amp Service
- Water Source: Public
- Sewer: Public Sewer
-
Fees / Taxes
- Assessed Value: $748,700
- Compensation Based On: Net Sale Price
- HOA Fee Includes: Water, Sewer, Insurance, Reserve Funds
- Taxes: $7,801
- Buyer Agent Compensation: 2%
- HOA Fee Frequency: Monthly
- Tax Year: 2023
Similar Listings
Sold
36 Photos
Sold
18 Photos
Sold
42 Photos
Sold
15 Photos
Content © 2026 MLS Property Information Network, Inc. The information in this listing was gathered from third party resources including the seller and public records.
Listing information provided courtesy of Coldwell Banker Realty - Cambridge.
MLS Property Information Network, Inc. and its subscribers disclaim any and all representations or warranties as to the accuracy of this information.
