
119 Vale Street
$475,000
5
Beds
1/1
Bath
1,991
Sqft
- Request Info
- Call
- Save
-
More
- Mortgage Calculator

Property Tools
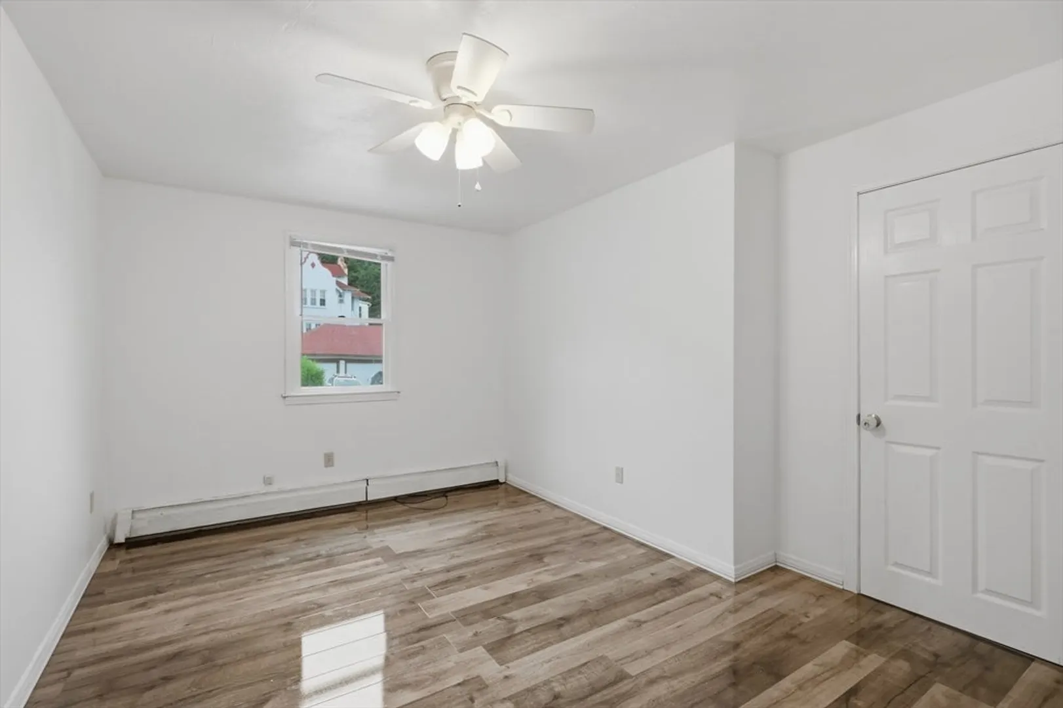
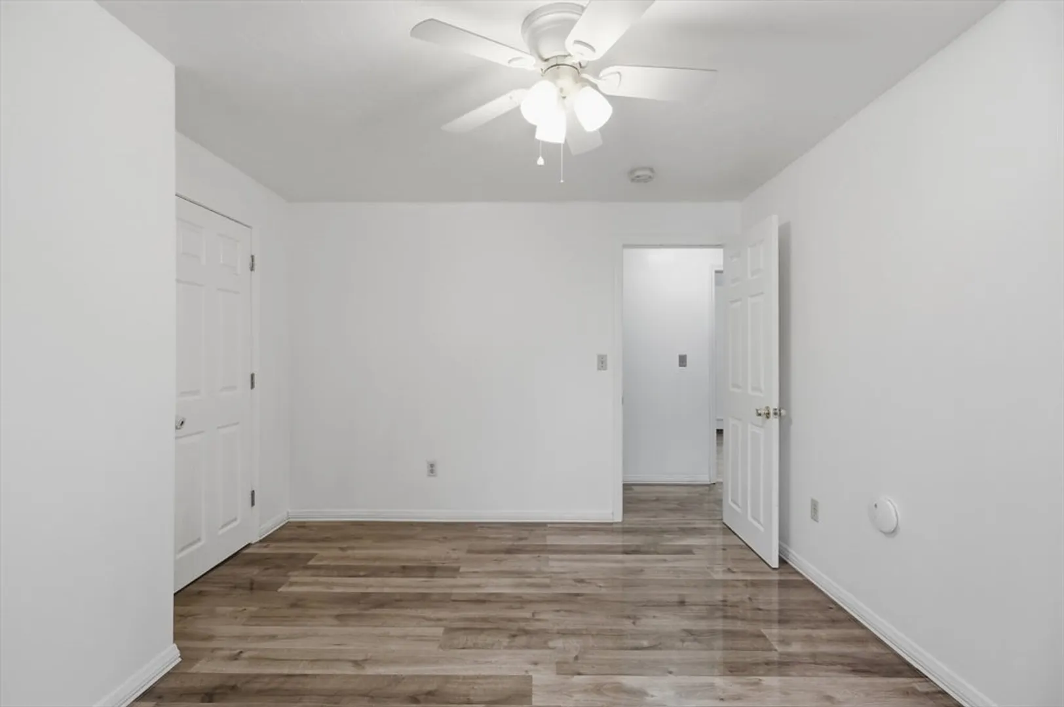
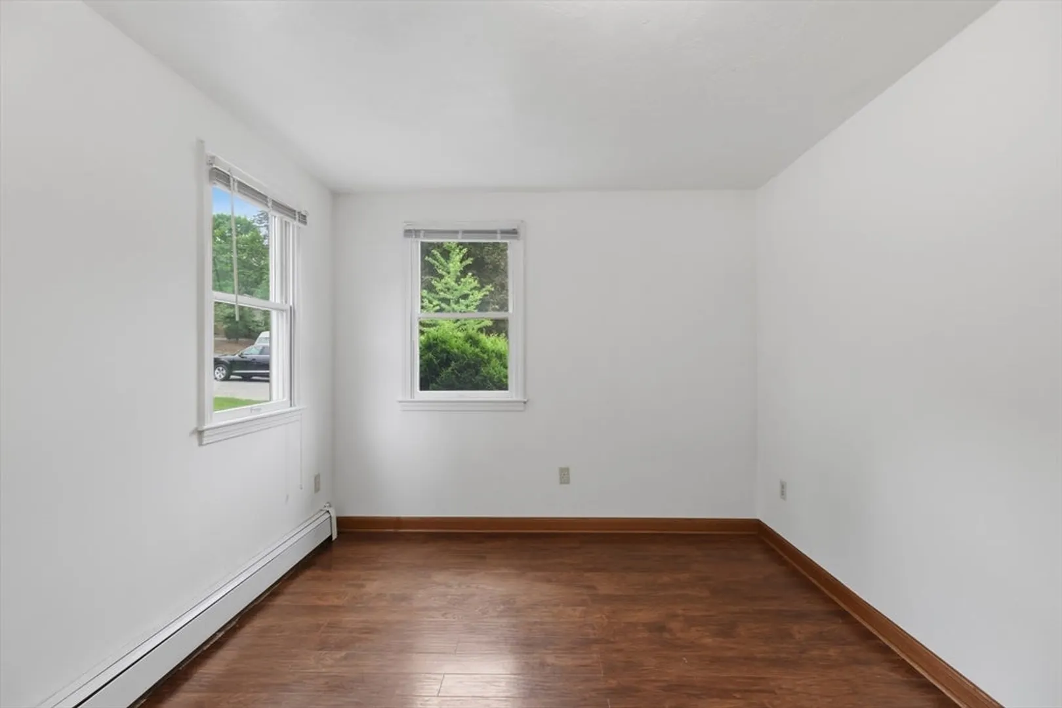
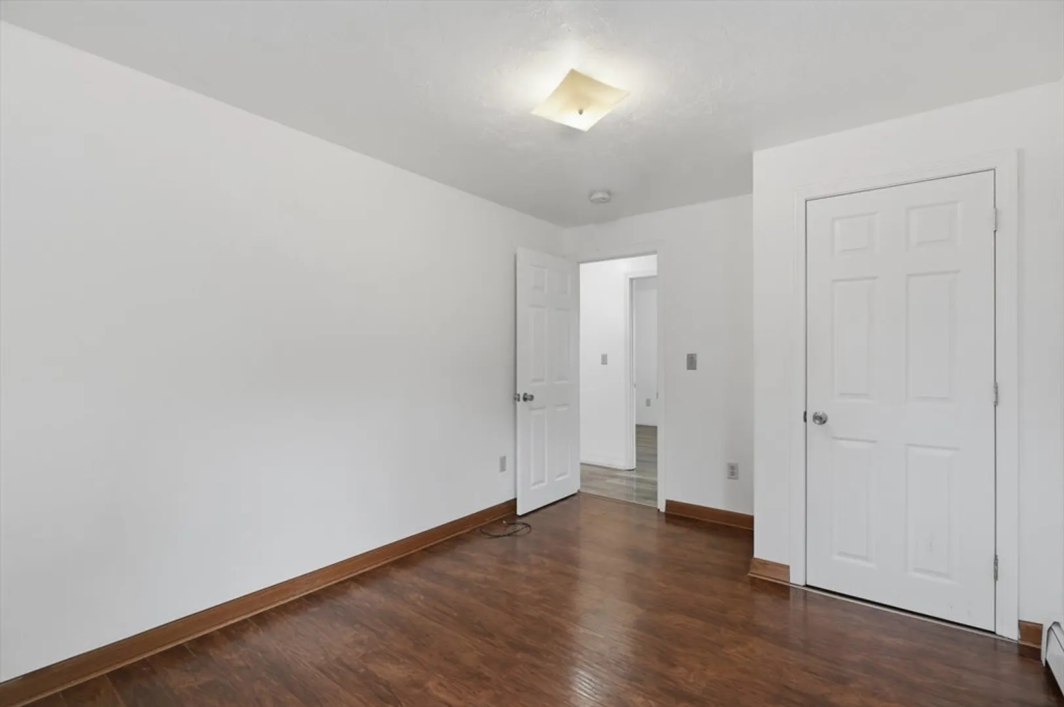
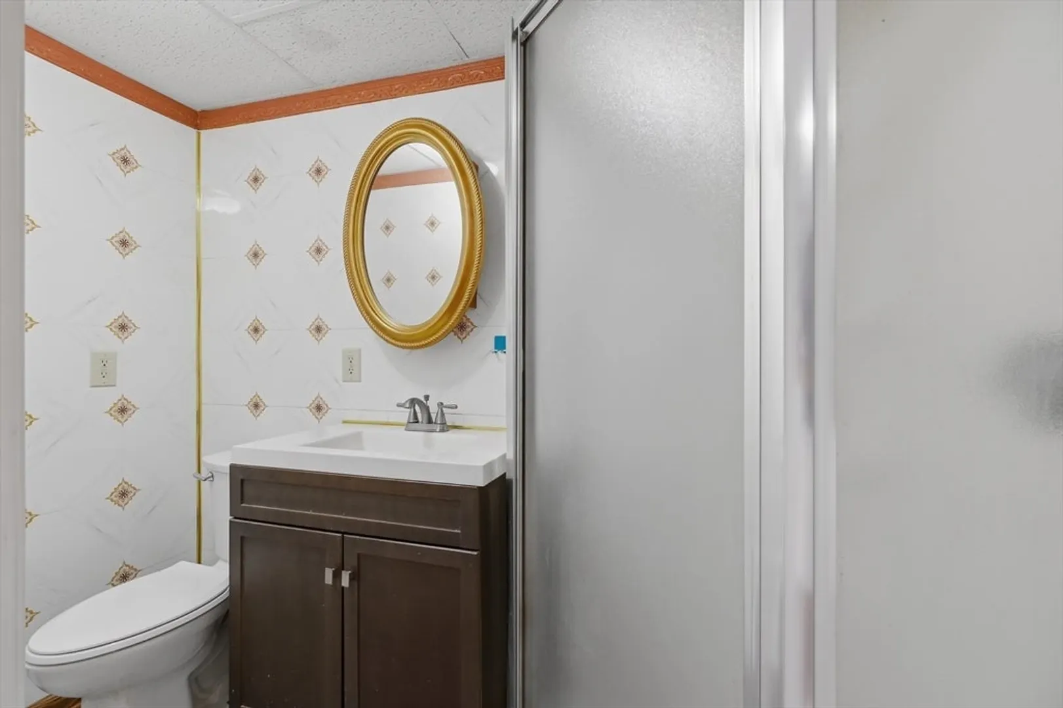
$475,000
5
Beds
1/1
Bath
1,991
Living Area
-
Property Description
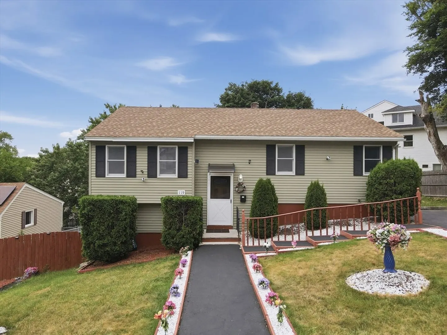
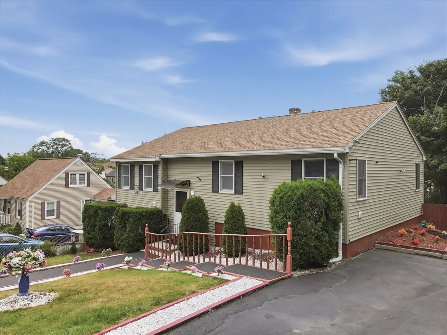
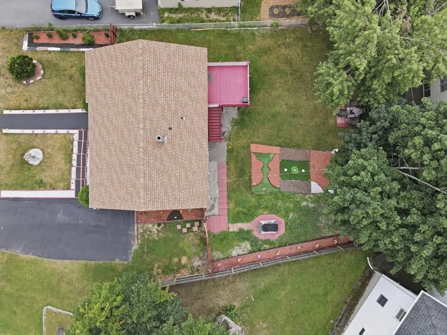
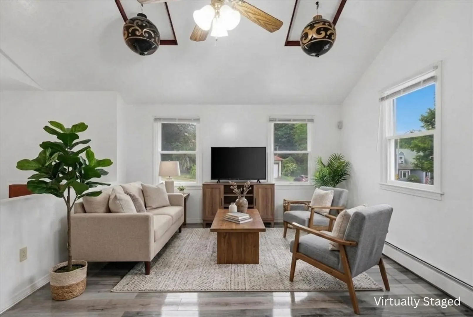
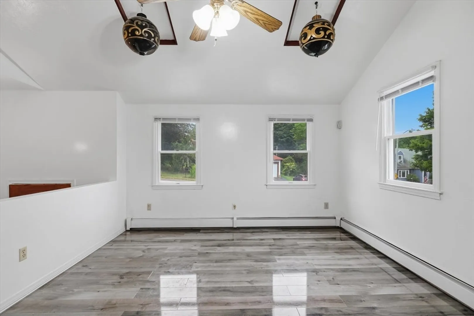
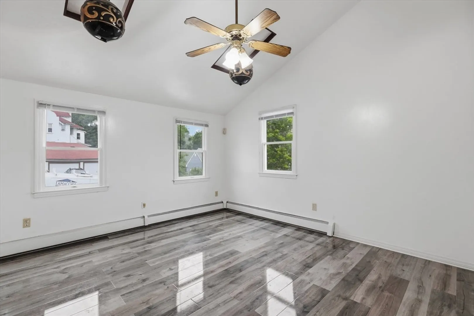
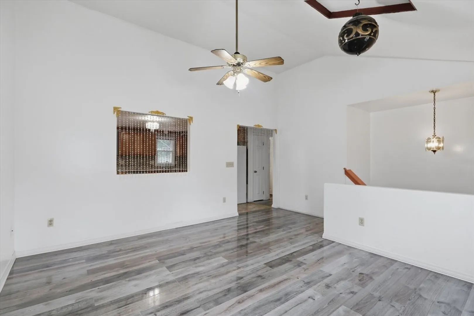
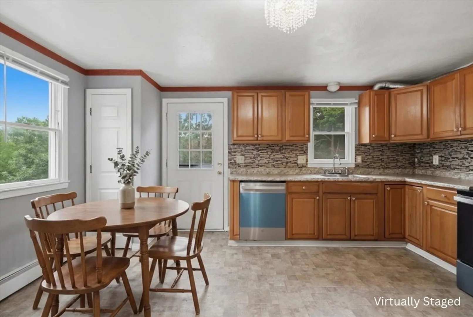
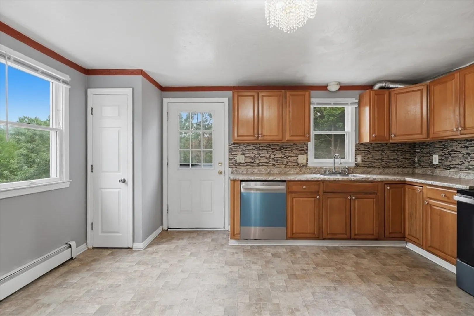
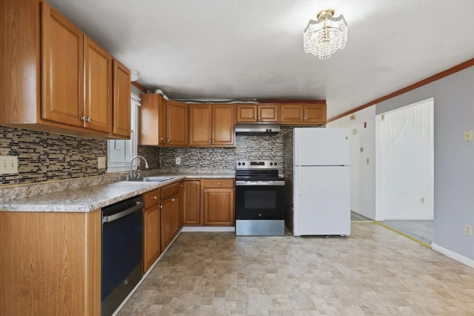
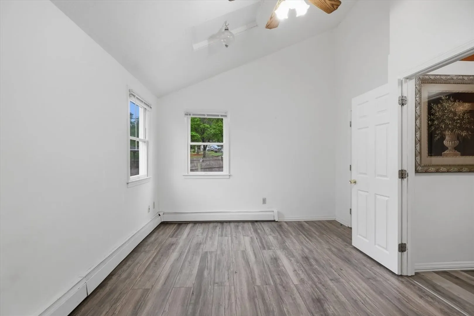
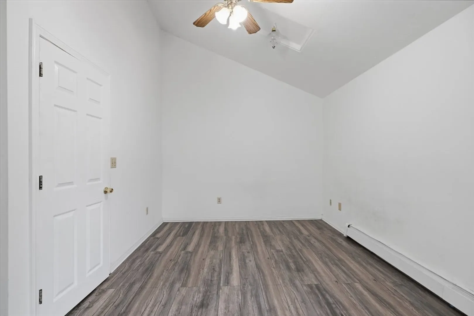
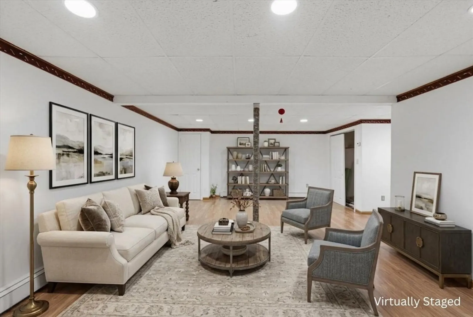
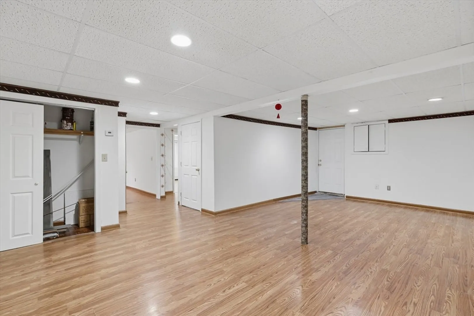
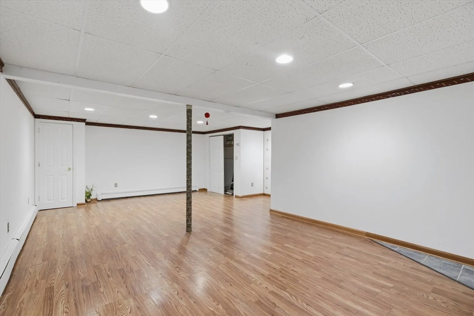
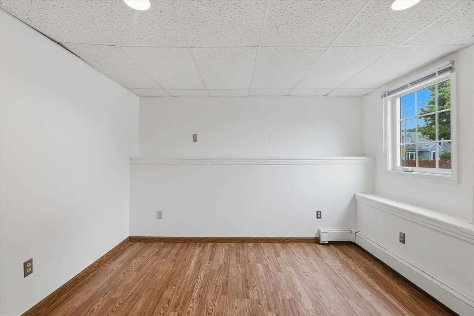
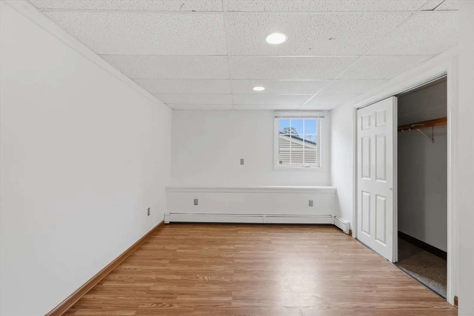
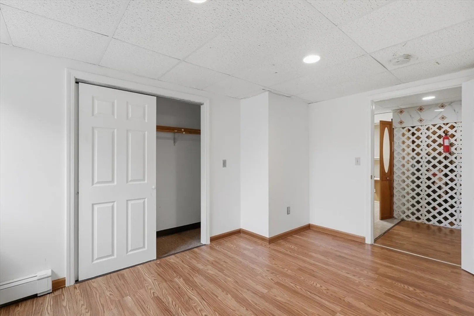
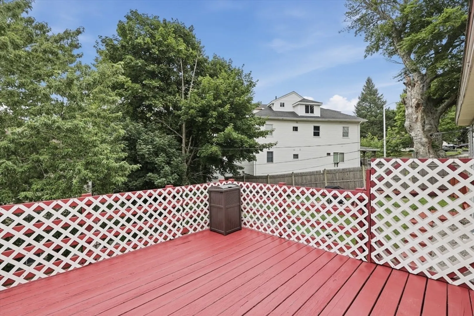
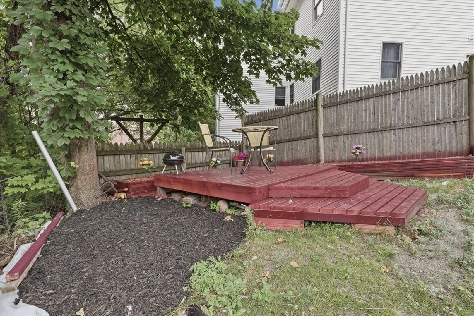
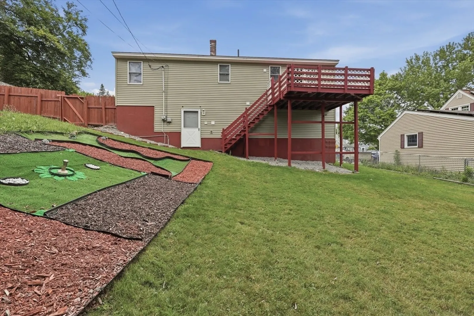
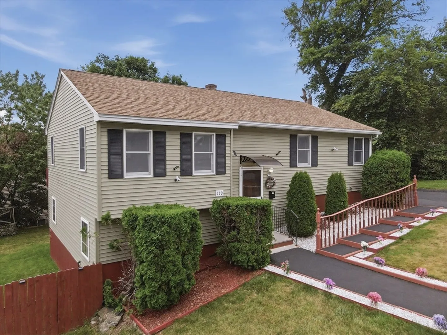
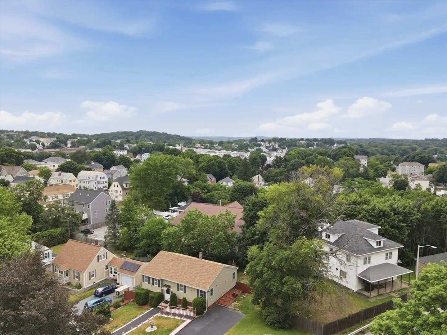
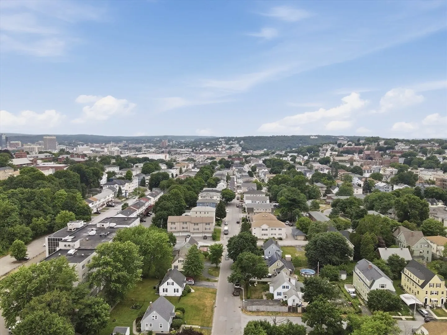
Welcome to this inviting split-entry home in Worcester's desirable Union Hill neighborhood, where character and functionality come together. The bright main level features vaulted ceilings, durable linoleum flooring, and a unique pass-through window connecting the living room and kitchen for an open, connected feel. The spacious kitchen offers abundant cabinet and countertop space, stylish tile backsplash, and newer stainless steel stove and dishwasher, with direct access to the backyard. The finished walk-out lower level provides flexible space for a family room, home office, laundry, storage, or hobbies. Outside, relax or entertain on the large, latticed deck overlooking the fenced yard with garden space and additional outdoor gathering areas. A paved driveway offers off-street parking, while the convenient location provides easy access to shopping, public transportation, parks, and major highways.
-
Highlights
- Heating: Baseboard, Natural Gas
- Property Class: Residential
- Style: Raised Ranch
- Year Built: 1992
- Parking Spots: 2
- Property Type: Single Family Residence
- Total Rooms: 8
- Status: Active
-
Additional Details
- Appliances: Water Heater, Range, Dishwasher, Refrigerator
- Construction: Conventional (2x4-2x6)
- Flooring: Tile, Laminate, Other
- Interior Features: Closet, Cable Hookup, Office
- Roof: Shingle
- Year Built Details: Actual
- Zoning: Rg-5
- Basement: Full, Finished, Walk-Out Access, Interior Entry
- Exterior Features: Deck - Wood, Rain Gutters, Fenced Yard, Garden
- Foundation: Concrete Perimeter
- Lot Features: Corner Lot
- SqFt Source: Public Record
- Year Built Source: Public Records
-
Amenities
- Community Features: Public Transportation, Shopping, Tennis Court(s), Park, Laundromat, Highway Access, House of Worship, Public School, T-Station
- Parking Features: Paved
-
Utilities
- Electric: Circuit Breakers
- Water Source: Public
- Sewer: Public Sewer
-
Fees / Taxes
- Assessed Value: $437,800
- Taxes: $5,775
- Tax Year: 2025
Similar Listings
Content © 2026 MLS Property Information Network, Inc. The information in this listing was gathered from third party resources including the seller and public records.
Listing information provided courtesy of Lamacchia Realty, Inc..
MLS Property Information Network, Inc. and its subscribers disclaim any and all representations or warranties as to the accuracy of this information.