
Sold!
$590,000
3
Beds
2/1
Baths
2,747
Living Area
-
Property Description
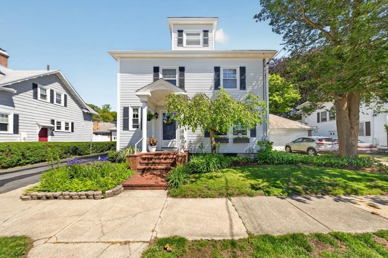
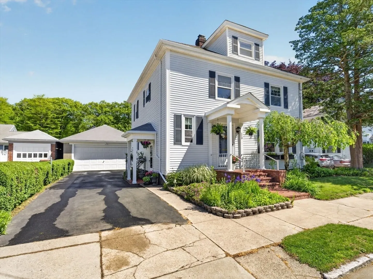
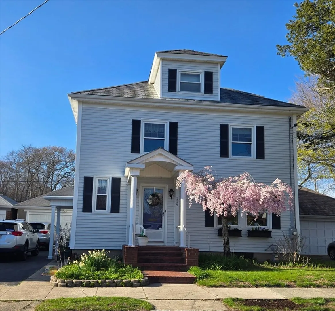
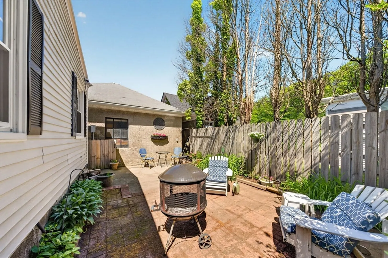
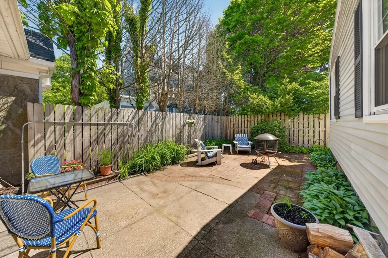
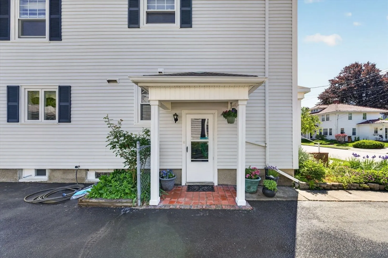
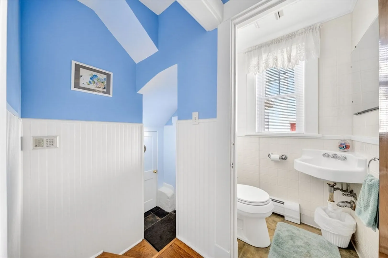
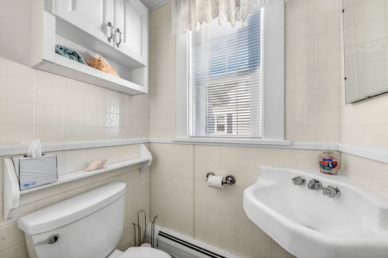
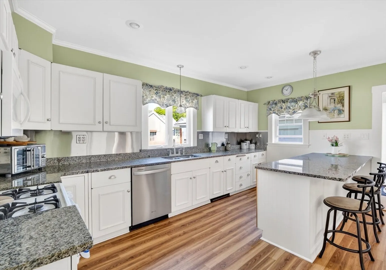
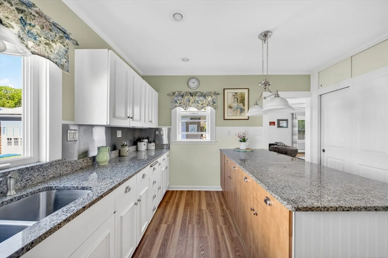
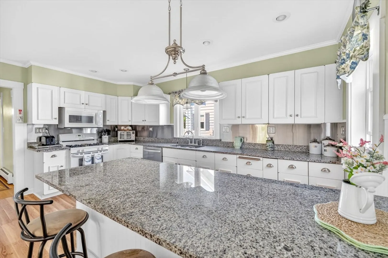
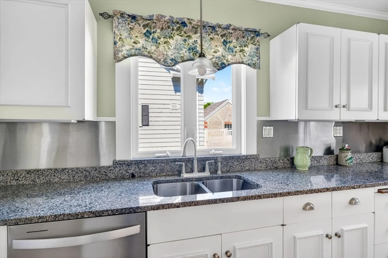
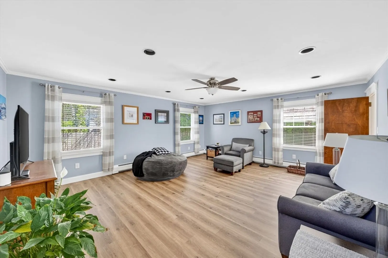
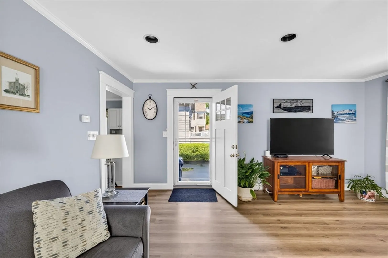
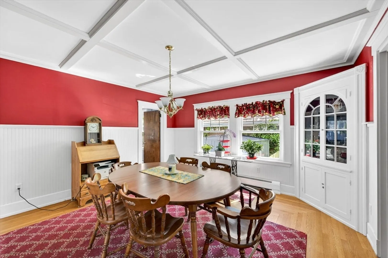
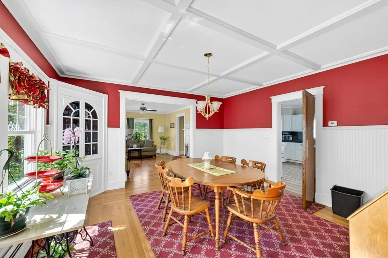
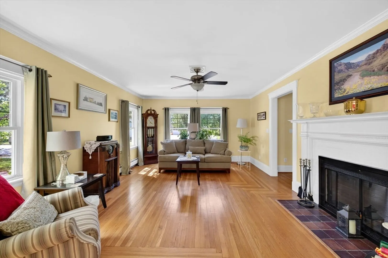
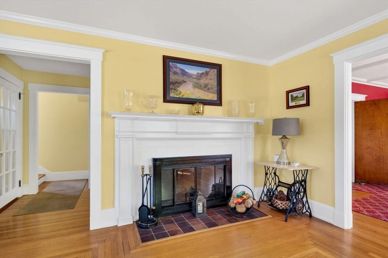
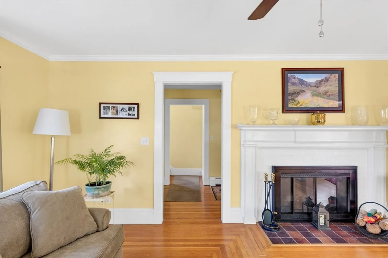
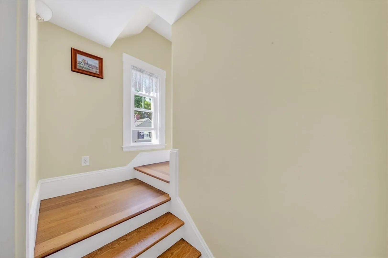
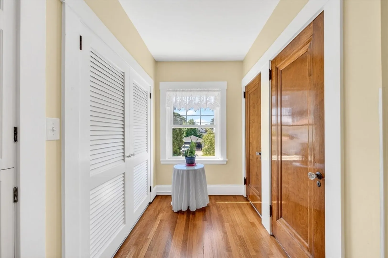
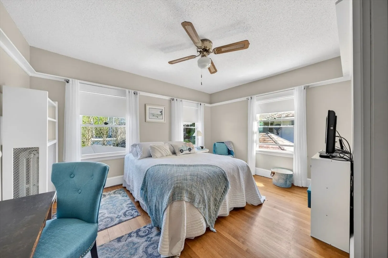
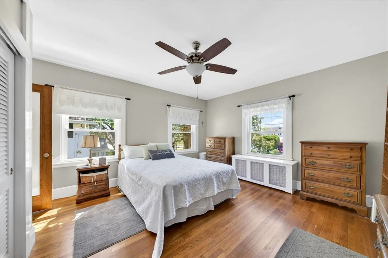
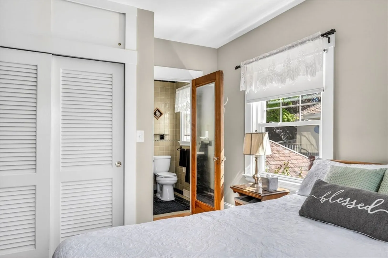
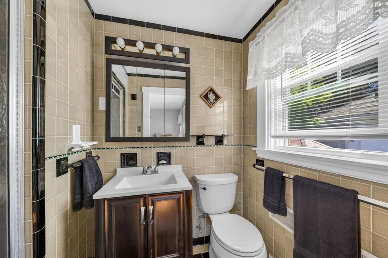
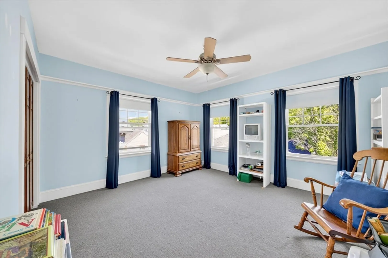
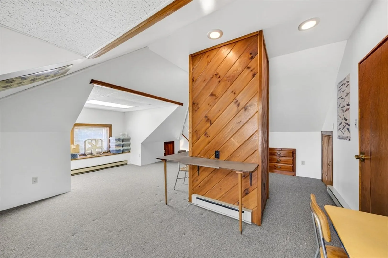
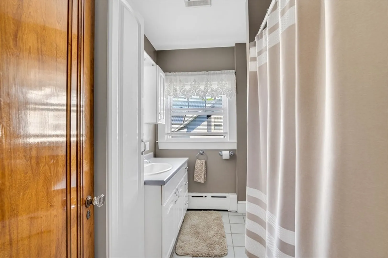
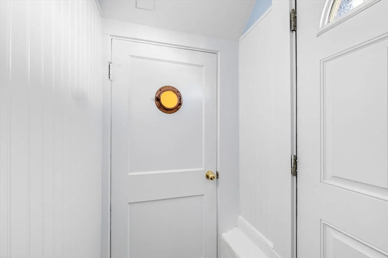
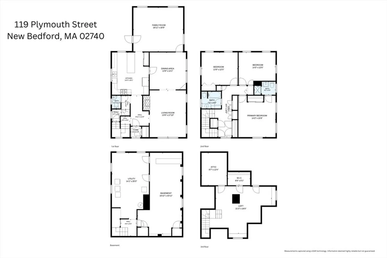
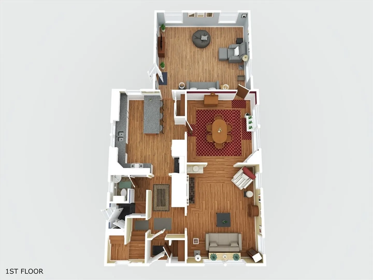
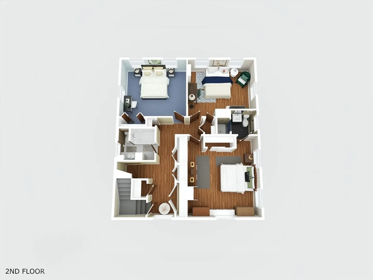
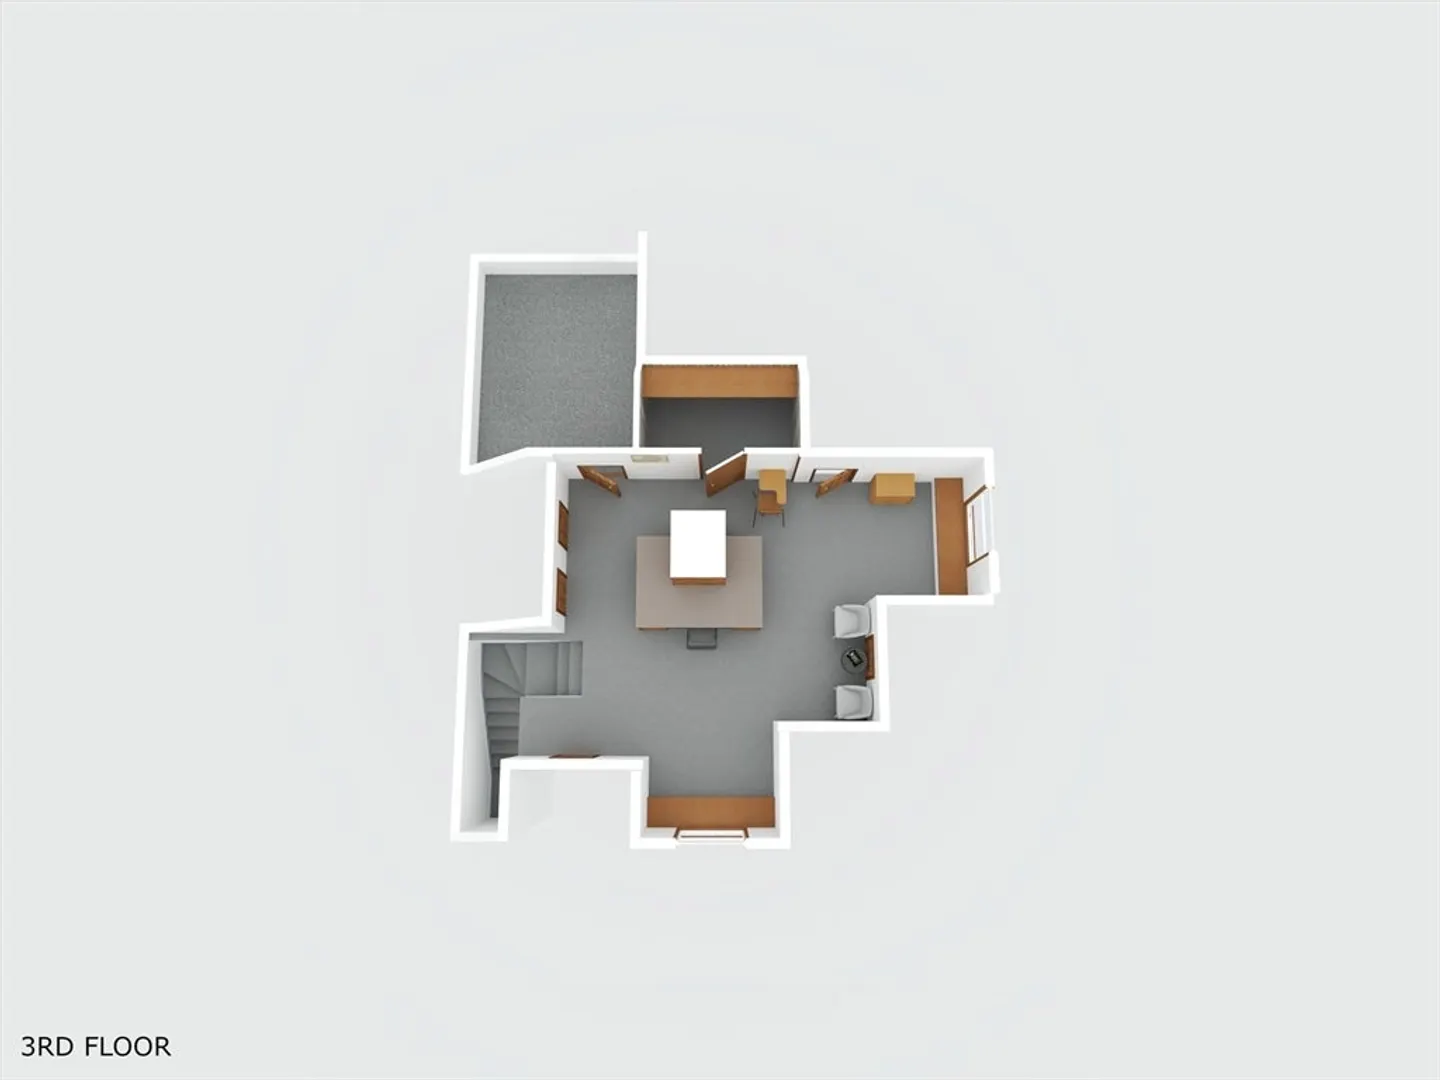
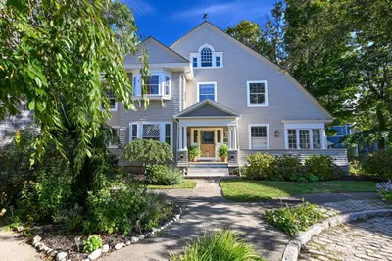
Lovingly maintained and thoughtfully updated, this timeless New England Colonial blends classic character with modern comfort. Features include a slate roof, original Pairpoint Glass doorknobs, 3 bedrooms, 2½ baths, generous room sizes, abundant storage, a partially finished basement, and a finished attic with window seats and cedar closet—ideal as a potential 4th bedroom, home office, or guest space. The welcoming living room offers a beautiful fireplace perfect for cozy gatherings. Located in the desirable Betsey B. Winslow School District and just minutes from Buttonwood Park. Pride of ownership shines throughout this exceptional home. Rich in charm and filled with special features, this is a property that must be seen to be fully appreciated. Schedule your private showing today!
-
Highlights
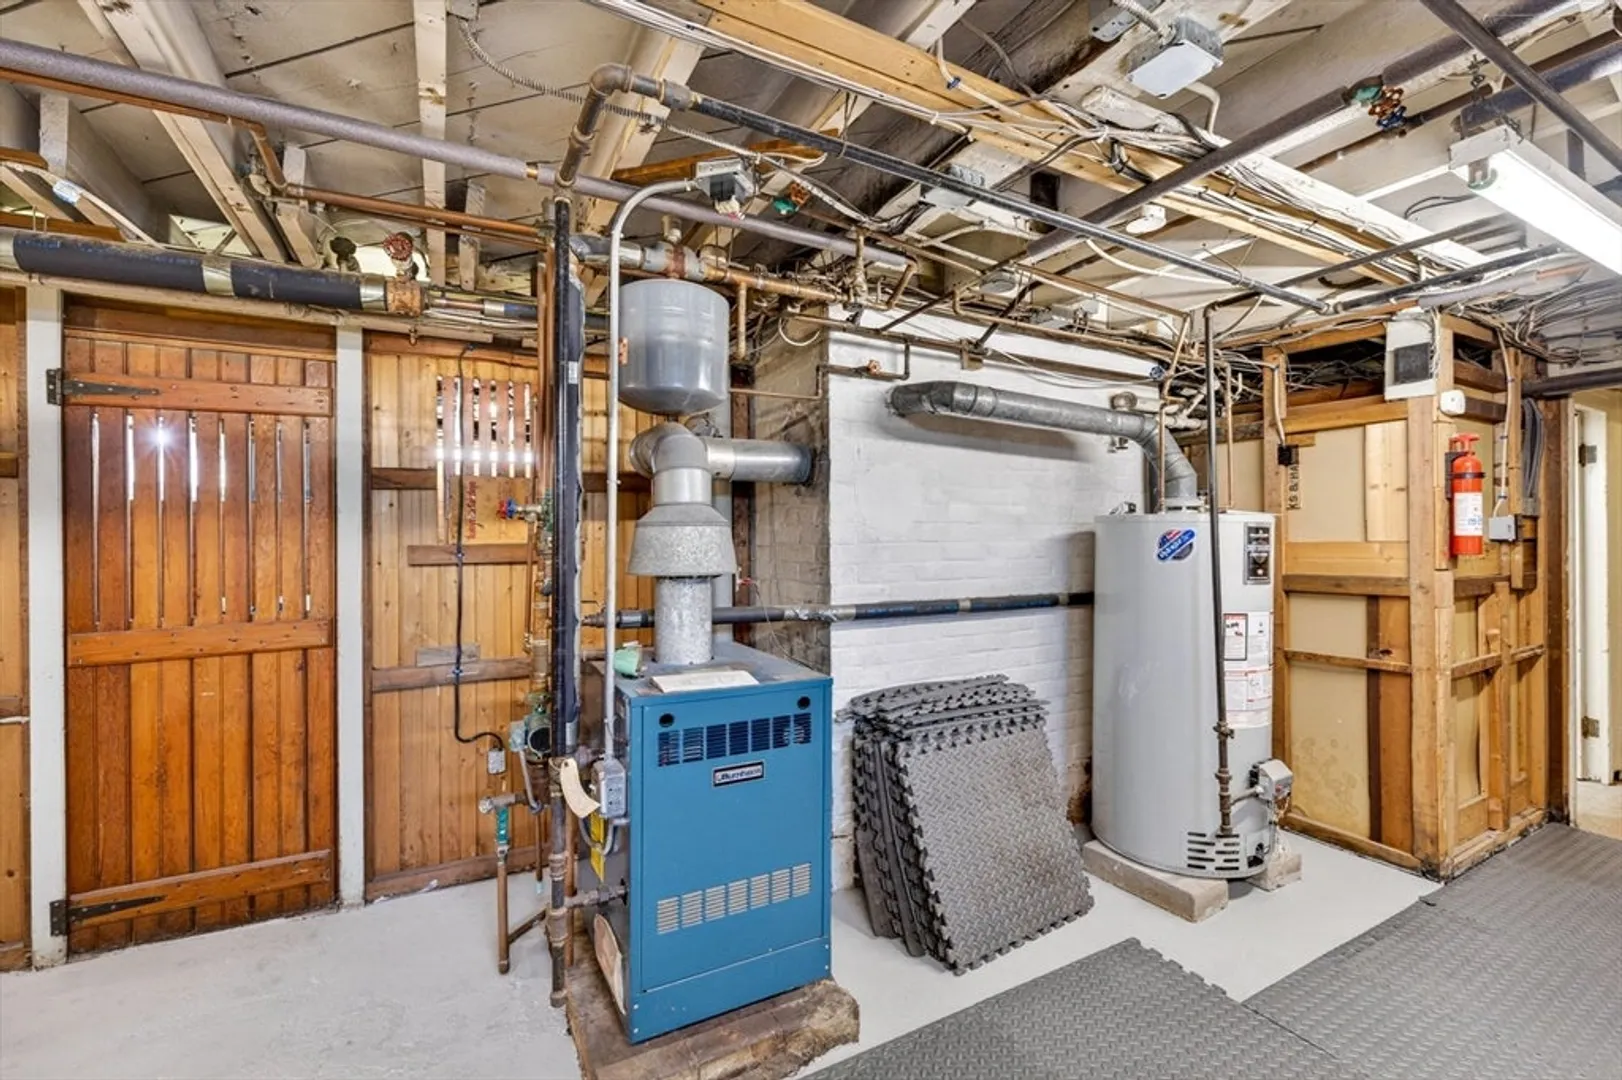
- Heating: Hot Water, Natural Gas, Other
- Property Class: Residential
- Style: Colonial
- Year Built: 1924
- Parking Spots: 4
- Property Type: Single Family Residence
- Total Rooms: 7
- Status: Closed
-
Additional Details
- Appliances: Gas Water Heater, Range, Dishwasher, Microwave, Refrigerator, Washer, Dryer
- Construction: Frame
- Fireplaces: 1
- Foundation: Granite
- Roof: Slate
- Year Built Details: Actual
- Zoning: Ra
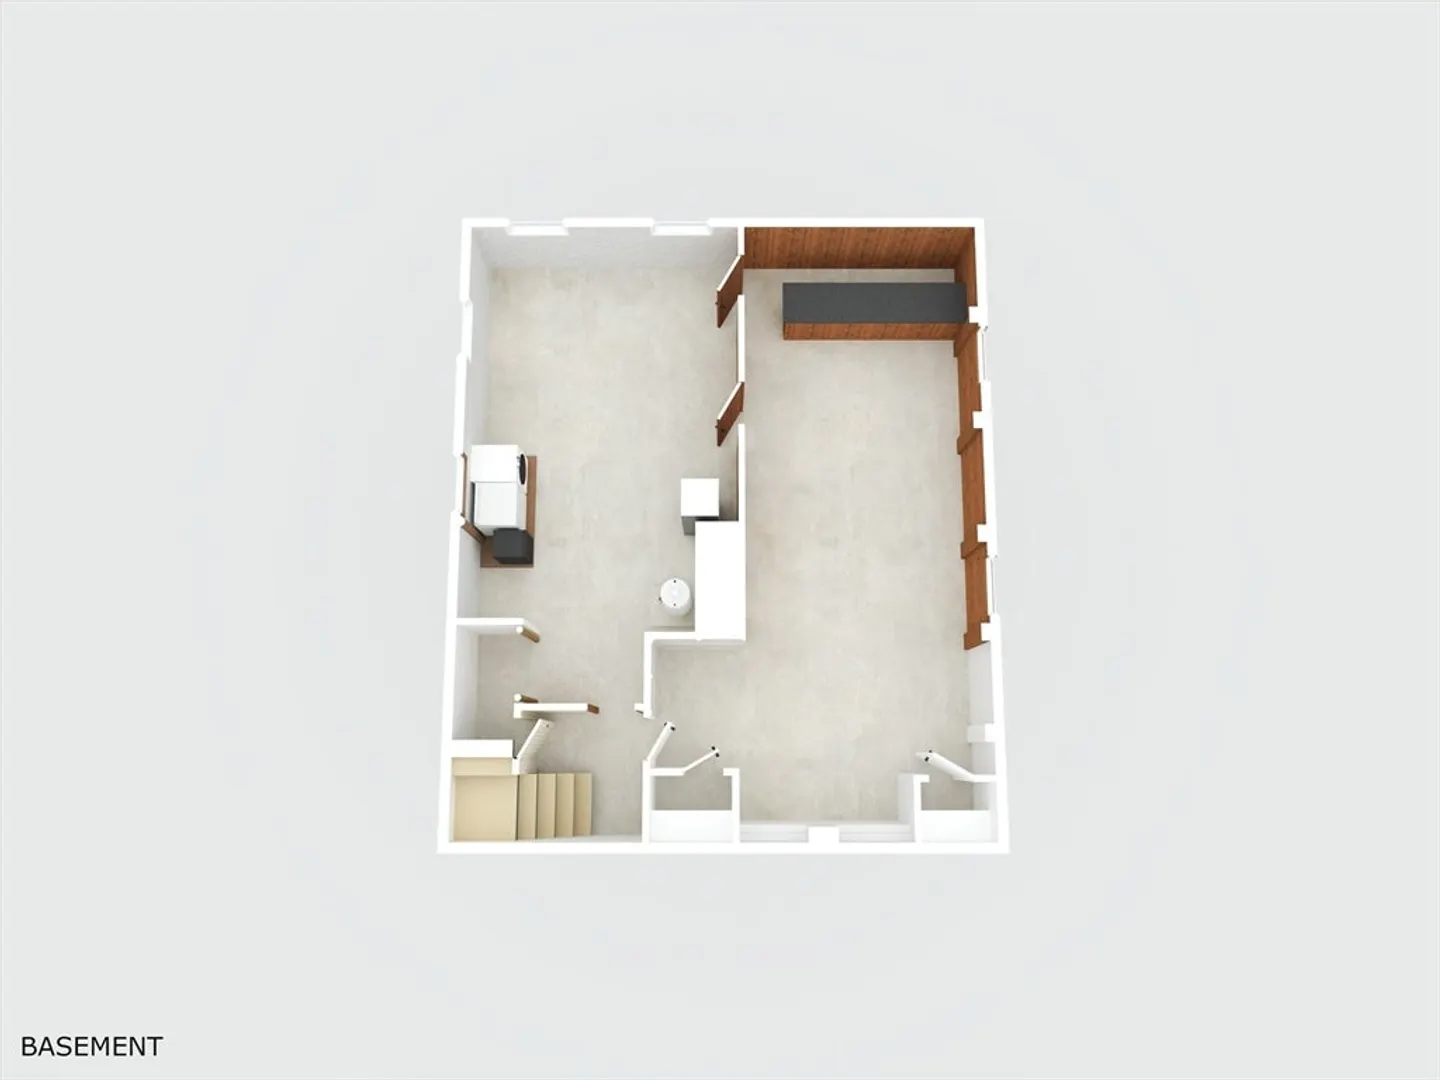
- Basement: Full, Partially Finished
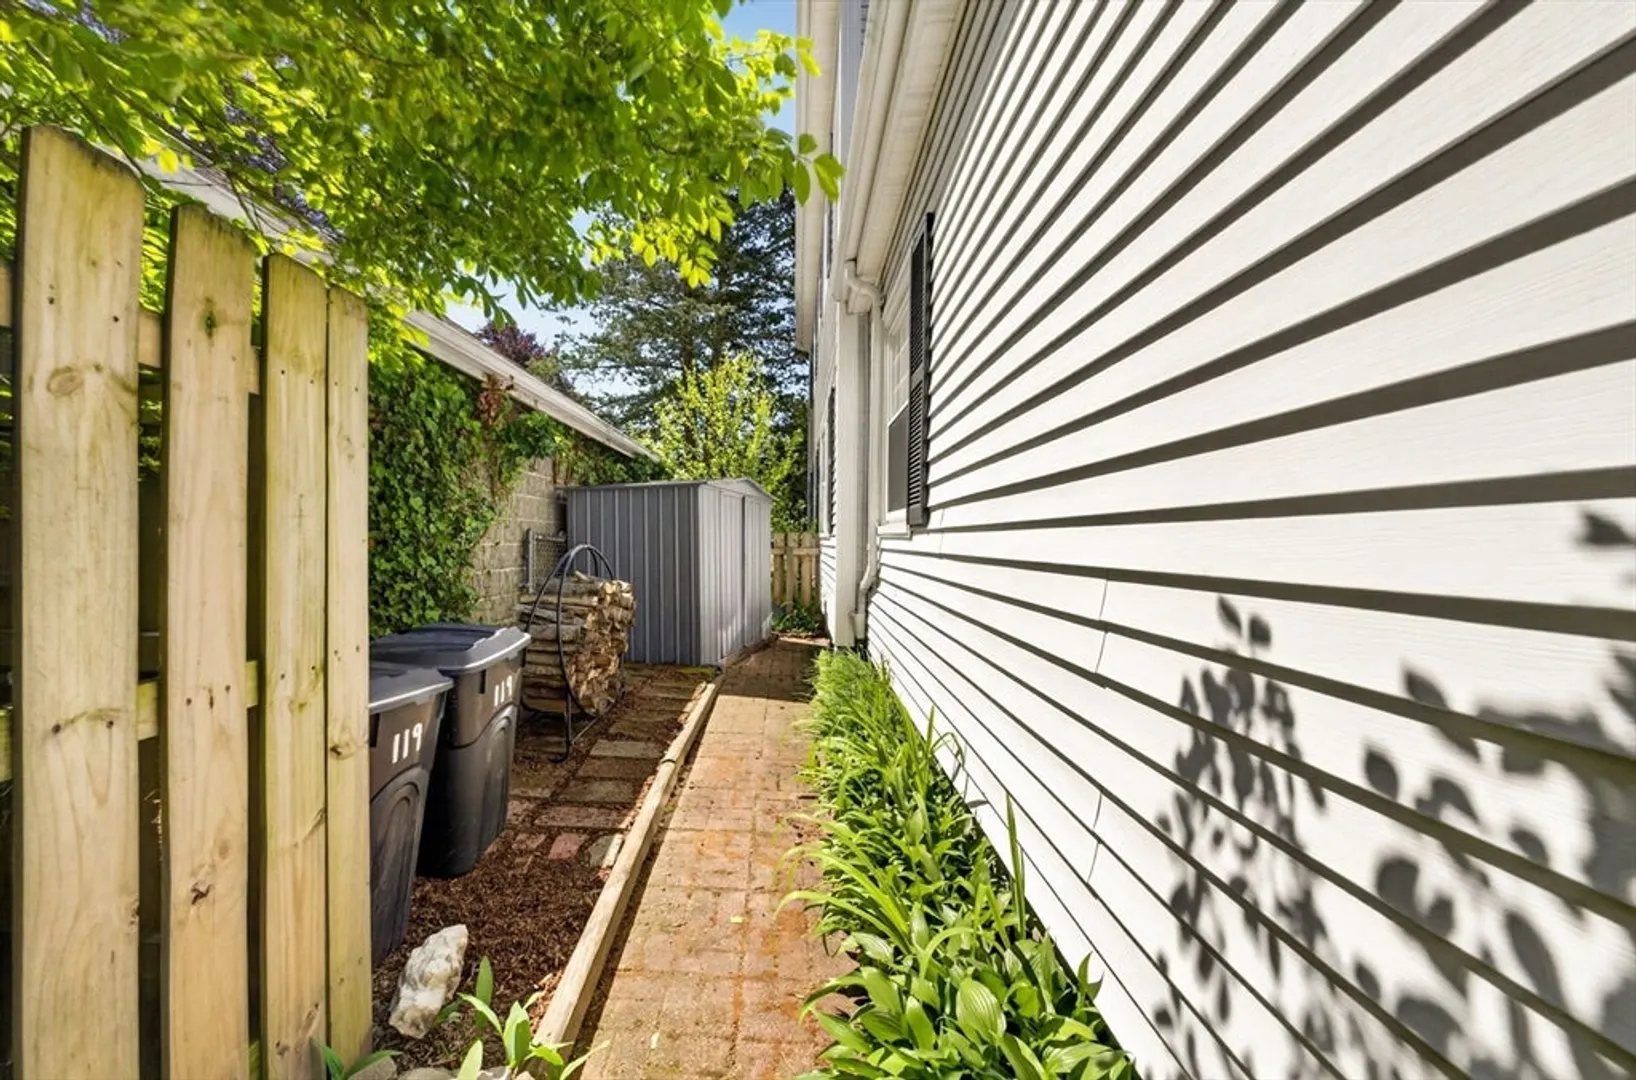
- Exterior Features: Porch, Patio, Rain Gutters, Storage
- Flooring: Tile, Hardwood
- Road Frontage Type: Public
- SqFt Source: Public Record
- Year Built Source: Public Records
-
Amenities
- Community Features: Public Transportation, Shopping, Tennis Court(s), Park, Golf, Medical Facility, Highway Access, House of Worship, Marina, Private School, Public School, T-Station, University
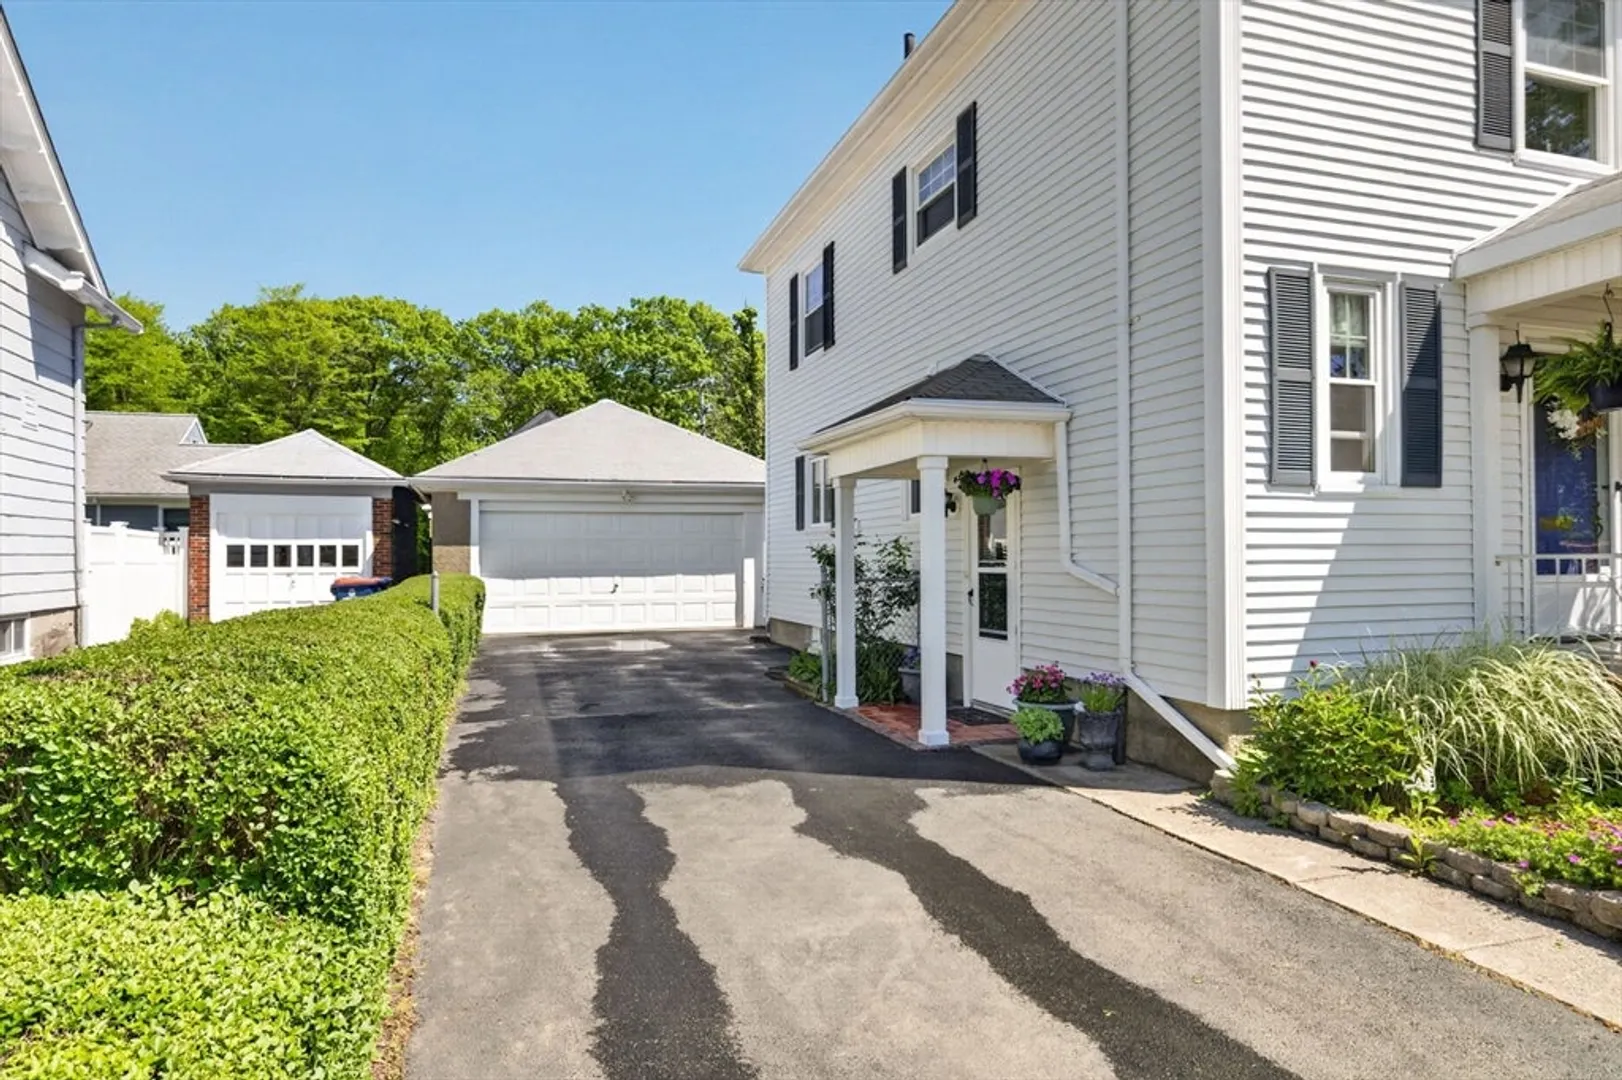
- Parking Features: Detached, Garage Door Opener, Paved Drive, Off Street, Paved
- Covered Parking Spaces: 2
-
Utilities
- Electric: Circuit Breakers
- Water Source: Public
- Sewer: Public Sewer
-
Fees / Taxes
- Assessed Value: $572,200
- Taxes: $6,265
- Tax Year: 2026
Similar Listings
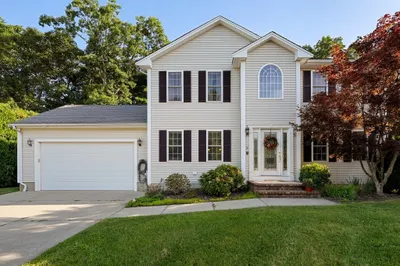
Sold
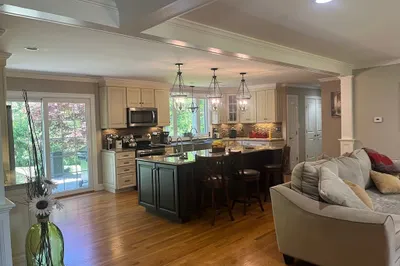
28 Photos
Sold
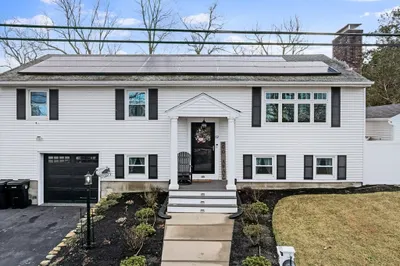
38 Photos
Sold
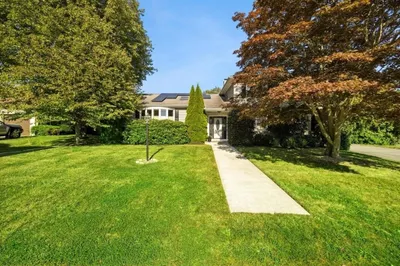
42 Photos
Sold
41 Photos
Content © 2026 MLS Property Information Network, Inc. The information in this listing was gathered from third party resources including the seller and public records.
Listing information provided courtesy of eXp Realty LLC.
MLS Property Information Network, Inc. and its subscribers disclaim any and all representations or warranties as to the accuracy of this information.
