
Sold!
$950,000
3
Beds
2/1
Baths
2,564
Living Area
-
Property Description
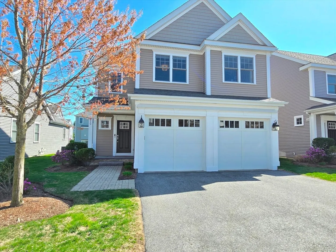
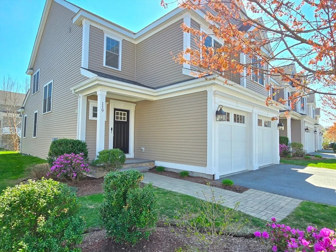
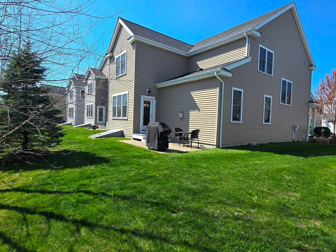
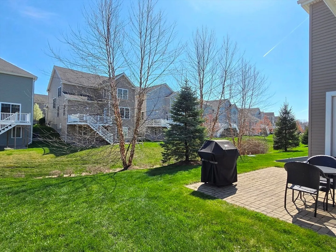
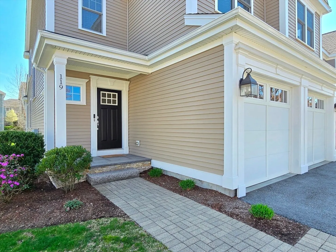
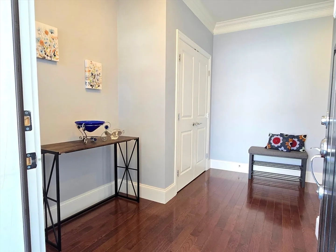
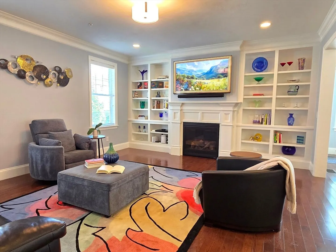
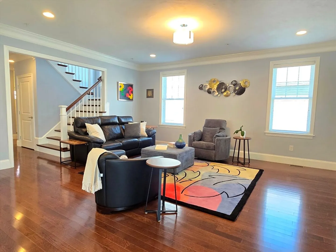
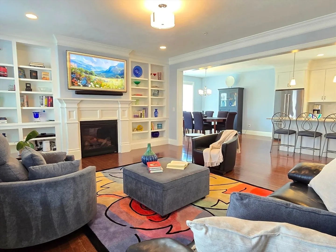
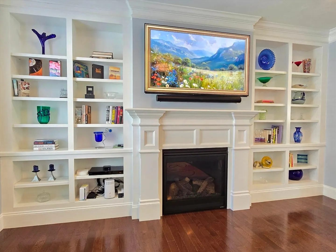
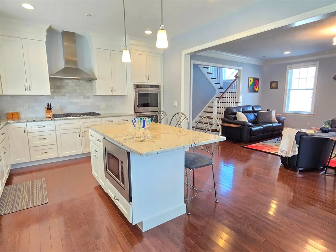
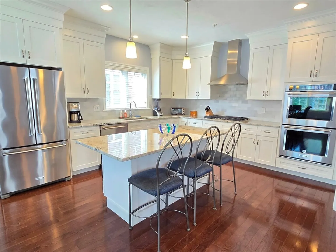
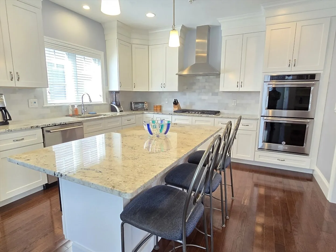
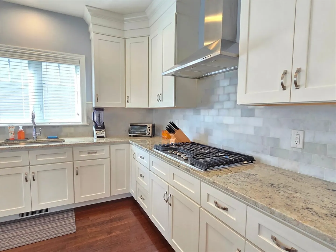
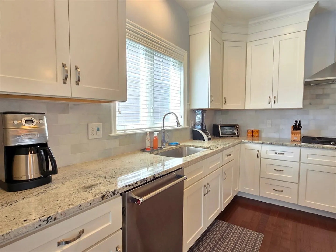
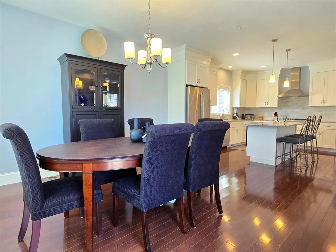
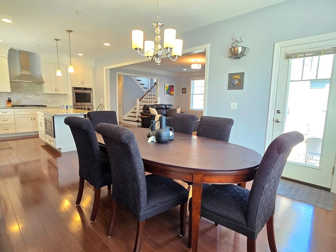
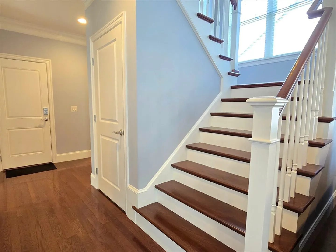
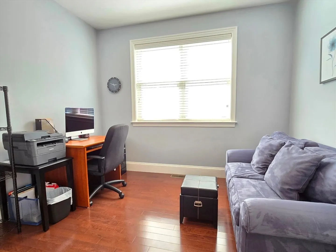
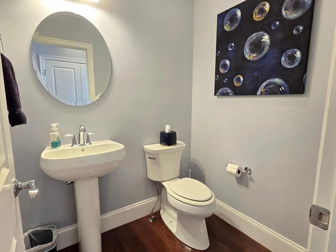
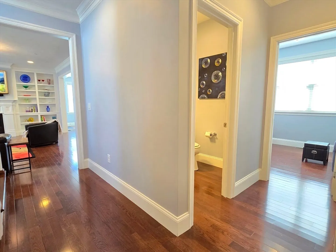
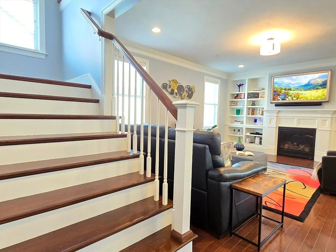
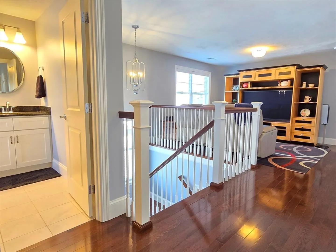
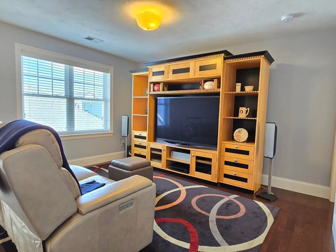
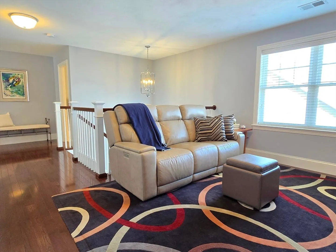
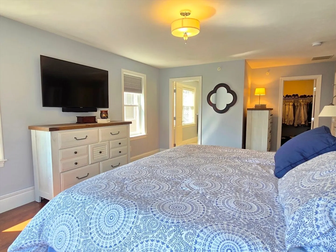
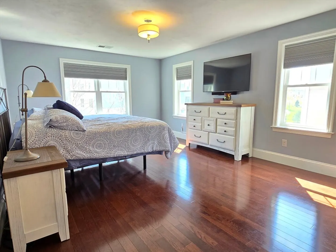
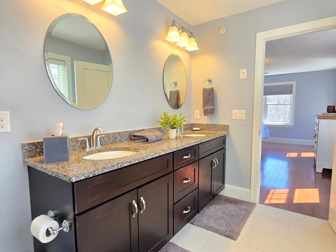
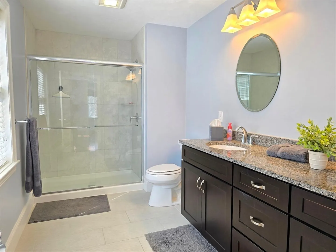
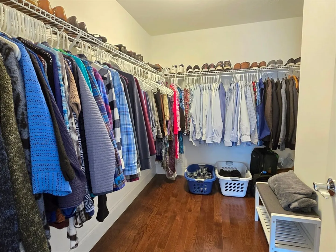
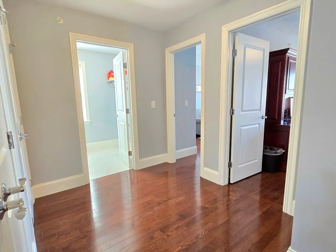
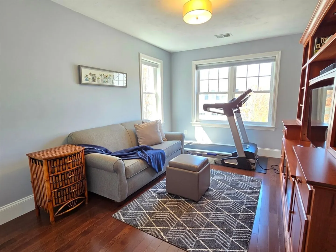
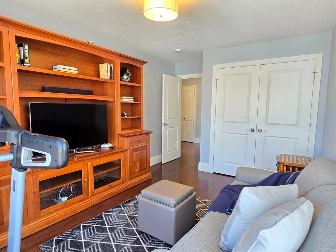
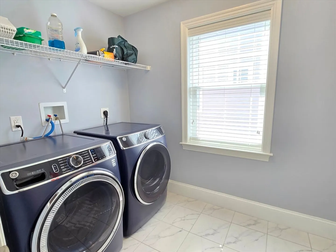
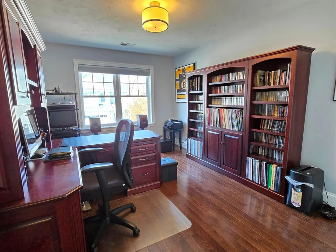
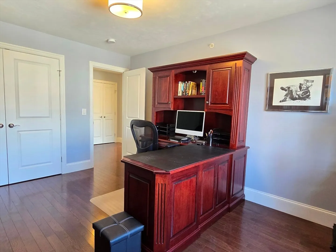
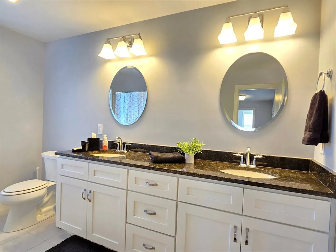
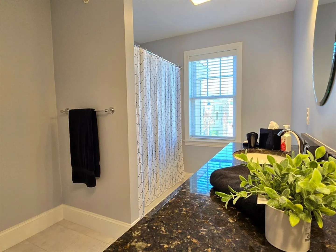
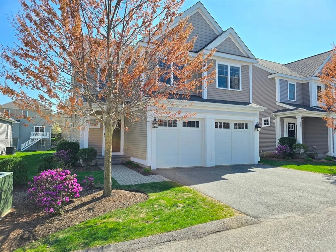
Located in the desirable Montage Complex, this 3 bedroom, colonial-style stand-alone townhouse is like a single family home without all the upkeep! Close to everything including shopping, restaurants, highway access, parks, walking trails, and more! Stunning kitchen with center island, white cabinets, and quartz counters opens into the dining room and large living room with built-in shelves and gas fireplace. 1st floor office, 9ft ceilings, and half bath round out the main level. The 2nd floor has a spacious primary bedroom with walk-in closet and full bath with double sinks. Two more bedrooms, laundry room, sitting area, and full bath with double sinks. Nice outdoor patio space, 2 car attached garage, hardwood floors throughout, central air, huge unfinished basement, and meticulously maintained! This one will not last!
-
Highlights
- Building Name: Montage
- Heating: Forced Air, Natural Gas
- Parking Spots: 2
- Property Type: Condominium
- Total Rooms: 7
- Year Built: 2016
- Cooling: Central Air
- HOA Fee: $715
- Property Class: Residential
- Stories: 2
- Unit Number: 119
- Status: Closed
-
Additional Details
- Appliances: Oven, Dishwasher, Disposal, Microwave, Refrigerator
- Exterior Features: Patio
- Flooring: Hardwood, Flooring - Hardwood
- Pets Allowed: Yes
- Total Number of Units: 173
- Year Built Source: Public Records
- Basement: Y
- Fireplaces: 1
- Interior Features: Home Office
- SqFt Source: Public Record
- Year Built Details: Actual
- Zoning: condo
-
Amenities
- Community Features: Public Transportation, Shopping, Park, Walk/Jog Trails, Highway Access, Public School, T-Station
- Parking Features: Attached
- Covered Parking Spaces: 2
-
Utilities
- Sewer: Public Sewer
- Water Source: Public
-
Fees / Taxes
- Assessed Value: $906,000
- HOA Fee Includes: Insurance, Maintenance Structure, Road Maintenance, Maintenance Grounds, Snow Removal
- Taxes: $10,818
- HOA Fee Frequency: Monthly
- Tax Year: 2025
Similar Listings
Sold
27 Photos
Sold
42 Photos
Sold
39 Photos
Sold
42 Photos
Content © 2026 MLS Property Information Network, Inc. The information in this listing was gathered from third party resources including the seller and public records.
Listing information provided courtesy of Realty Executives Boston West.
MLS Property Information Network, Inc. and its subscribers disclaim any and all representations or warranties as to the accuracy of this information.
