
Sold!
$675,000
5
Beds
3
Baths
2,554
Living Area
-
Property Description
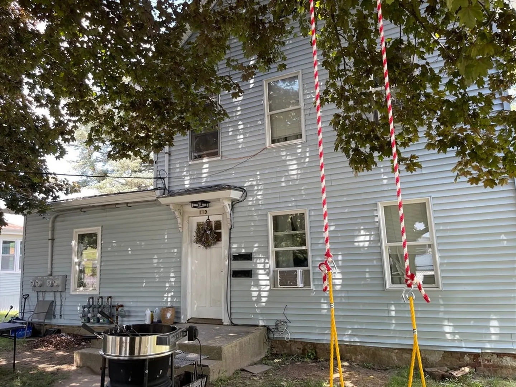
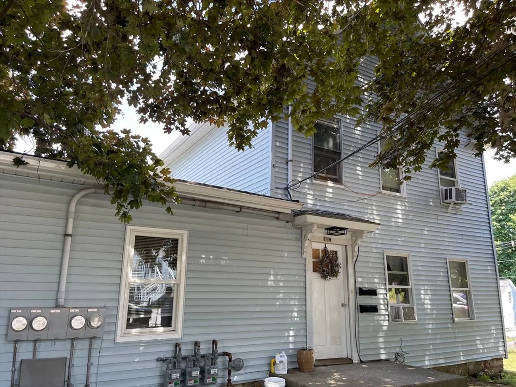
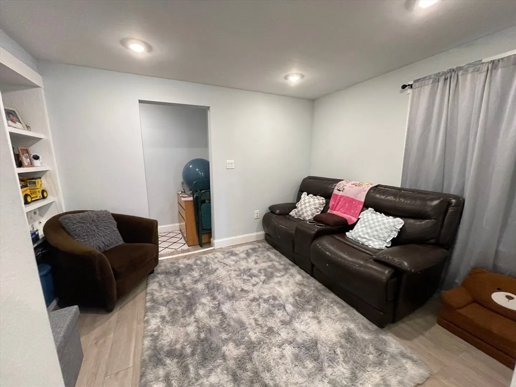
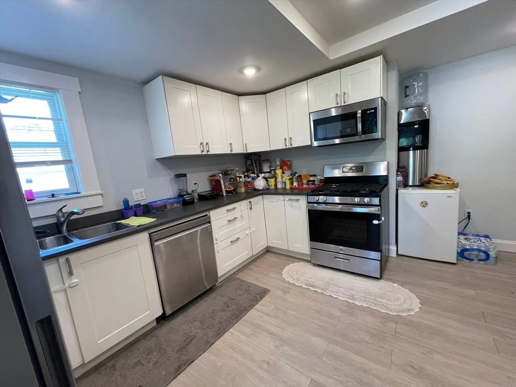
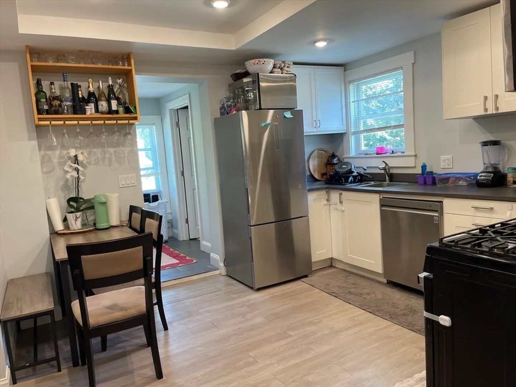
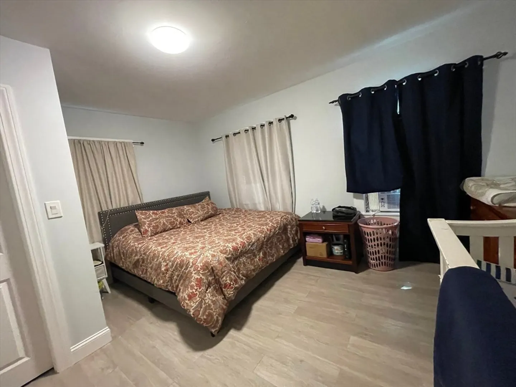
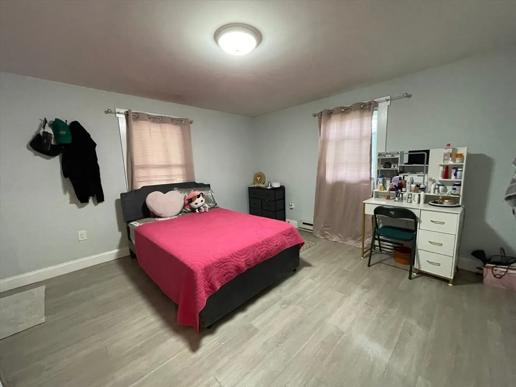
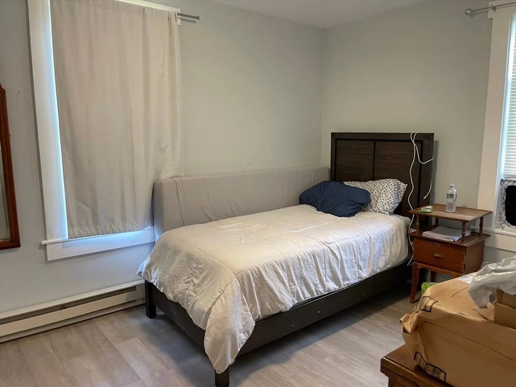
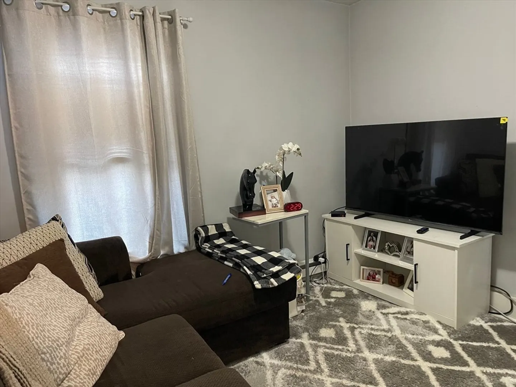
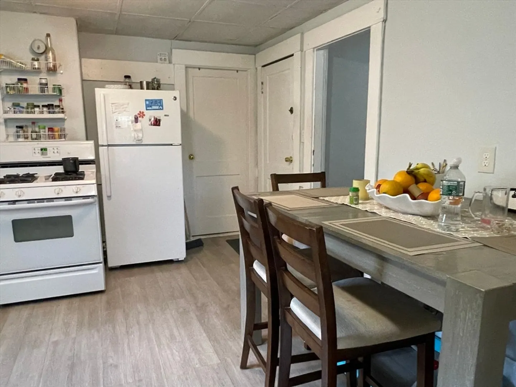
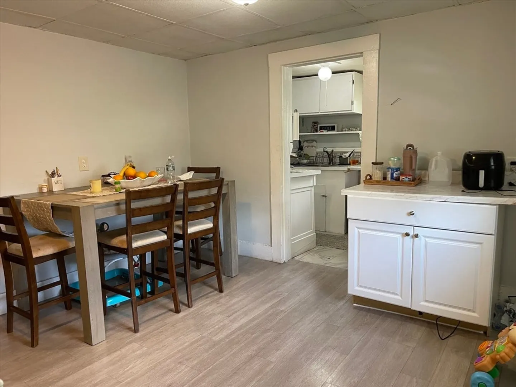
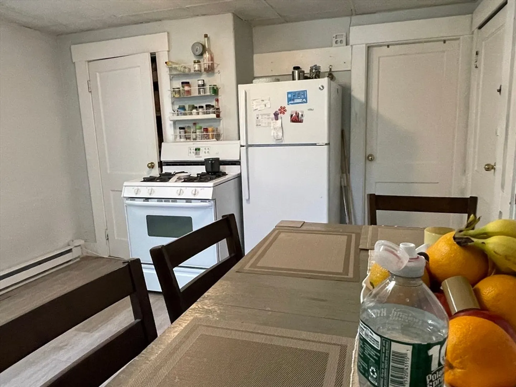
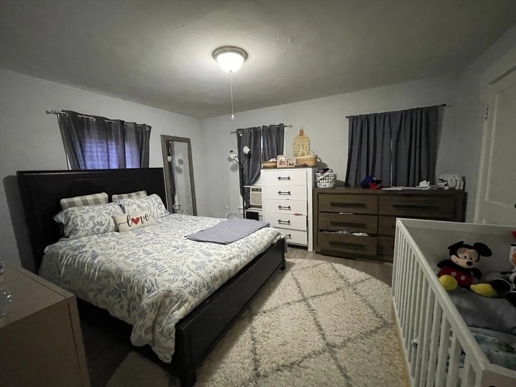
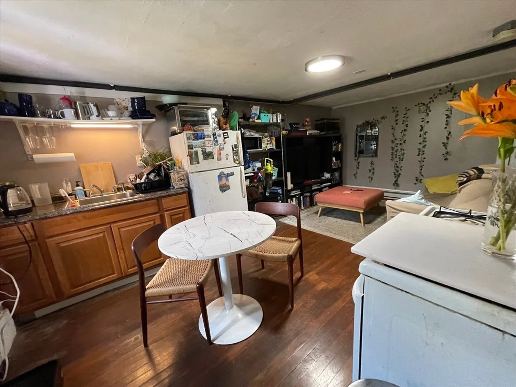
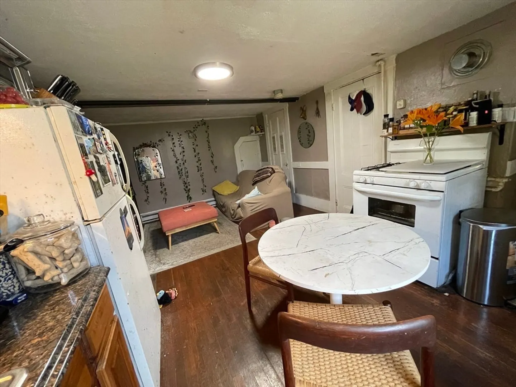
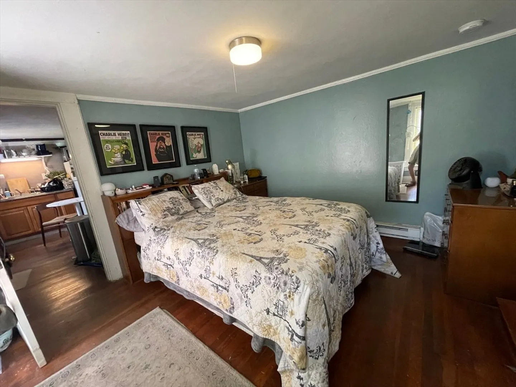
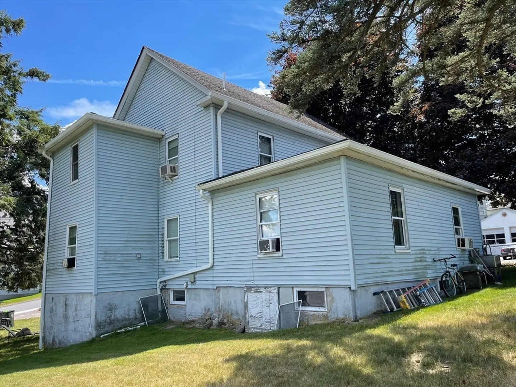
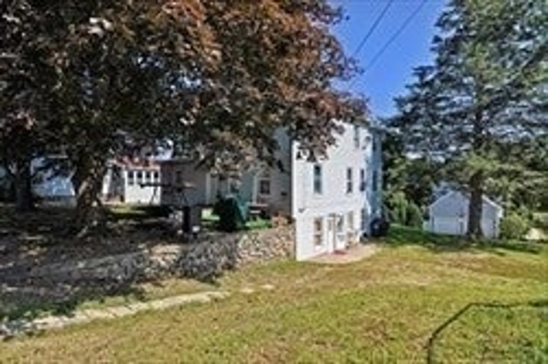
Great opportunity to own a multi-family in Marlborough. Large 0.29 acre fenced, yard in quiet neighborhood on dead end street. Bright, spacious 3 BR Main unit remodeled to the studs. Stainless appliances in kitchen include microwave and gas range. 2 1-bedroom units help pay the mortgage. Separate utilities. Natural gas available in each unit and powers hot water tanks. Convenient to shopping, attractions, major highways: I 290, I 495, Rts 20, 85, 62. Walking distance to downtown. Group Showing at Open House 1-3 PM, Sunday 6/21/2026.
-
Highlights
- Cooling: Window Unit(s), None
- Levels: 3
- Property Class: Residential Income
- Stories: 3
- Year Built: 1855
- Heating: Electric
- Parking Spots: 5
- Property Type: 3 Family
- Total Rooms: 14
- Status: Closed
-
Additional Details
- Appliances: Range, Refrigerator, Dishwasher, Microwave
- Construction: Frame
- Flooring: Vinyl, Varies, Laminate, Hardwood
- Foundation Area: 1044
- Lot Features: Corner Lot, Sloped
- Roof: Shingle, Rubber
- Total Number of Units: 3
- Year Built Source: Public Records
- Basement: Partial, Interior Entry
- Exterior Features: Rain Gutters
- Foundation: Stone
- Interior Features: Walk-Up Attic, Pantry, Kitchen, Living RM/Dining RM Combo, Living Room, Dining Room
- Road Frontage Type: Public
- SqFt Source: Public Record
- Year Built Details: Approximate
- Zoning: Res A-3
-
Amenities
- Community Features: Public Transportation, Shopping, Walk/Jog Trails, Medical Facility, Highway Access
- Parking Features: Off Street
-
Utilities
- Sewer: Public Sewer
- Water Source: Public
-
Fees / Taxes
- Assessed Value: $563,000
- Tax Year: 2025
- Total Rent: $3,175
- Rental Fee Includes: Unit 1(None), Unit 2(None), Unit 3(None)
- Taxes: $5,330
Similar Listings
Sold
18 Photos
Sold
40 Photos
Sold
24 Photos
Sold
8 Photos
Content © 2026 MLS Property Information Network, Inc. The information in this listing was gathered from third party resources including the seller and public records.
Listing information provided courtesy of REMAX Executive Realty.
MLS Property Information Network, Inc. and its subscribers disclaim any and all representations or warranties as to the accuracy of this information.
